
Sold!
$1,005,000
2
Beds
1/1
Bath
967
Living Area
-
Property Description
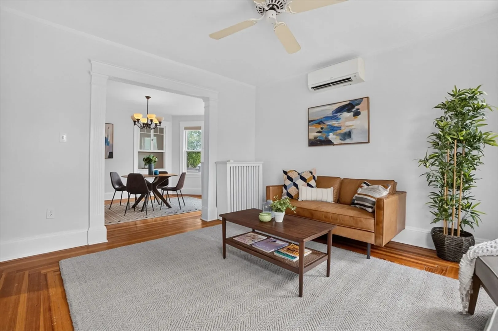
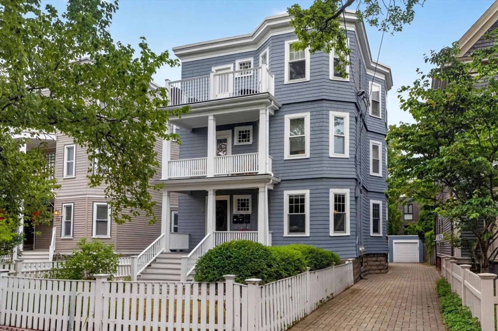
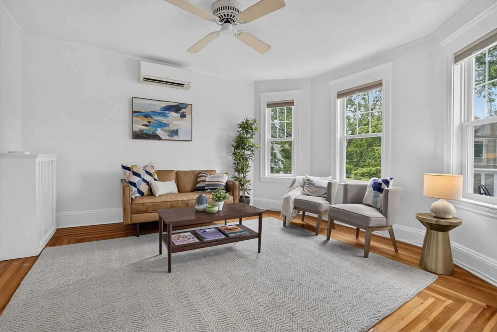
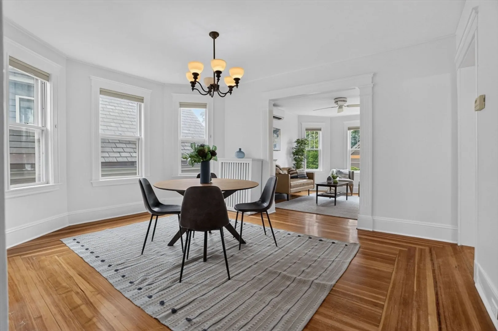
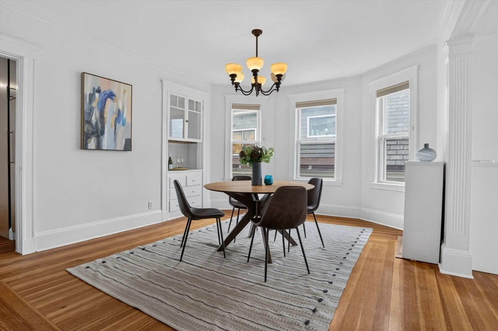
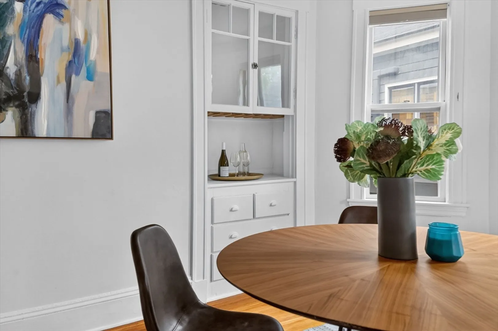
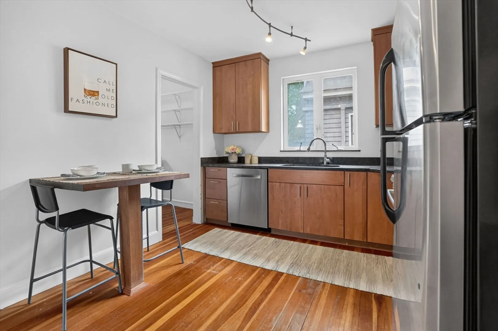
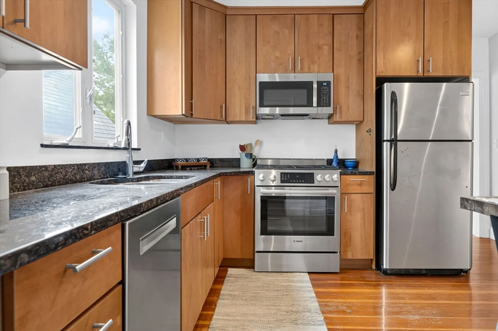
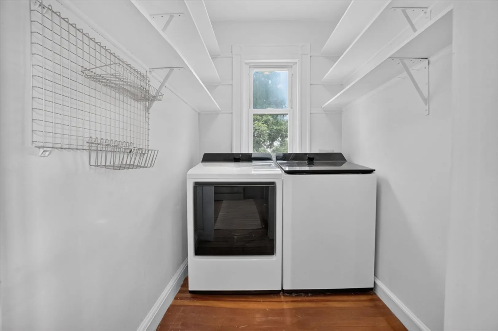
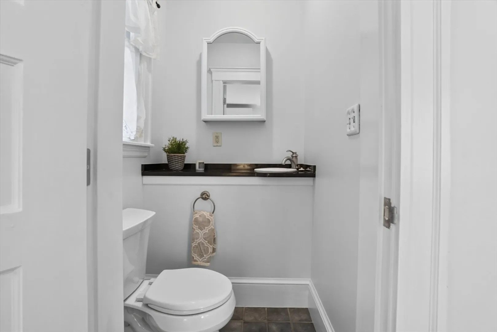
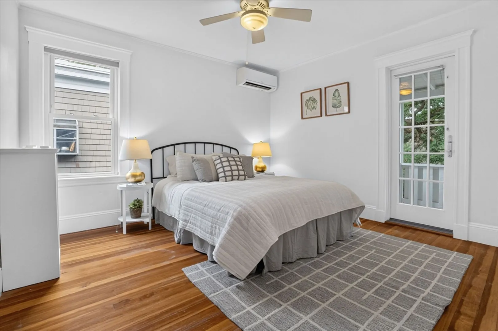
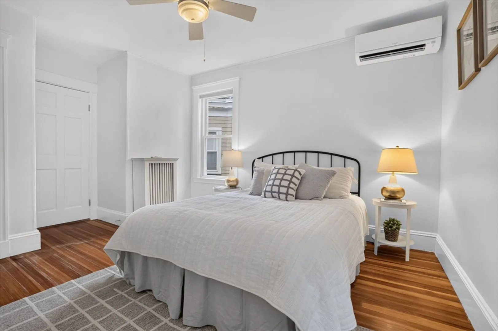
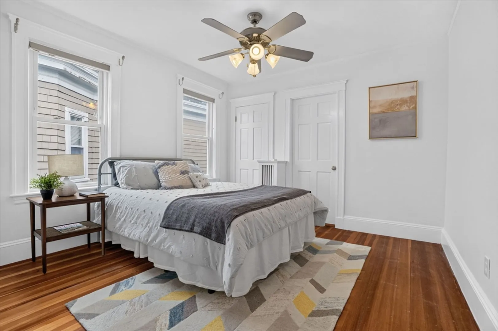
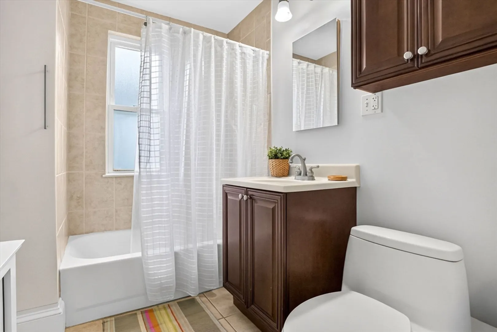
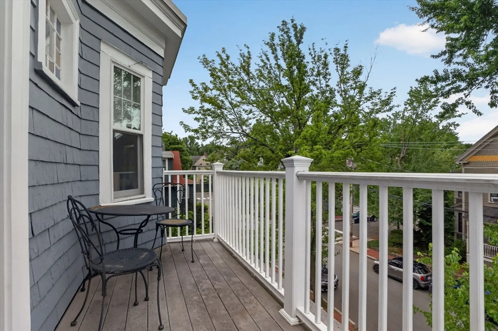
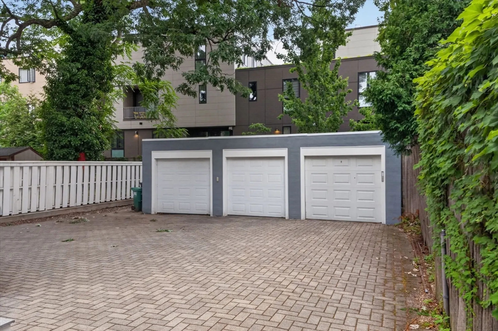
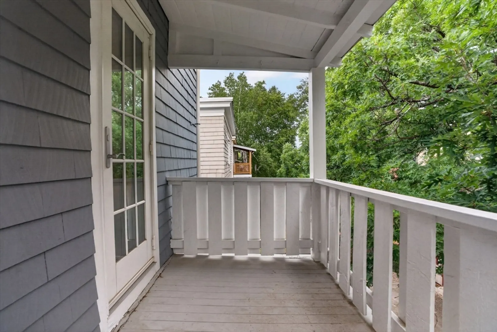
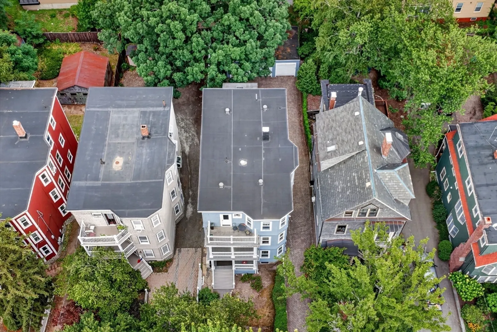
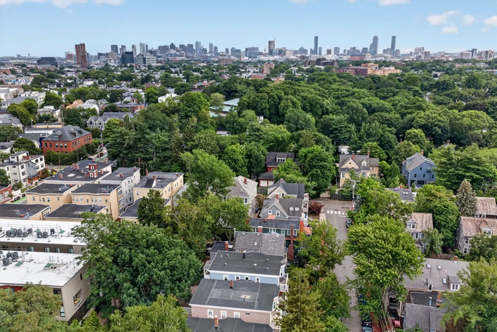
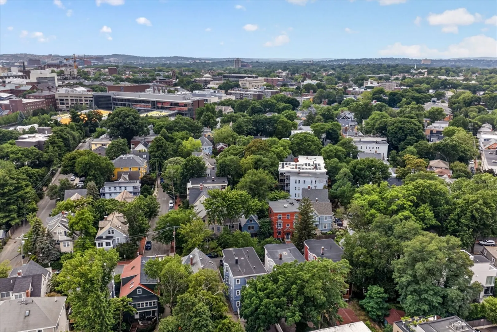
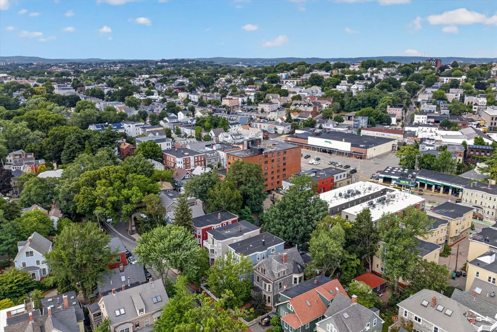
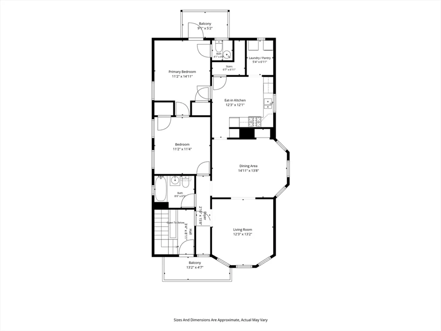
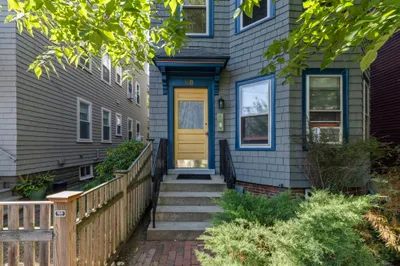
Nestled on a picturesque, tree-lined street in the heart of Cambridge, this sun-drenched top-floor home balances historic character with modern living. This spacious 2-bedroom,1.5-bath blends timeless details like classic pine floors, charming built-in hutch & stained-glass window with modern amenities. The layout is practical & inviting, featuring a nicely appointed kitchen, pantry with in-unit laundry, a spacious primary suite offering its own attached 1/2 bath, a new boiler (2026) and mini-split cooling (2018), ensuring year-round comfort. The building has been well maintained with recent updates including driveway with permeable pavers & significant basement repointing. Added perks of this home are the exclusive-use front & rear porches, generous basement storage & off-street garage parking! This quintessential Cambridge home is truly a gem, just moments away from the vibrant energy of both Harvard & Porter Squares, easy access to the Red Line, prestigious universities & local dining and shopping venues!
-
Highlights
- Building Name: 20 Carver Street Condominiums
- Heating: Steam, Natural Gas
- Parking Spots: 1
- Property Type: Condominium
- Total Rooms: 5
- Year Built: 1925
- Cooling: Ductless
- HOA Fee: $250
- Property Class: Residential
- Stories: 1
- Unit Number: 3
- Status: Closed
-
Additional Details
- Appliances: Range, Dishwasher, Microwave, Refrigerator, Washer, Dryer
- Construction: Frame
- Flooring: Wood, Tile
- Roof: Rubber
- Total Number of Units: 3
- Year Built Source: Public Records
- Zoning: R
- Basement: Y
- Exterior Features: Porch
- Pets Allowed: Yes w/ Restrictions
- SqFt Source: Unit Floor Plan
- Year Built Details: Approximate
- Year Converted: 1989
-
Amenities
- Community Features: Public Transportation, Shopping, Laundromat, T-Station
- Parking Features: Attached, Detached, Deeded, Off Street
- Covered Parking Spaces: 1
-
Utilities
- Sewer: Public Sewer
- Water Source: Public
-
Fees / Taxes
- Assessed Value: $852,000
- HOA Fee Includes: Water, Sewer, Insurance, Snow Removal
- Taxes: $5,683
- HOA Fee Frequency: Monthly
- Tax Year: 2026
Similar Listings
Sold

30 Photos
Sold
42 Photos
Sold
15 Photos
Sold

52 Photos
Content © 2026 MLS Property Information Network, Inc. The information in this listing was gathered from third party resources including the seller and public records.
Listing information provided courtesy of Compass.
MLS Property Information Network, Inc. and its subscribers disclaim any and all representations or warranties as to the accuracy of this information.
