
Sold!
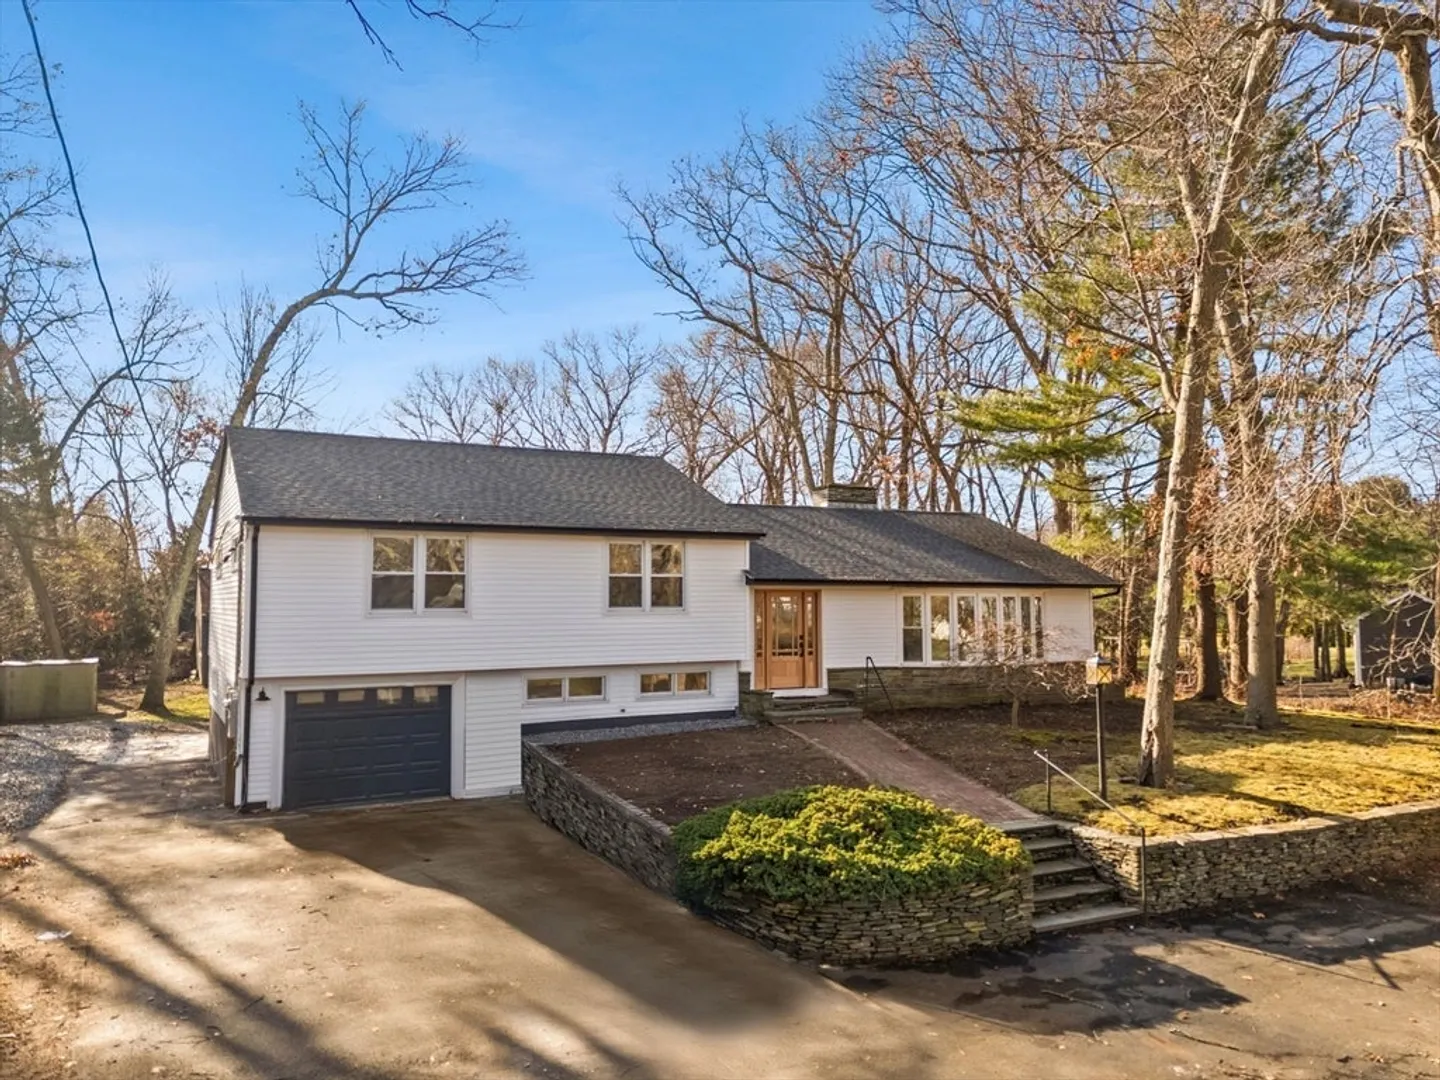
$710,000
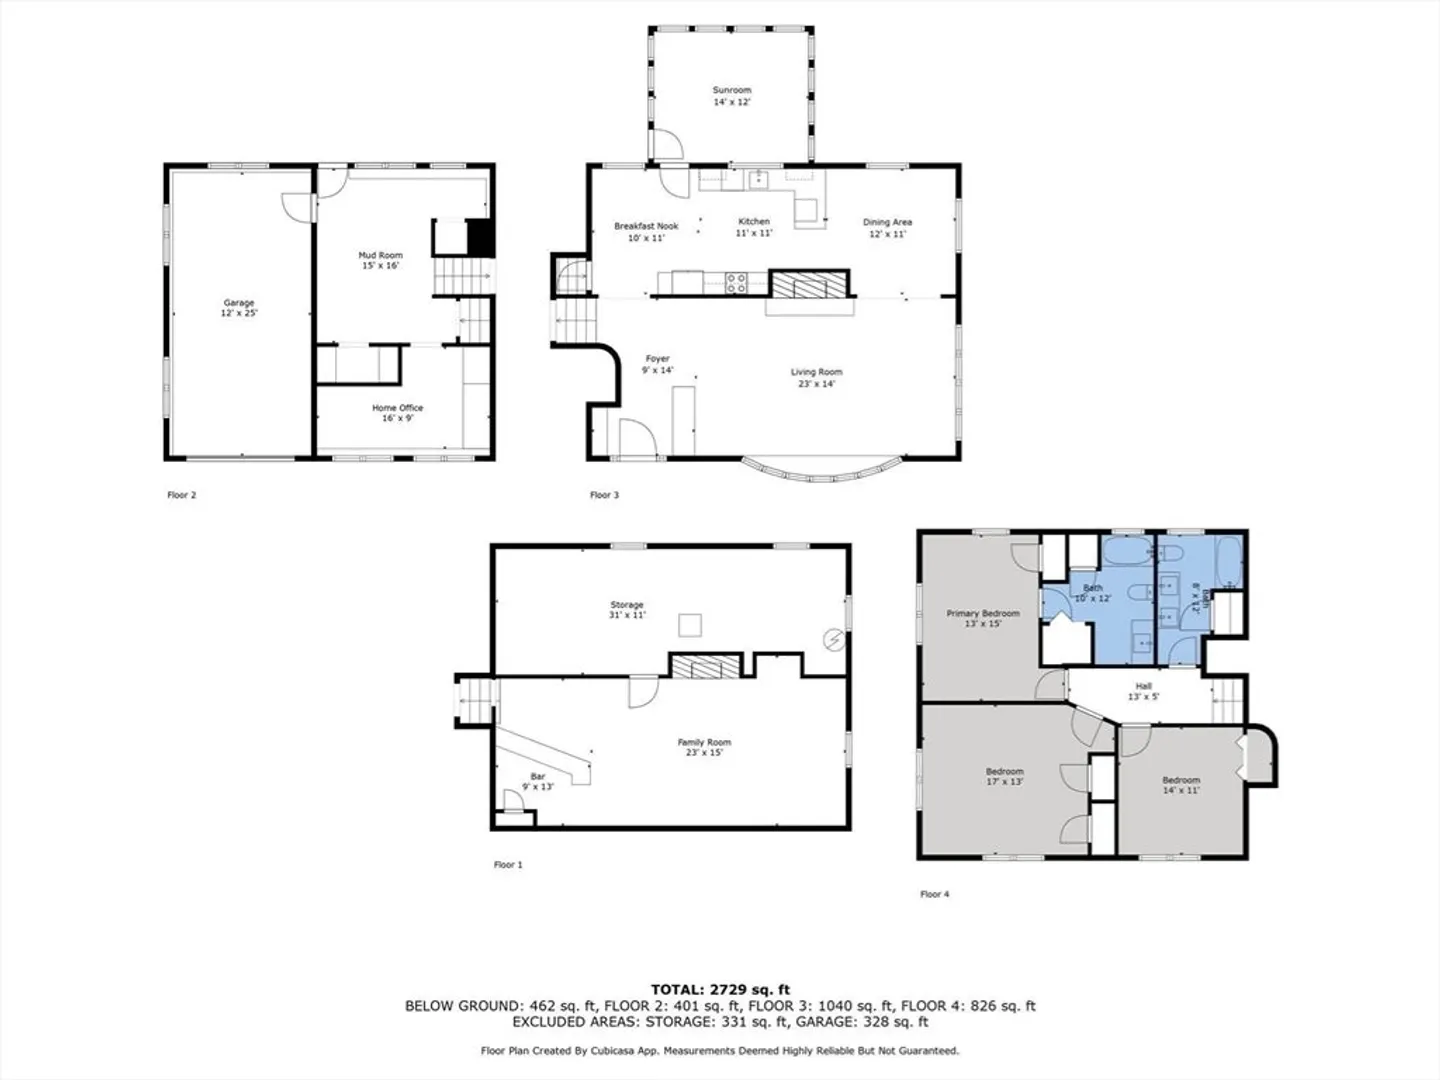
3
Beds
2
Baths
2,729
Living Area
-
Property Description
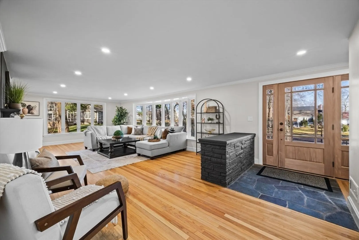
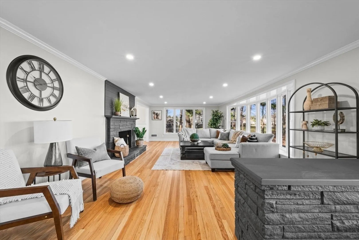
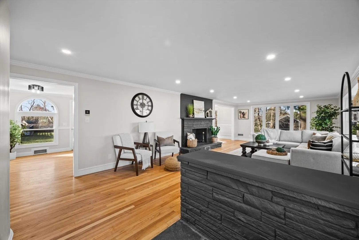
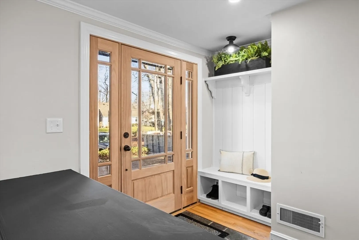
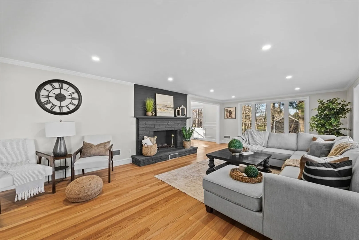
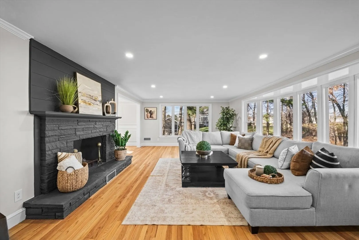
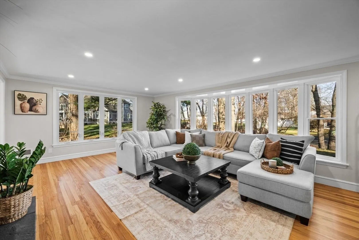
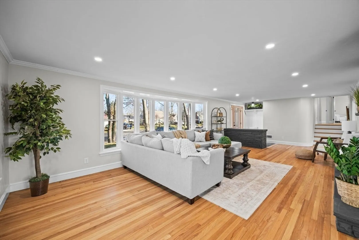
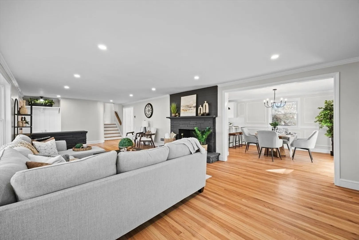
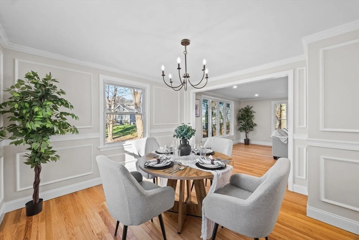
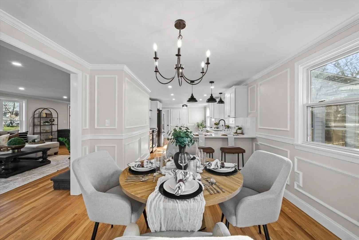
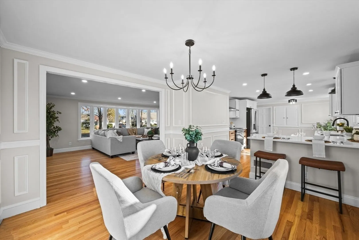
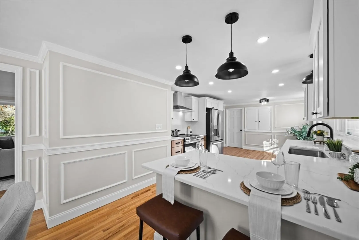
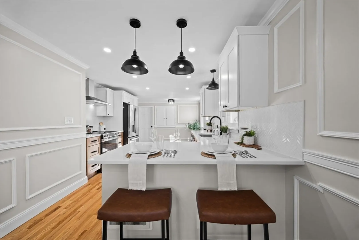
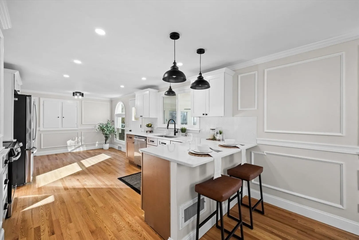
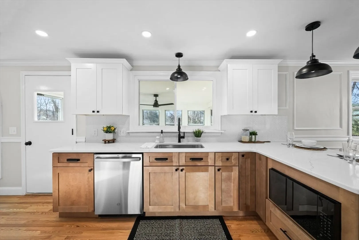
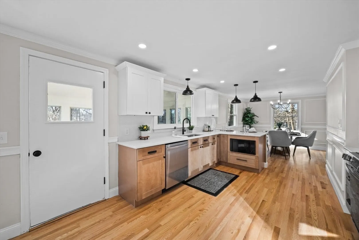
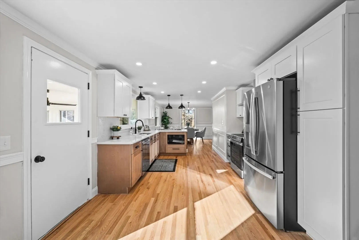
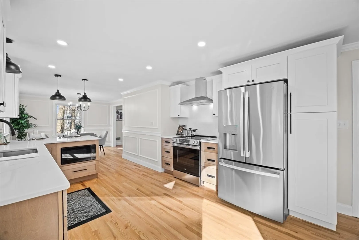
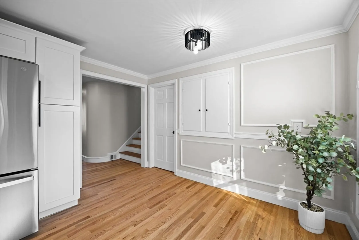
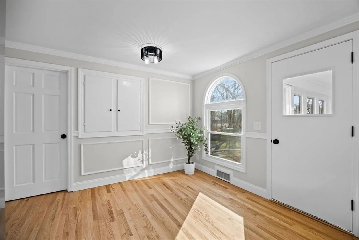
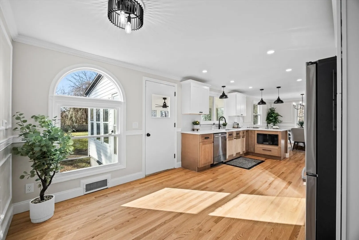
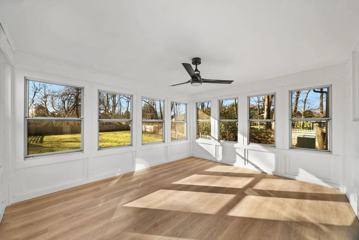
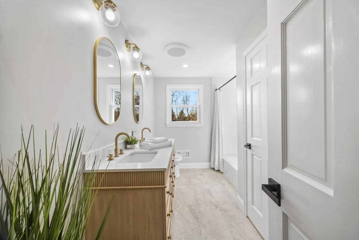
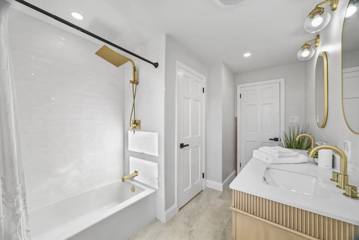
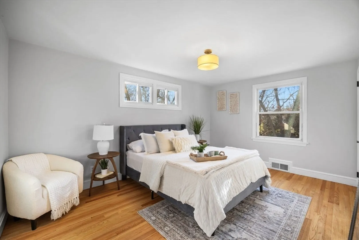
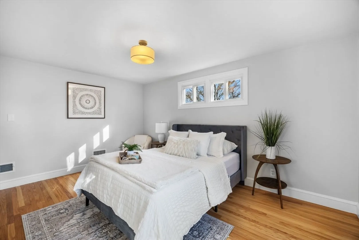
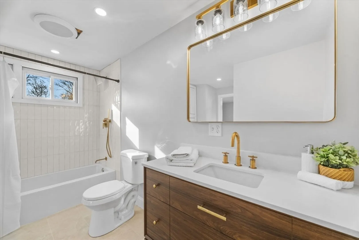
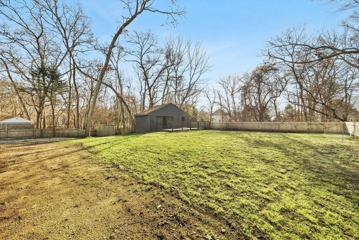
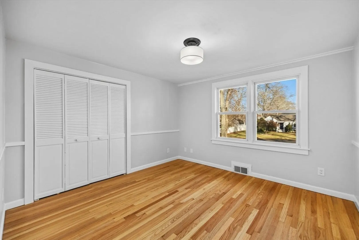
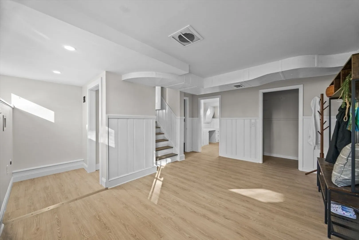
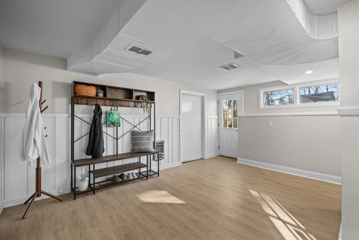
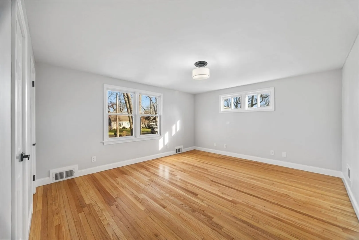
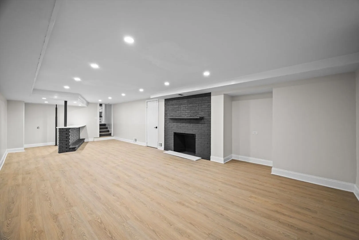
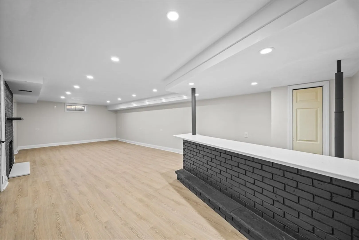
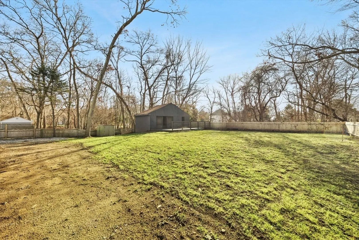
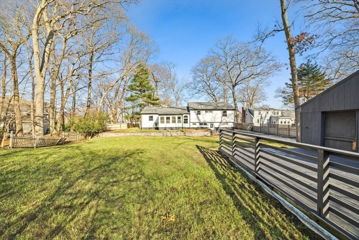
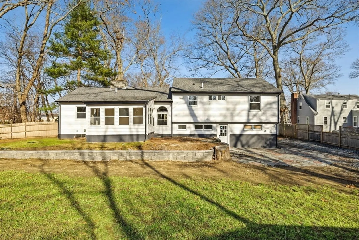
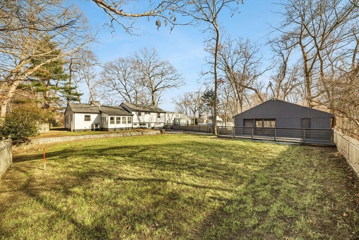
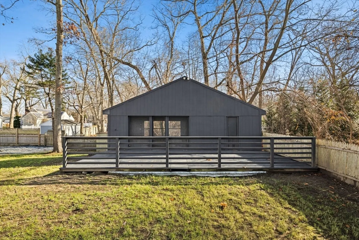
Welcome to 20 Carling Circle! A stunning multi-level home that has been completely rehabbed with meticulous attention to detail. Nestled on a peaceful dead-end street, this home offers both modern amenities & classic charm. Step inside to discover a spacious, light-filled layout featuring gleaming hardwood floors throughout. The gorgeous new eat-in kitchen boasts brand-new cabinets, sleek countertops & stainless-steel appliances, seamlessly opening to the dining area & large living room with a classic fireplace. Enjoy year-round comfort with the new HVAC system, while updated plumbing and electrical systems ensure peace of mind. The lower level has been thoughtfully finished offering a fantastic space for hosting guests, game nights, or simply unwinding. Enjoy your beautiful sunroom while overlooking your large backyard. Additional updates include brand-new siding and a new septic system, making this home truly move-in ready.
-
Highlights
- Cooling: Central Air
- Parking Spots: 7
- Property Type: Single Family Residence
- Year Built: 1955
- Heating: Forced Air
- Property Class: Residential
- Total Rooms: 7
- Status: Closed
-
Additional Details
- Appliances: Electric Water Heater, Range, Dishwasher, Microwave, Refrigerator
- Construction: Frame
- Fireplaces: 2
- Foundation: Concrete Perimeter
- SqFt Source: Public Record
- Year Built Source: Public Records
- Basement: Full, Partially Finished
- Exterior Features: Porch - Enclosed, Cabana
- Flooring: Tile, Vinyl, Hardwood
- Road Frontage Type: Public
- Year Built Details: Actual
- Zoning: R1
-
Amenities
- Community Features: Public Transportation, Shopping, Park, Golf, Medical Facility, Laundromat, Highway Access
- Parking Features: Attached, Paved Drive, Off Street
- Covered Parking Spaces: 1
-
Utilities
- Sewer: Private Sewer
- Water Source: Public
-
Fees / Taxes
- Assessed Value: $516,500
- Taxes: $6,379
- Tax Year: 2024
Similar Listings
Sold
42 Photos
Sold
42 Photos
Sold
36 Photos
Sold
32 Photos
Content © 2026 MLS Property Information Network, Inc. The information in this listing was gathered from third party resources including the seller and public records.
Listing information provided courtesy of RE/MAX Real Estate Center.
MLS Property Information Network, Inc. and its subscribers disclaim any and all representations or warranties as to the accuracy of this information.
