
Sold!
$815,000
4
Beds
2
Baths
1,974
Living Area
-
Property Description
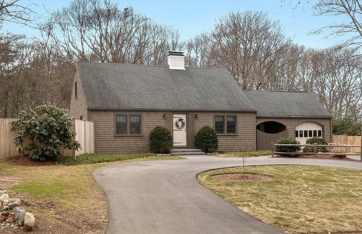
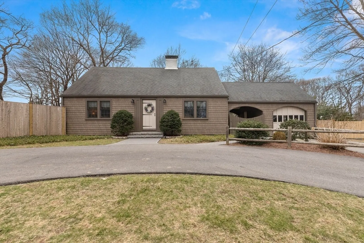
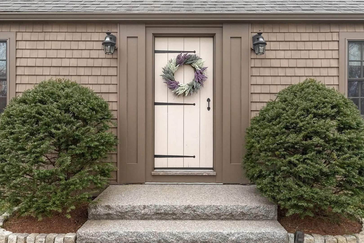
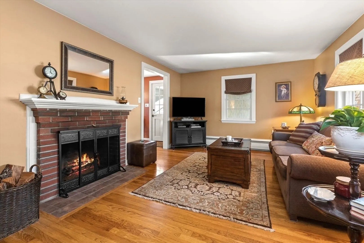
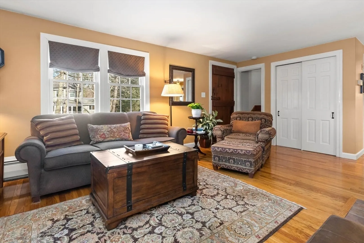
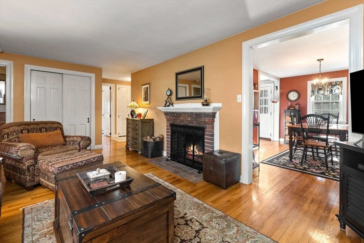
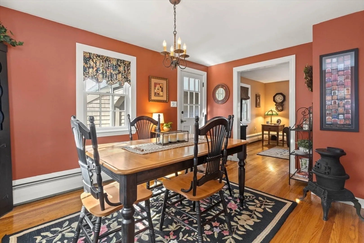
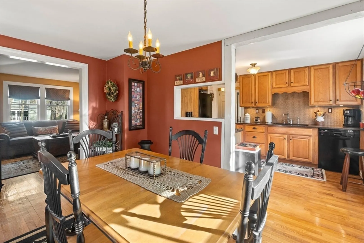
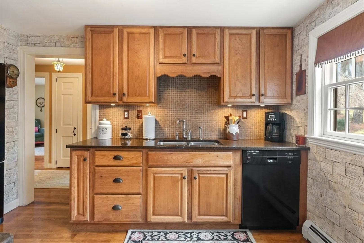
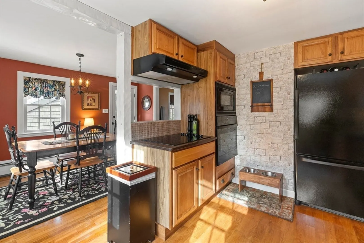
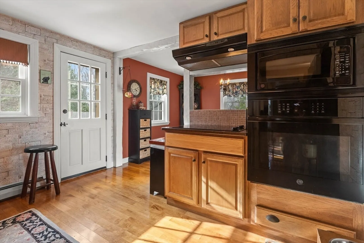
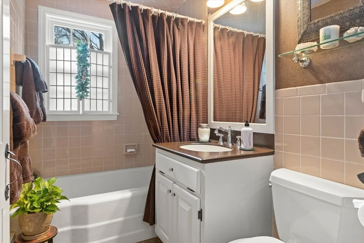
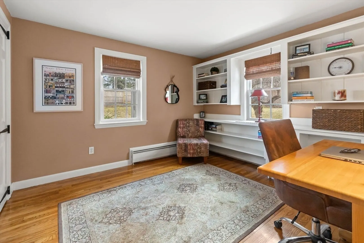
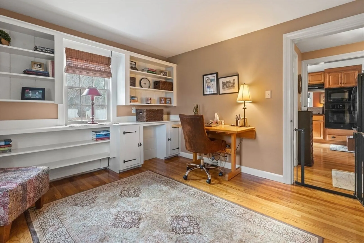
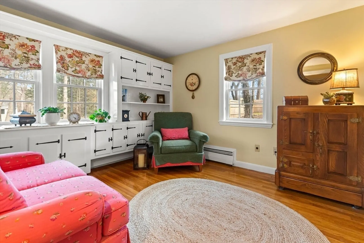
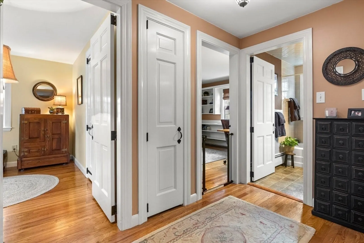
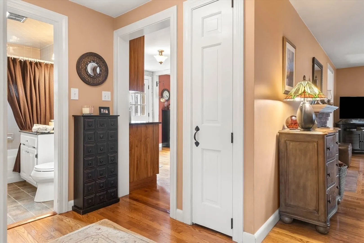
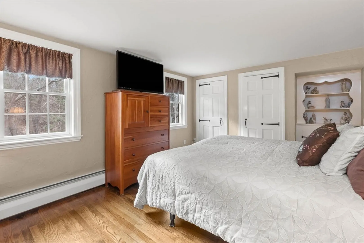
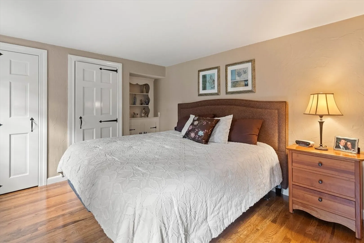
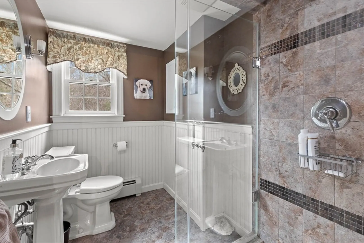
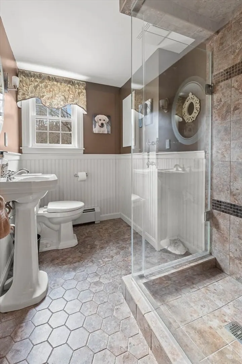
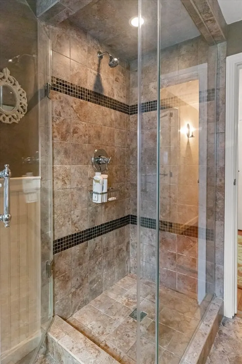
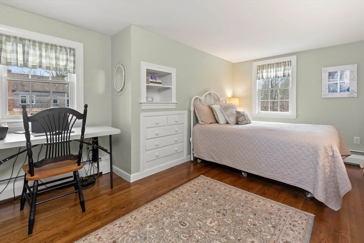
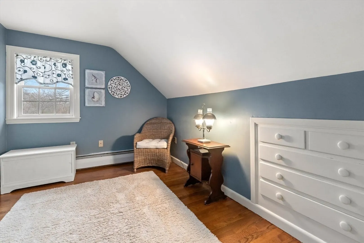
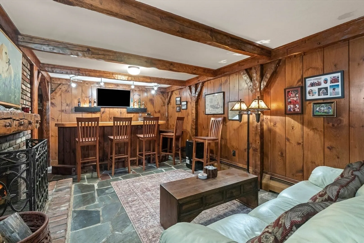
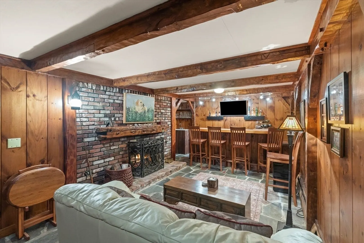
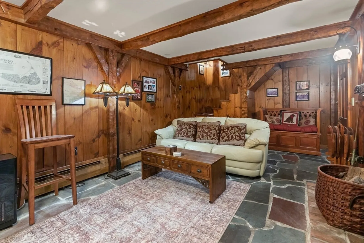
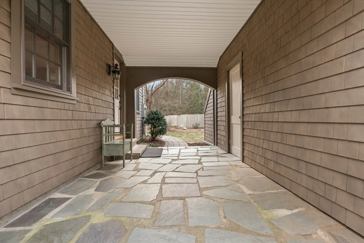
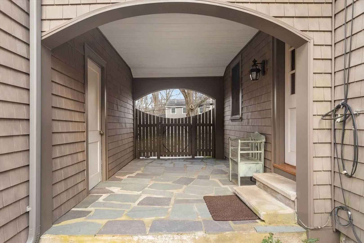
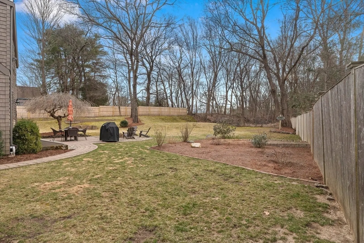
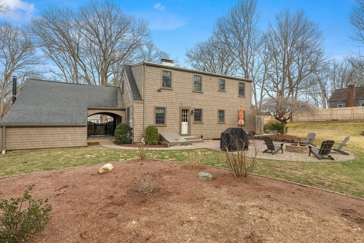
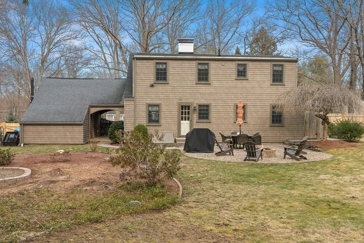
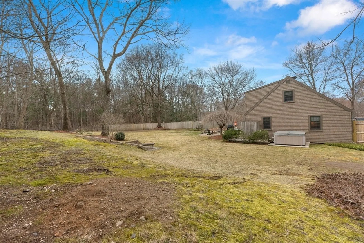
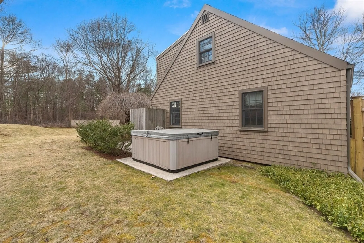
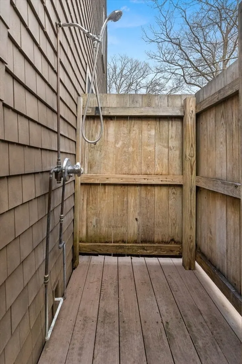
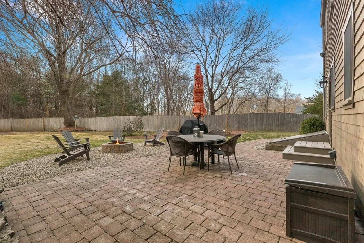
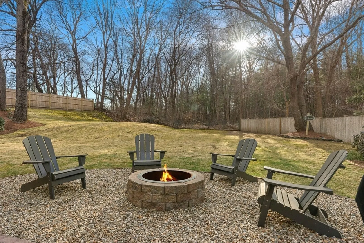
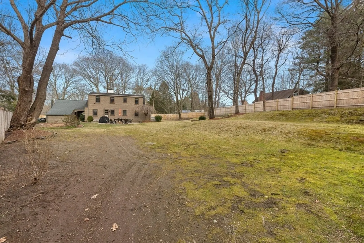
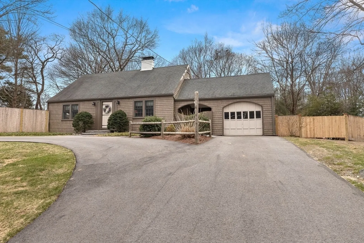
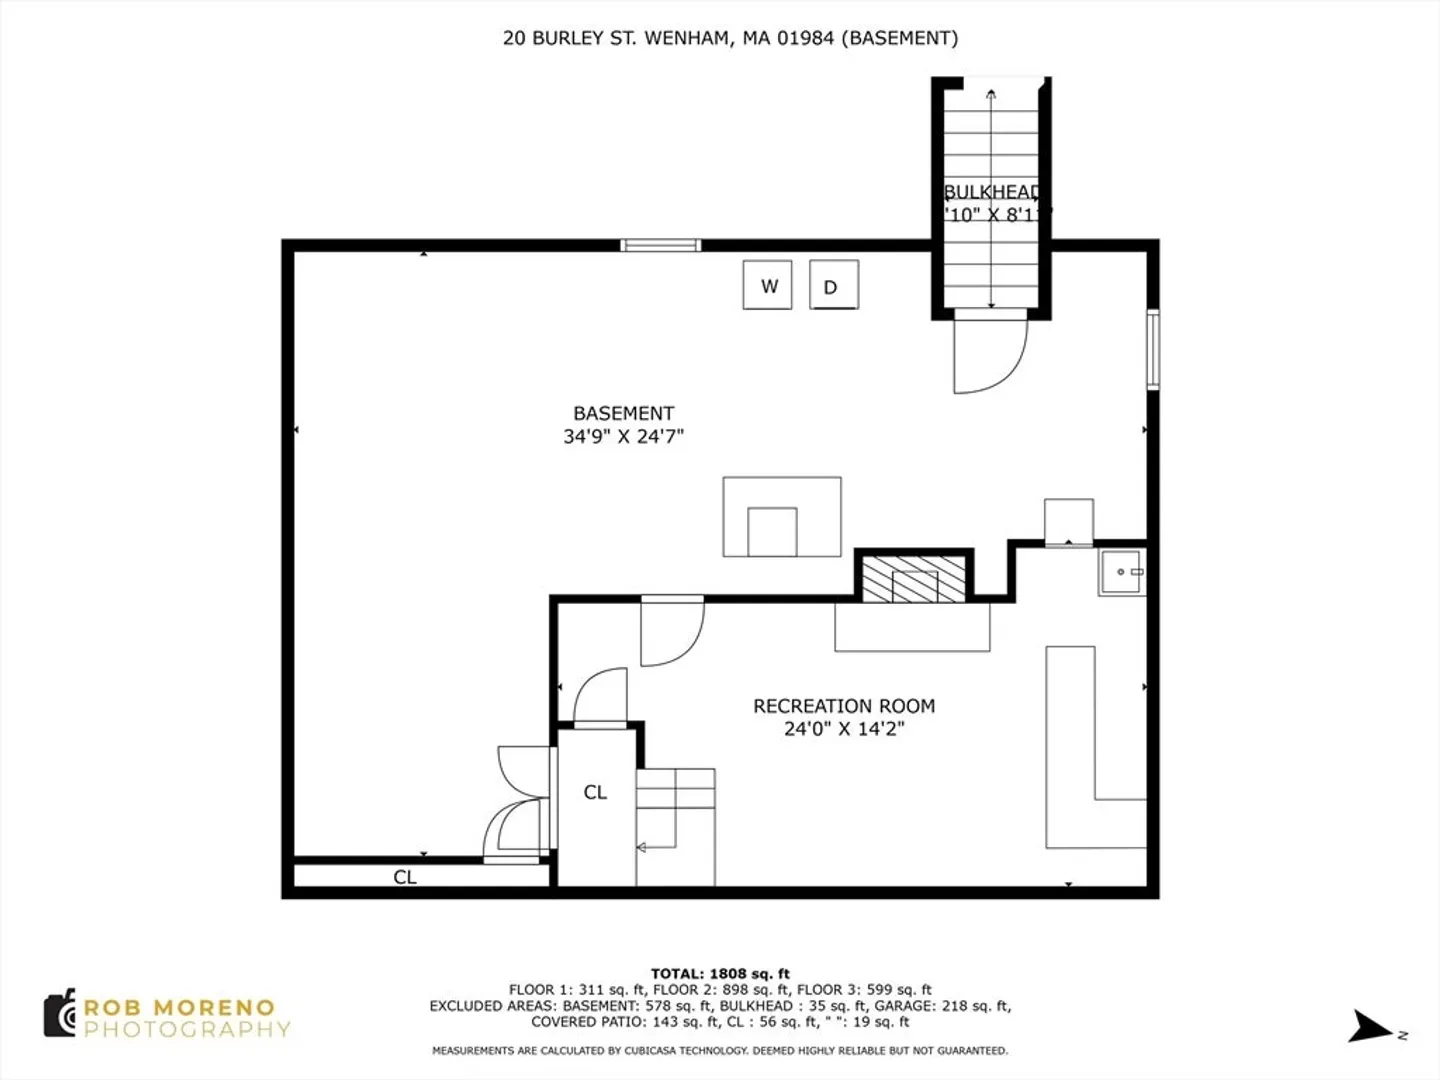
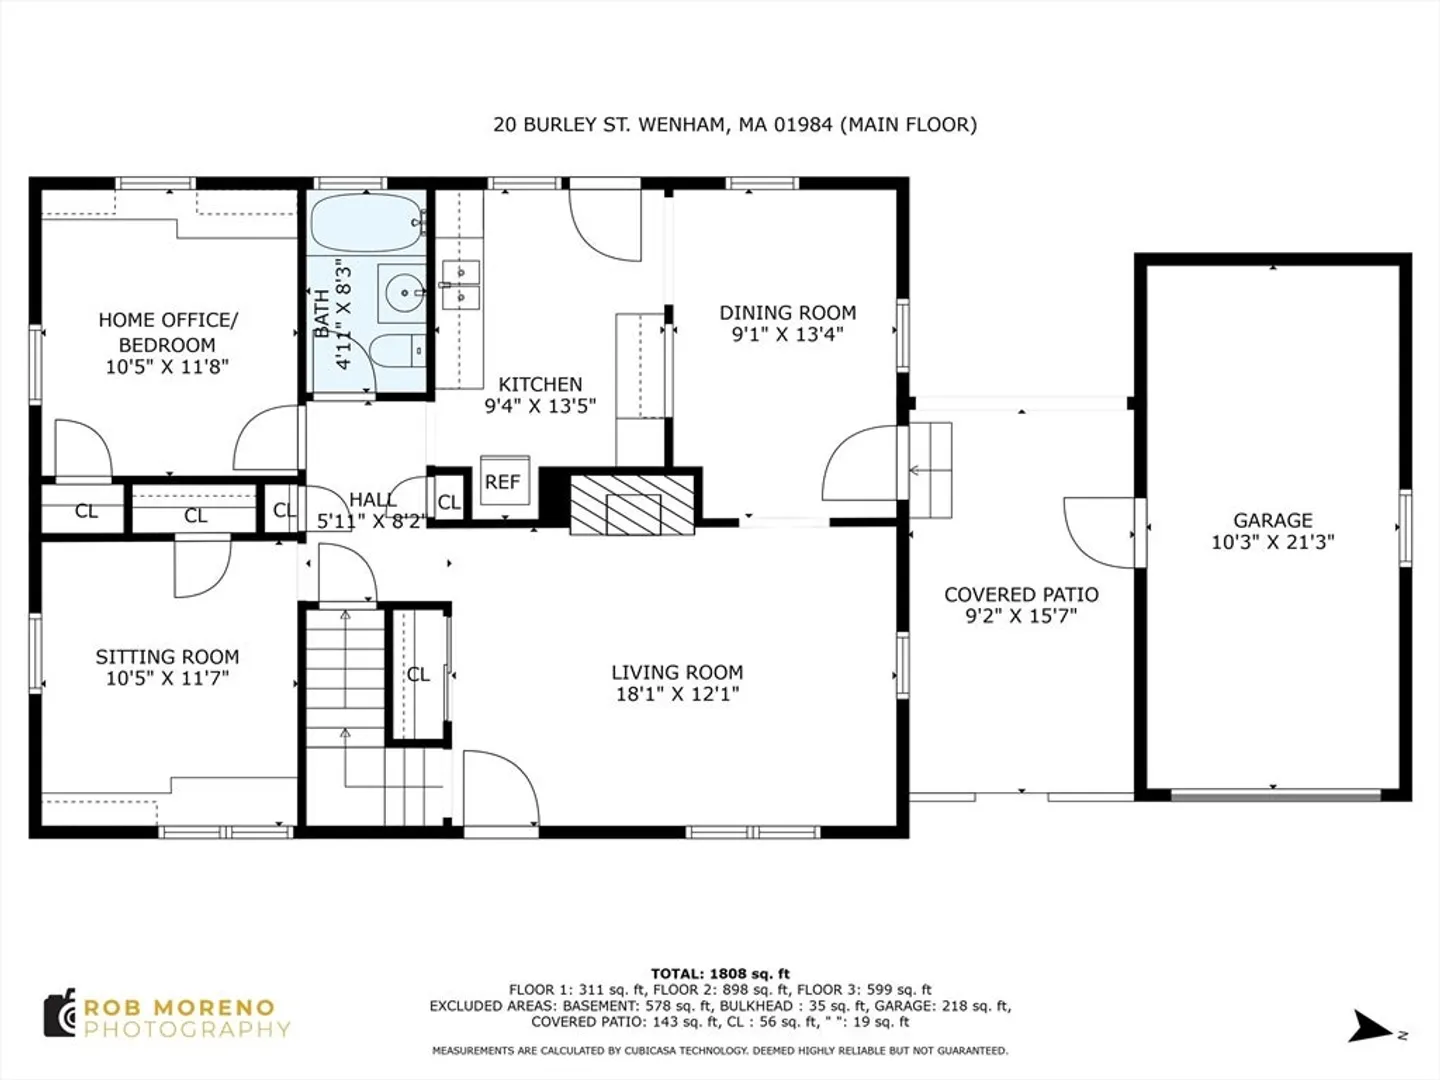
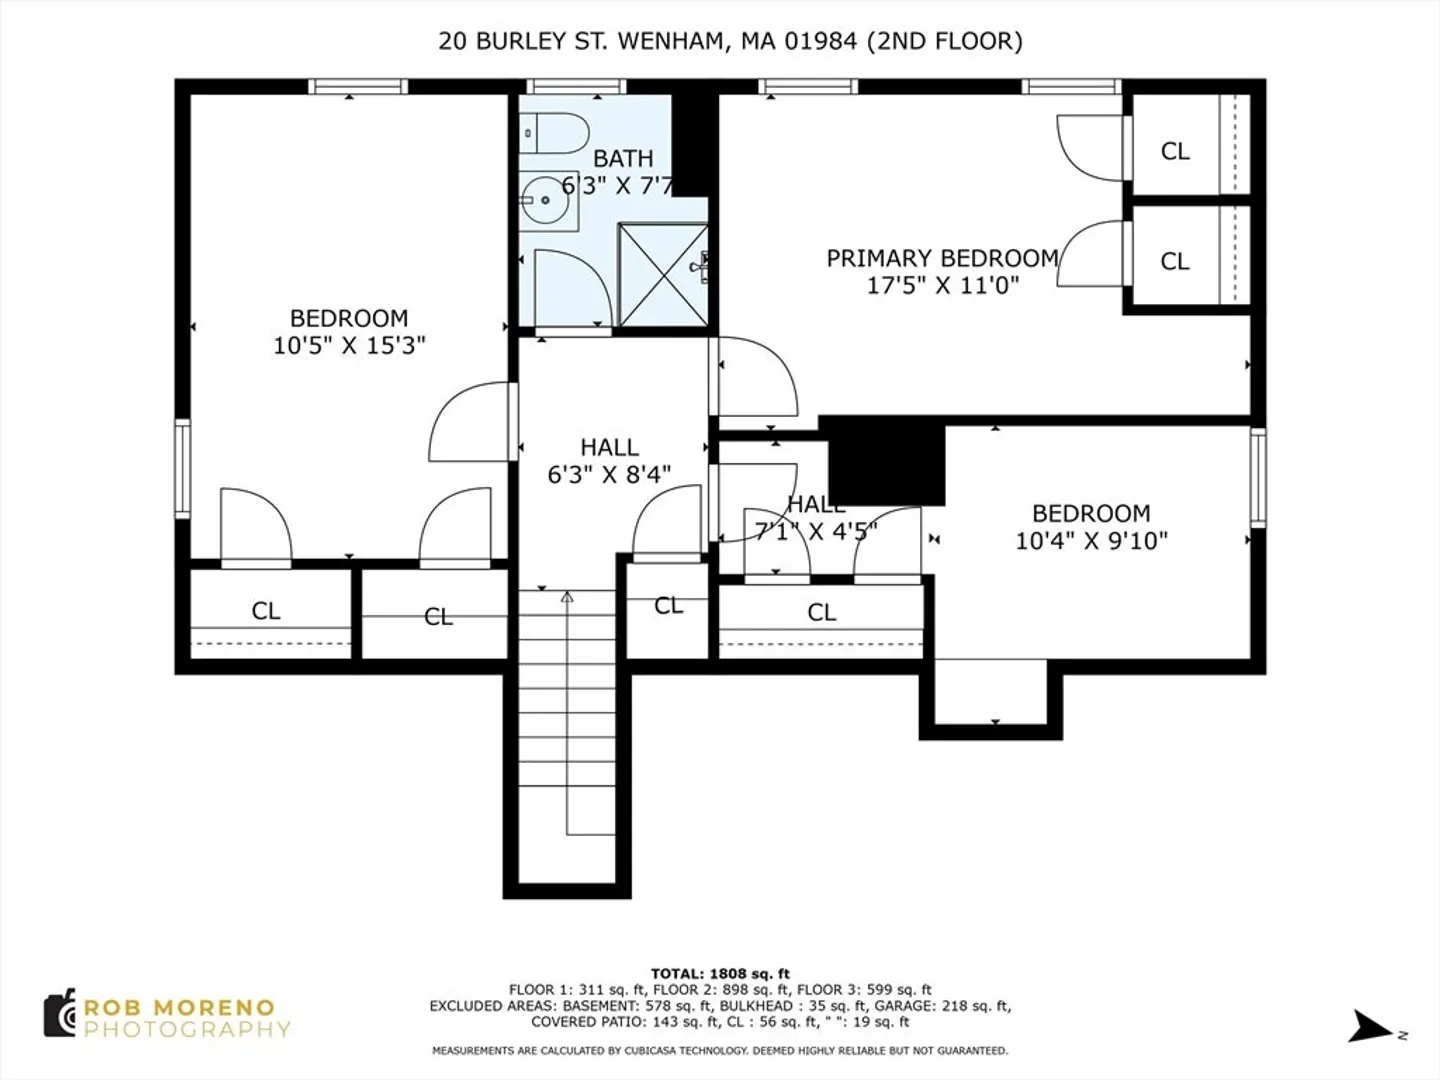
This picture-perfect custom Cape is ready for its close-up! After pulling onto the circular drive, ascend the granite steps & open the locally handmade wooden front door to a warm & inviting living room with cozy fireplace. Impeccably maintained, the home features gleaming hdwd floors throughout, a flexible floor plan & lovely natural light. The kitchen features hickory cabinets, Silestone quartz countertops & premium appliances w/an adjoining dining rm. A bedroom and den (each w/closets and charming built-in bookshelves & cabinets) and a full bath complete the 1st fly. Upstairs are three bedrooms (each with double closets and built-in bookshelves & cabinets) & the second beautifully renovated full bath.The lower level has a welcoming family rm w/natural wood beams, slate flooring & a bar perfect for entertaining.The outside space does not disappoint: spacious fenced yard w/brick patio, garden, fire pit, hot tub, outdoor shower & garage with breezeway.**OFFERS BY TUES MARCH 26TH 5 PM**
-
Highlights
- Heating: Baseboard, Oil
- Property Class: Residential
- Style: Cape
- Year Built: 1951
- Parking Spots: 7
- Property Type: Single Family Residence
- Total Rooms: 9
- Status: Closed
-
Additional Details
- Appliances: Water Heater, Tankless Water Heater, Range, Oven, Dishwasher, Microwave, Refrigerator, Dryer
- Construction: Frame
- Exterior Features: Patio, Rain Gutters, Hot Tub/Spa, Fenced Yard, Garden, Outdoor Shower
- Flooring: Tile, Hardwood, Stone / Slate, Flooring - Hardwood
- Foundation Area: 936
- Lot Features: Gentle Sloping
- Roof: Shingle
- Year Built Source: Public Records
- Basement: Full, Partially Finished, Interior Entry, Bulkhead, Sump Pump
- Exclusions: Wood Stove In Garage And Washer Do Not Remain With Property.
- Fireplaces: 2
- Foundation: Concrete Perimeter
- Interior Features: Closet, Closet/Cabinets - Custom Built, Closet - Double, Den, Center Hall, Internet Available - Broadband
- Road Frontage Type: Public
- Year Built Details: Approximate, Renovated Since
- Zoning: Res
-
Amenities
- Community Features: Public Transportation, Shopping, Walk/Jog Trails, Conservation Area, T-Station
- Parking Features: Attached, Storage, Garage Faces Side, Paved Drive, Off Street, Paved
- Covered Parking Spaces: 1
-
Utilities
- Electric: Circuit Breakers
- Water Source: Public
- Sewer: Private Sewer
-
Fees / Taxes
- Assessed Value: $718,900
- Compensation Based On: Net Sale Price
- Tax Year: 2024
- Buyer Agent Compensation: 2%%
- Facilitator Compensation: 1.5%%
- Taxes: $11,257
Similar Listings
Sold
37 Photos
Sold
36 Photos
Sold
1 Photo
Sold
35 Photos
Content © 2026 MLS Property Information Network, Inc. The information in this listing was gathered from third party resources including the seller and public records.
Listing information provided courtesy of Coldwell Banker Realty - Lynnfield.
MLS Property Information Network, Inc. and its subscribers disclaim any and all representations or warranties as to the accuracy of this information.
