
Sold!
$350,000
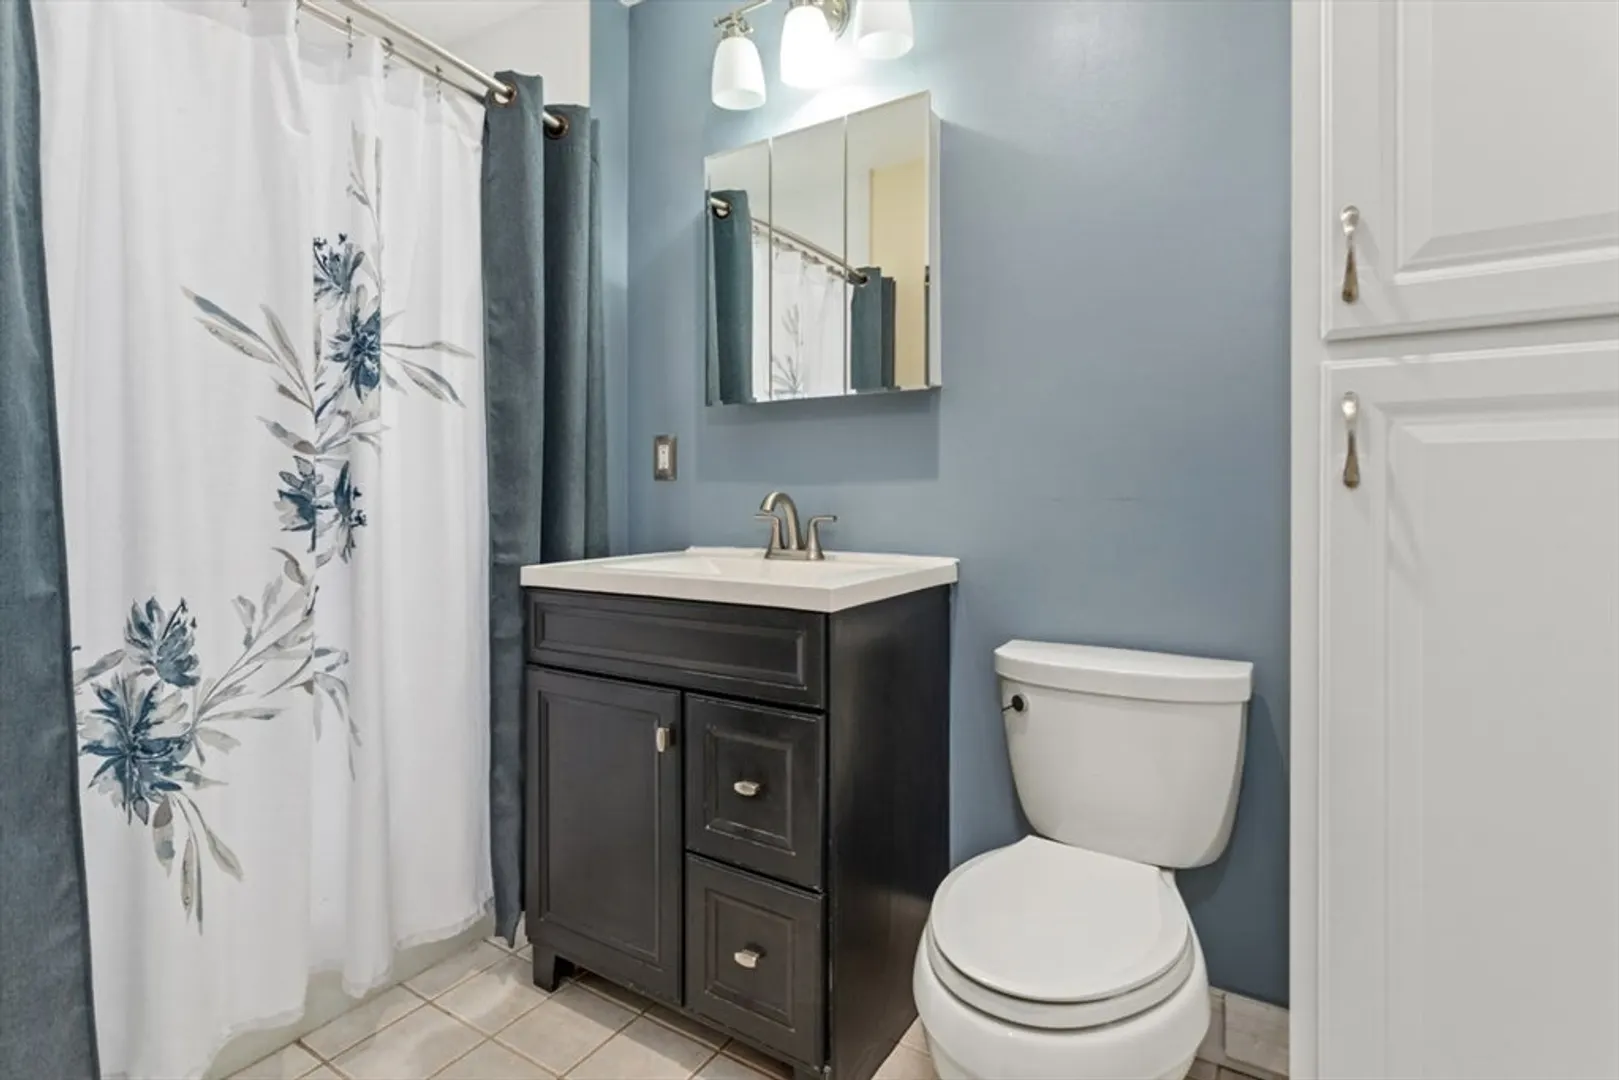
3
Beds
1
Bath
1,173
Living Area
-
Property Description
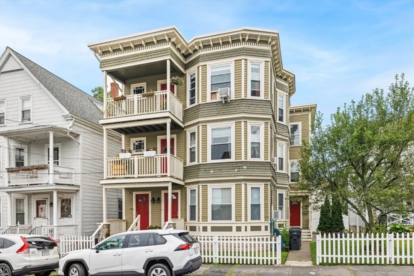
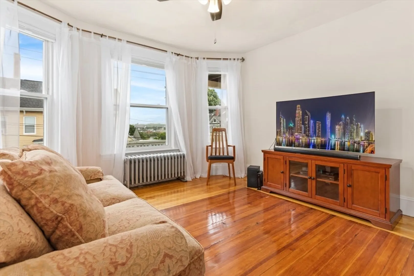
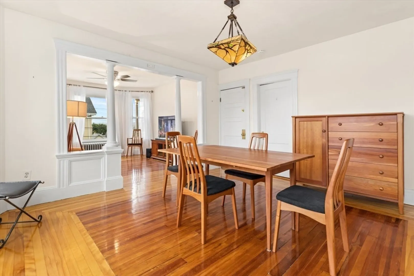
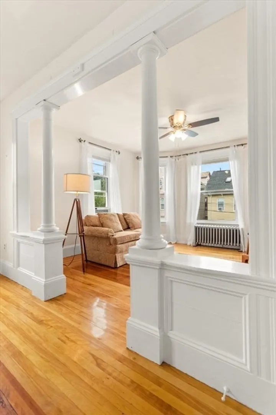
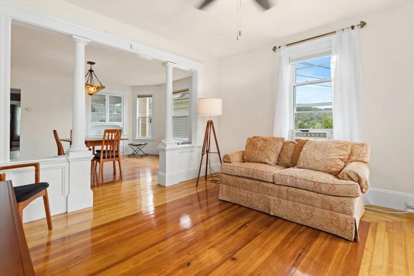
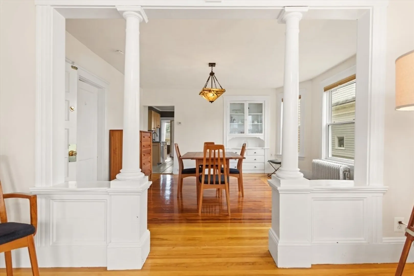
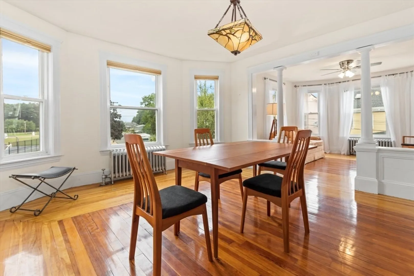
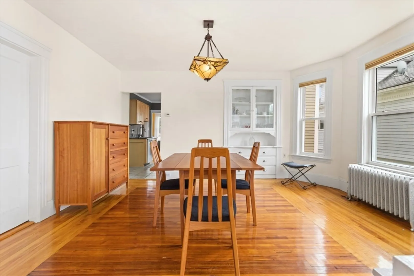
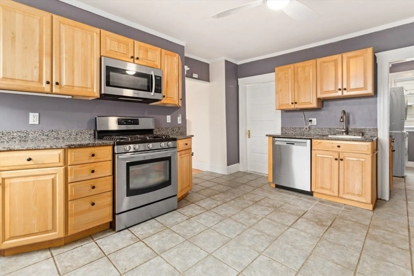
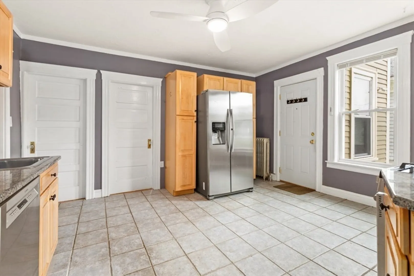
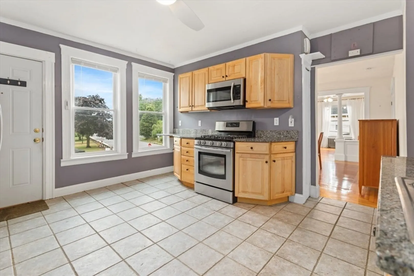
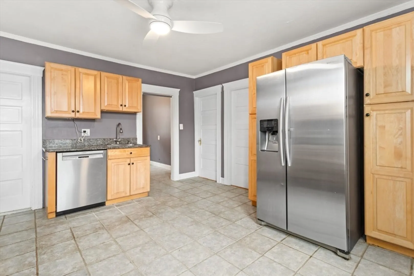
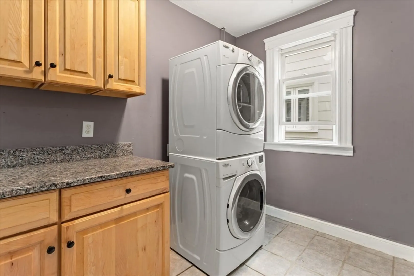
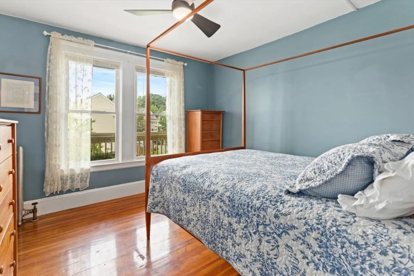
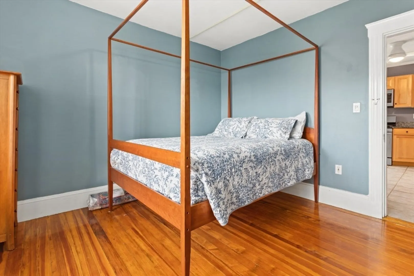
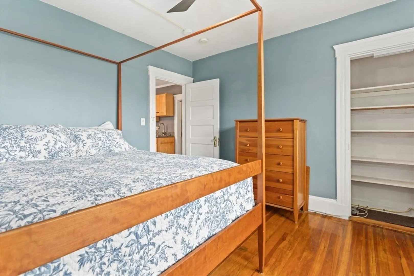
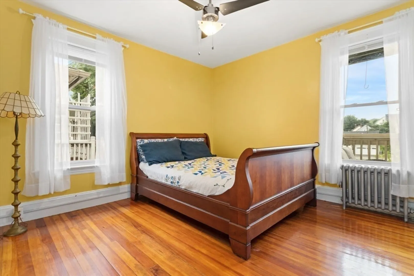
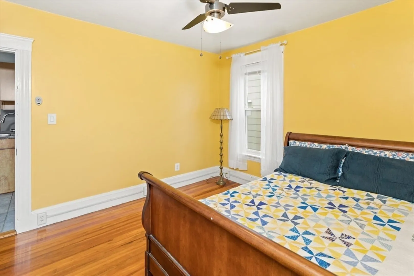
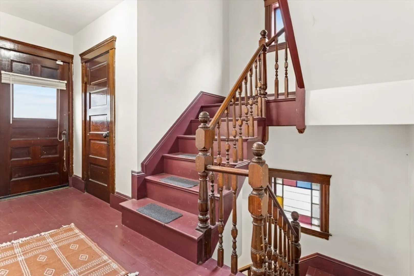
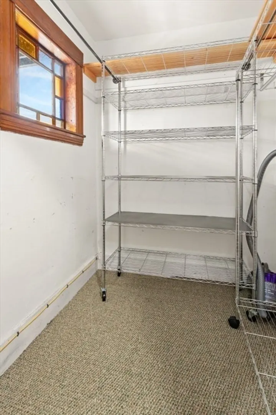
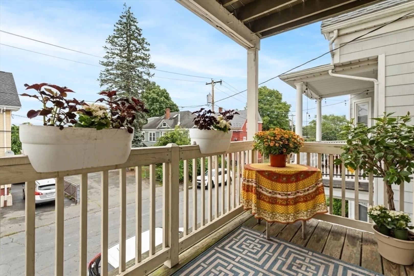
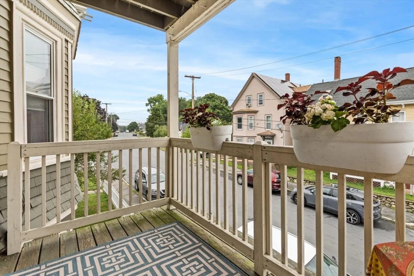
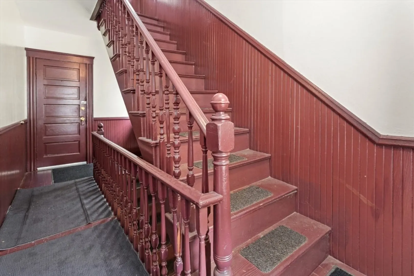
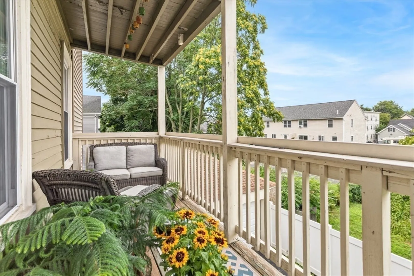
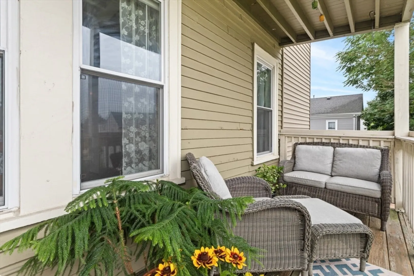
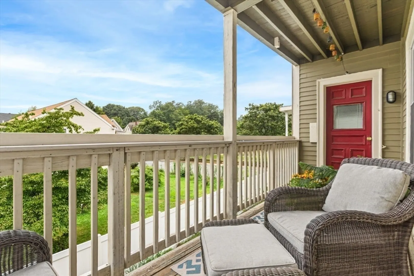
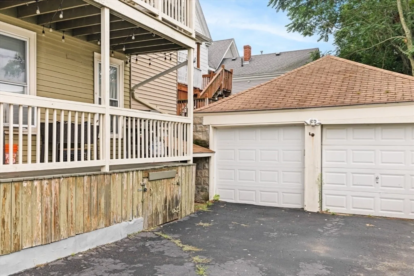
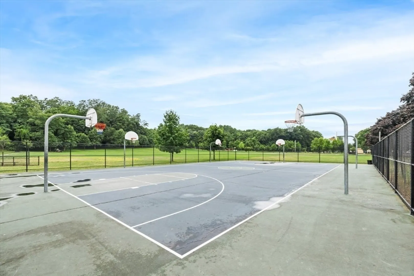
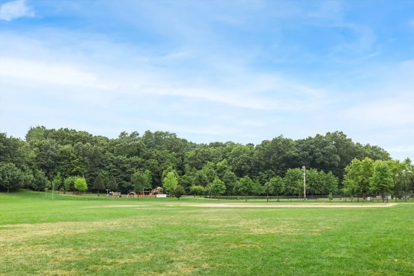
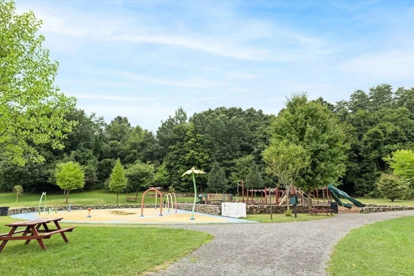
Don't miss your opportunity to live in this beautiful three bedroom condo with low condo fee, accessible to downtown Haverhill and one mile from Rt. 495. Plenty of space in this affordable unit that is steps from Swasey Park and offers character and charm with its built in china cabinet and columns in the main living area. Gleaming hardwood floors throughout the living room, dining room and all three bedrooms. Large kitchen includes granite counters, stainless steel appliances and pantry with extra cabinets and in-unit laundry. An abundance of natural light shines through this gem and also includes not one, but two covered porches (front and back) so you can enjoy the outside from the comfort of your own home. Pet friendly condo with a security system for peace of mind and comes with additional storage in basement and a spot in the garage. Showings begin at OH on Friday 4:30-6pm!
-
Highlights
- Cooling: Window Unit(s)
- HOA Fee: $200
- Property Type: Condominium
- Unit Number: 2
- Status: Closed
- Heating: Steam, Natural Gas
- Property Class: Residential
- Total Rooms: 6
- Year Built: 1900
-
Additional Details
- Appliances: Range, Dishwasher, Disposal, Refrigerator, Washer, Dryer
- Exterior Features: Porch
- Total Number of Units: 3
- Year Built Source: Public Records
- Basement: Y
- Flooring: Wood
- Year Built Details: Renovated Since
- Zoning: Res
-
Amenities
- Community Features: Public Transportation, Shopping, Park, Highway Access
- Parking Features: Detached
- Covered Parking Spaces: 1
- Security Features: Other
-
Utilities
- Sewer: Public Sewer
- Water Source: Public
-
Fees / Taxes
- Assessed Value: $244,100
- HOA Fee Includes: Water, Sewer, Insurance, Maintenance Structure
- Taxes: $2,597
- HOA Fee Frequency: Monthly
- Tax Year: 2024
Similar Listings
Sold
35 Photos
Sold
21 Photos
Sold
24 Photos
Sold
17 Photos
Content © 2026 MLS Property Information Network, Inc. The information in this listing was gathered from third party resources including the seller and public records.
Listing information provided courtesy of RE/MAX Innovative Properties.
MLS Property Information Network, Inc. and its subscribers disclaim any and all representations or warranties as to the accuracy of this information.
