
Sold!
$699,900
3
Beds
2/1
Baths
1,816
Living Area
-
Property Description
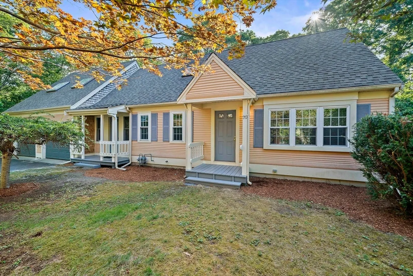
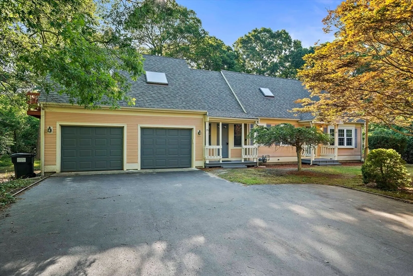
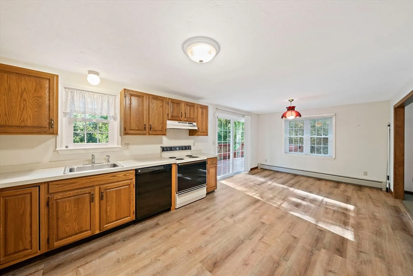
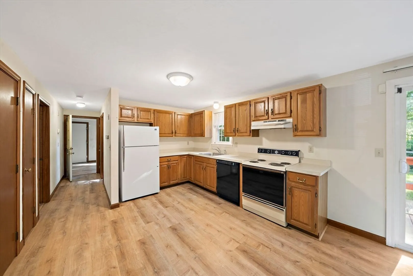
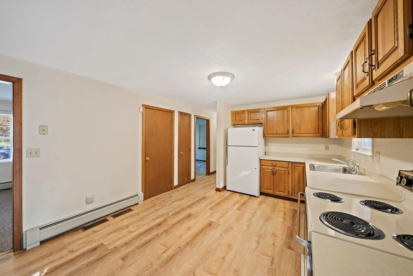
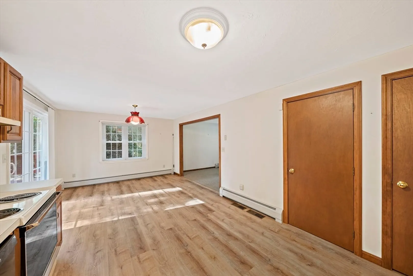
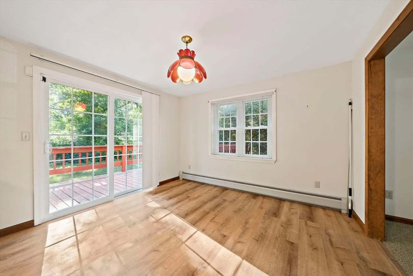
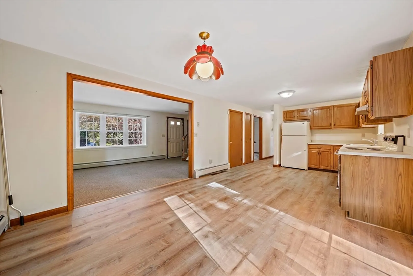
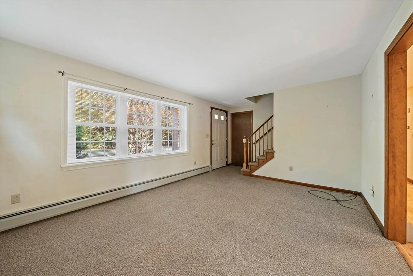
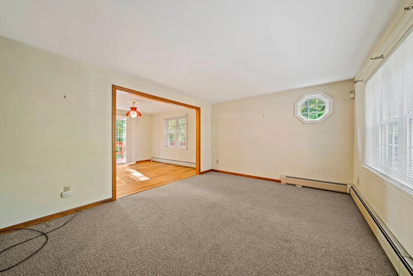
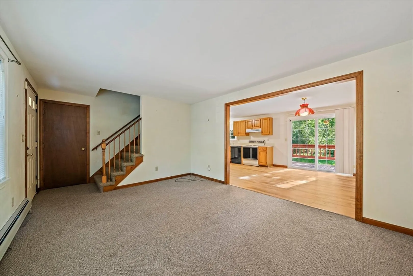
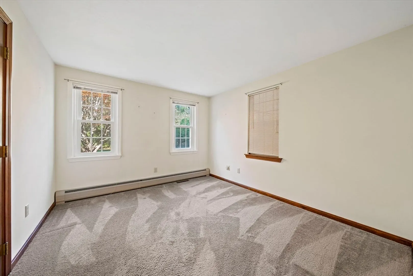
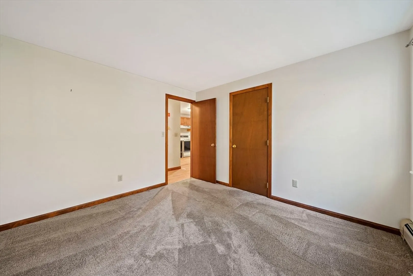
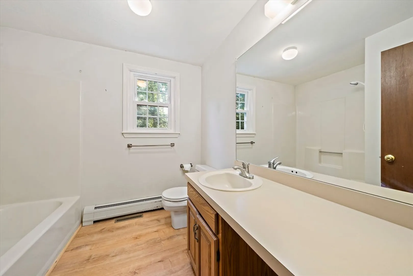
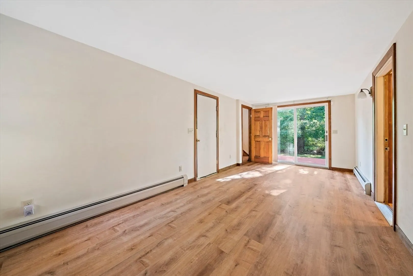
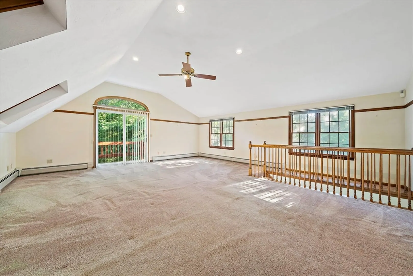
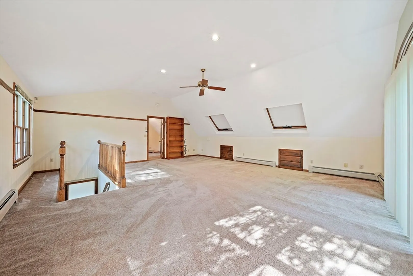
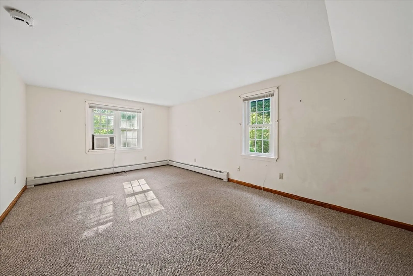

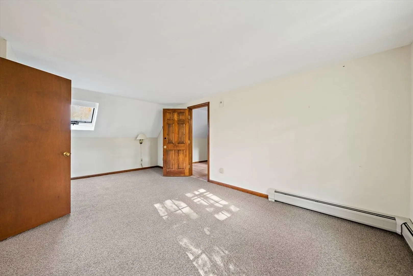
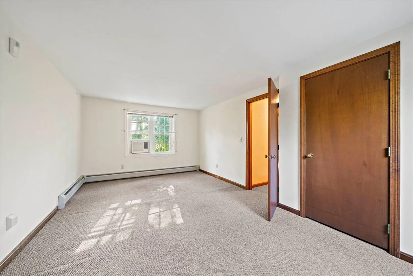
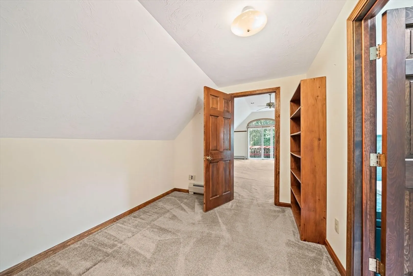
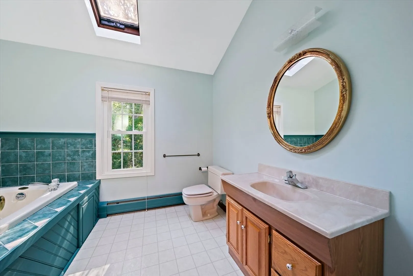
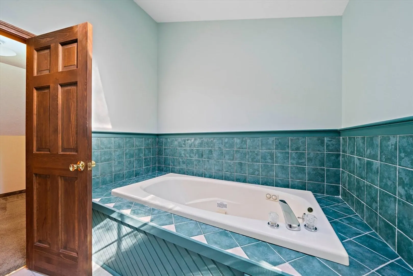
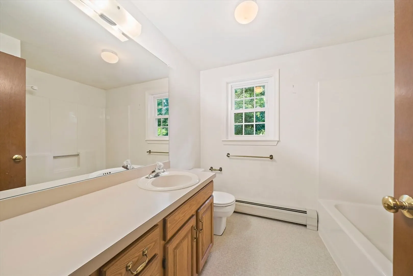
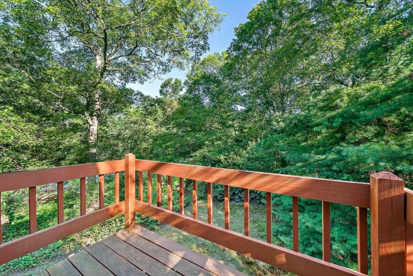
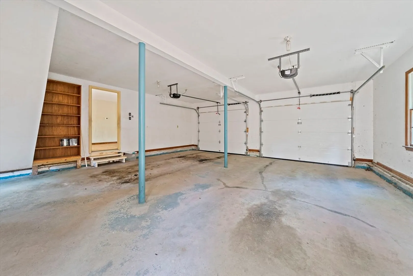
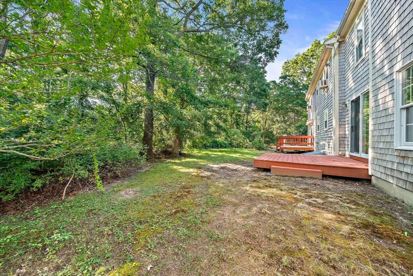
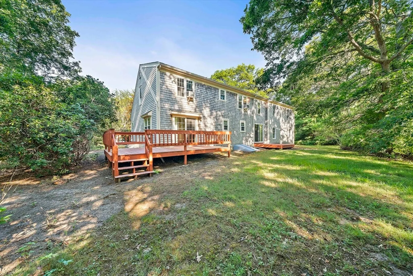
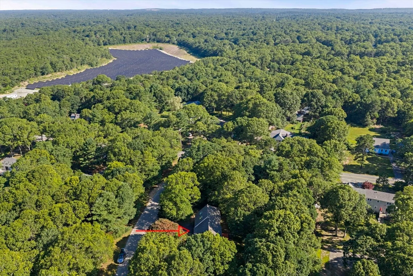
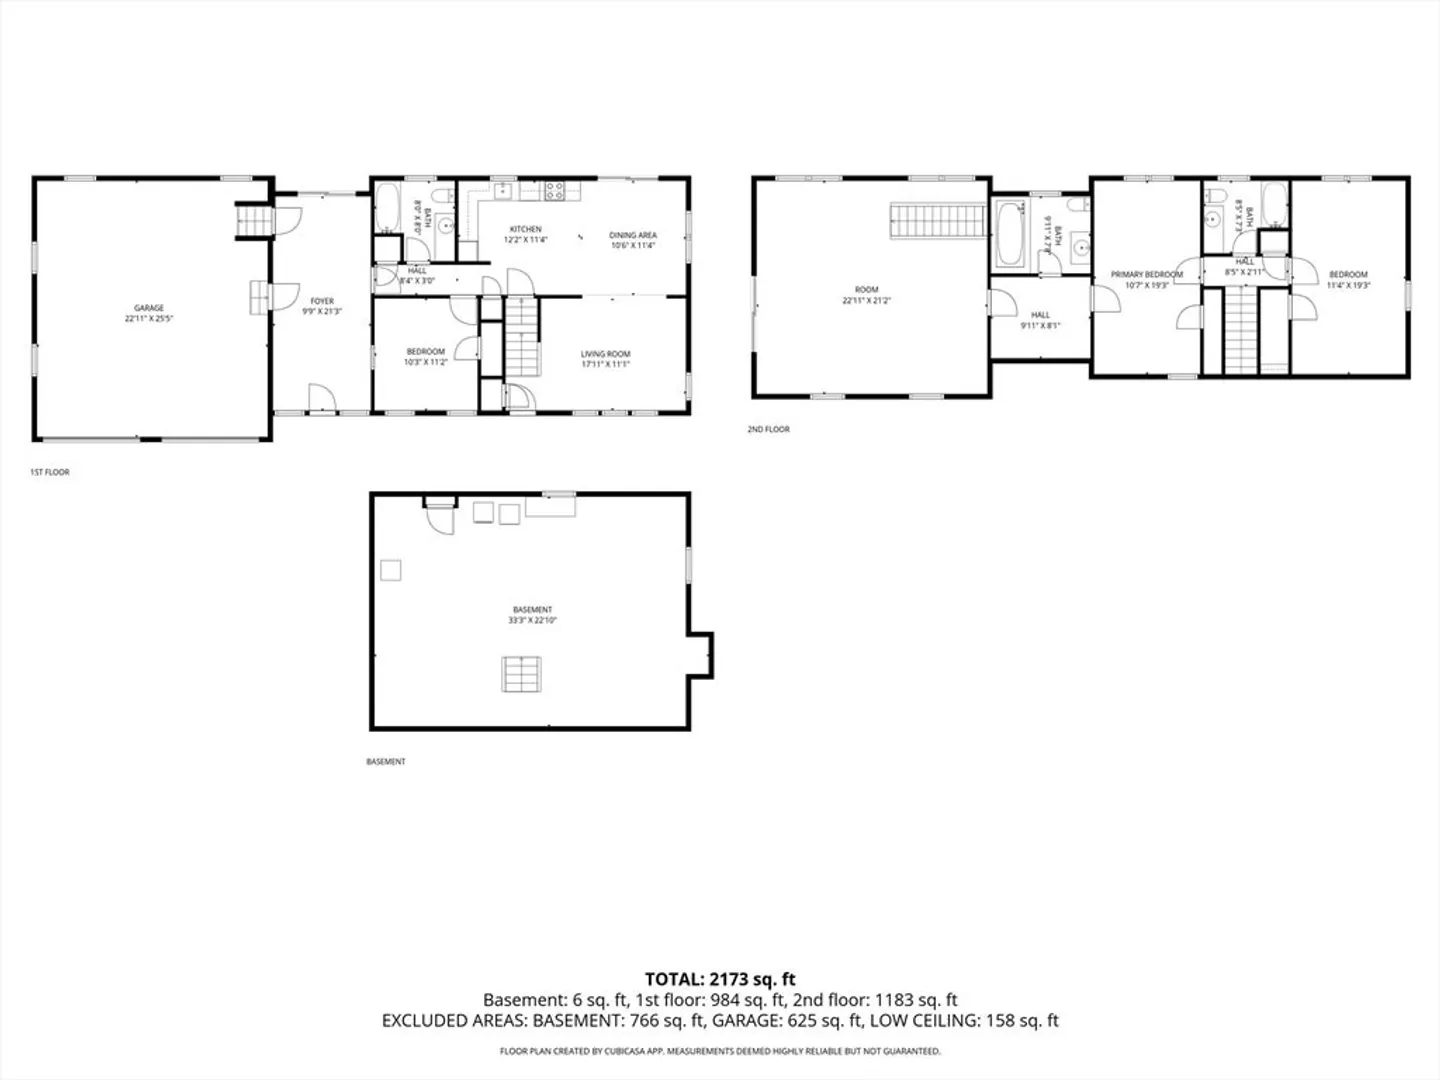
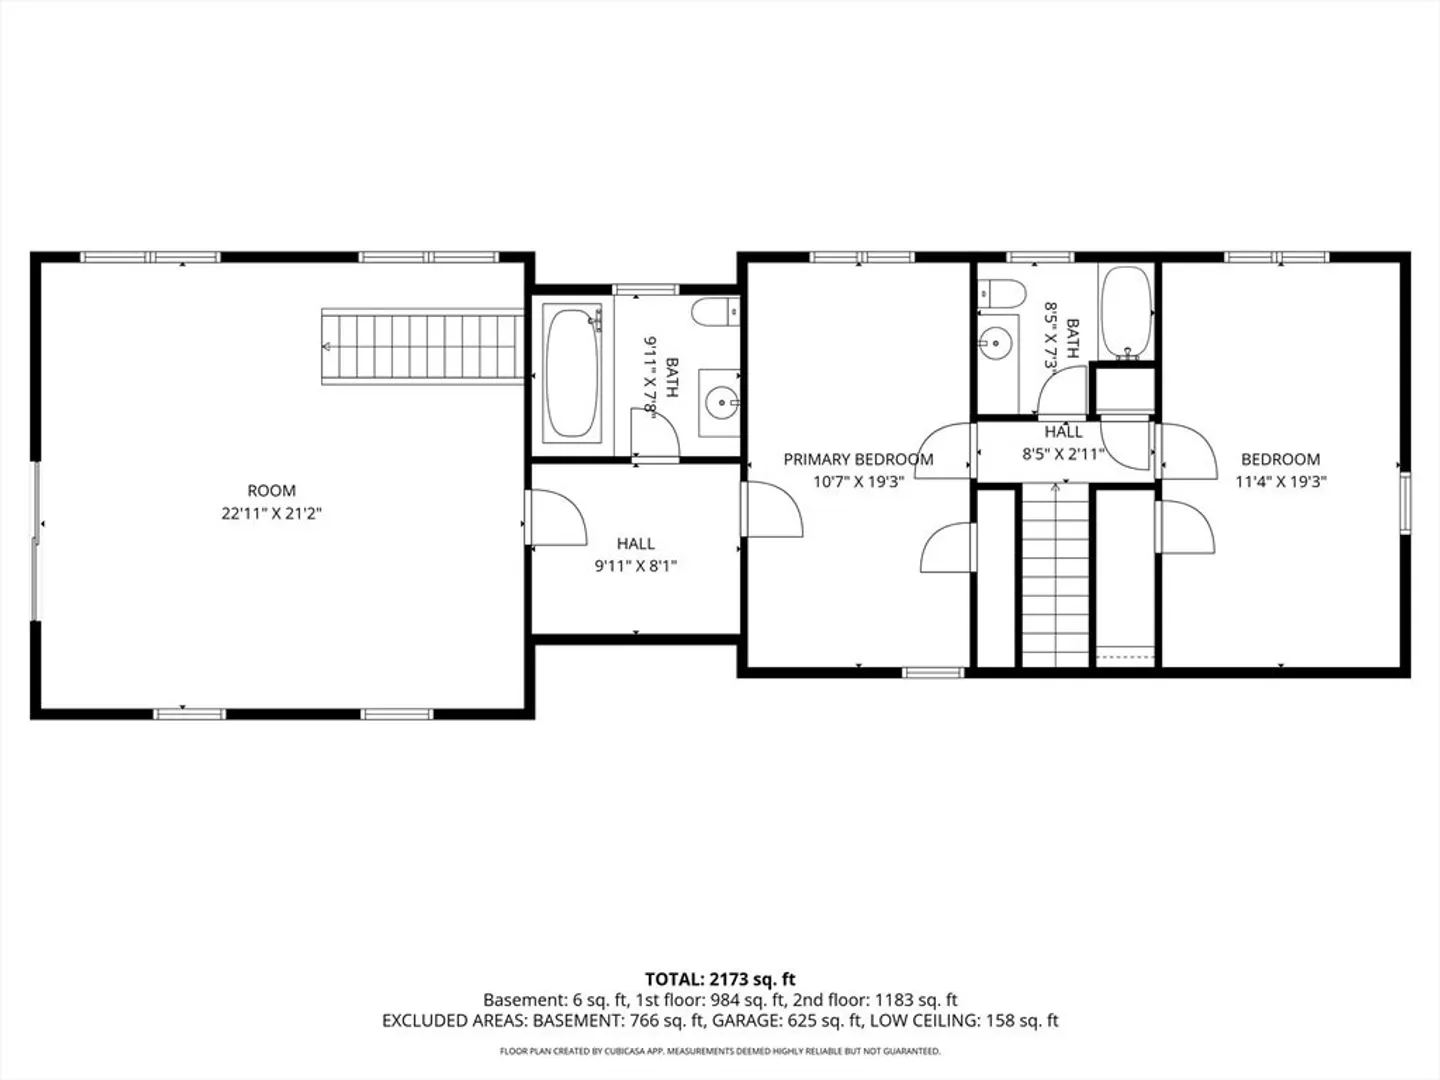
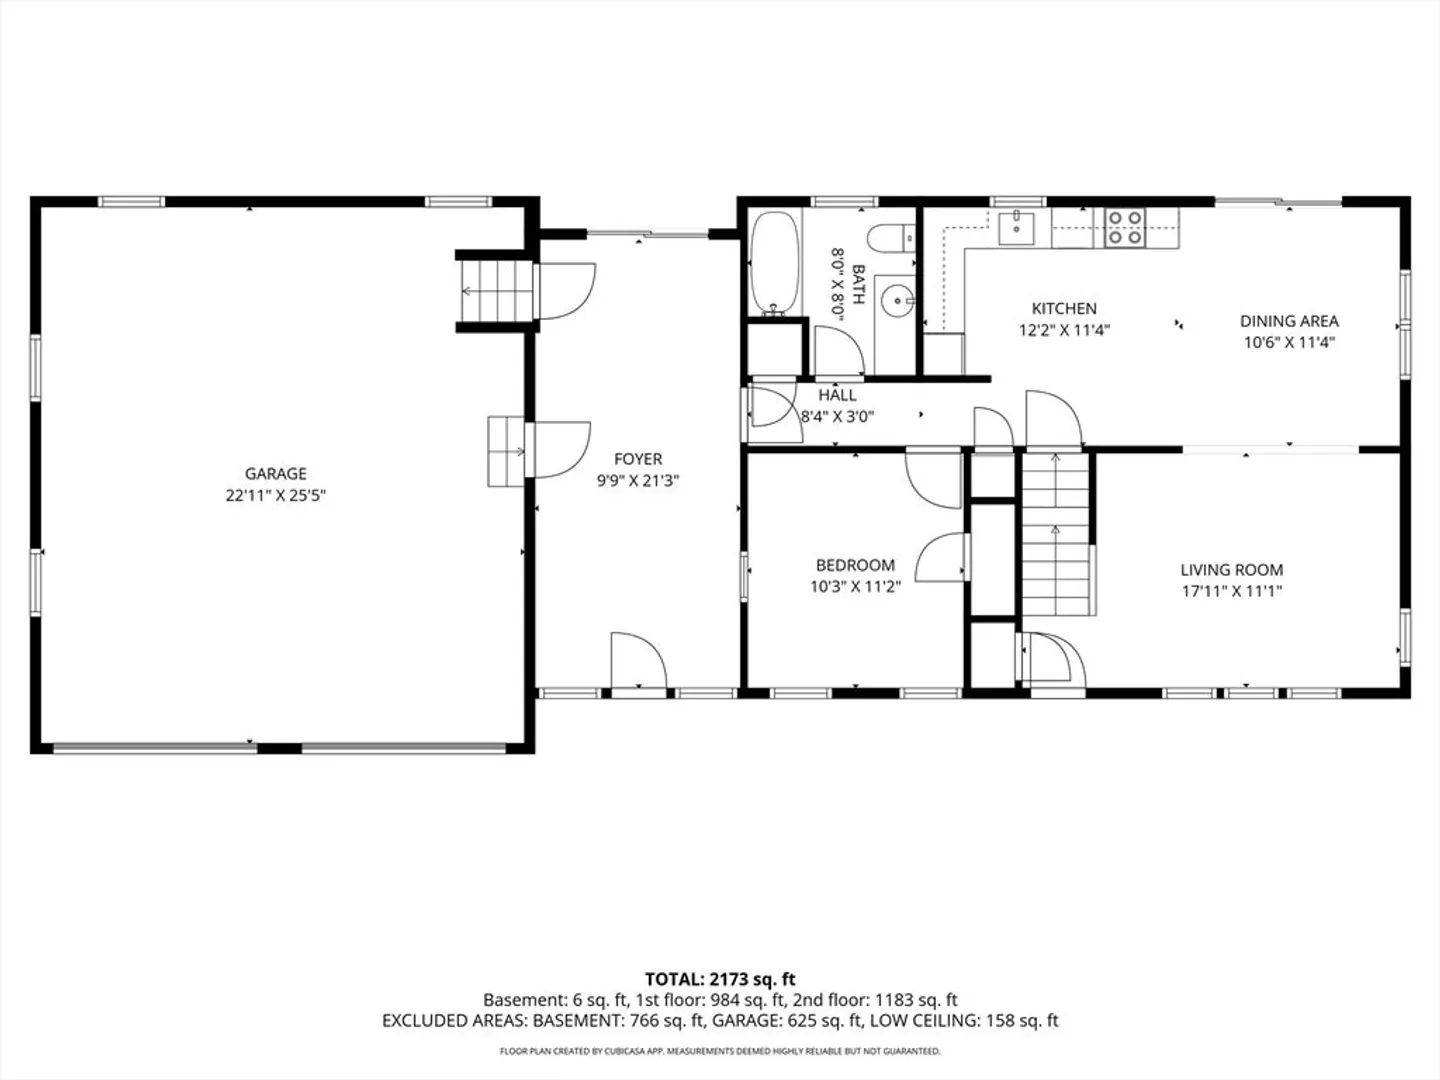
OFFER ACCEPTED, OPEN HOUSE HAS BEEN CANCELLED! Welcome to 20 Biscayne Drive in Marstons Mills, a fantastic 3-bedroom, 3-bath Cape ideally situated on just over an acre of beautifully verdant land in a well-established neighborhood. This inviting home offers a spacious and functional floor plan, providing plenty of room for both everyday living and entertaining. Inside, you'll find generous living spaces, comfortable bedrooms, and three full bathrooms for added convenience. The expansive corner lot offers exceptional privacy and endless possibilities for outdoor enjoyment, whether you're gardening, entertaining, or simply relaxing in the peaceful surroundings. This home offers a two-car attached garage with garage door openers. Conveniently located near beaches, golf courses, shopping, restaurants, and all that Cape Cod has to offer, this property combines neighborhood charm with the space and flexibility you've been searching for. With a little updating, this home could be a showcase!
-
Highlights
- Acres: 1
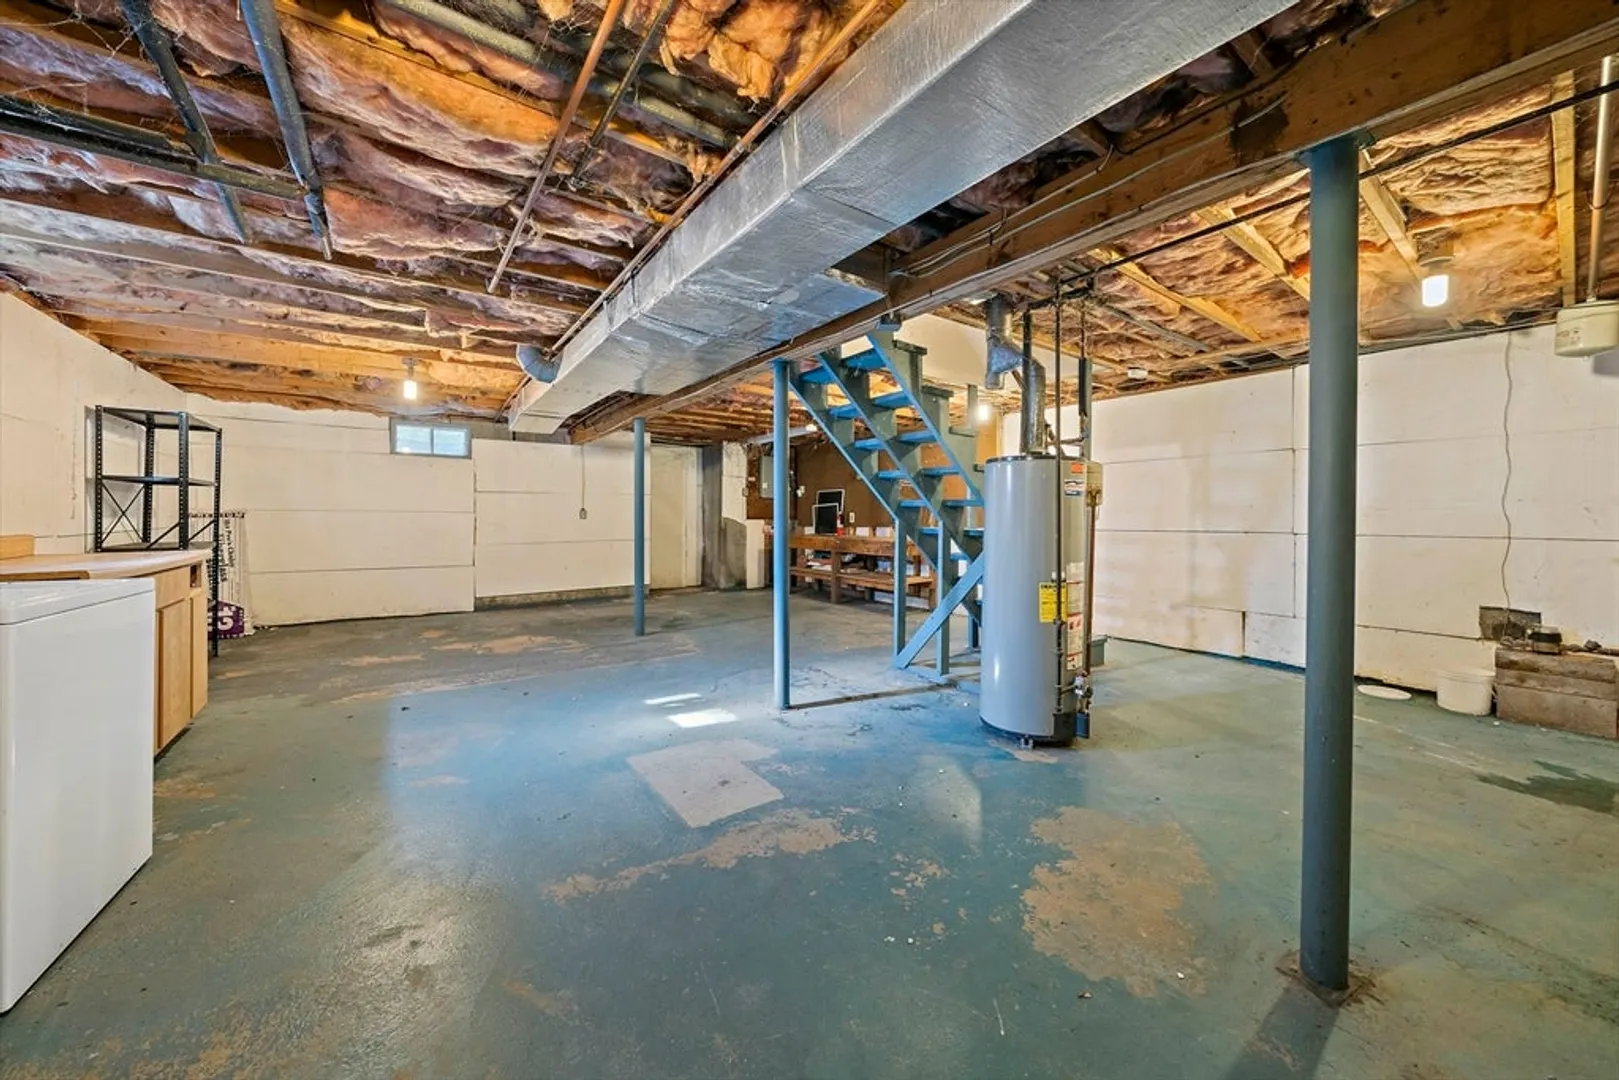
- Heating: Baseboard, Natural Gas
- Property Class: Residential
- Style: Cape
- Year Built: 1988
- Area: Marstons Mills
- Parking Spots: 6
- Property Type: Single Family Residence
- Total Rooms: 9
- Status: Closed
-
Additional Details
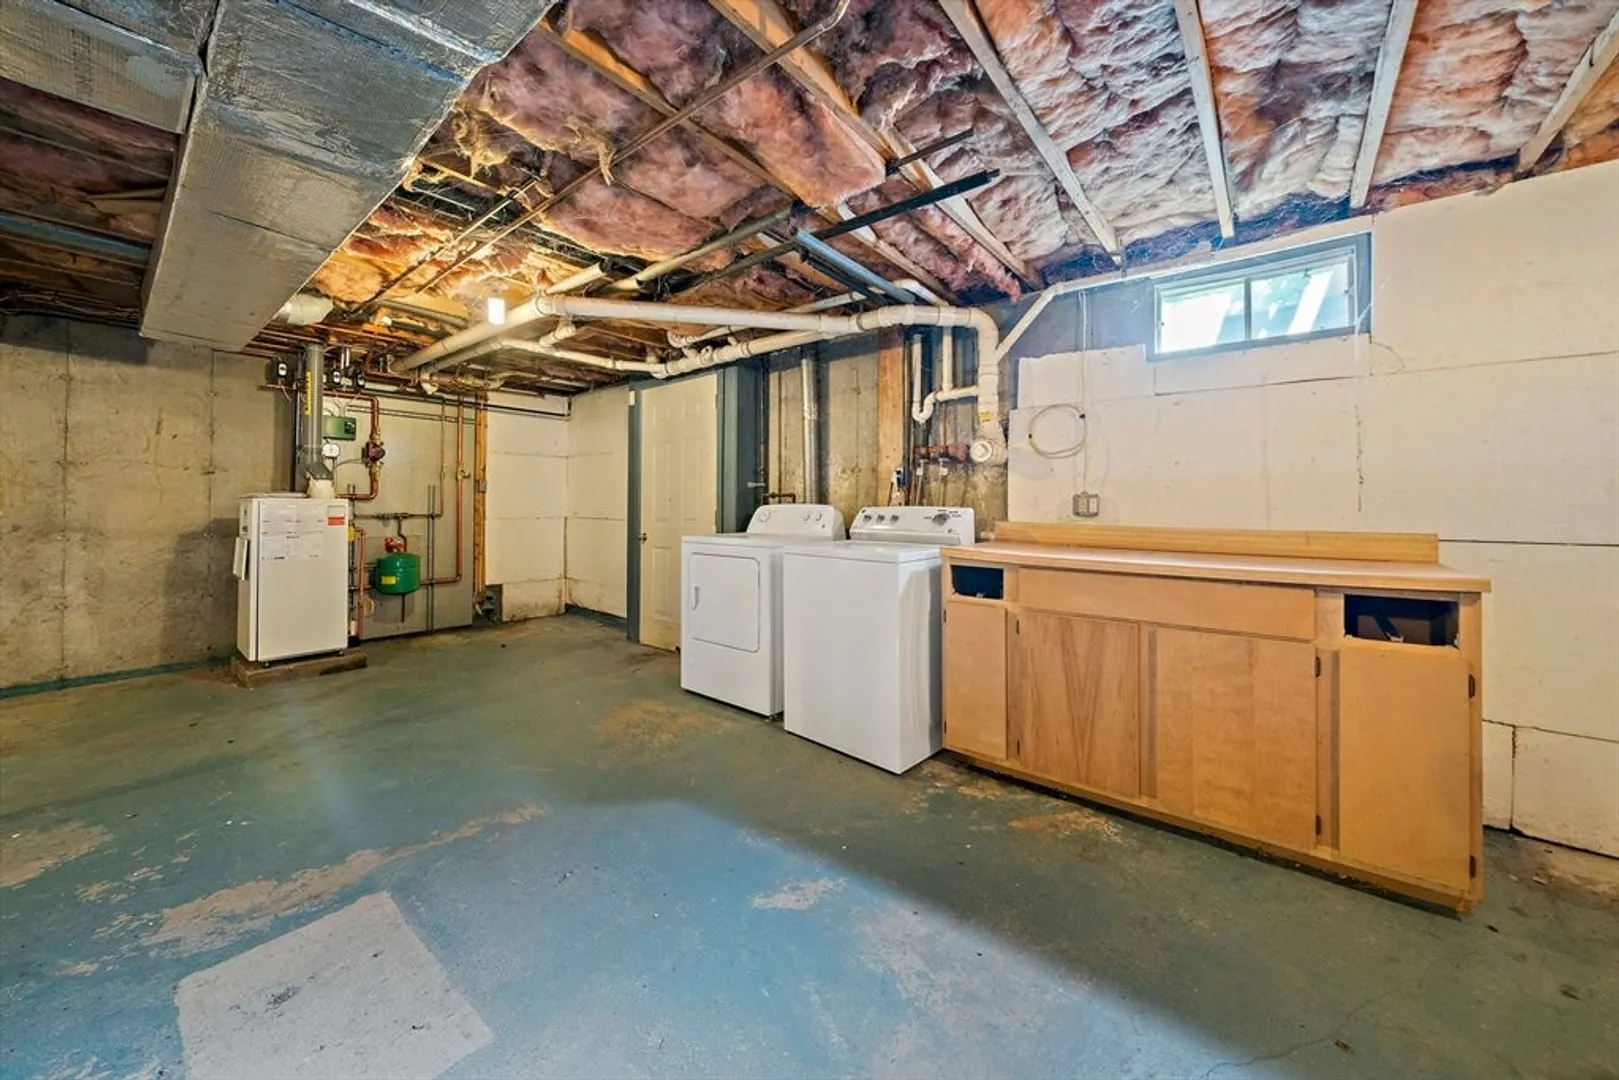
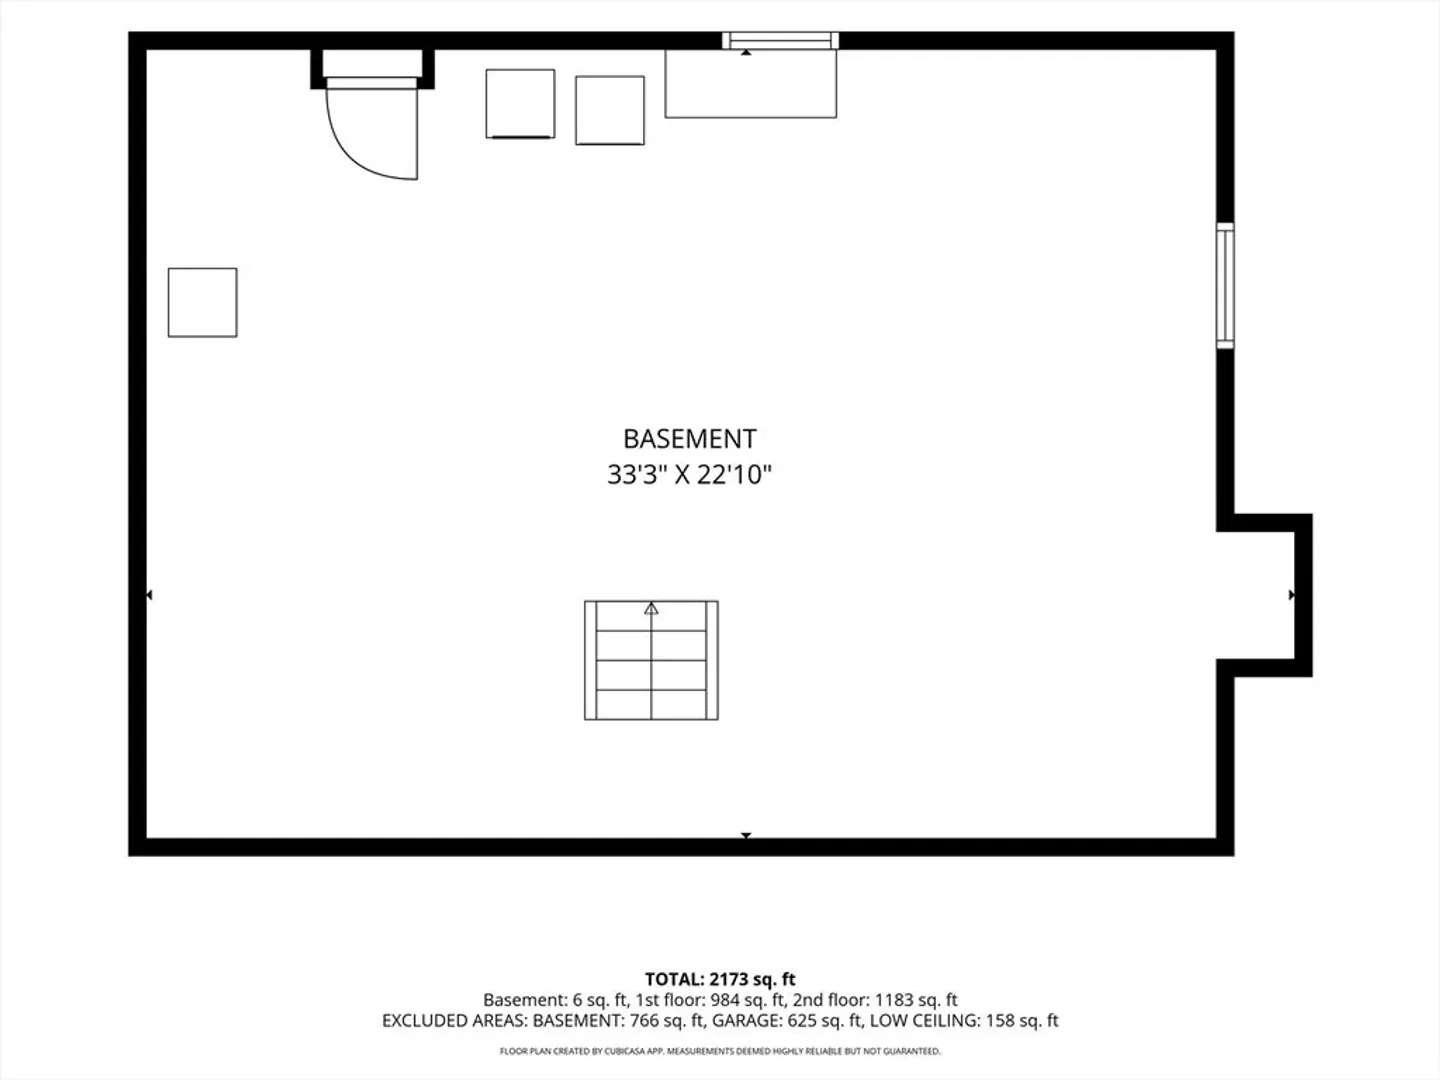
- Basement: Full, Interior Entry, Concrete
- Flooring: Tile, Vinyl, Carpet
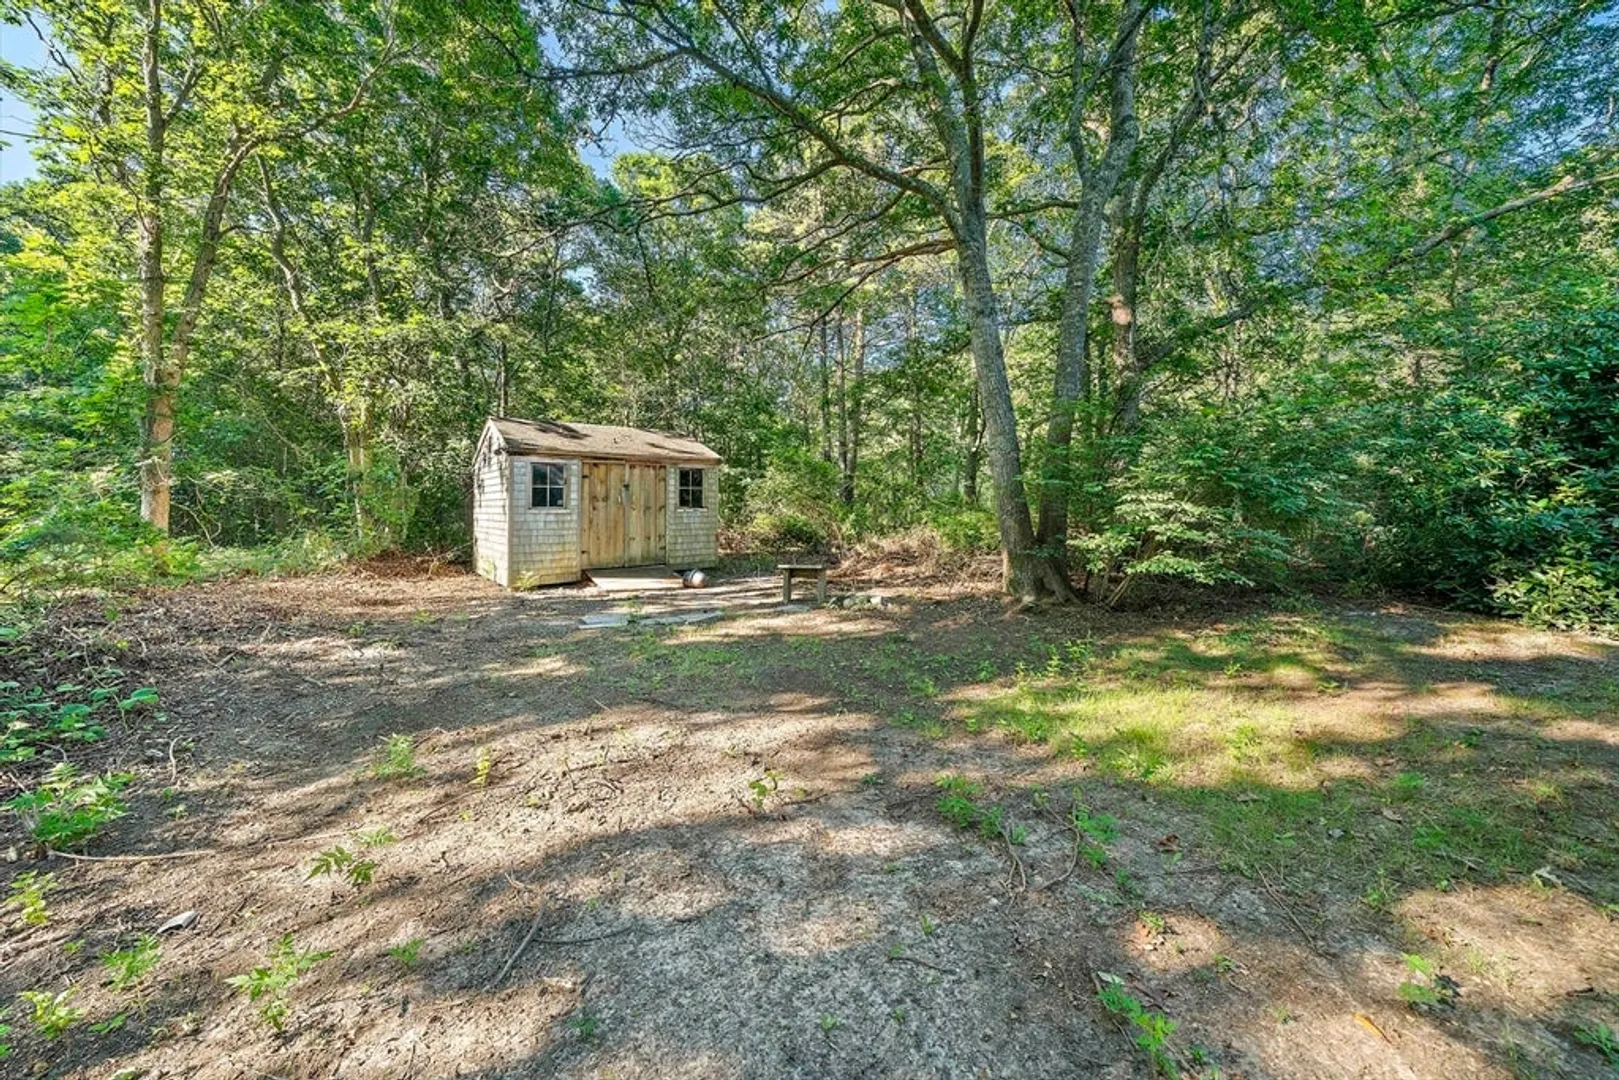
- Lot Features: Corner Lot, Wooded, Level
- SqFt Source: Public Record
- Year Built Source: Public Records
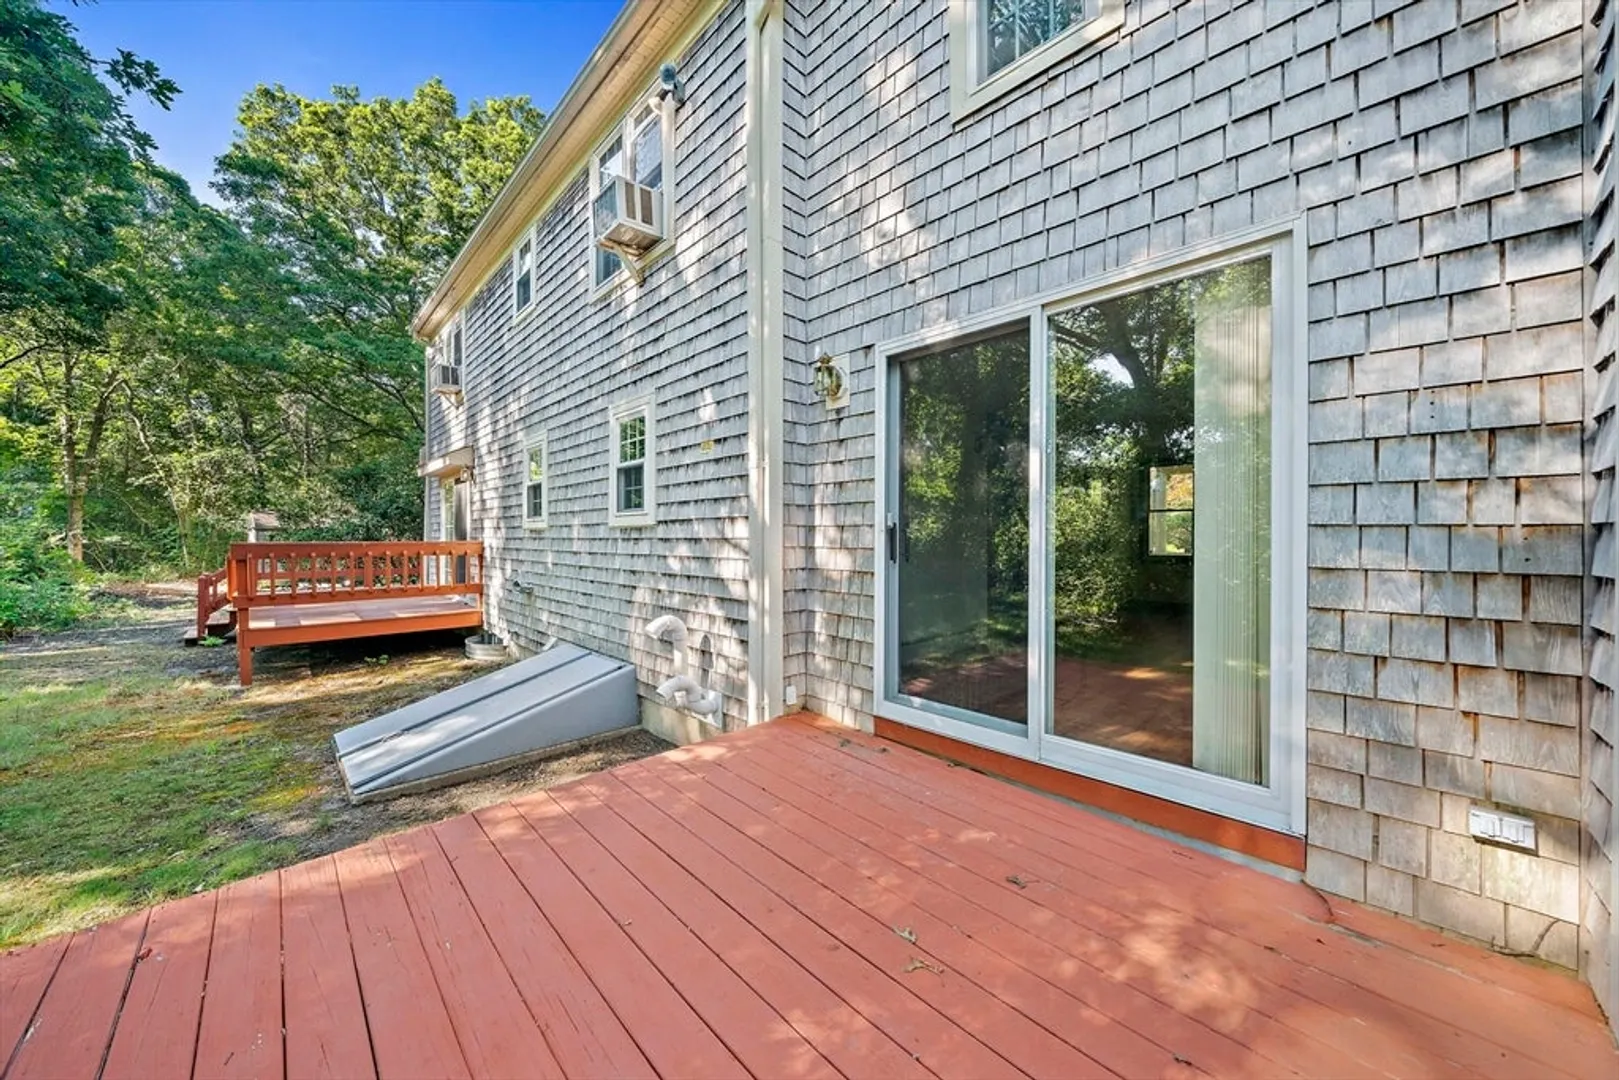
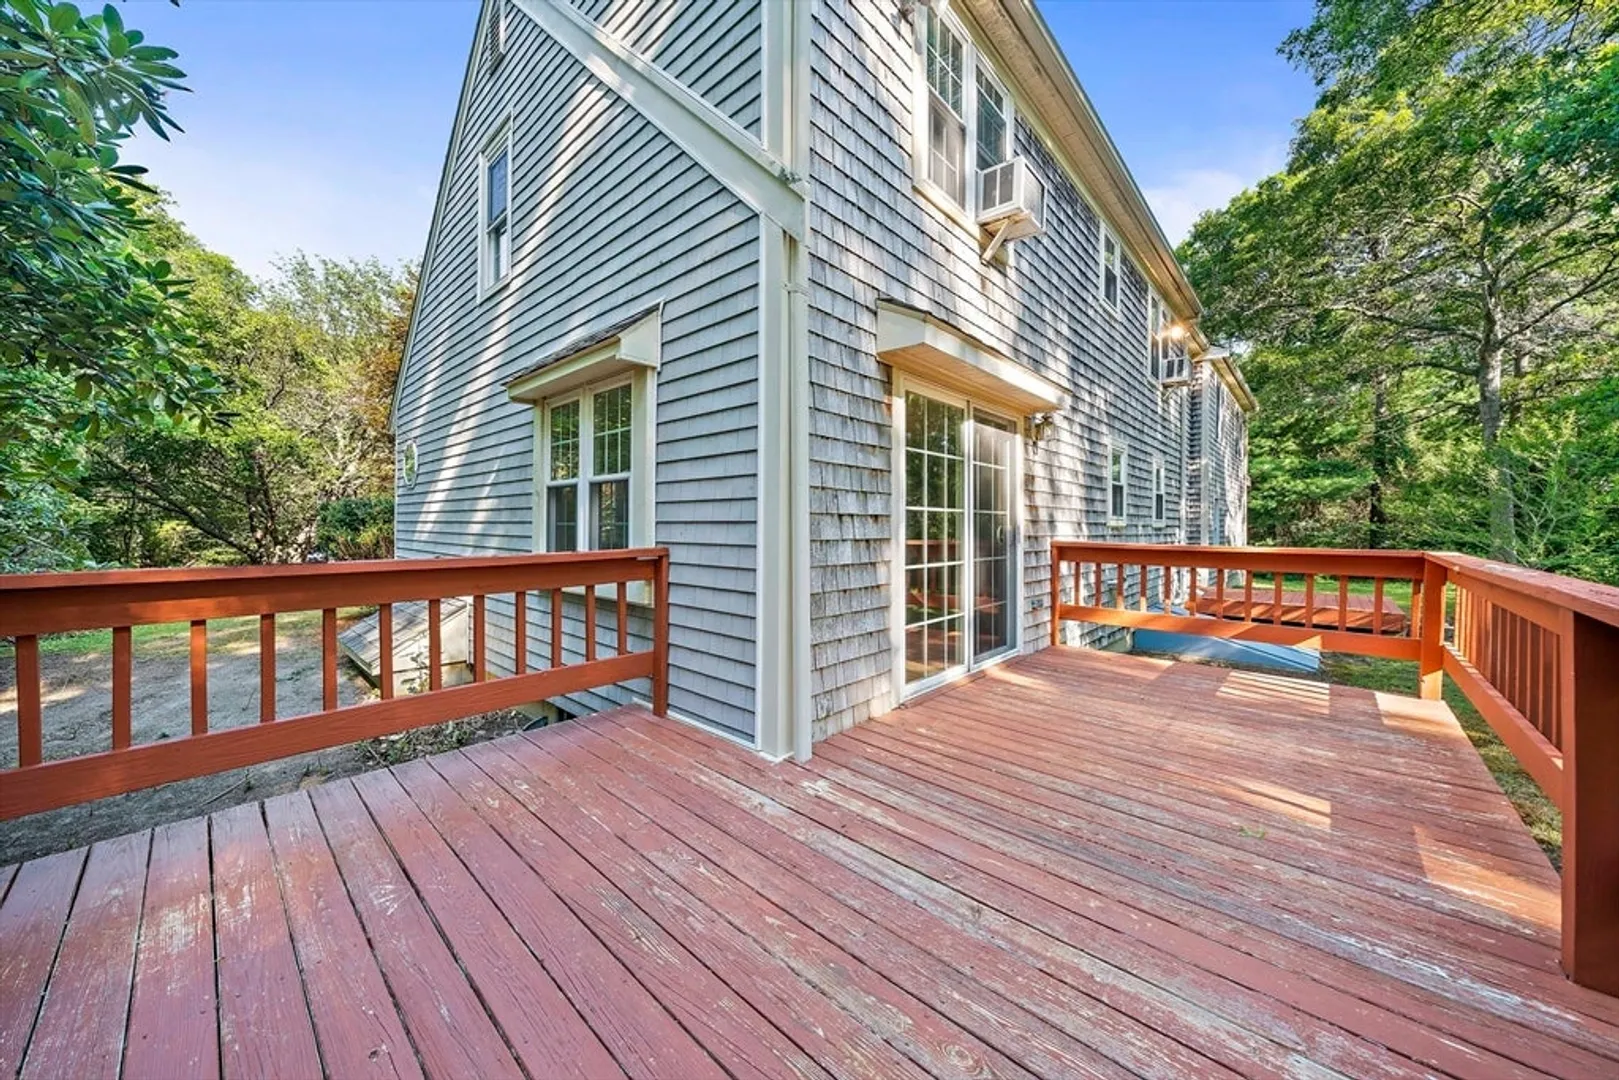
- Exterior Features: Deck - Wood, Rain Gutters, Storage
- Foundation: Concrete Perimeter
- Roof: Shingle
- Year Built Details: Actual
- Zoning: Rf
-
Amenities
- Covered Parking Spaces: 2
- Parking Features: Attached, Garage Door Opener, Paved Drive, Off Street, Paved
-
Utilities
- Electric: Circuit Breakers
- Water Source: Public
- Sewer: Private Sewer
-
Fees / Taxes
- Assessed Value: $647,100
- Taxes: $4,400
- Tax Year: 2026
Similar Listings

Sold
42 Photos
Sold
40 Photos
Sold
39 Photos
Sold
42 Photos
Content © 2026 MLS Property Information Network, Inc. The information in this listing was gathered from third party resources including the seller and public records.
Listing information provided courtesy of Silverstone Capeside Realty Group.
MLS Property Information Network, Inc. and its subscribers disclaim any and all representations or warranties as to the accuracy of this information.
