
20 Andrews St
$499,000
3
Beds
2
Baths
1,629
Sqft
- Request Info
- Call
- Save
-
More
- Mortgage Calculator

Property Tools
$499,000
3
Beds
2
Baths
1,629
Living Area
-
Property Description
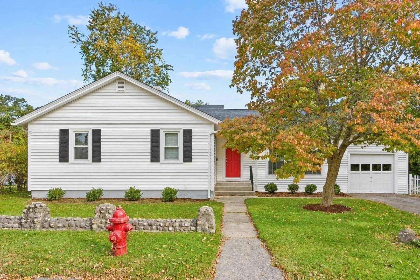
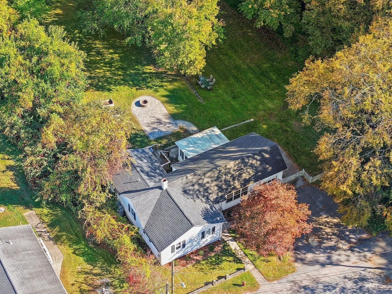
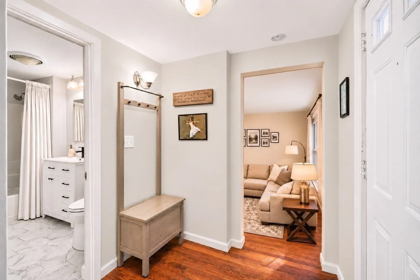
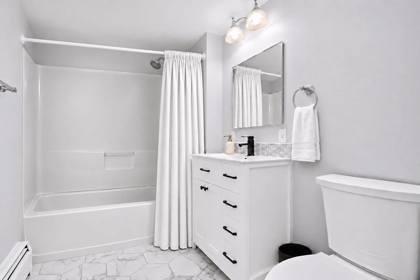
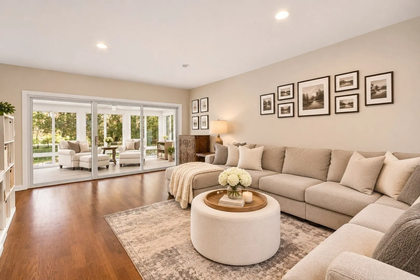
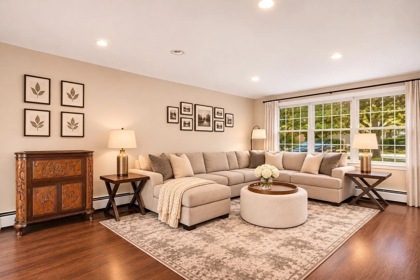
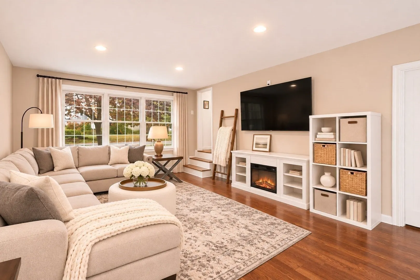
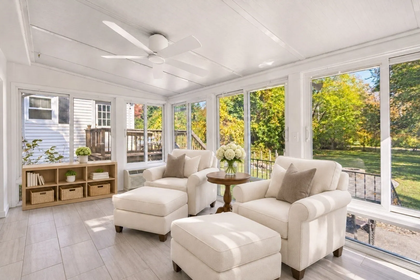
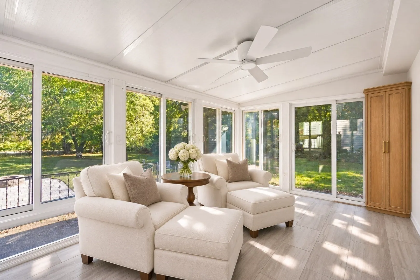
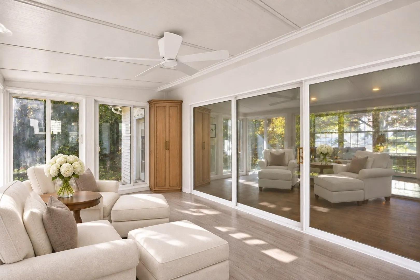
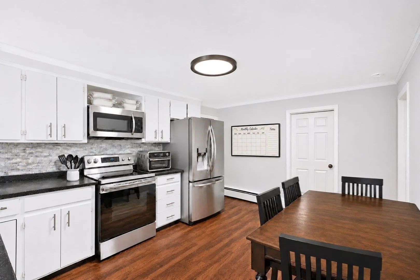
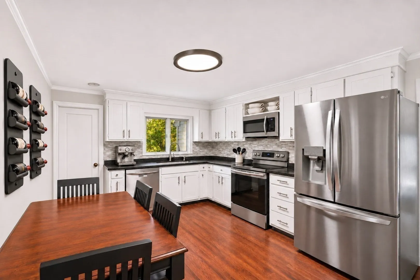
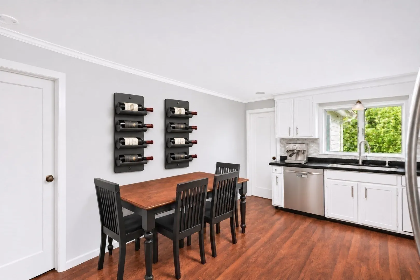
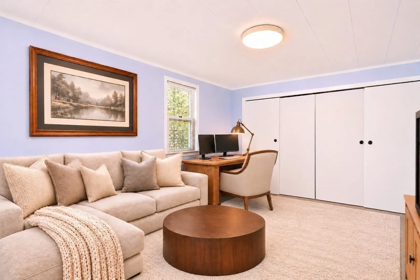
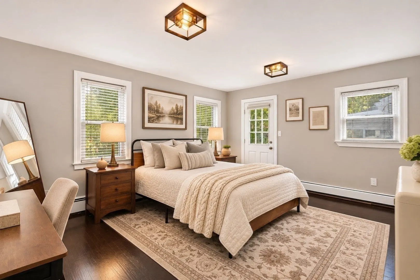
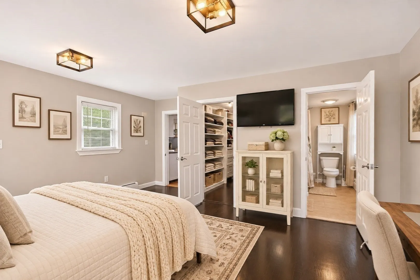
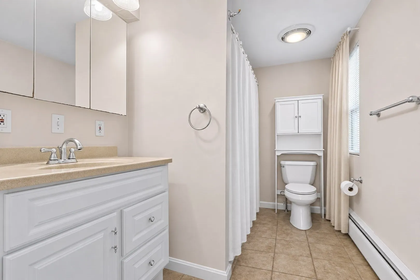
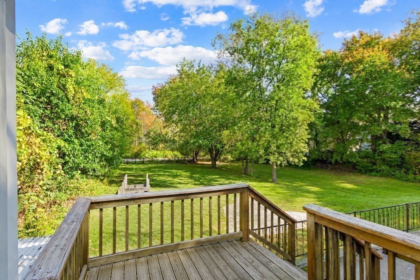
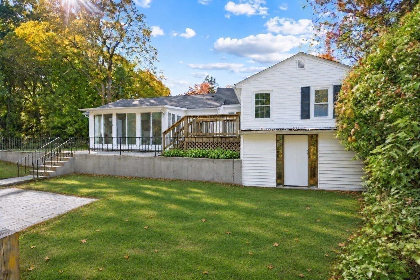
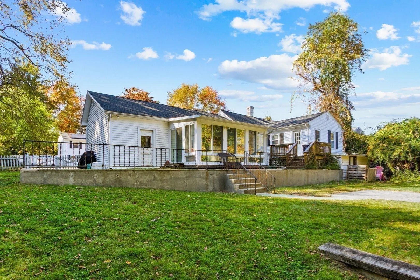
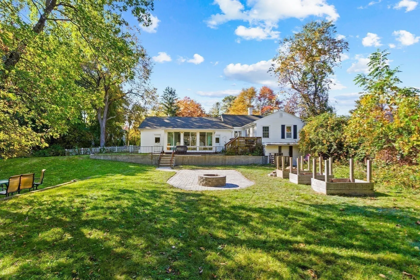
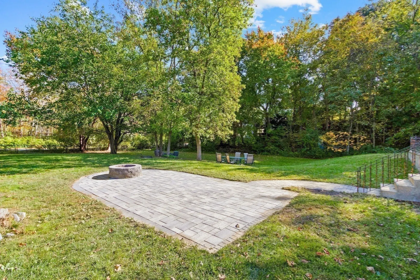
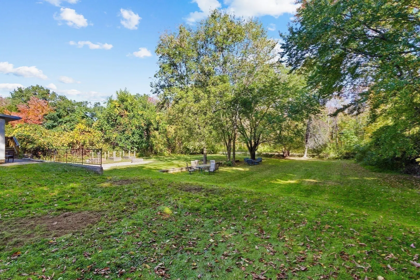
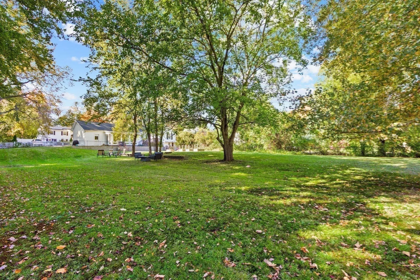
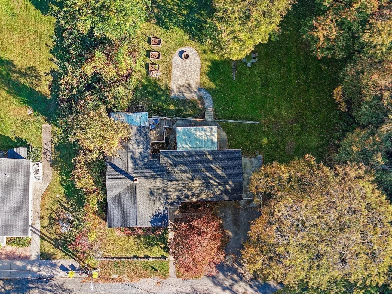
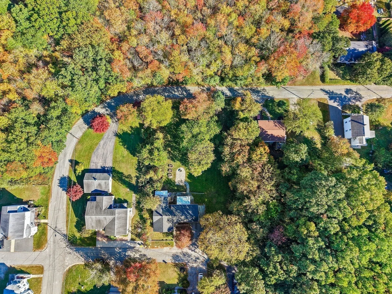
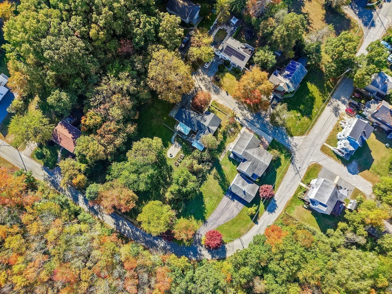
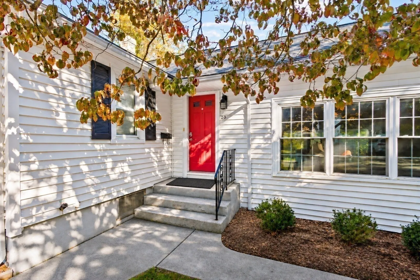
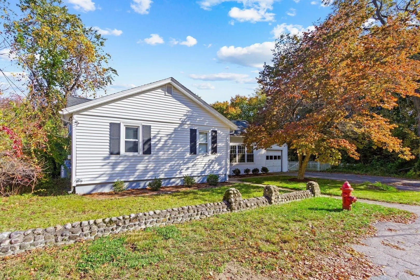
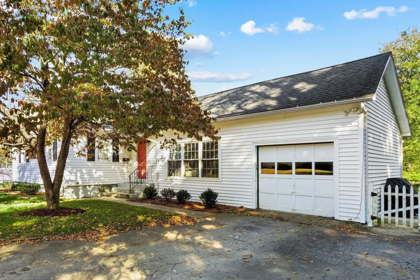
Welcome to 20 Andrews Street, a 3-bedroom, 2-bath ranch with a flexible layout and room to adapt as your needs change. The bright kitchen offers generous counter space and storage, and the spacious living room opens to a tiled four-season sunroom. The primary suite features a walk-in closet, private bath, and its own deck. Set on a dead-end street, the nearly 28,000 sq. ft. lot includes a largely fenced backyard, stone patio, and custom fire pit. The lot size and potential access from a second street make it worth exploring a future addition or an accessory dwelling unit (ADU) for extended family or rental income, with the possibility of a separate driveway, subject to town review and approvals. Recent updates include the roof,guest bathroom include a renovated guest bath, garage and basement electrical improvements, and most impreesiveConversion to propane heat with a newly installed tankless propane heating and hot water system
-
Highlights
- Cooling: Window Unit(s)
- Parking Spots: 5
- Property Type: Single Family Residence
- Total Rooms: 6
- Status: Active
- Heating: Baseboard, Propane
- Property Class: Residential
- Style: Ranch
- Year Built: 1920
-
Additional Details
- Appliances: Tankless Water Heater, Range, Dishwasher, Refrigerator
- Exterior Features: Porch - Enclosed, Deck, Storage, Fenced Yard
- Lot Features: Cleared
- SqFt Source: Measured
- Year Built Source: Public Records
- Basement: Full, Walk-Out Access
- Foundation: Concrete Perimeter
- Road Frontage Type: Public
- Year Built Details: Actual
- Zoning: R
-
Amenities
- Community Features: Public Transportation, Shopping, Park, Medical Facility, Highway Access, House of Worship, Public School
- Parking Features: Attached, Storage, Paved Drive
- Covered Parking Spaces: 1
-
Utilities
- Sewer: Private Sewer
- Water Source: Public
-
Fees / Taxes
- Assessed Value: $461,000
- Taxes: $5,712
- Tax Year: 2026
Similar Listings
Sold
24 Photos
Sold
35 Photos
Sold
39 Photos
Sold
42 Photos
Content © 2026 MLS Property Information Network, Inc. The information in this listing was gathered from third party resources including the seller and public records.
Listing information provided courtesy of Berkshire Hathaway Home Services Commonwealth Real Estate.
MLS Property Information Network, Inc. and its subscribers disclaim any and all representations or warranties as to the accuracy of this information.