
Sold!
$407,500
3
Beds
1/1
Bath
1,597
Living Area
-
Property Description
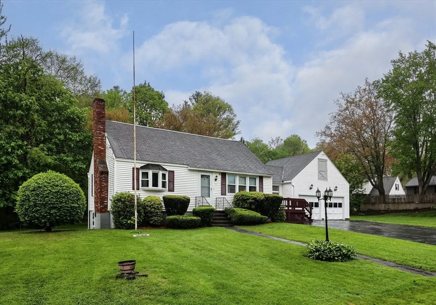
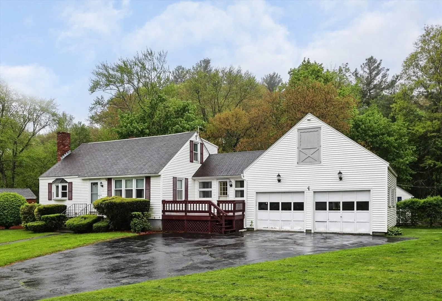
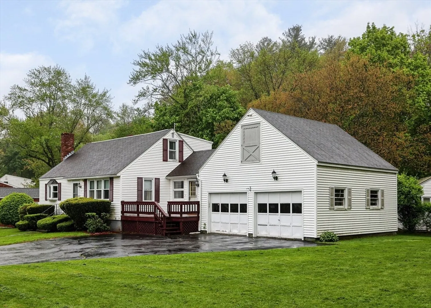
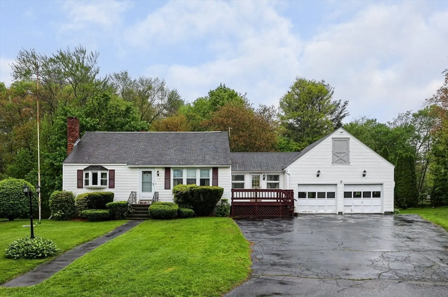
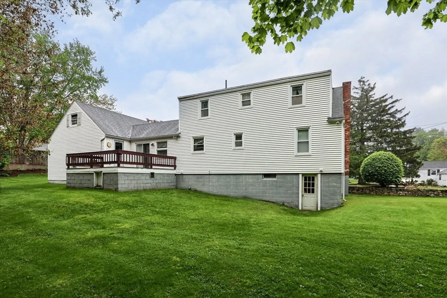
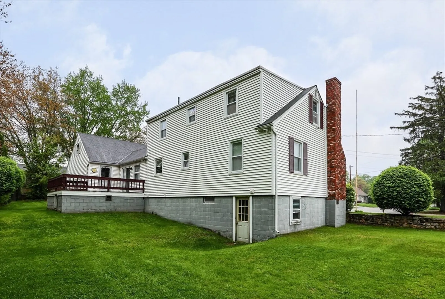
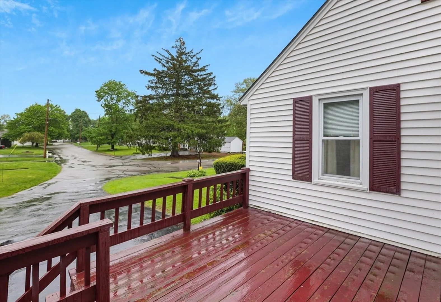
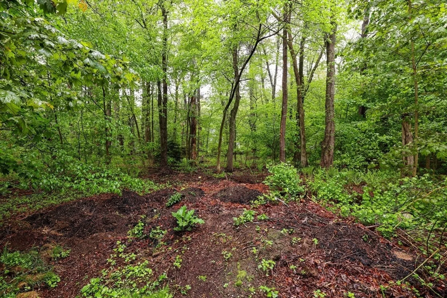
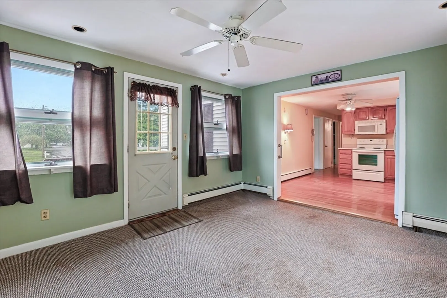
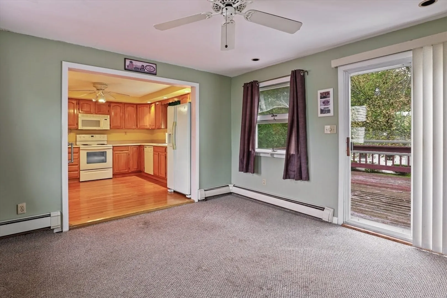
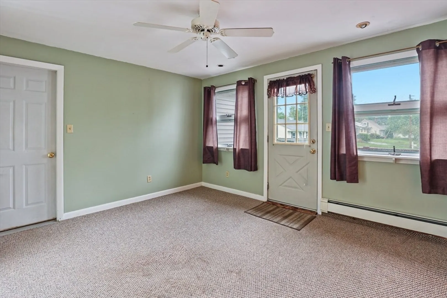
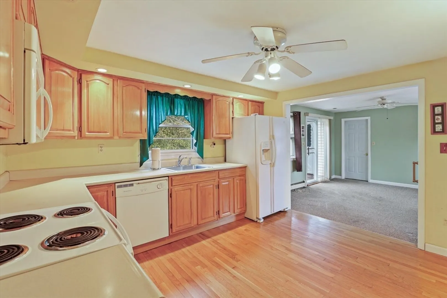
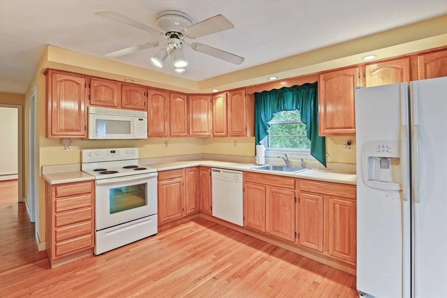
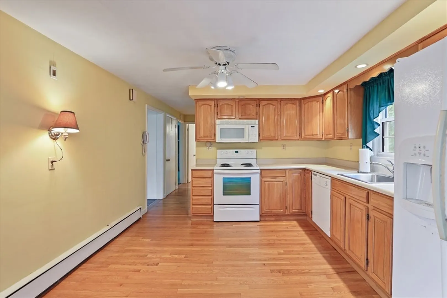
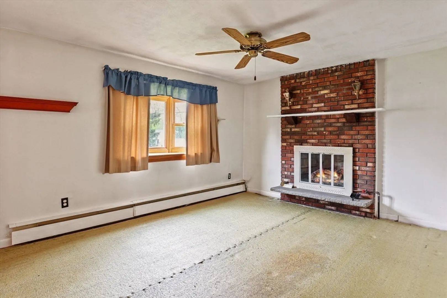
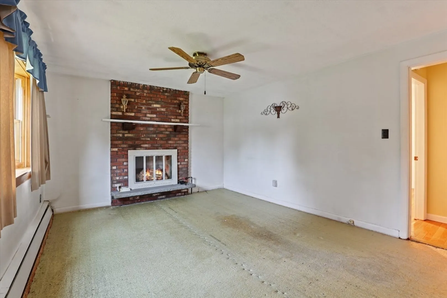
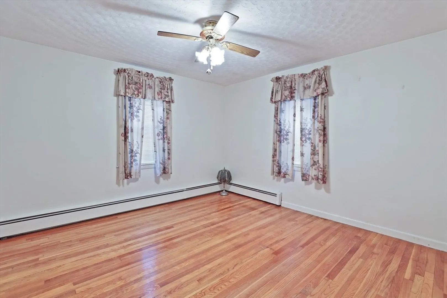
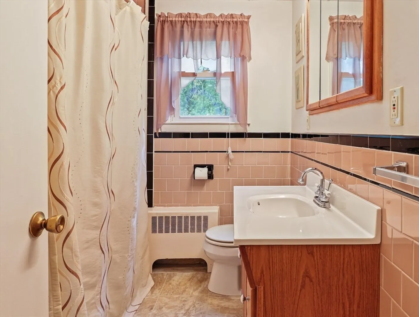
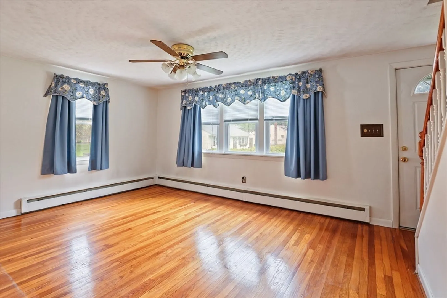
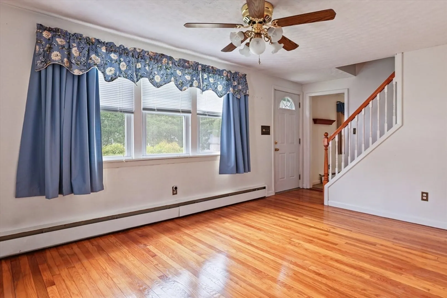
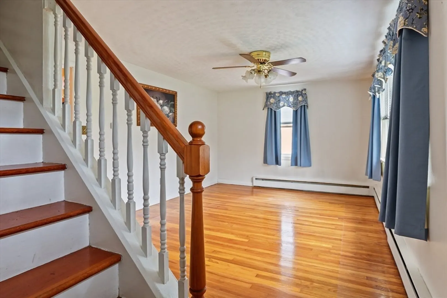
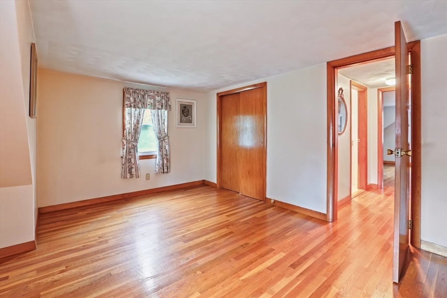
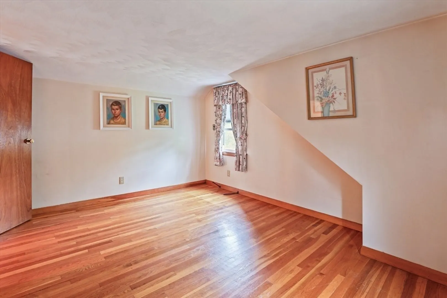
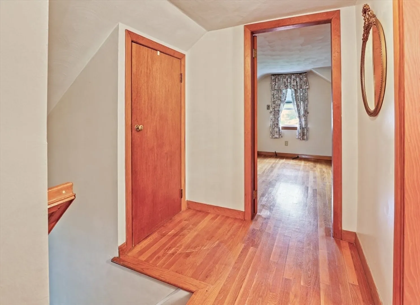
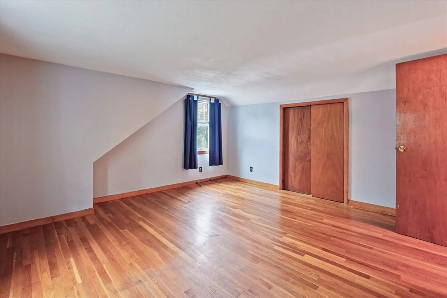
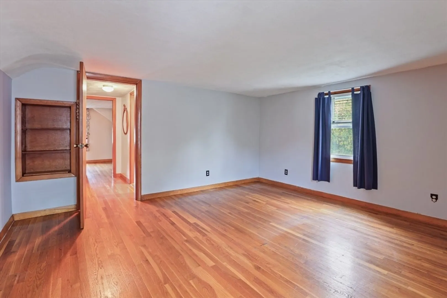
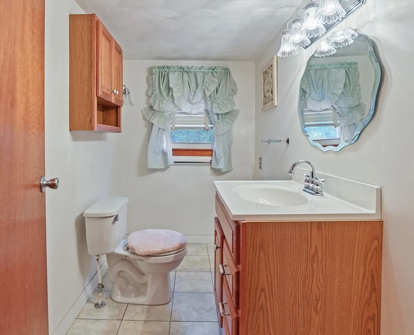
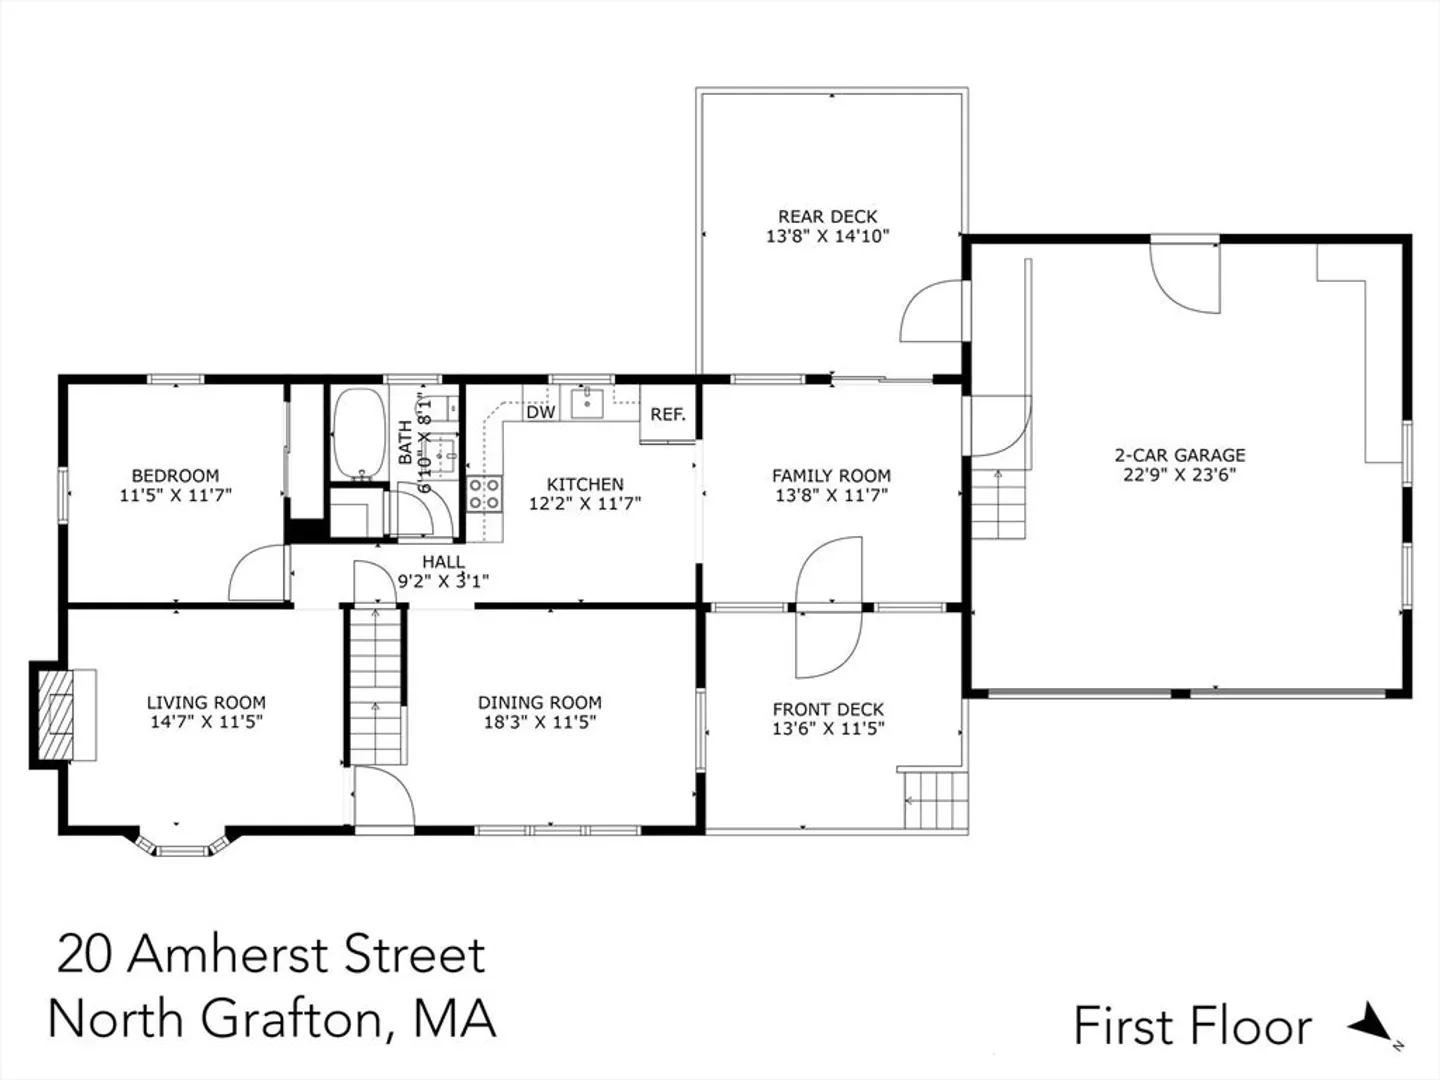
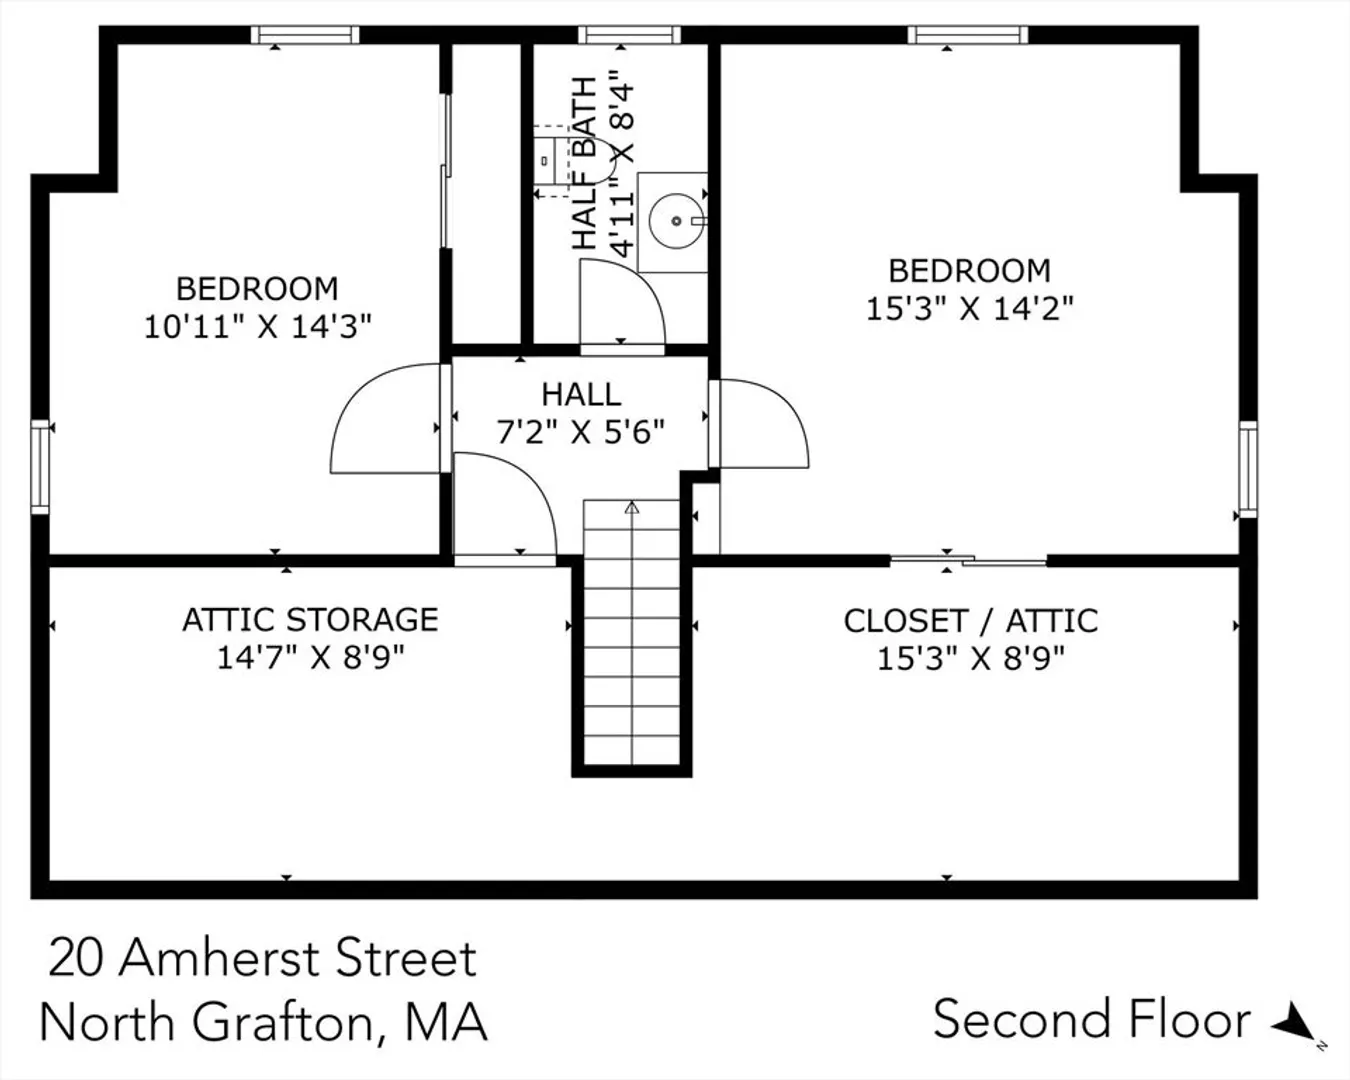
Phenomenal North Grafton location for this solid cape on a dead-end street with very quick access to Pike, Train, shopping, entertainment, etc. Nice level yard and a walk-out basement. Excellent floor plan: family room between garage and kitchen; kitchen with oak cabinets, soffit with recessed lights, excellent storage; formal dining room; formal living room with fireplace; first floor bedroom, full bath. Oak flooring throughout first and second floor (except baths and fam rm between kit & garage). Second floor contains two bedrooms including the master bedroom, and a half bath. Both bedrooms have access to fantastic eaves storage at the front of the rooms. Large, unfinished walk-out basement has second fireplace and huge potential for future living space. Large 24' x 24' 2-car attached garage with pull-down stairs to attic storage (you can stand up in the attic)
-
Highlights
- Heating: Baseboard, Natural Gas
- Property Class: Residential
- Style: Cape
- Year Built: 1956
- Parking Spots: 8
- Property Type: Single Family Residence
- Total Rooms: 7
- Status: Closed
-
Additional Details
- Appliances: Gas Water Heater, Range, Dishwasher, Refrigerator, Washer, Dryer
- Construction: Frame
- Fireplaces: 2
- Foundation: Block
- Road Frontage Type: Public
- SqFt Source: Public Record
- Year Built Source: Public Records
- Basement: Full, Walk-Out Access, Concrete
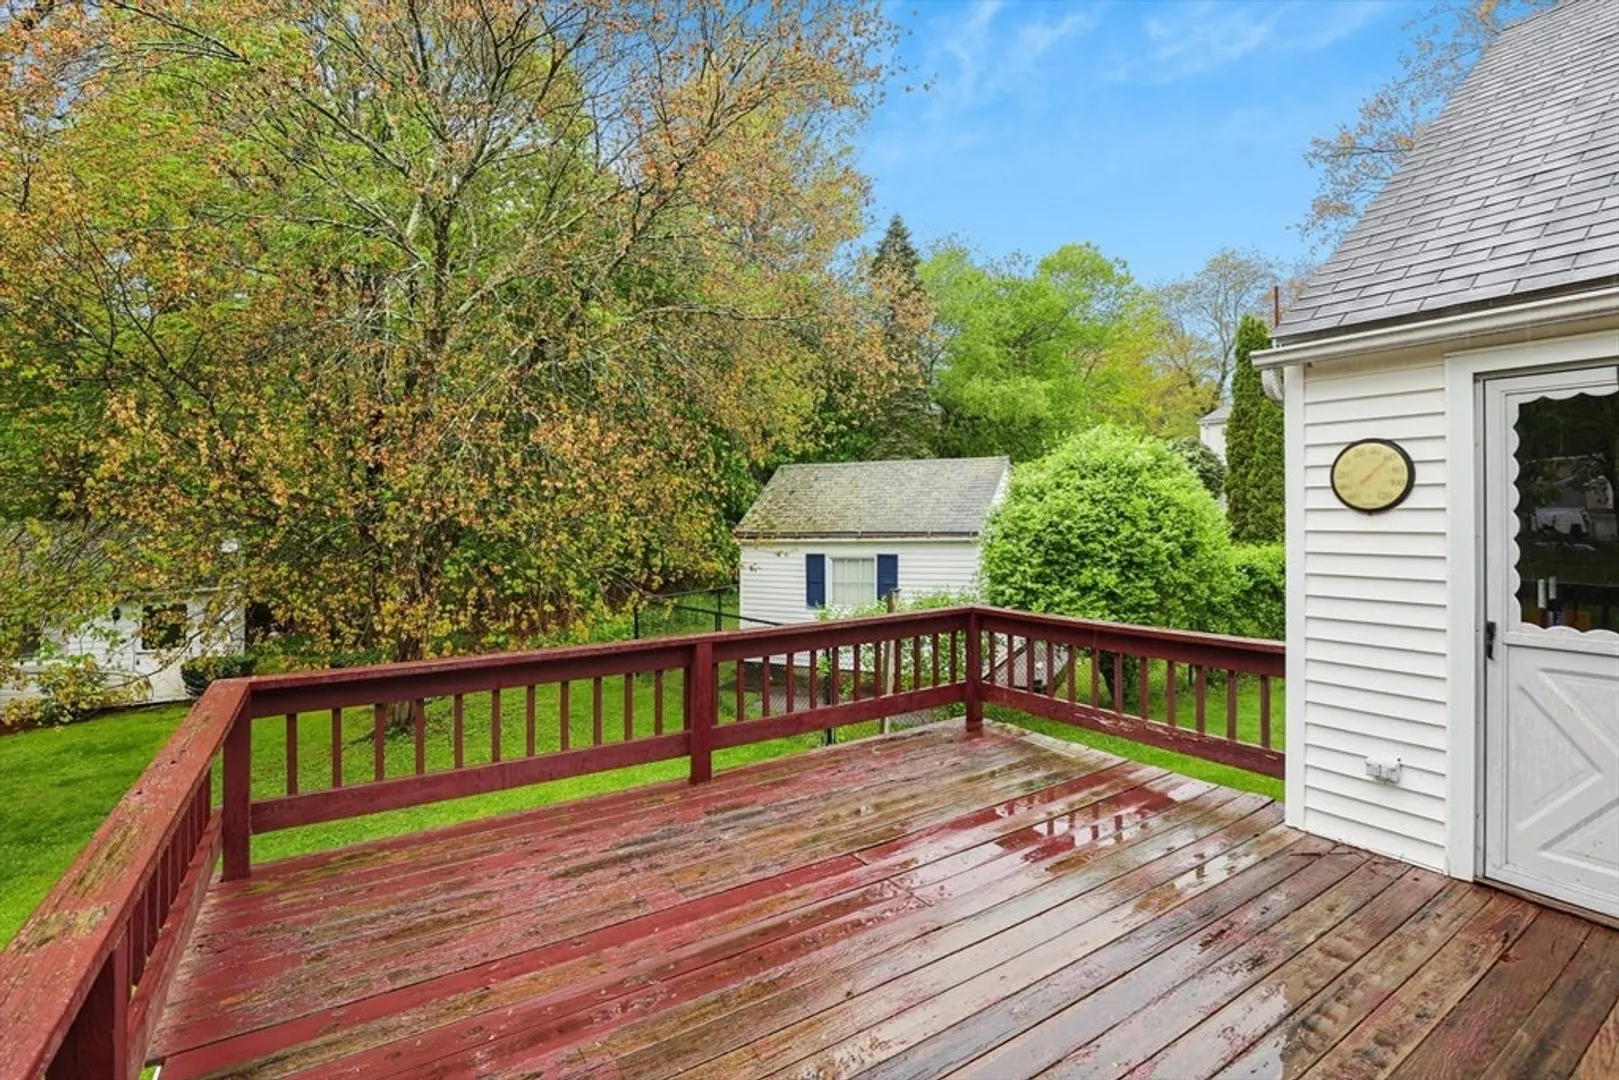
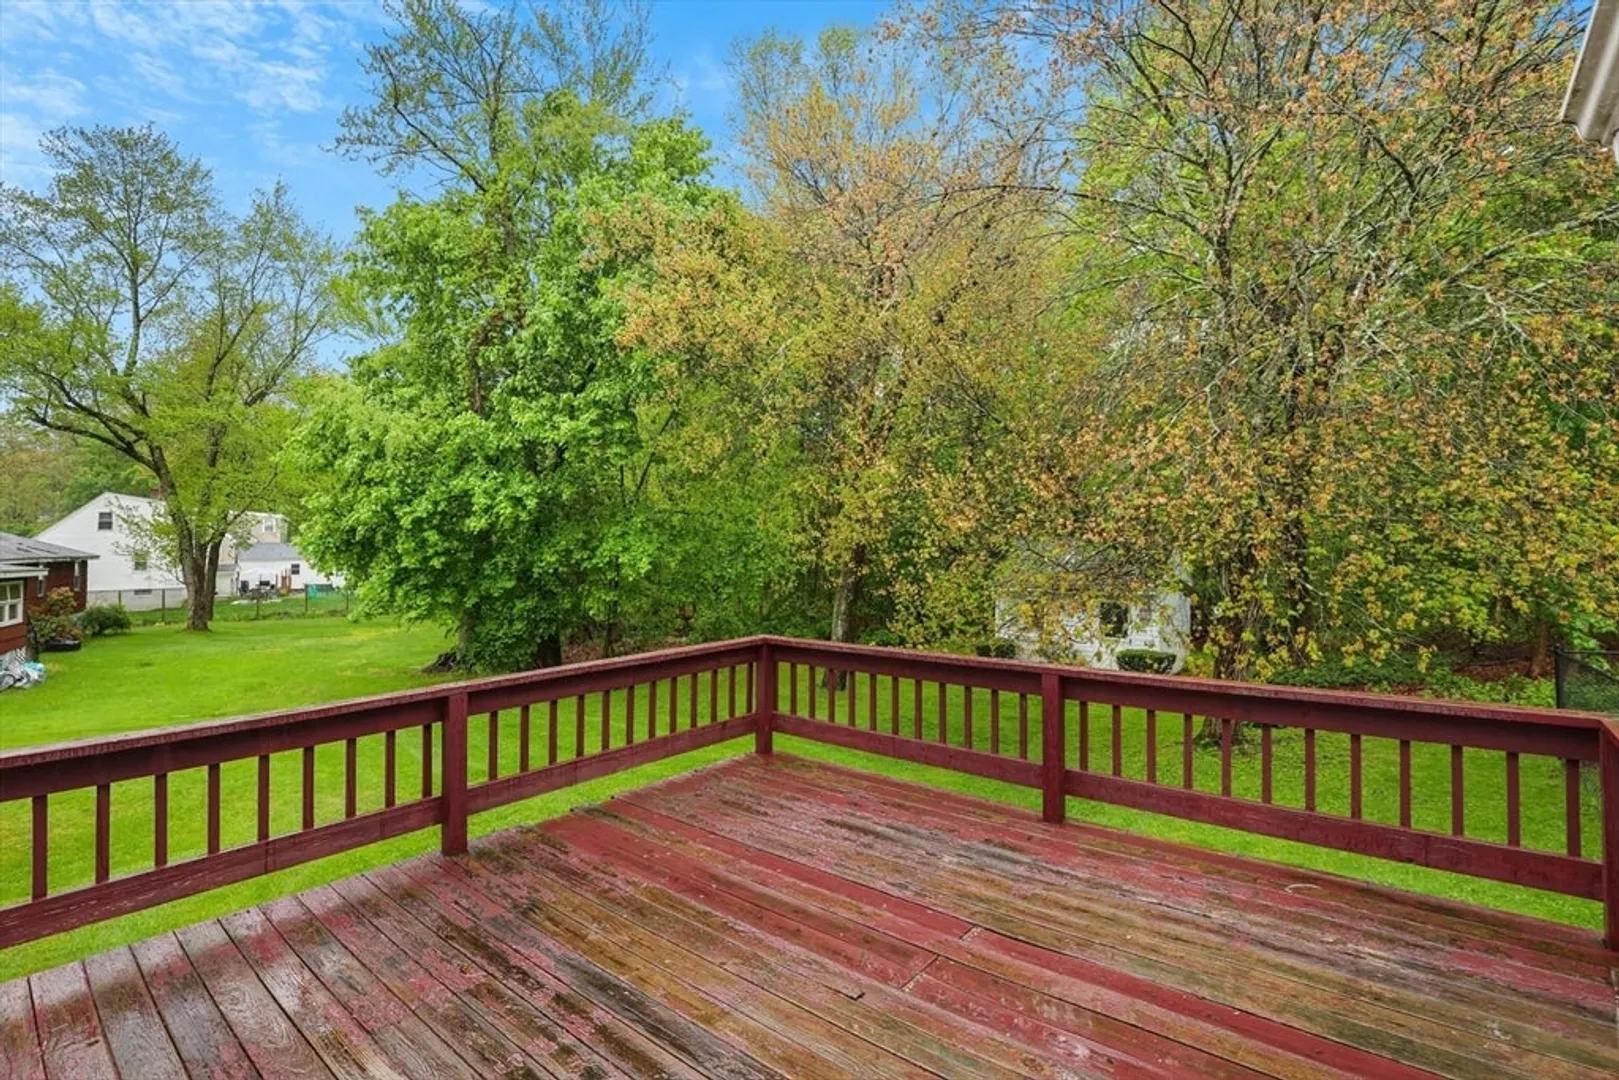
- Exterior Features: Deck - Wood, Rain Gutters, Screens
- Flooring: Tile, Carpet, Hardwood
- Lot Features: Corner Lot
- Roof: Shingle
- Year Built Details: Actual
- Zoning: R2
-
Amenities
- Community Features: Golf, Conservation Area, Highway Access, House of Worship, Private School, Public School, T-Station, University
- Parking Features: Attached, Paved Drive, Off Street
- Covered Parking Spaces: 2
-
Utilities
- Electric: Circuit Breakers, 100 Amp Service
- Water Source: Public
- Sewer: Public Sewer
-
Fees / Taxes
- Assessed Value: $444,700
- Taxes: $6,199
- Tax Year: 2025
Similar Listings
Sold
34 Photos
Sold
41 Photos
Sold
40 Photos
Sold
40 Photos
Content © 2026 MLS Property Information Network, Inc. The information in this listing was gathered from third party resources including the seller and public records.
Listing information provided courtesy of William Raveis R. E. & Home Services.
MLS Property Information Network, Inc. and its subscribers disclaim any and all representations or warranties as to the accuracy of this information.
