
Sold!
$1,385,000
5
Beds
4/1
Baths
4,376
Living Area
-
Property Description
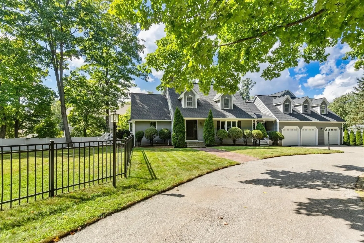
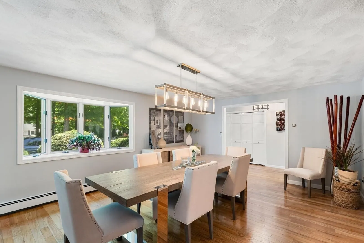
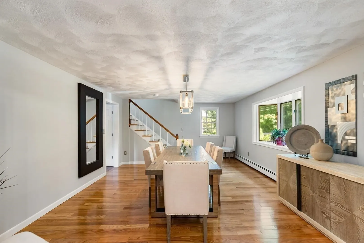
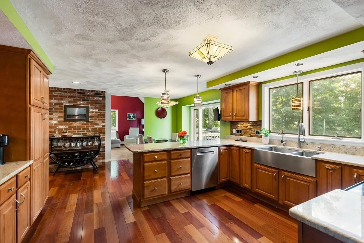
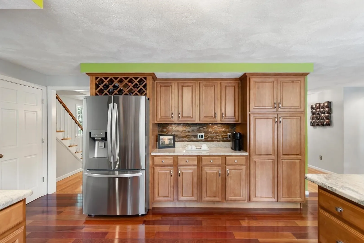
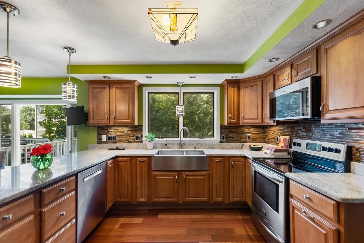
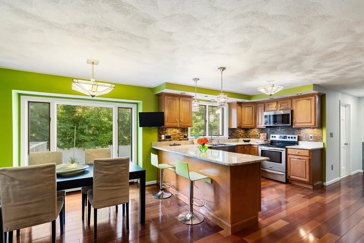
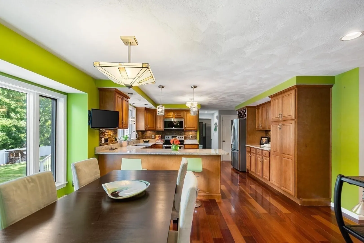
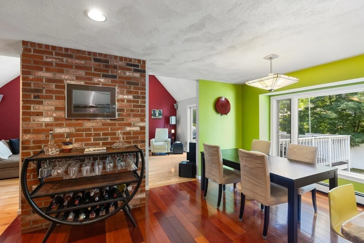
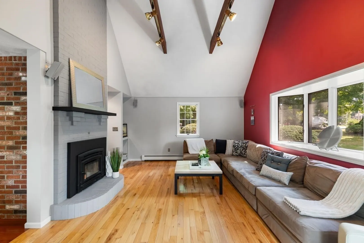
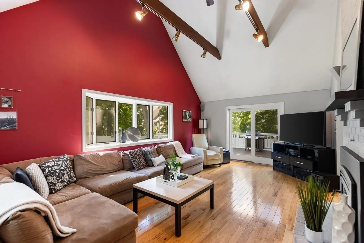
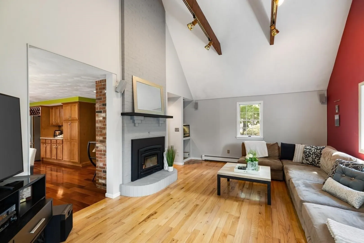
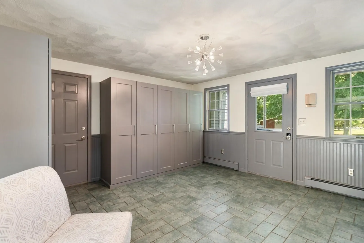
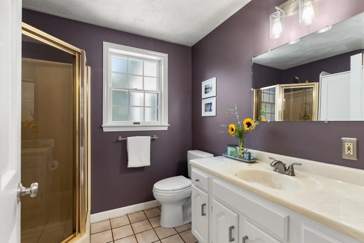
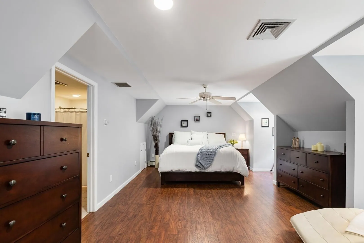
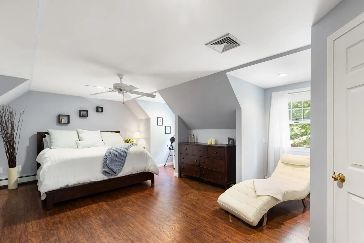
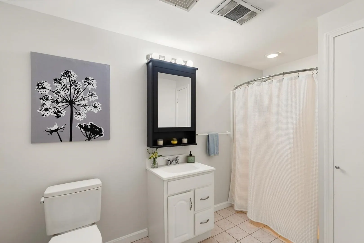
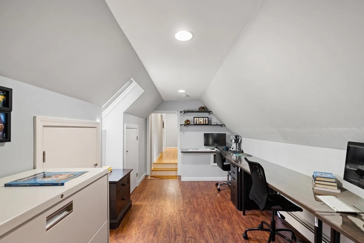
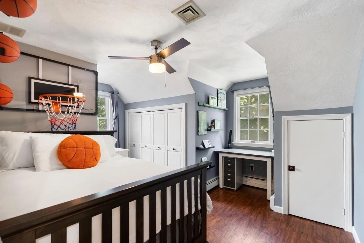
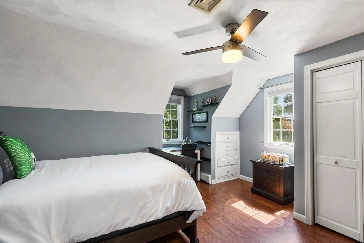
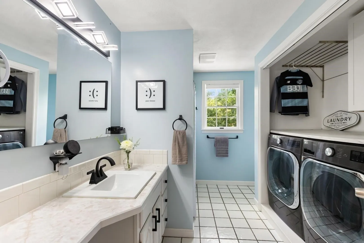
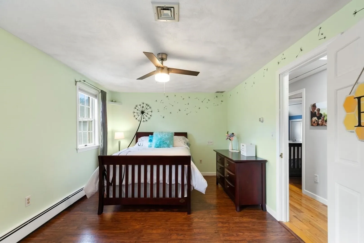
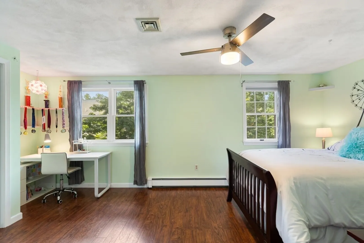
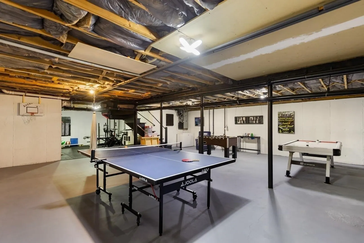
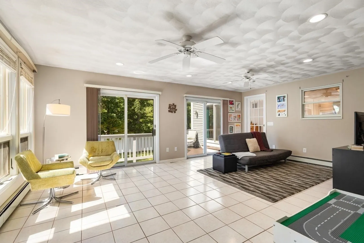
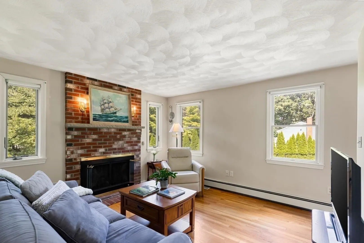
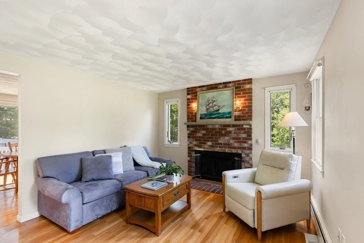
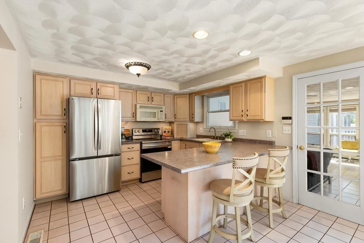
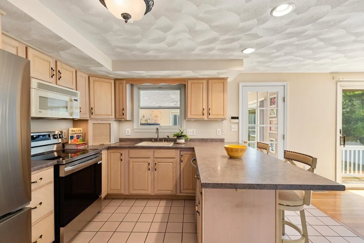
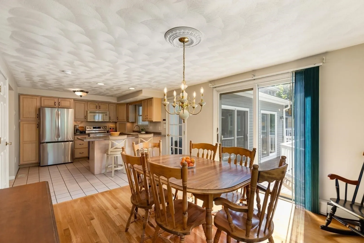
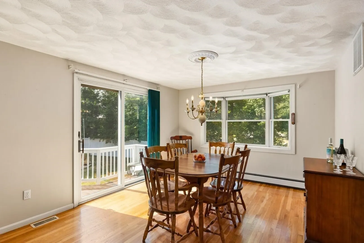
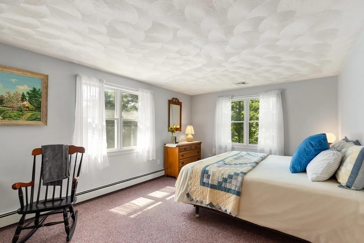
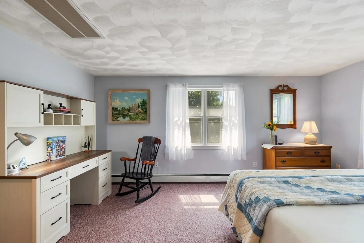
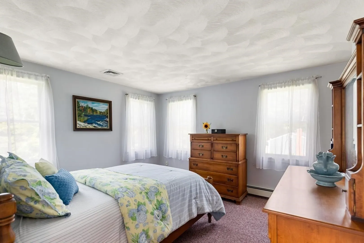
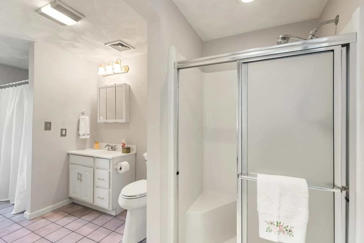
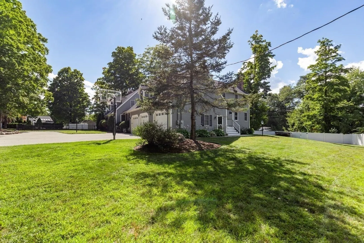
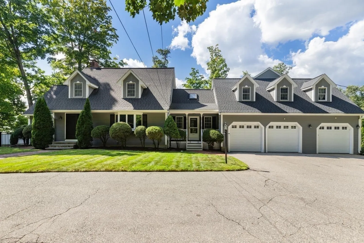
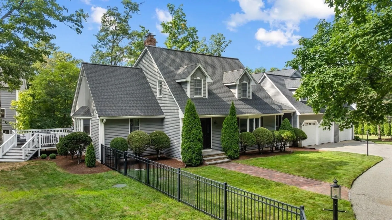
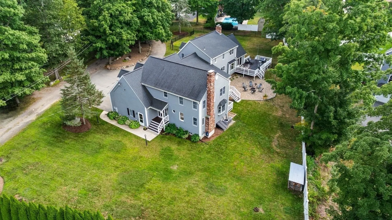
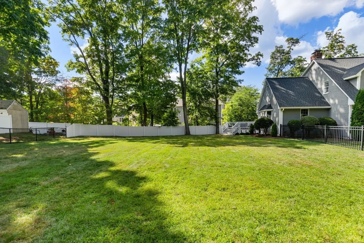
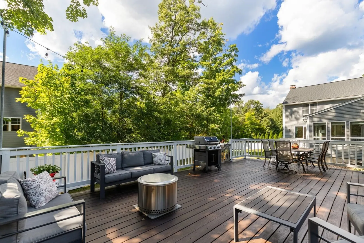
Welcome to 20A High Street in Wilmington! This expansive Cape offers approximately 4,376 square feet of living space and an impressive accessory apartment. Its flexible layout is designed to accommodate a variety of needs.The main residence features four bedrooms, a private office, dining room, kitchen, family room, sunroom, and a large mudroom with built-in storage. The generous floor plan provides plenty of space for everyday living, entertaining, working from home, and hosting guests. A private two-car garage adds convenience and storage. Offering additional privacy and versatility, the accessory apartment features its own private entrance, private one-car garage, kitchen, living room, dining area, office, laundry, and one-and-a-half bathrooms. This separate living space may be ideal for extended family, guests, or other household needs.Additional highlights include multiple gathering spaces, separate laundry facilities, garage accommodations, and a fenced-in backyard. Conveniently located near Interstate 93, the commuter rail, shopping, dining, and other Wilmington amenities, this unique property is an excellent opportunity for buyers seeking space, convenience, and flexibility.
-
Highlights
- Cooling: Central Air, Window Unit(s)
- Parking Spots: 11
- Property Type: Single Family Residence
- Total Rooms: 15
- Status: Closed
- Heating: Baseboard
- Property Class: Residential
- Style: Cape
- Year Built: 1990
-
Additional Details
- Appliances: Range, Dishwasher, Microwave
- Construction: Frame
- Fireplaces: 2
- Foundation: Concrete Perimeter
- Roof: Shingle
- Year Built Details: Approximate
- Zoning: Res
- Basement: Full, Interior Entry, Sump Pump, Concrete
- Exterior Features: Balcony / Deck, Deck, Rain Gutters
- Flooring: Tile, Laminate, Engineered Hardwood, Flooring - Stone/Ceramic Tile, Flooring - Engineered Hardwood, Flooring - Wall to Wall Carpet
- Interior Features: Sun Room, Mud Room, Home Office, Bonus Room
- SqFt Source: Public Record
- Year Built Source: Public Records
-
Amenities
- Community Features: Public Transportation, Shopping, Tennis Court(s), Medical Facility, Highway Access, Private School, Public School
- Parking Features: Attached, Paved Drive, Off Street, Paved
- Covered Parking Spaces: 3
-
Utilities
- Electric: Circuit Breakers
- Water Source: Public
- Sewer: Private Sewer
-
Fees / Taxes
- Assessed Value: $1,040,800
- Taxes: $11,917
- Tax Year: 2025
Similar Listings
Sold
5 Photos
Sold
42 Photos
Sold
36 Photos
Sold
36 Photos
Content © 2026 MLS Property Information Network, Inc. The information in this listing was gathered from third party resources including the seller and public records.
Listing information provided courtesy of Coldwell Banker Realty - Boston.
MLS Property Information Network, Inc. and its subscribers disclaim any and all representations or warranties as to the accuracy of this information.
