
Sold!
$655,000
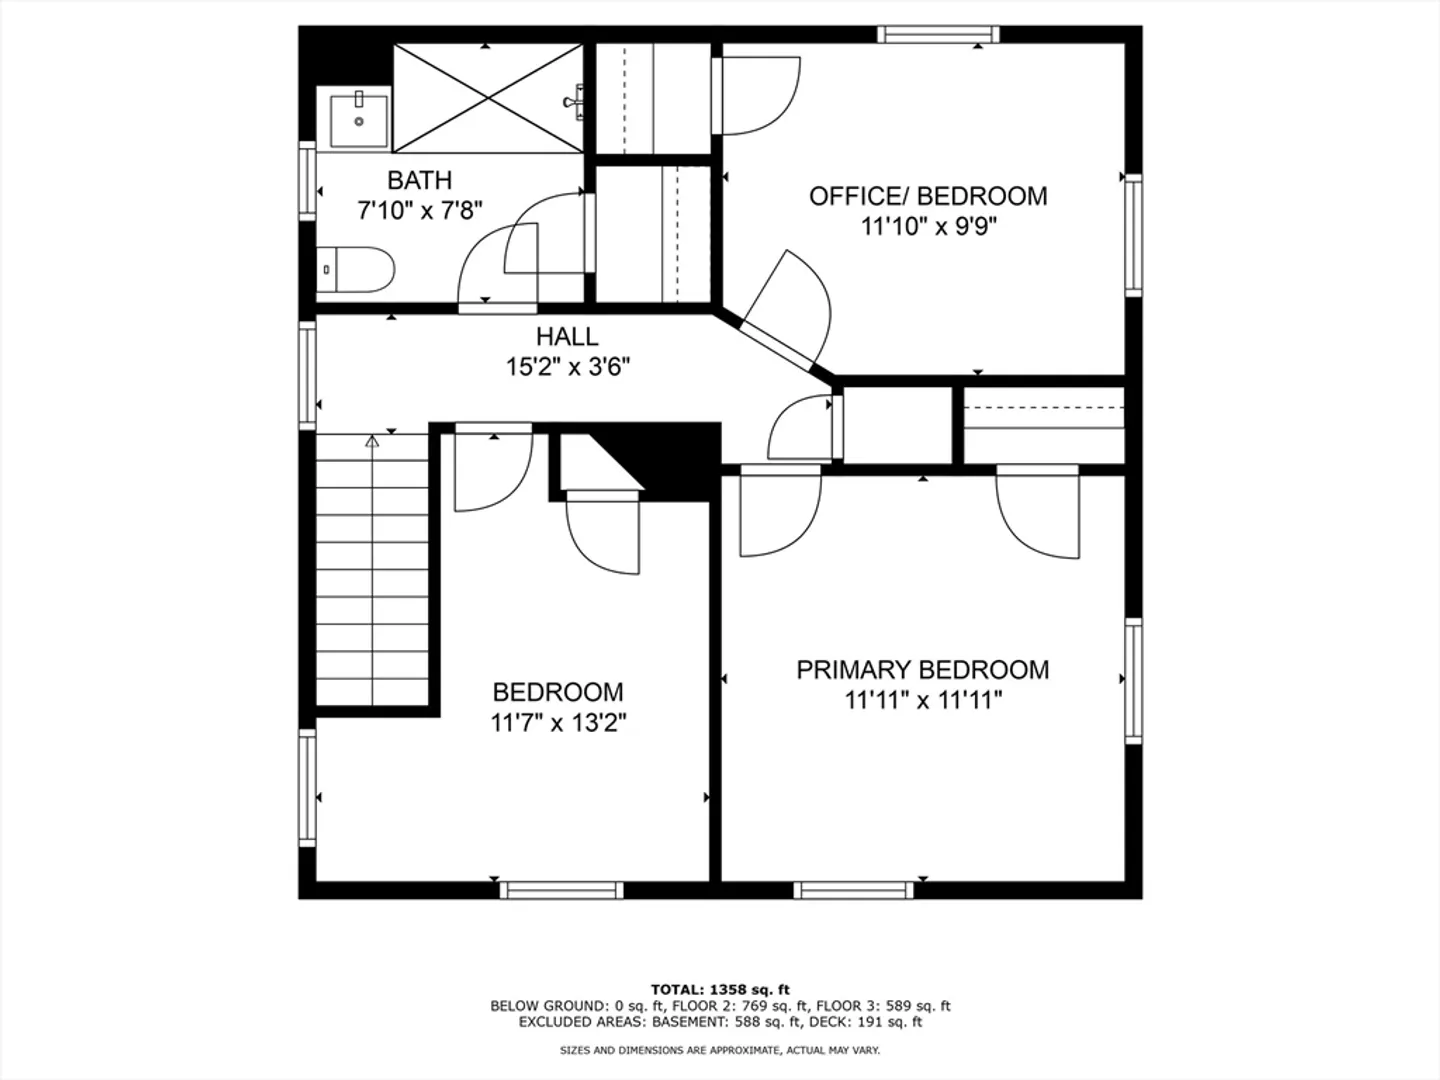
3
Beds
1/1
Bath
1,438
Living Area
-
Property Description
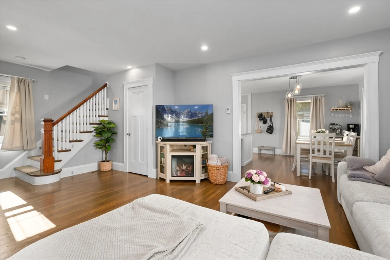
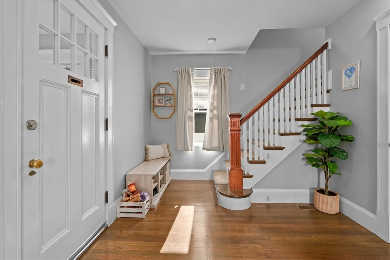
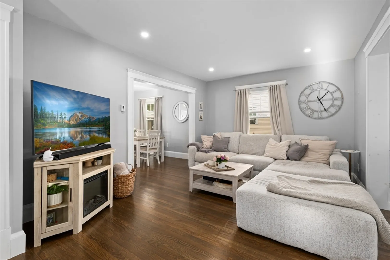
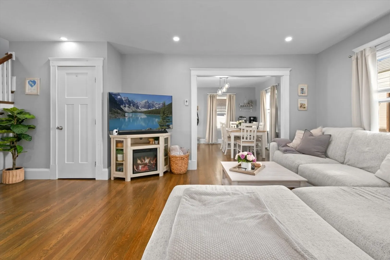
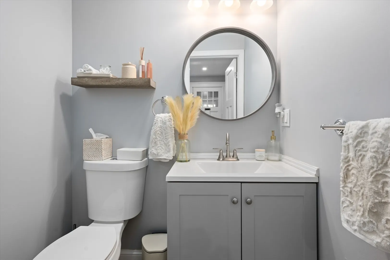
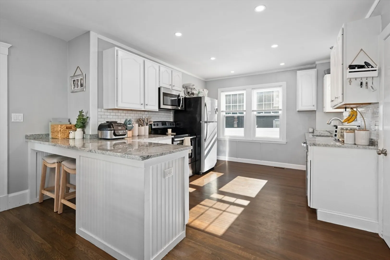
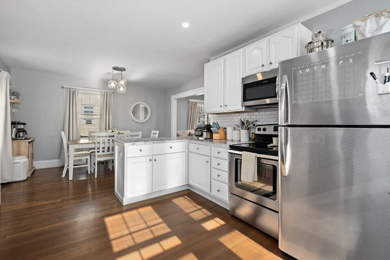
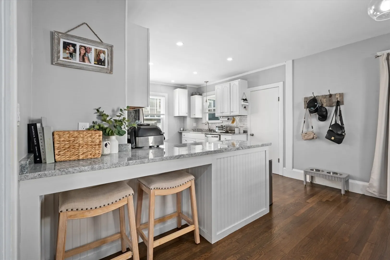
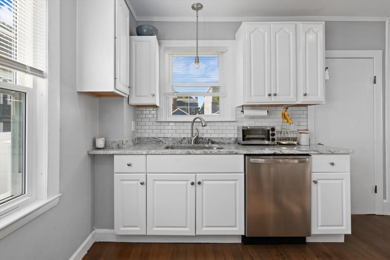
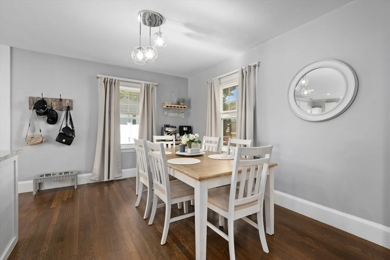
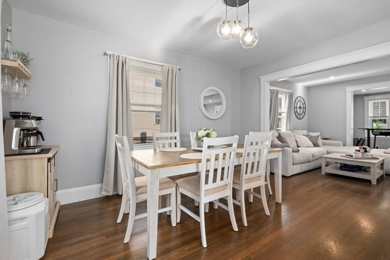
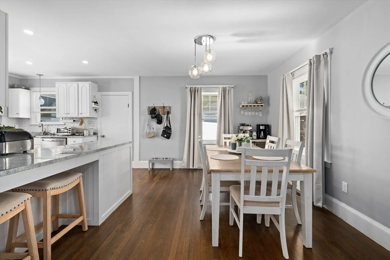
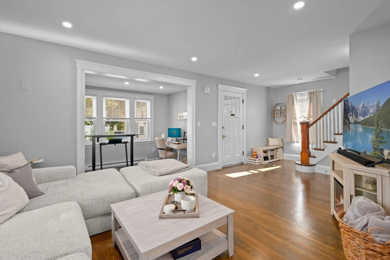
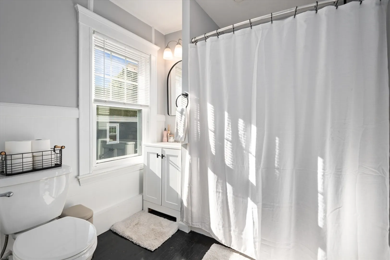
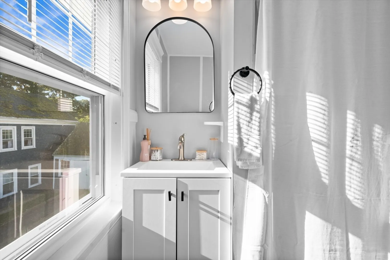
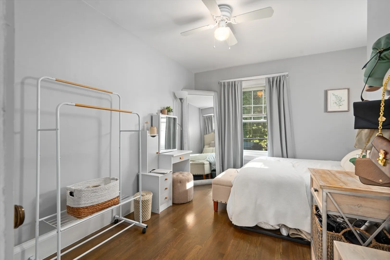
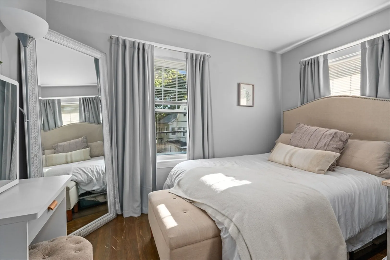
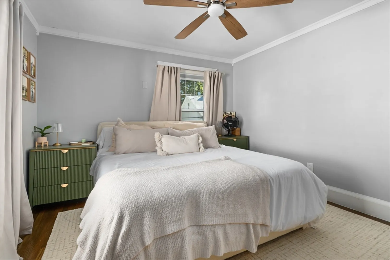
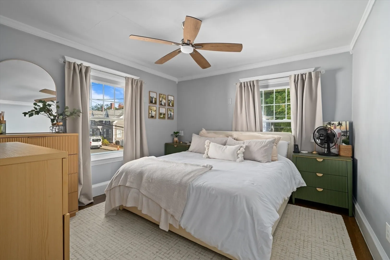
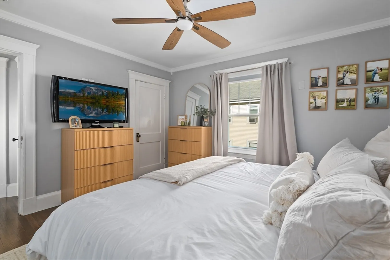
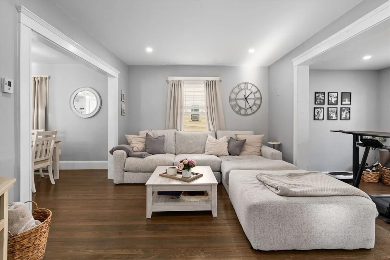
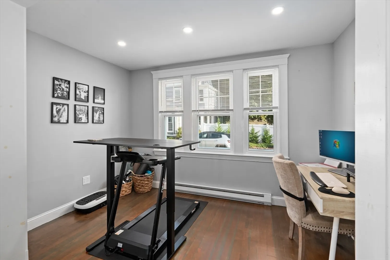
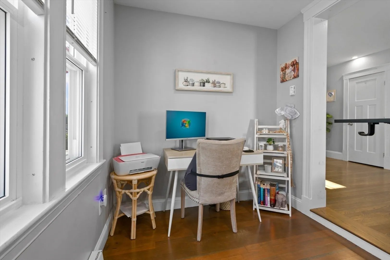
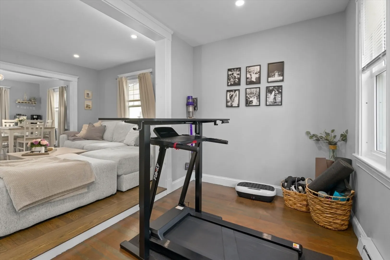
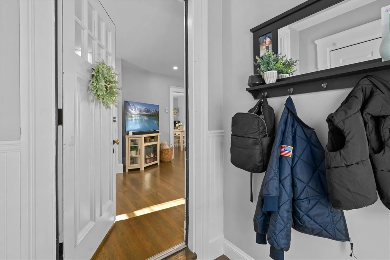
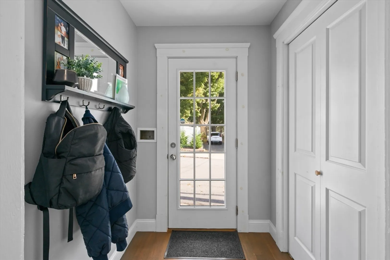
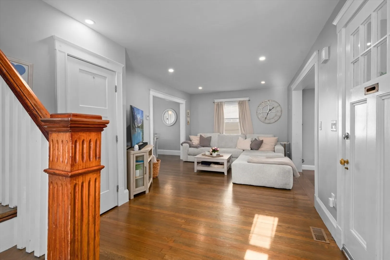
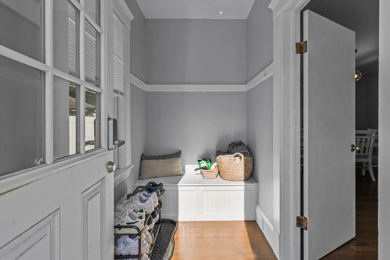
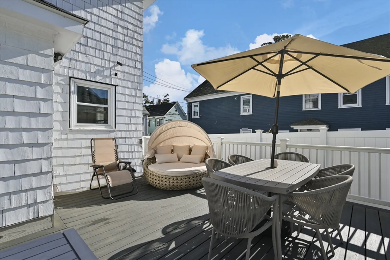
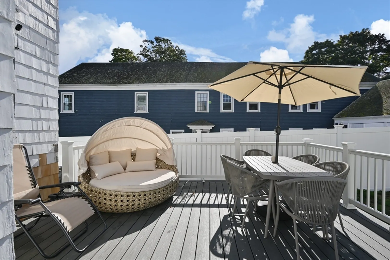
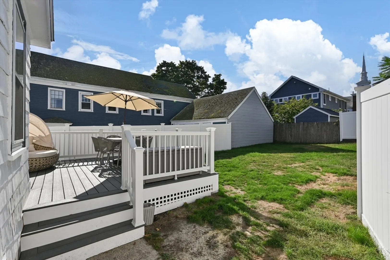
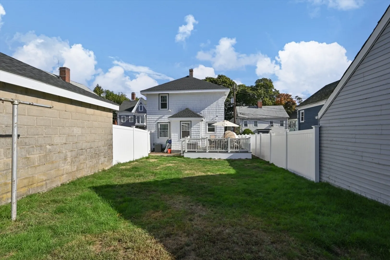
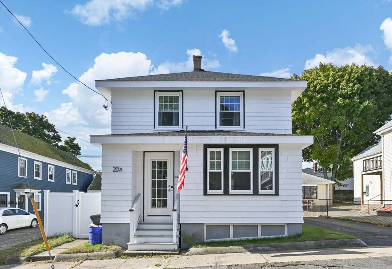
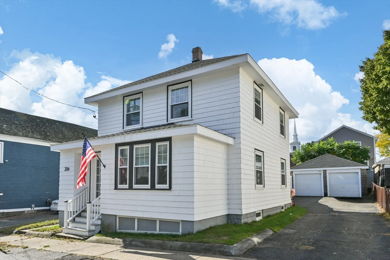
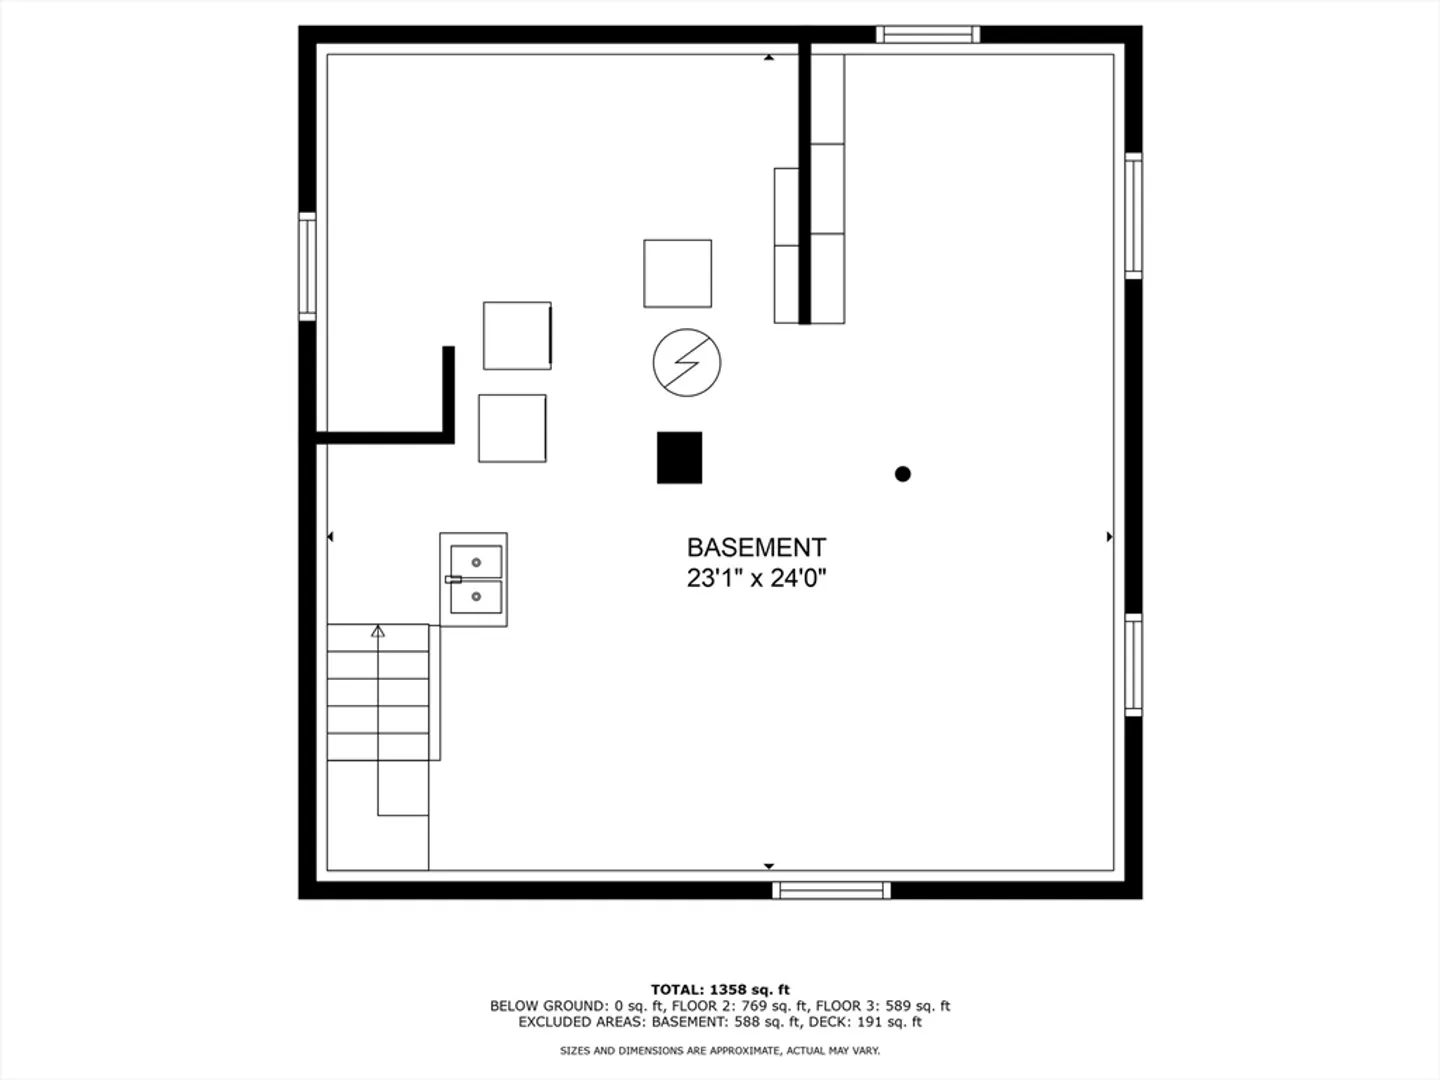
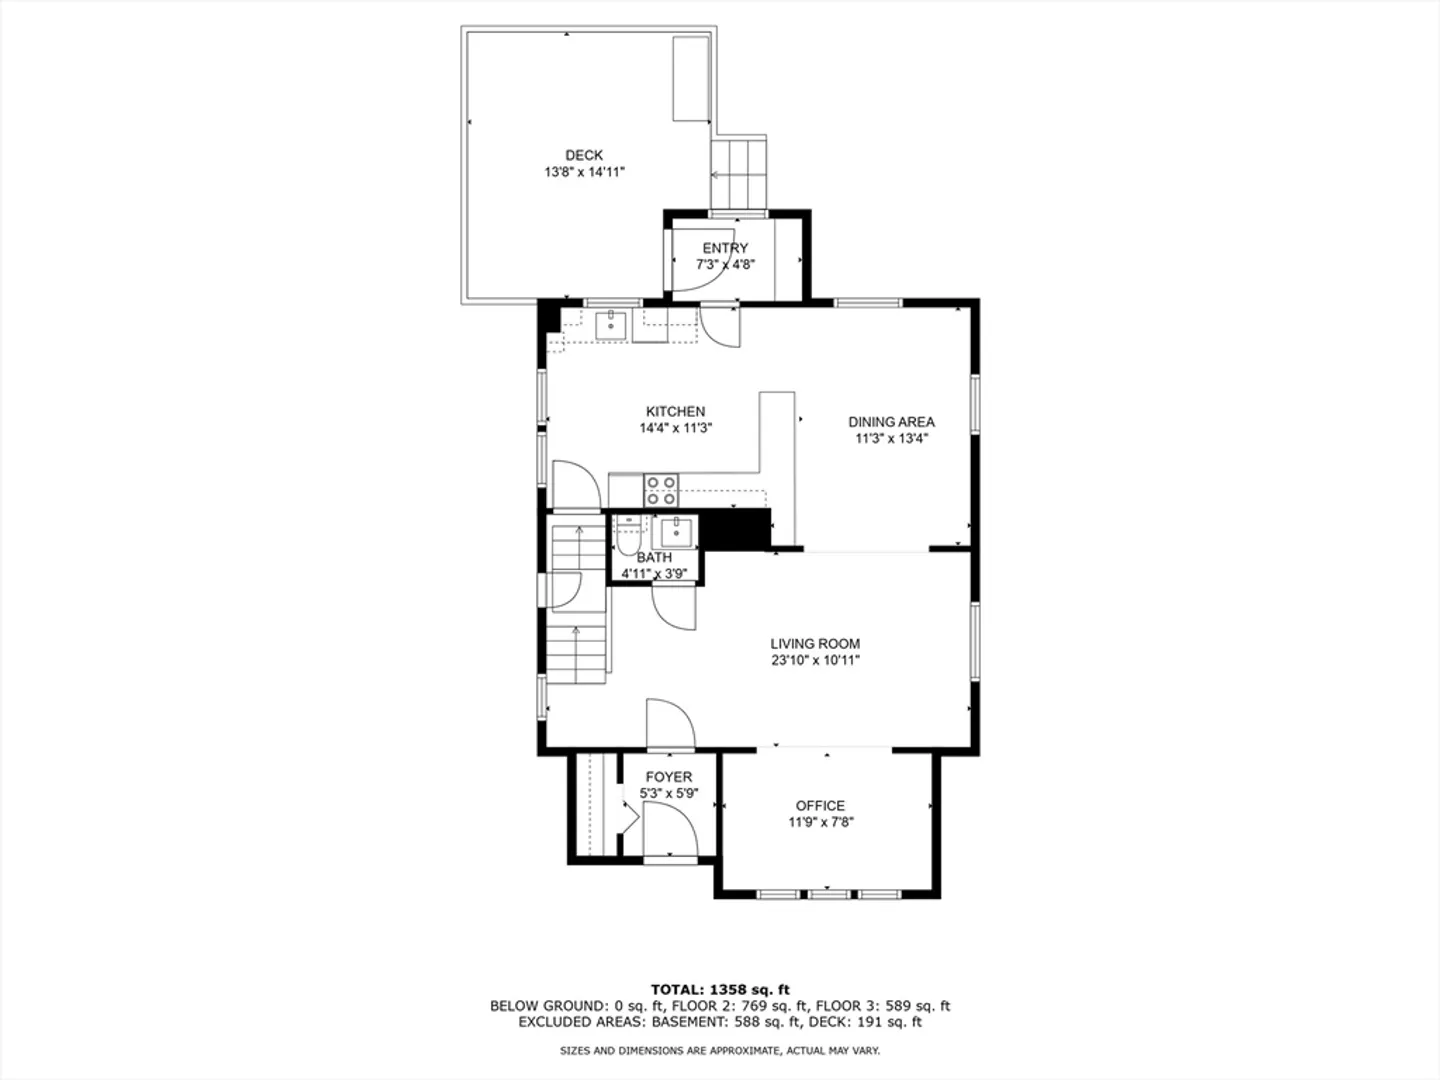
WOW! The one you've been waiting for! Beautifully updated Colonial in convenient downtown Peabody location! Charming entry way with plenty of storage for coats and shoes. Gorgeous stained dark walnut flooring throughout with abundance of natural light filling in. Open concept main living with guest bathroom and home office area. Large eat-in kitchen with granite counter tops, tiled backsplash, stainless steel appliances and mudroom leading to your private, fully fenced in backyard with new low maintenance composite deck! Great for entertaining or relaxing by a fire pit. Recent updates include central A/C, all new vinyl windows, hot water tank and more. Great location for commuters with easy access to major highways and minutes away from commuter rail. Within walking distance to shops and restaurants!
-
Highlights
- Cooling: Central Air
- Parking Spots: 5
- Property Type: Single Family Residence
- Total Rooms: 6
- Status: Closed
- Heating: Forced Air, Natural Gas
- Property Class: Residential
- Style: Colonial
- Year Built: 1900
-
Additional Details
- Appliances: Range, Dishwasher, Disposal, Microwave, Refrigerator
- Exterior Features: Deck - Composite, Fenced Yard
- Foundation: Stone
- Road Frontage Type: Public
- SqFt Source: Public Record
- Year Built Source: Public Records
- Basement: Full, Unfinished
- Flooring: Hardwood, Flooring - Hardwood
- Interior Features: Closet, Home Office, Foyer, Mud Room
- Roof: Shingle
- Year Built Details: Actual
- Zoning: R4
-
Amenities
- Community Features: Public Transportation, Shopping, Park, Walk/Jog Trails, Golf, Medical Facility, Laundromat, Bike Path, Highway Access, House of Worship, Public School, T-Station
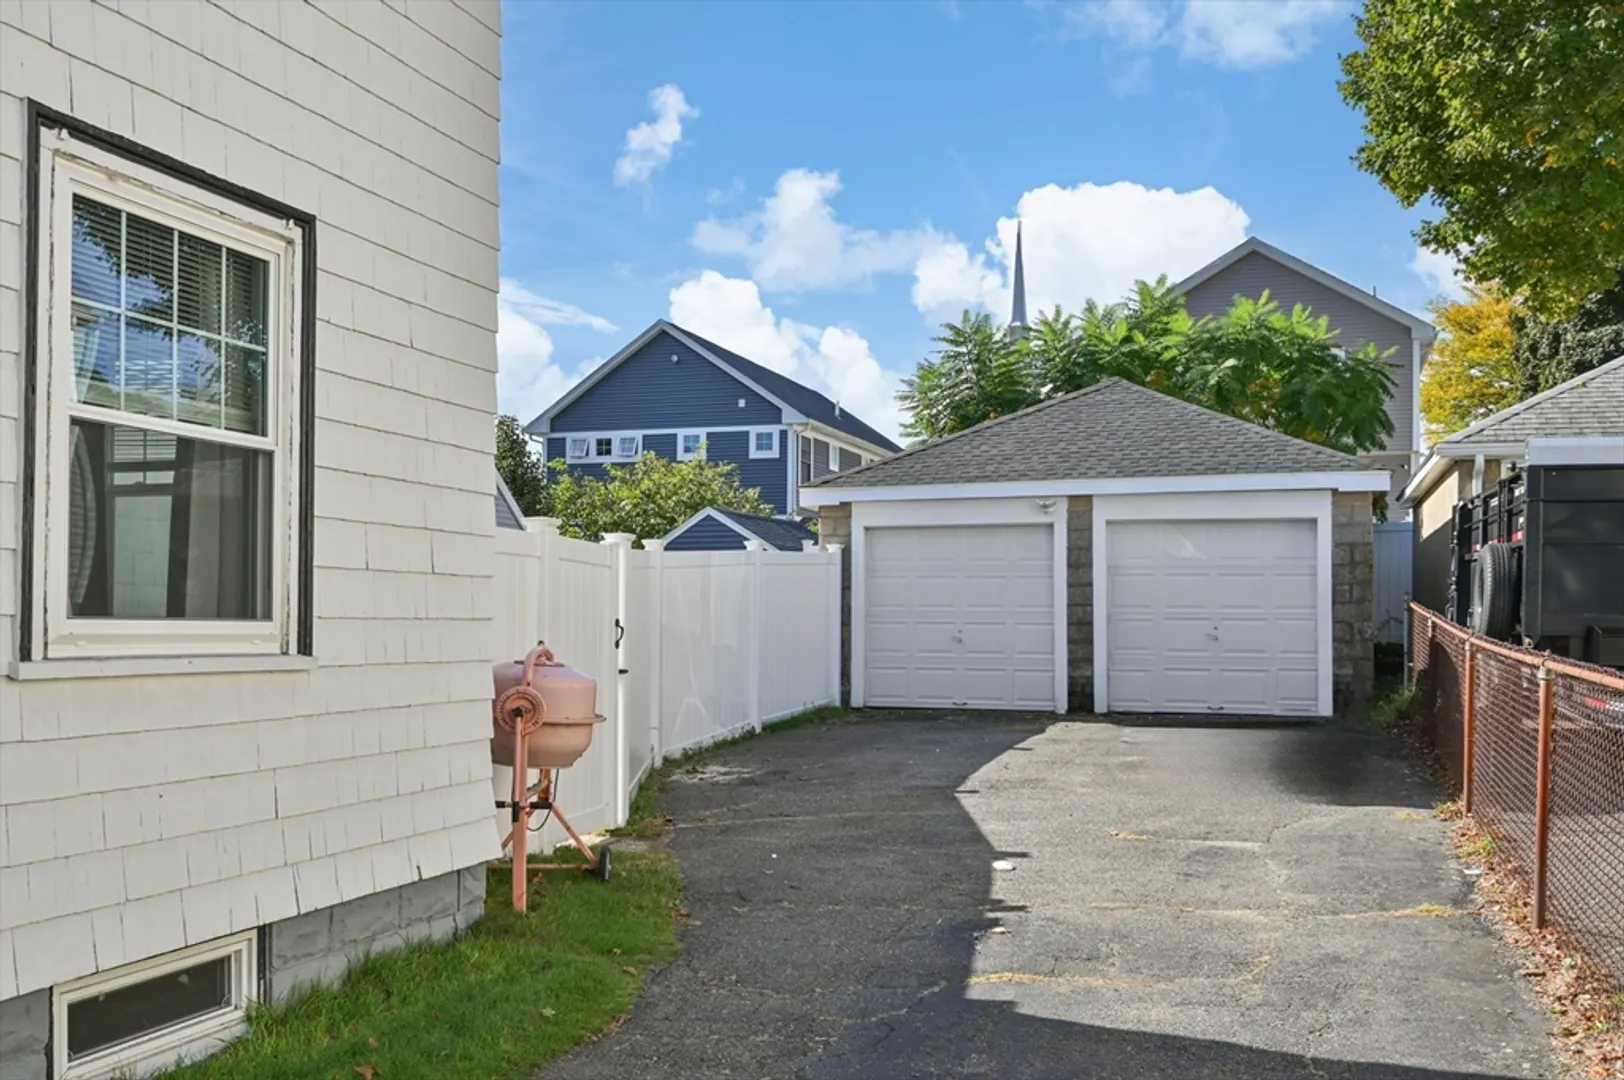
- Parking Features: Attached, Paved Drive, Off Street, Paved
- Covered Parking Spaces: 2
-
Utilities
- Sewer: Public Sewer
- Water Source: Public
-
Fees / Taxes
- Assessed Value: $596,100
- Taxes: $5,520
- Tax Year: 2025
Similar Listings


Sold
32 Photos
Sold
40 Photos
Sold
42 Photos
Sold
1 Photo
Content © 2026 MLS Property Information Network, Inc. The information in this listing was gathered from third party resources including the seller and public records.
Listing information provided courtesy of RE/MAX 360.
MLS Property Information Network, Inc. and its subscribers disclaim any and all representations or warranties as to the accuracy of this information.
