
Sold!
$1,099,000
2
Beds
2
Baths
1,062
Living Area
-
Property Description
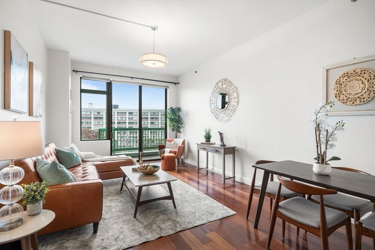
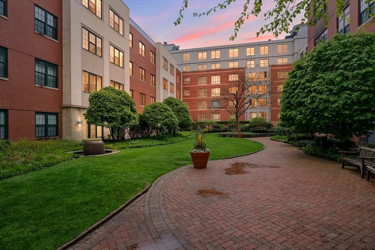
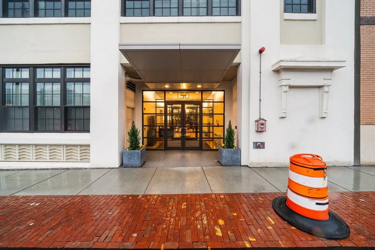
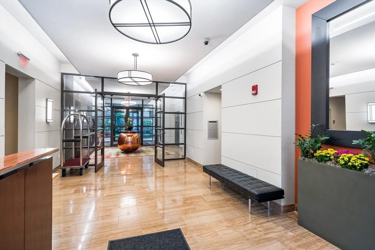
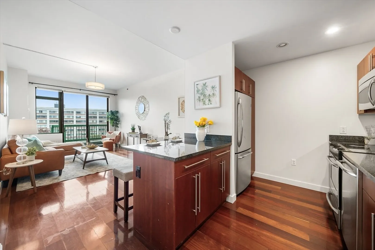
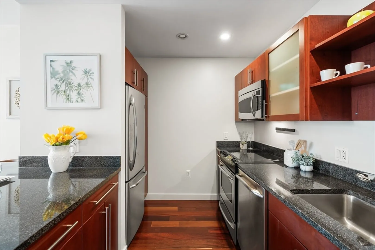
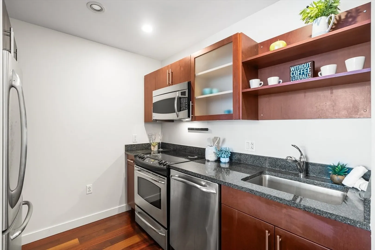
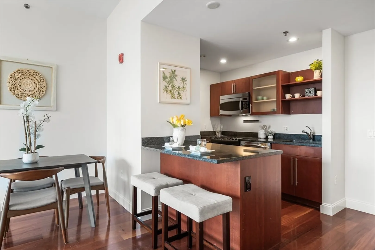
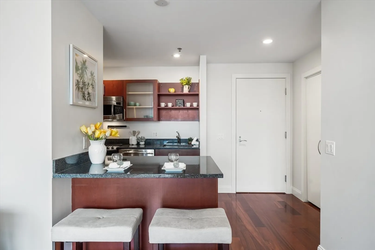
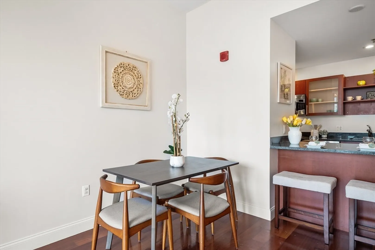
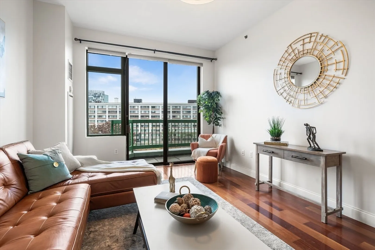
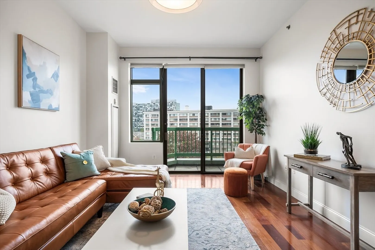
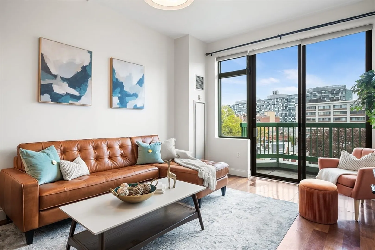
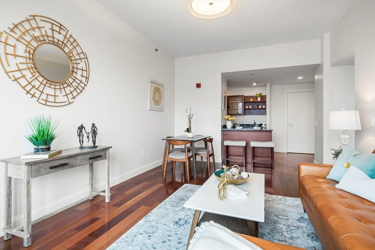
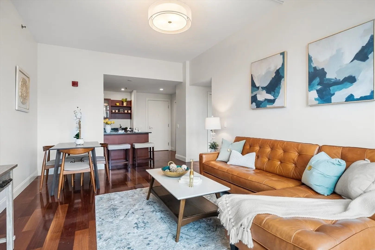
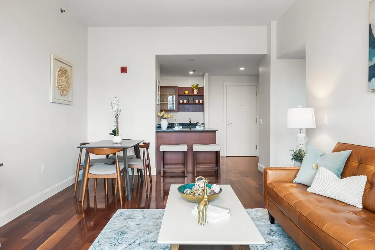
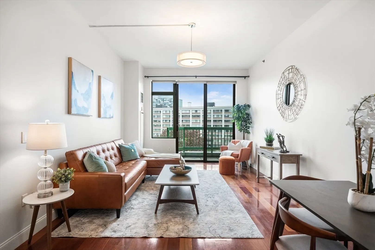
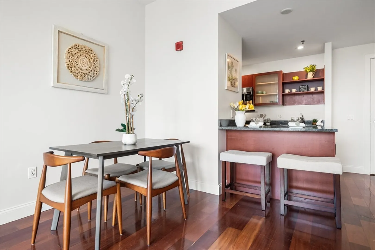
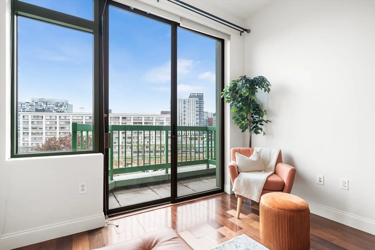
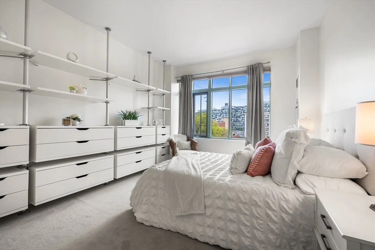
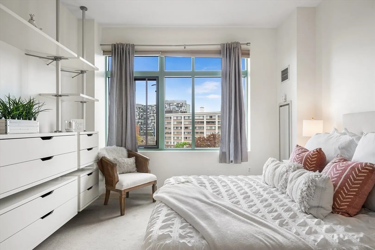
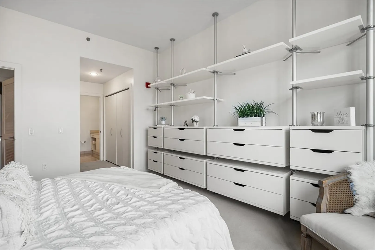
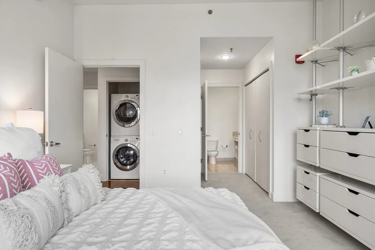
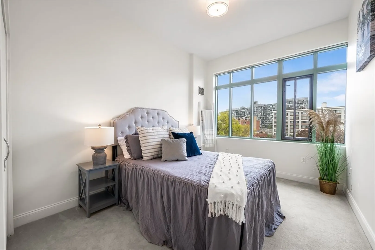
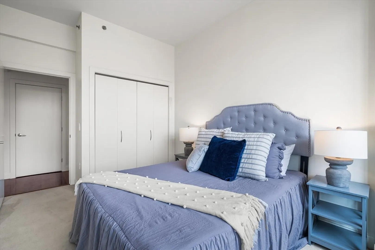
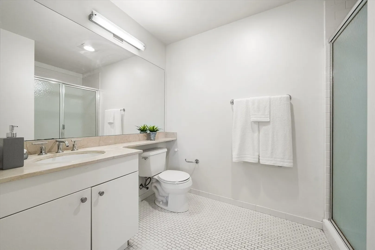
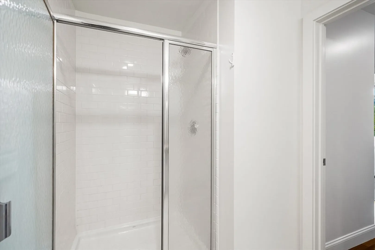
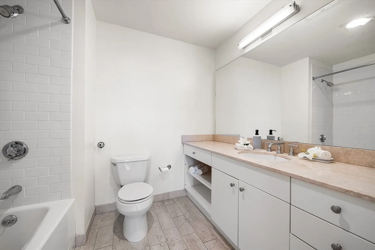
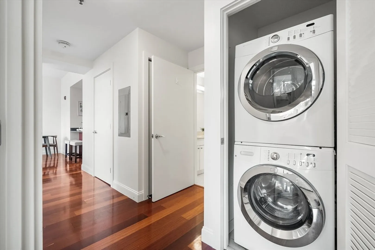
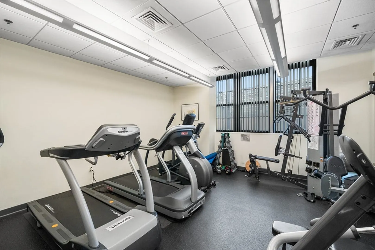
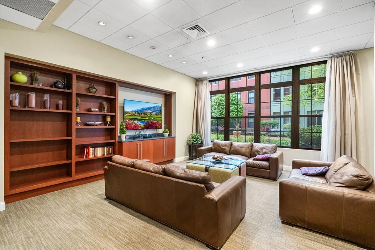
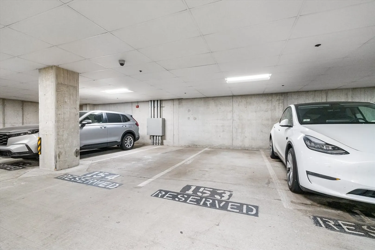
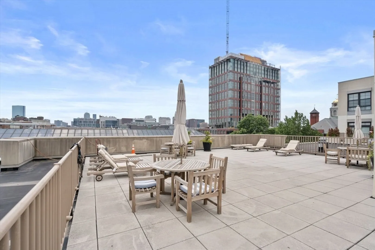
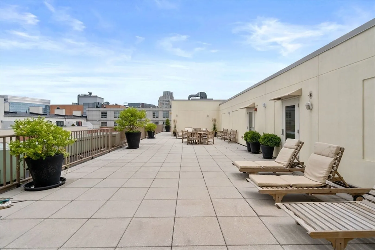
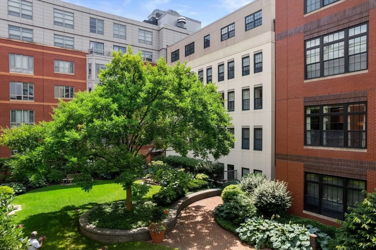
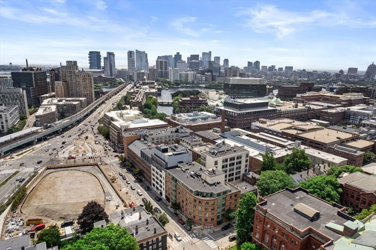
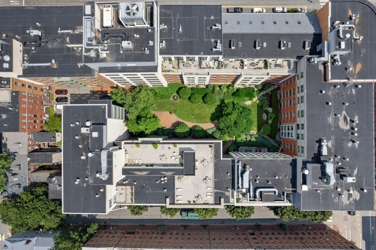
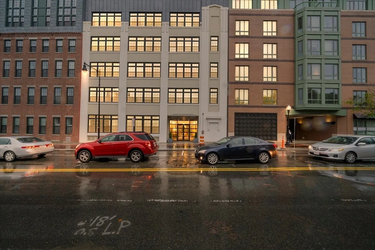
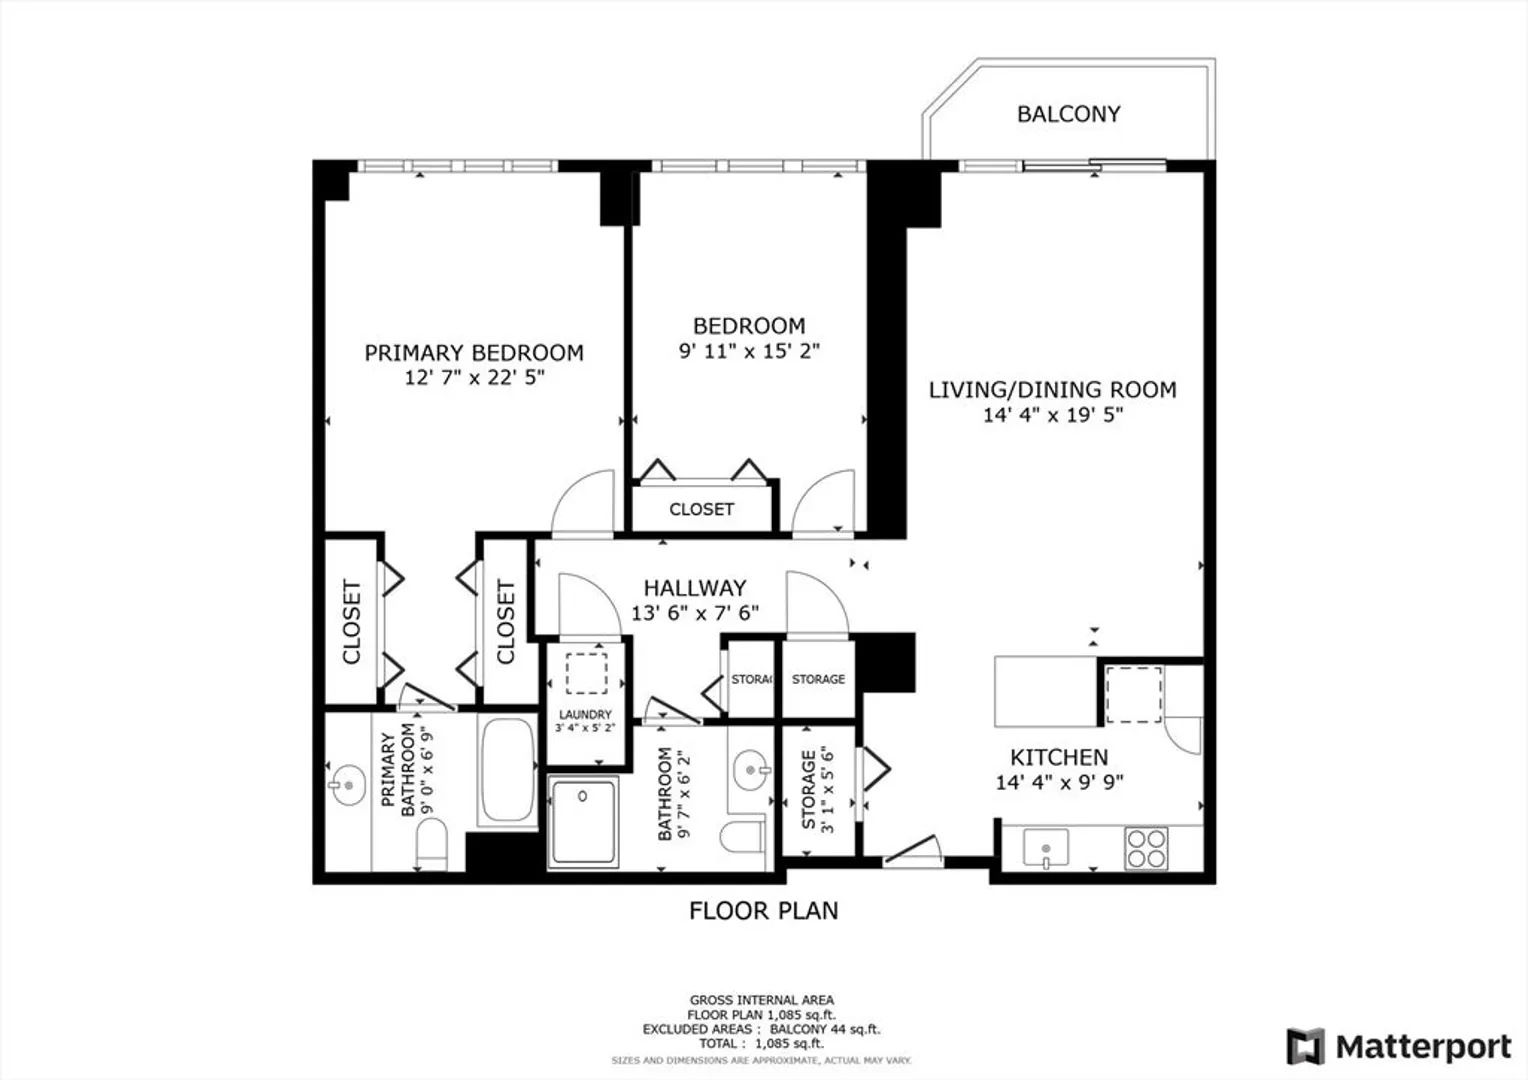
Welcome home! This luxurious 2bed/2bath penthouse is at Cambridge’s coveted full-service ONE FIRST Condominiums, with 24/7 concierge and deeded garage parking. One of the few units with a private balcony and beautiful views of the new Lechmere Station and Cambridge Crossing! High ceilings and large windows mean an abundance of natural light. Brazilian cherry floors and large closets are paired with an open floor plan. Primary bedroom has an en-suite bath and two closets, with additional built-in storage. Building amenities include fitness room, library, lush courtyard and common roof deck with skyline views. The unit and location can’t be beat!
-
Highlights
- Cooling: Central Air, Fan Coil
- Heating: Central, Electric
- Property Class: Residential
- Total Rooms: 4
- Year Built: 2008
- Has View: Yes
- HOA Fee: $962
- Property Type: Condominium
- Unit Number: 623
- Status: Closed
-
Additional Details
- Appliances: Range, Dishwasher, Disposal, Microwave, Refrigerator, Freezer, Washer, Dryer
- Construction: Brick, Stone
- Flooring: Wood, Carpet
- Pets Allowed: Yes w/ Restrictions
- Total Number of Units: 196
- Year Built Details: Approximate
- Zoning: Res
- Basement: N
- Exterior Features: Deck - Roof, Patio, City View(s), Garden
- Interior Features: Elevator
- Roof: Rubber
- View: City
- Year Built Source: Owner
-
Amenities
- Community Features: Public Transportation, Shopping, Park, Walk/Jog Trails, Medical Facility, Highway Access, T-Station, University
- Parking Features: Garage Door Opener, Heated Garage
- Covered Parking Spaces: 1
- Security Features: Doorman, Concierge
-
Utilities
- Sewer: Public Sewer
- Water Source: Public
-
Fees / Taxes
- Assessed Value: $956,400
- Compensation Based On: Net Sale Price
- HOA Fee Includes: Insurance, Security, Maintenance Structure, Maintenance Grounds, Snow Removal, Trash, Reserve Funds
- Taxes: $5,662
- Buyer Agent Compensation: 2%
- HOA Fee Frequency: Monthly
- Tax Year: 2024
Similar Listings

Sold
20 Photos
Sold
32 Photos
Sold

3 Photos
Sold

48 Photos
Content © 2026 MLS Property Information Network, Inc. The information in this listing was gathered from third party resources including the seller and public records.
Listing information provided courtesy of Leading Edge Real Estate.
MLS Property Information Network, Inc. and its subscribers disclaim any and all representations or warranties as to the accuracy of this information.
