
Sold!
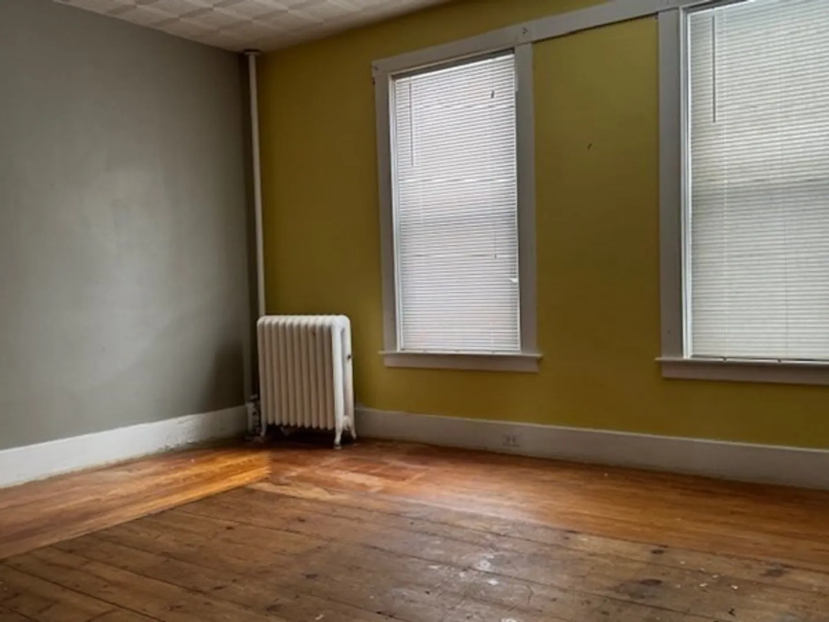
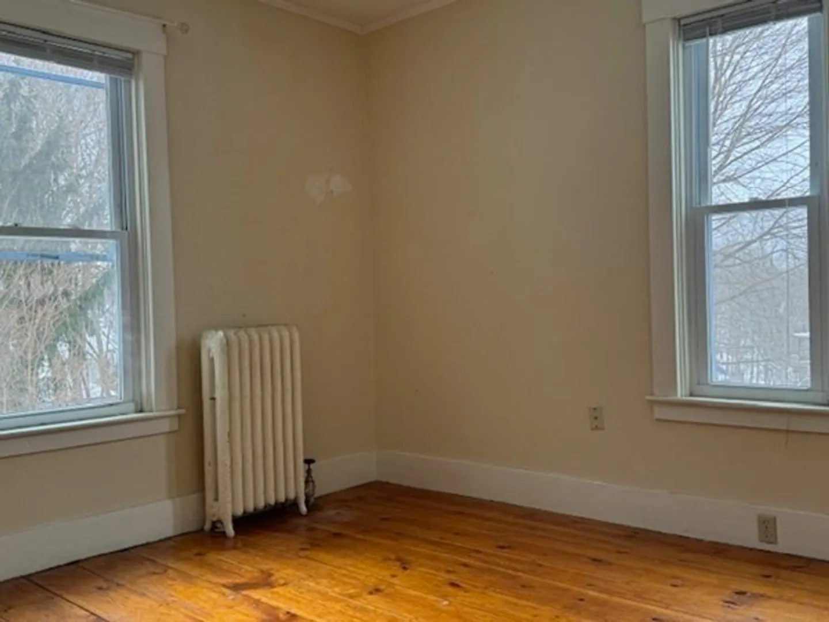
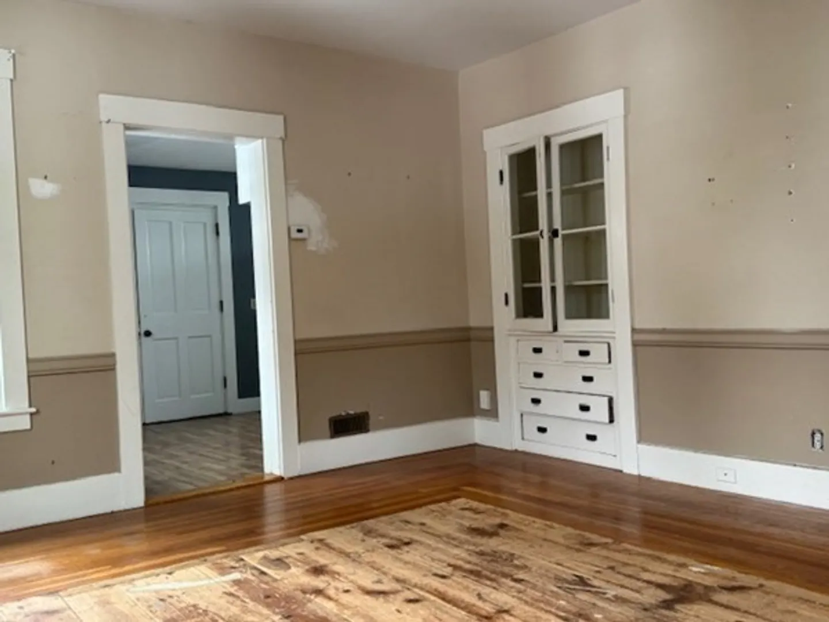
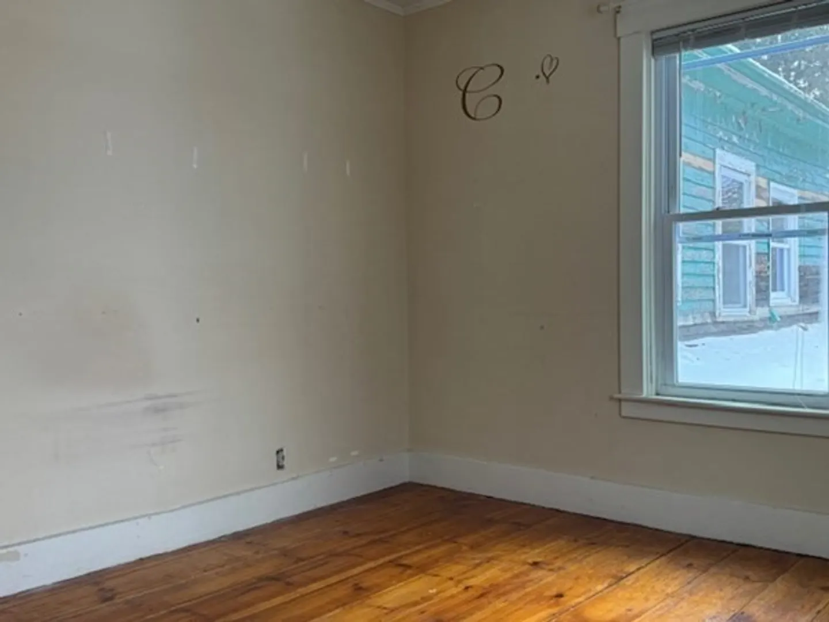
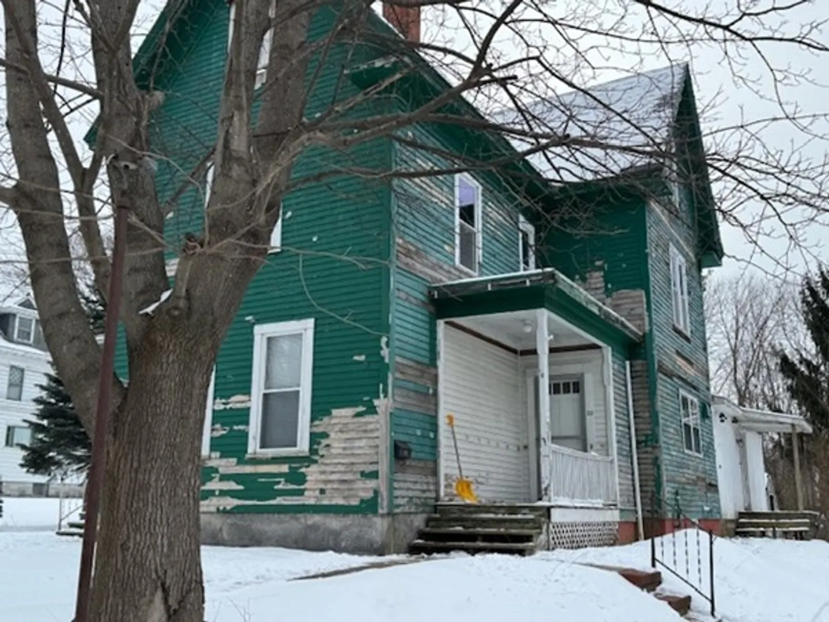
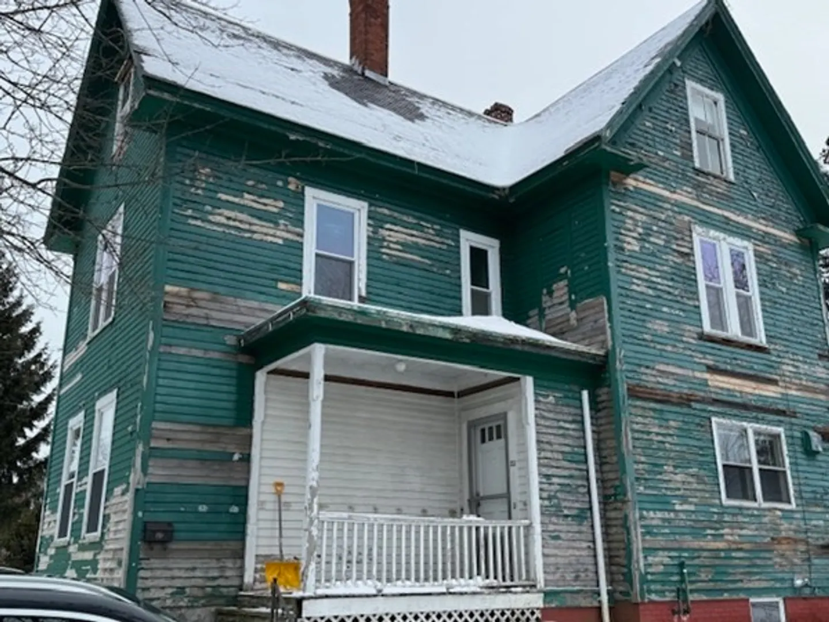
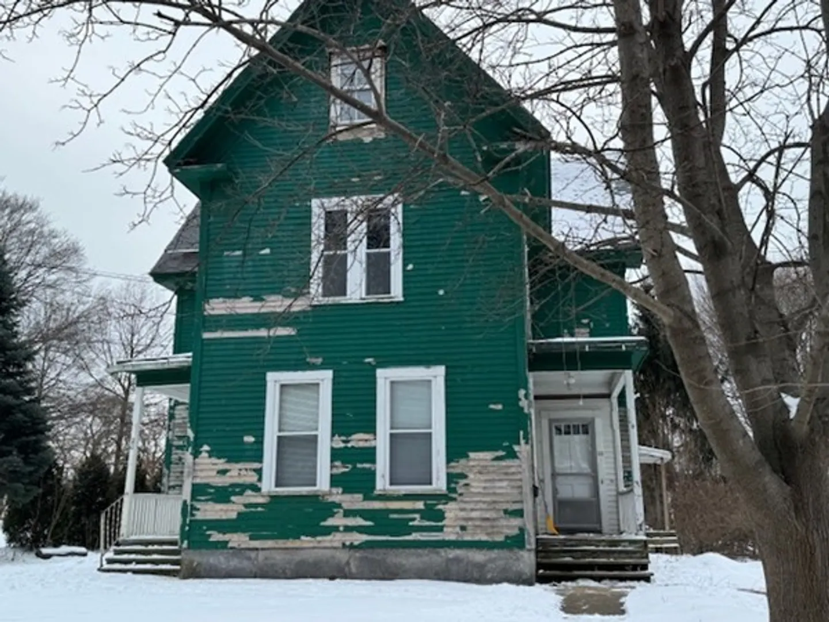
$220,000
4
Beds
2
Baths
2,708
Living Area
-
Property Description
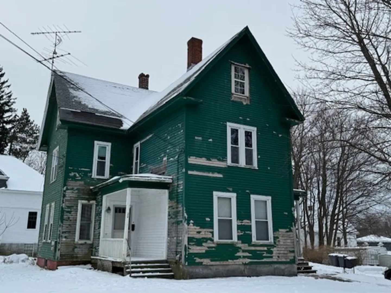
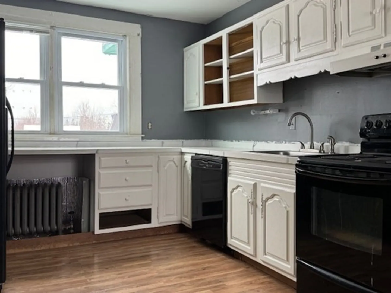
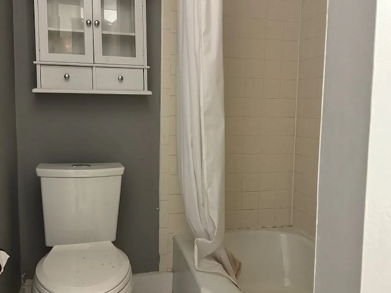
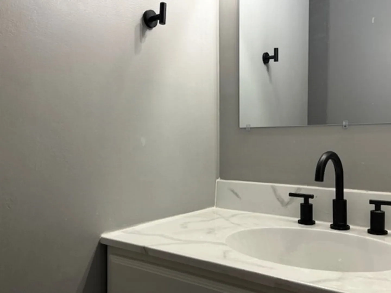
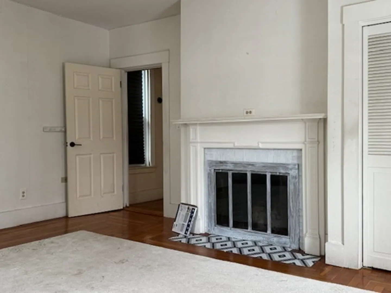
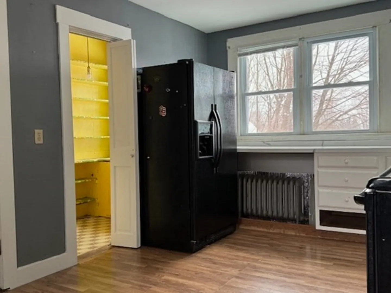
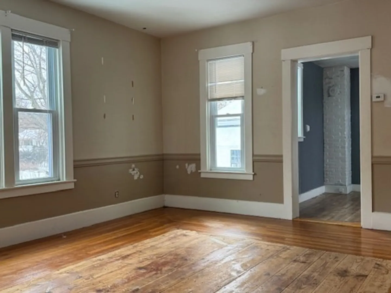
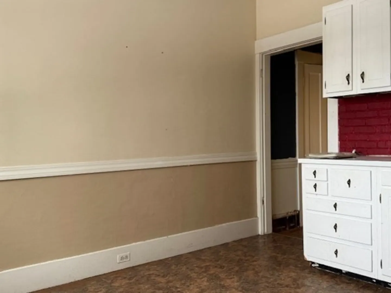
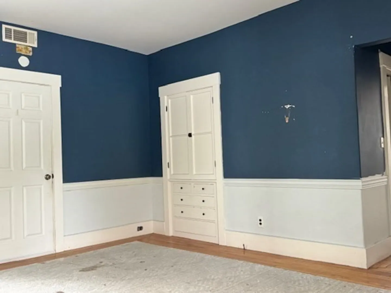
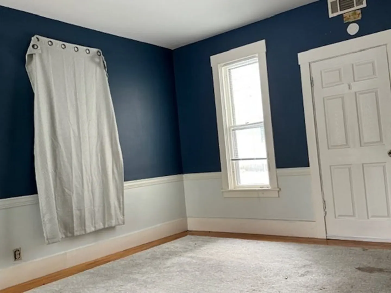
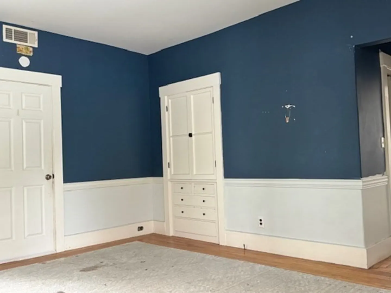
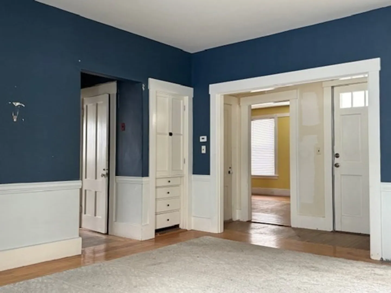
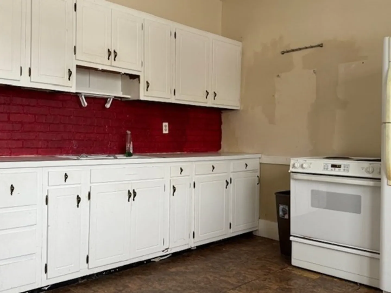
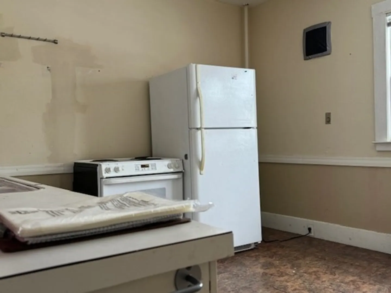
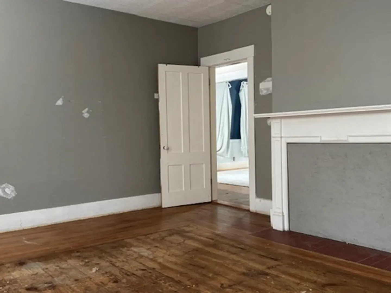
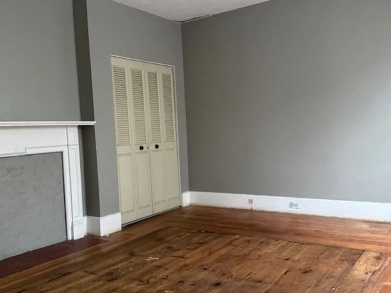
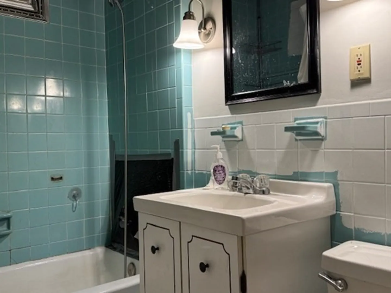
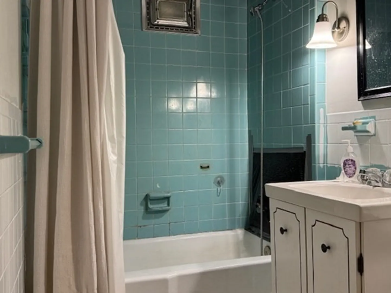
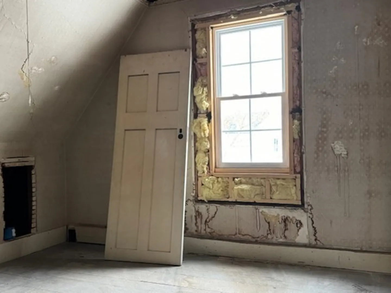
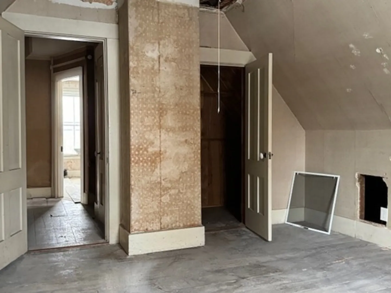
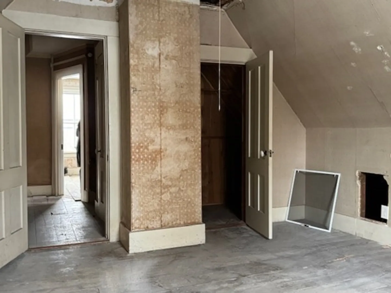
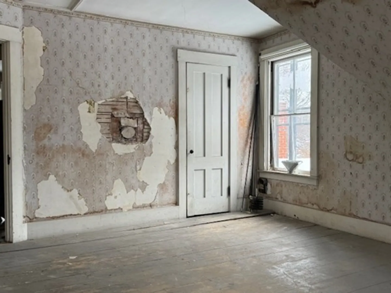
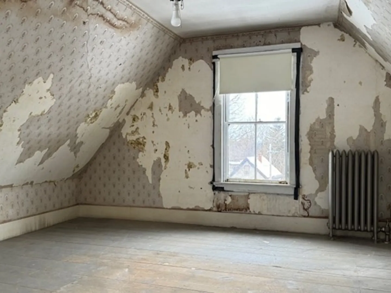
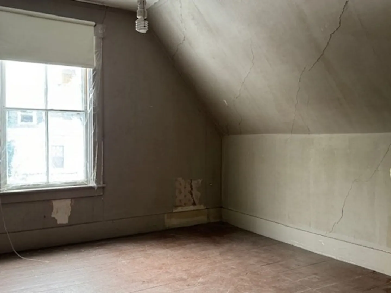
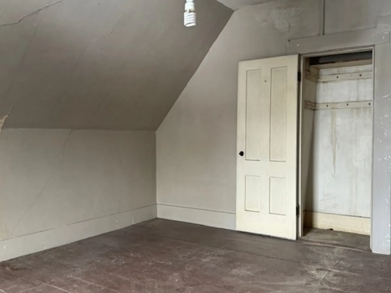
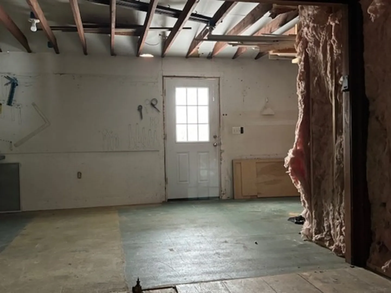
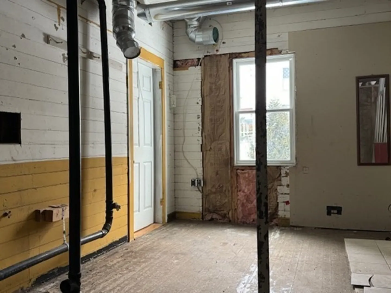
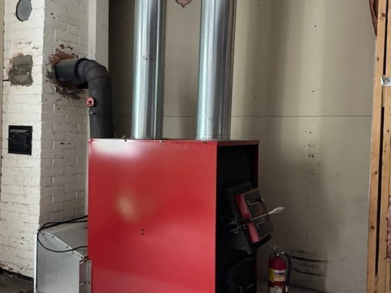
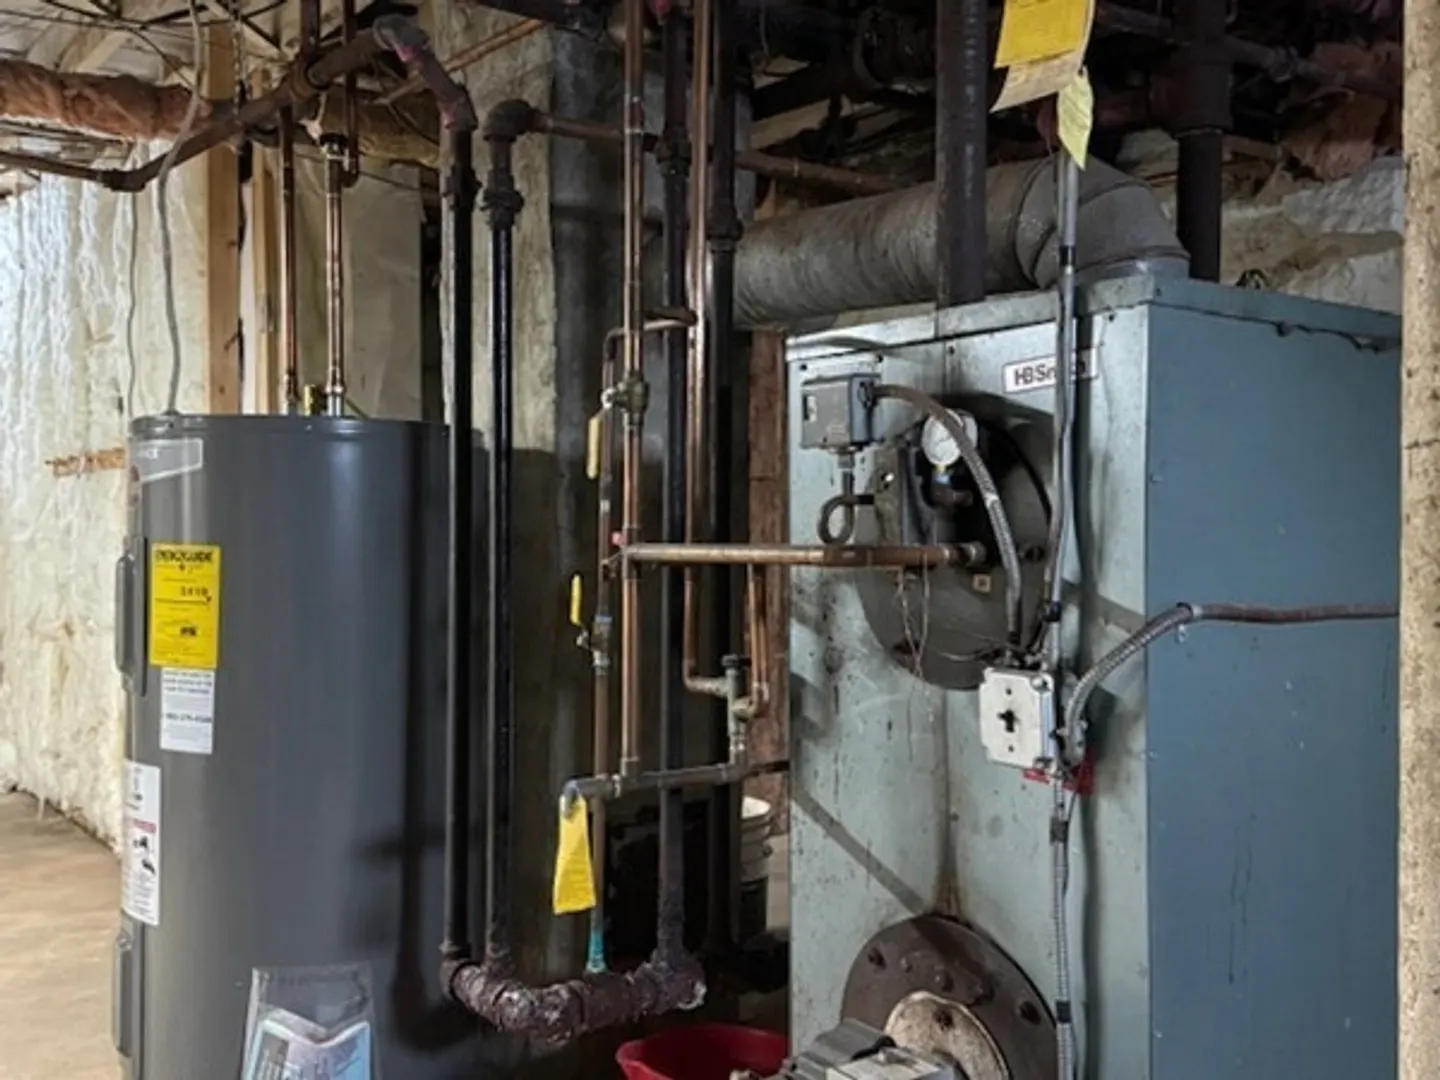
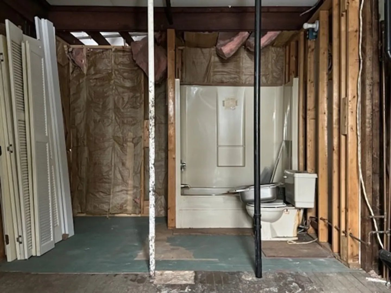
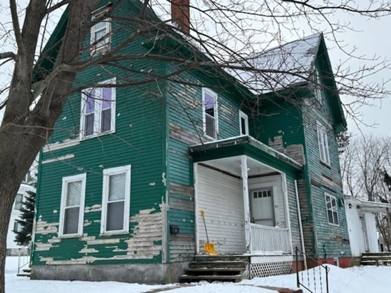
This large livable multi-family in Gardner could be your next home or project! Currently a 2-family home, could potentially add third unit on the first floor. The first floor has one-bedroom with a wood burning fireplace, a large kitchen, sizable family room and a full bath. The second floor has 2 bedrooms, large kitchen with walk in pantry, enclosed porch with washer/dryer hookup, full bath and a wood burning fireplace in the main bedroom. Attic access from the common hallway leads to 3 large bedrooms and additional storage space. There is also a large area adjacent to the first-floor unit which could be converted to another unit (plumbed for a 3rd bathroom, has separate egress) dependent on city approvals. Buyers and buyer's agents encouraged to perform due diligence.
-
Highlights
- Parking Spots: 2
- Property Type: 2 Family - 2 Units Up/Down
- Year Built: 1900
- Property Class: Residential Income
- Total Rooms: 8
- Status: Closed
-
Additional Details
- Appliances: Unit 2(Range, Refrigerator, Washer), Utility Connections for Electric Range, Utility Connections for Electric Oven
- Construction: Frame
- Fireplaces: 2
- Foundation: Stone, Brick/Mortar, Granite
- Road Frontage Type: Public
- Total Number of Units: 2
- Year Built Source: Public Records
- Basement: Partial, Bulkhead, Sump Pump, Concrete
- Exterior Features: Porch, Porch - Enclosed
- Flooring: Wood, Vinyl, Hardwood
- Interior Features: Other (See Remarks), Unit 1 Rooms(Living Room, Kitchen), Unit 2 Rooms(Living Room, Kitchen)
- Roof: Slate
- Year Built Details: Approximate
- Zoning: R1
-
Amenities
- Community Features: Shopping, Park, Golf, Medical Facility, Laundromat, Bike Path, Highway Access, University
- Parking Features: Paved Drive, Off Street, Paved
-
Utilities
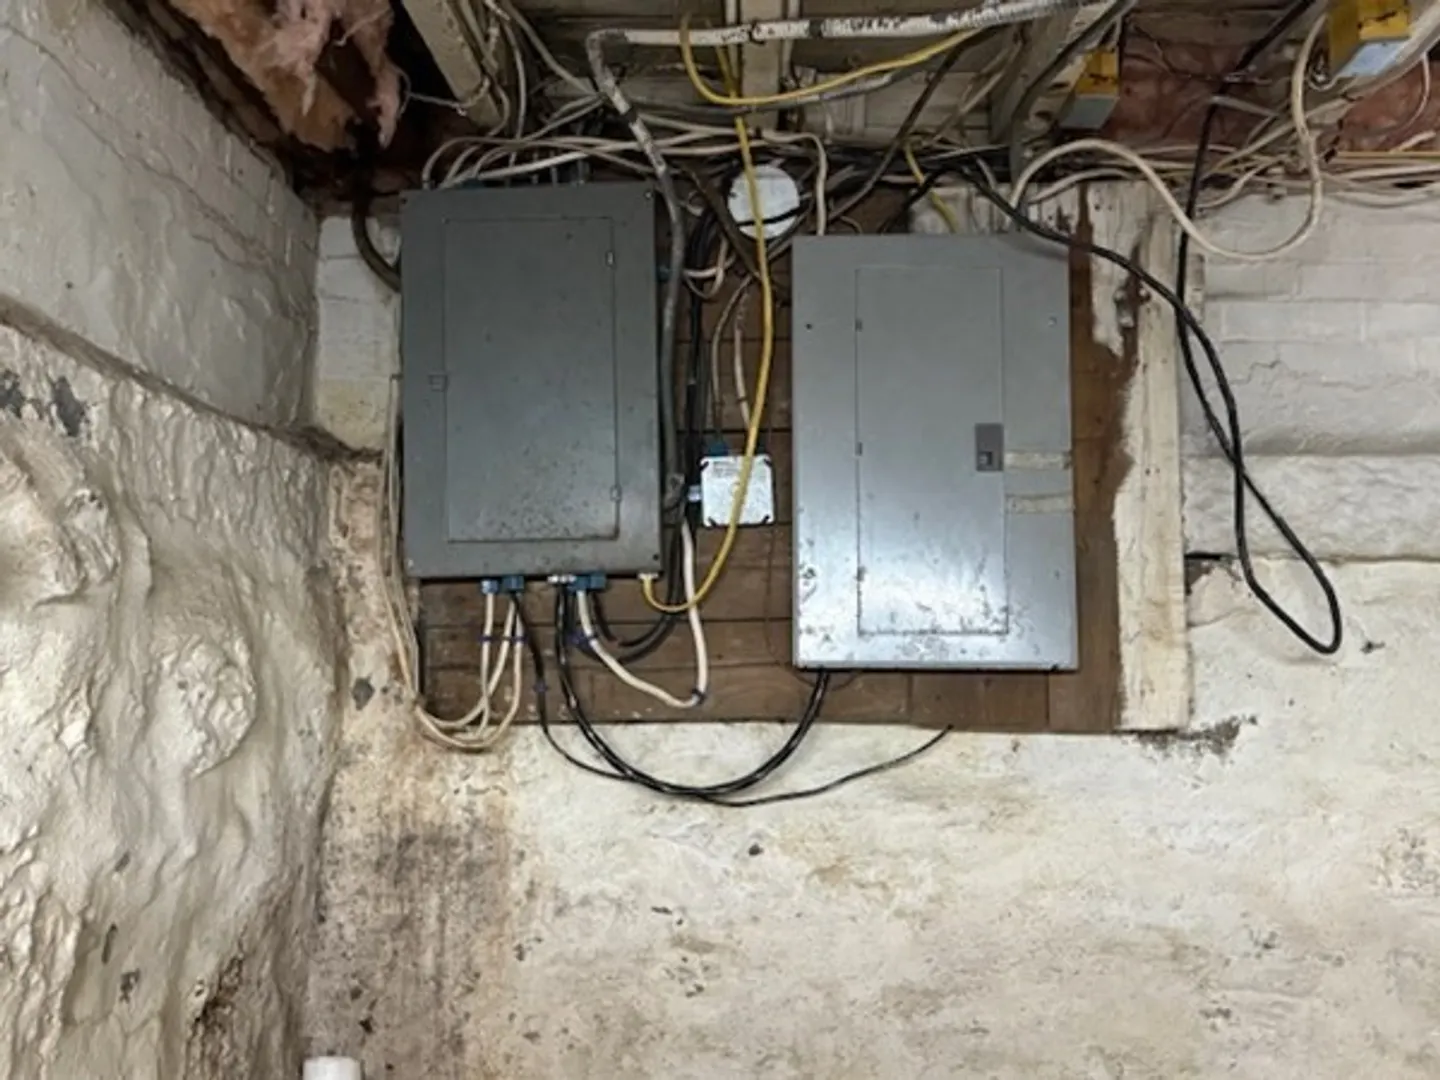
- Electric: 110 Volts, Circuit Breakers, Individually Metered
- Water Source: Public
- Sewer: Public Sewer
-
Fees / Taxes
- Assessed Value: $207,300
- Compensation Based On: Net Sale Price
- Tax Year: 2024
- Buyer Agent Compensation: 2%
- Facilitator Compensation: 1%
- Taxes: $3,107
Similar Listings
Sold
27 Photos
Sold
15 Photos
Sold
4 Photos
Sold
37 Photos
Content © 2026 MLS Property Information Network, Inc. The information in this listing was gathered from third party resources including the seller and public records.
Listing information provided courtesy of Coldwell Banker Realty - Leominster.
MLS Property Information Network, Inc. and its subscribers disclaim any and all representations or warranties as to the accuracy of this information.
