
Sold!
$1,900,000
4
Beds
4/1
Baths
3,357
Living Area
-
Property Description
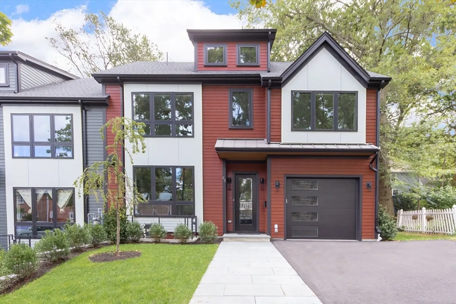
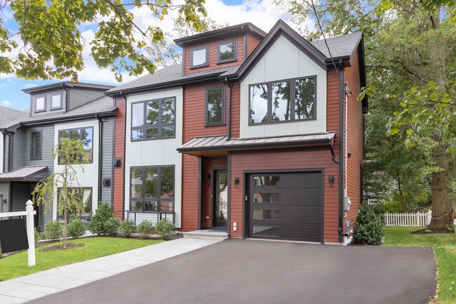
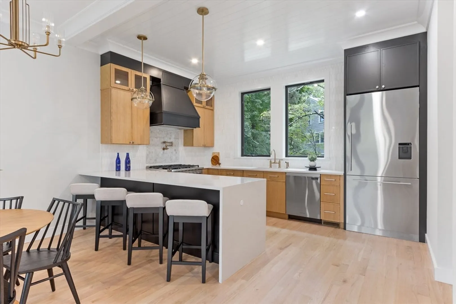
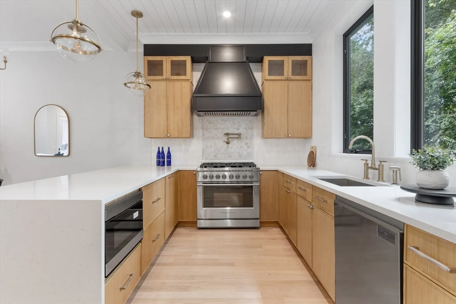
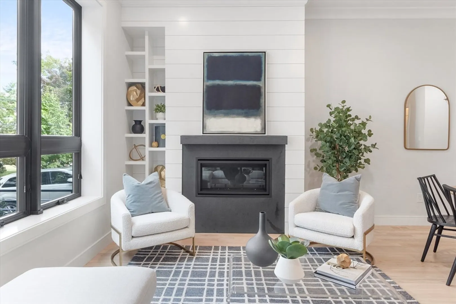
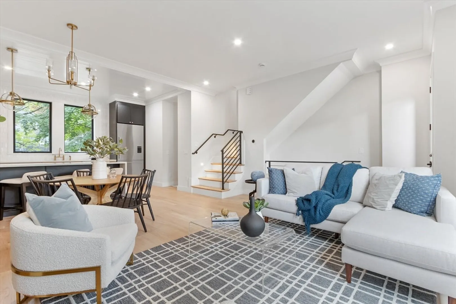
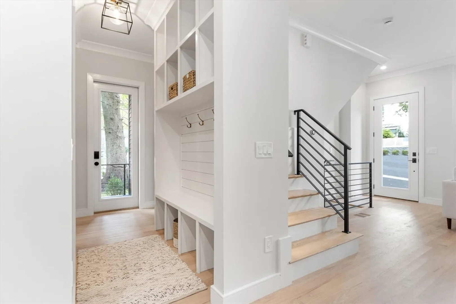
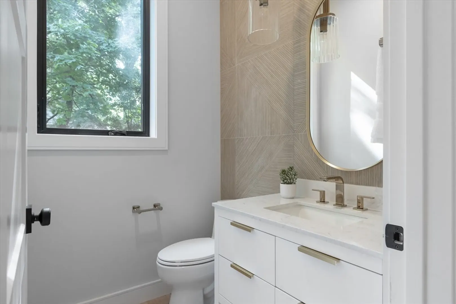
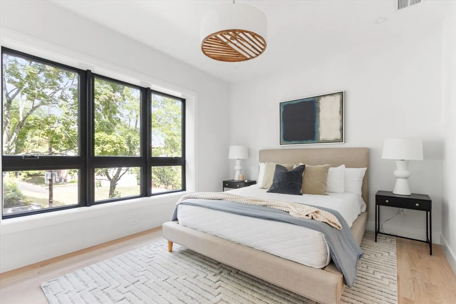
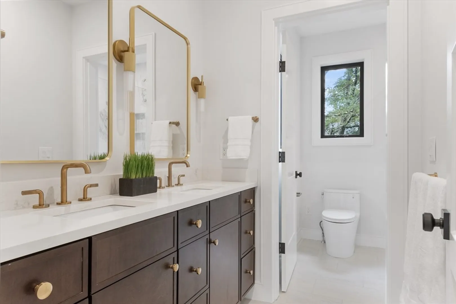
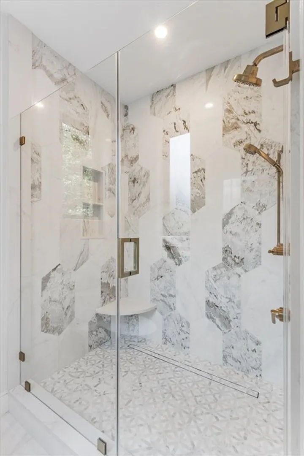
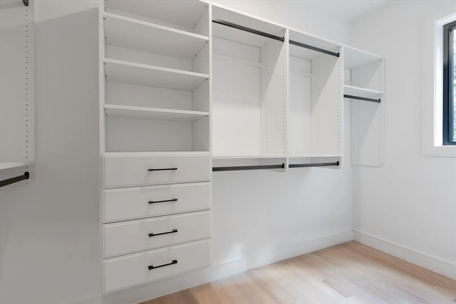
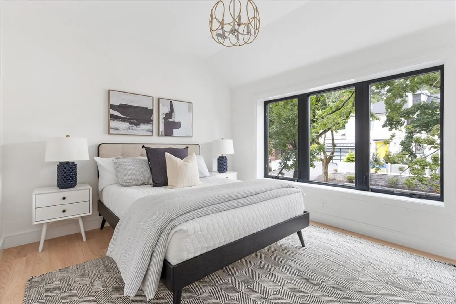
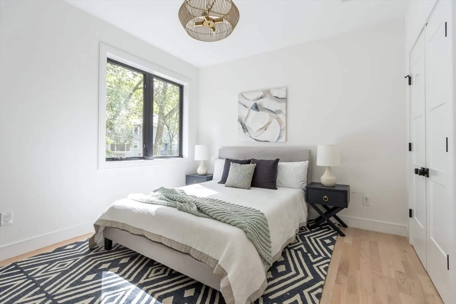
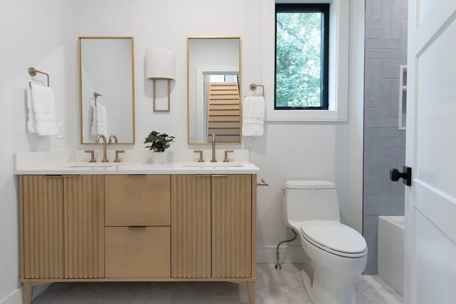
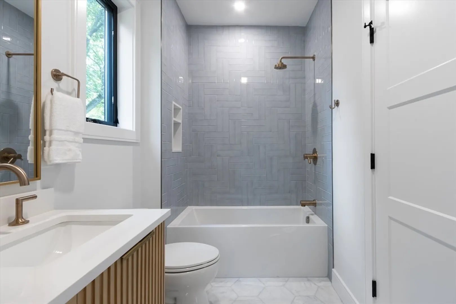
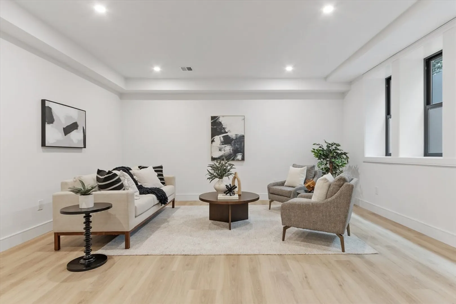
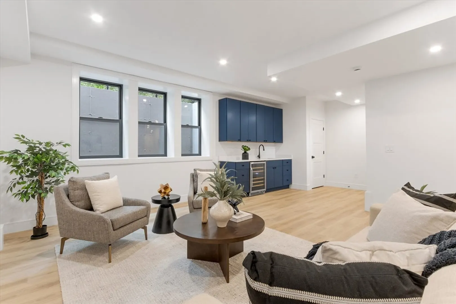
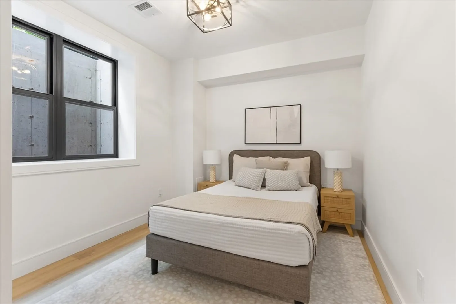
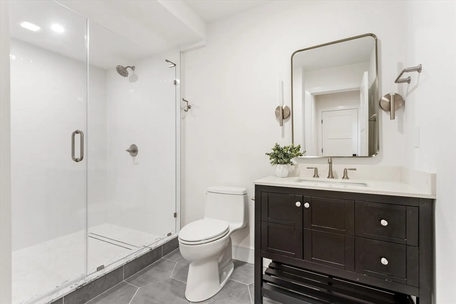
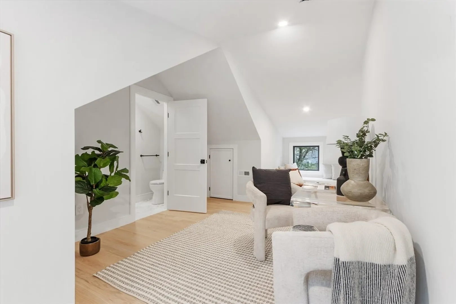
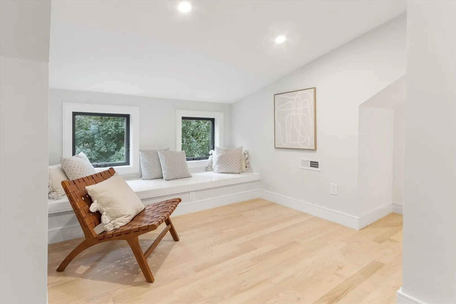
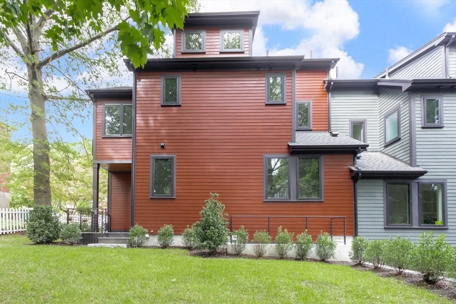
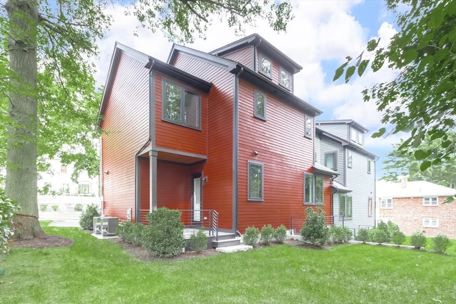
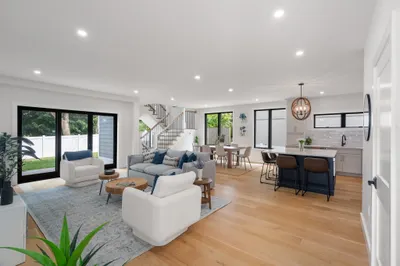
Sleek and impressive modern new construction townhouses expertly crafted by Master Builder, Dalfior Development. Upon entering you are greeted by soaring 10 foot ceilings and an inviting living space. Your luxury kitchen is set to the back of home which features Fisher and Paykel Appliances and natural stone countertops. The oversized windows were a cornerstone of the design approach. Natural light and a sense of tranquility exude throughout the home. An oversized walk in closet and private hotel style bathroom compliment the Primary Suite. Rest and unwind with a book or tackle the work day on the top level which features front to back windows and another private bathroom. Lastly, the lower level was not an afterthought. Designed as a space to flow from the main level, this floor is the full footprint of the home. A generous family room with a wet bar, a 4th bedroom, gym and private bathroom complete this level. Relax on your composite deck overlooking the private fenced in yard.
-
Highlights
- Area: Chestnut Hill
- Heating: Forced Air, Natural Gas, Hydro Air
- Parking Spots: 2
- Property Type: Condominium
- Unit Number: 22
- Status: Closed
- Cooling: Central Air
- HOA Fee: $117
- Property Class: Residential
- Total Rooms: 8
- Year Built: 2024
-
Additional Details
- Appliances: Range, Dishwasher, Disposal, Refrigerator, Freezer
- Fireplaces: 1
- Total Number of Units: 2
- Year Built Source: Builder
- Basement: Y
- Flooring: Wood, Tile, Vinyl
- Year Built Details: Actual
- Zoning: Mr1
-
Amenities
- Covered Parking Spaces: 1
-
Utilities
- Sewer: Public Sewer
- Water Source: Public
-
Fees / Taxes
- Assessed Value: $1,145,800
- HOA Fee Includes: Insurance, Reserve Funds
- Taxes: $11,183
- HOA Fee Frequency: Monthly
- Tax Year: 2024
Similar Listings
Sold
19 Photos
Sold
21 Photos
Sold
42 Photos
Sold
75 Photos
Content © 2026 MLS Property Information Network, Inc. The information in this listing was gathered from third party resources including the seller and public records.
Listing information provided courtesy of CENTURY 21 Revolution.
MLS Property Information Network, Inc. and its subscribers disclaim any and all representations or warranties as to the accuracy of this information.
