
Sold!
$200,000
2
Beds
1
Bath
900
Living Area
-
Property Description
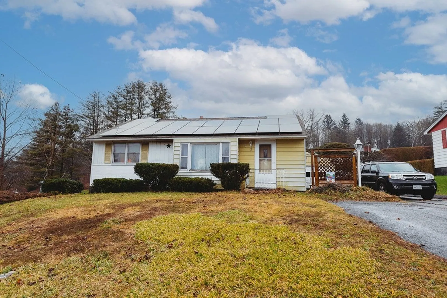
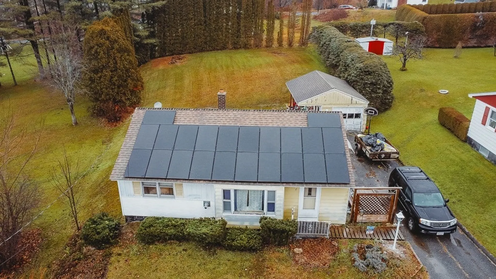
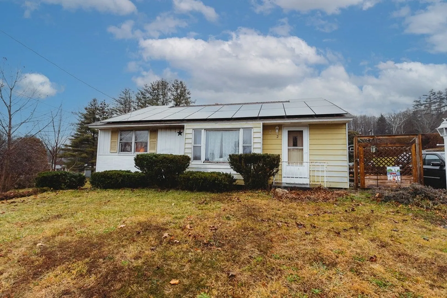
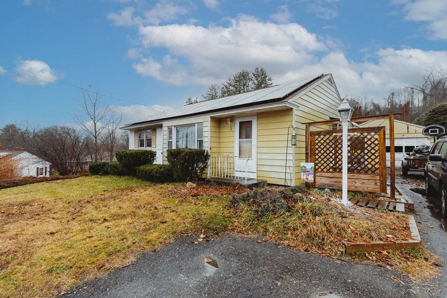
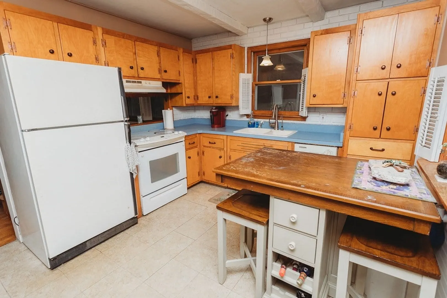
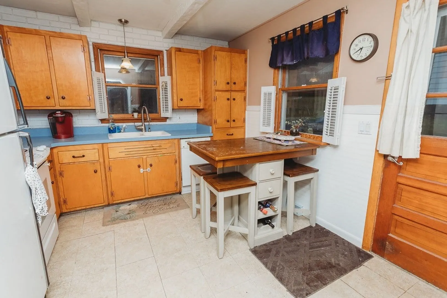
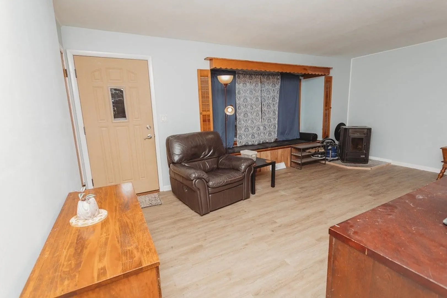
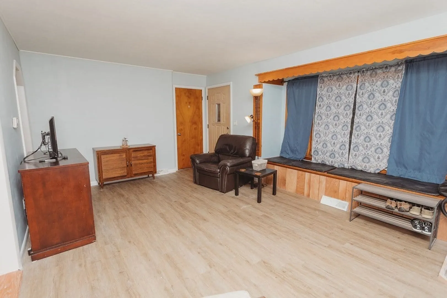
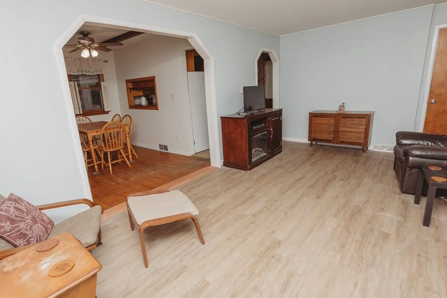
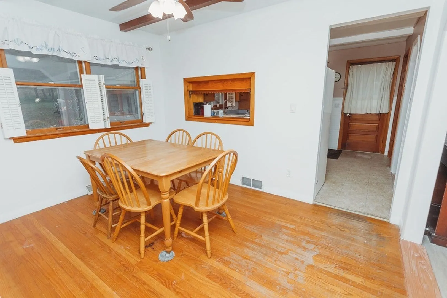
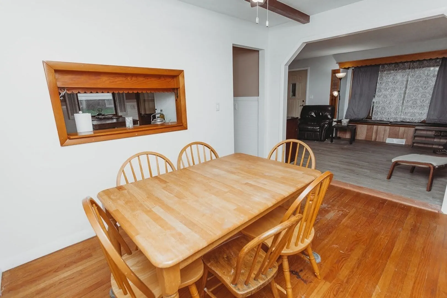
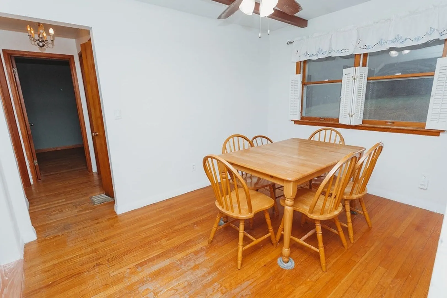
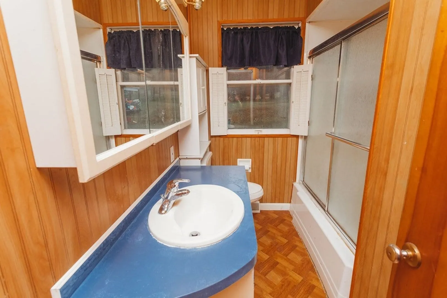
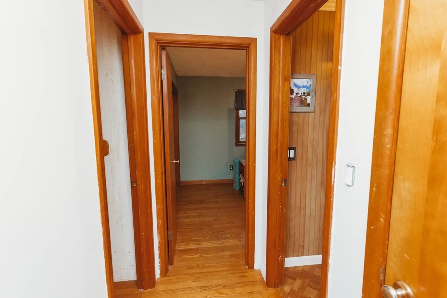
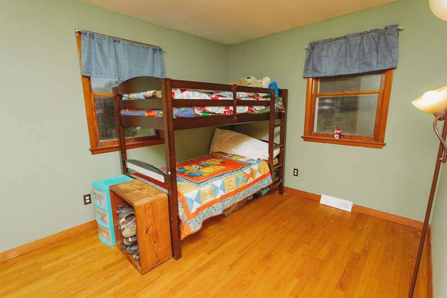
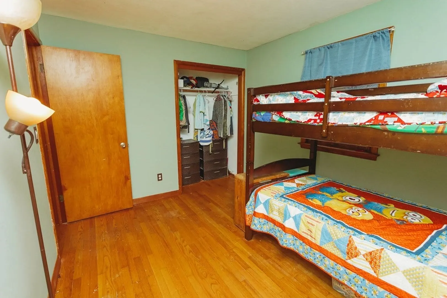
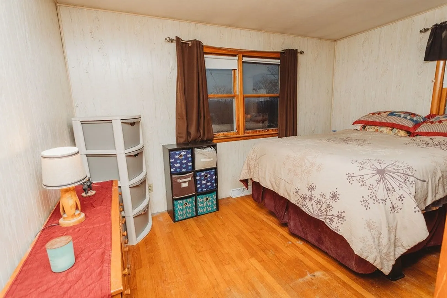
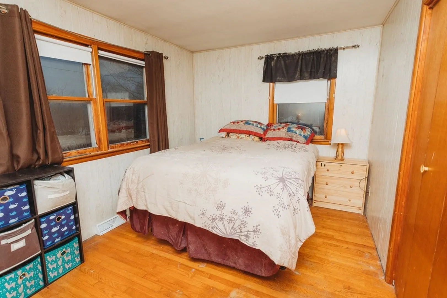
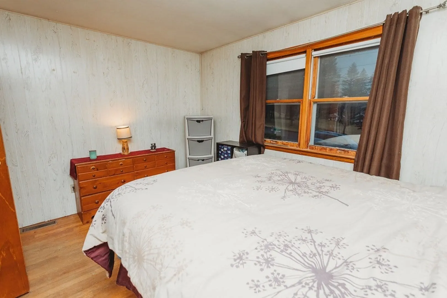
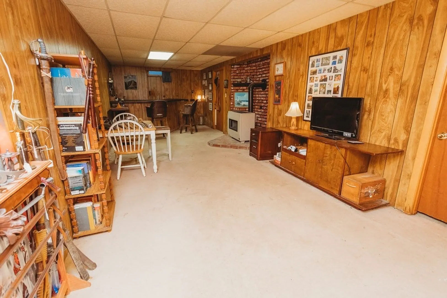
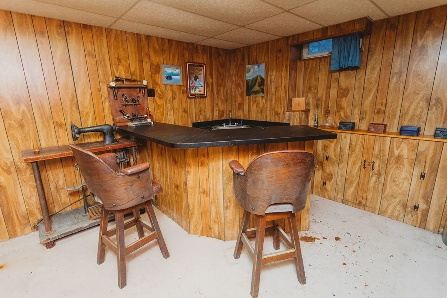
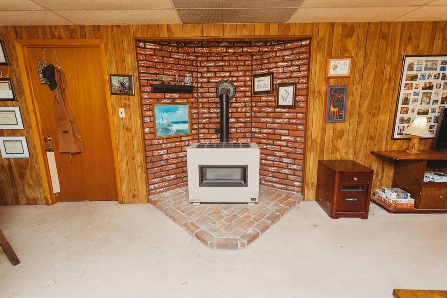
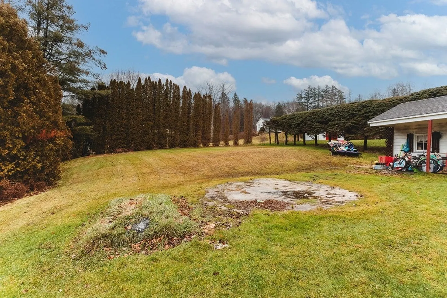
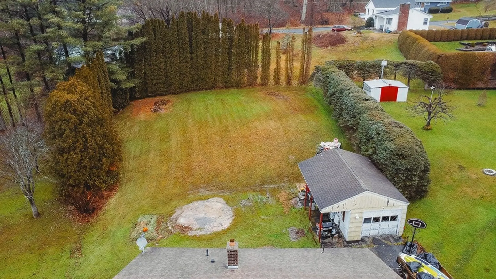
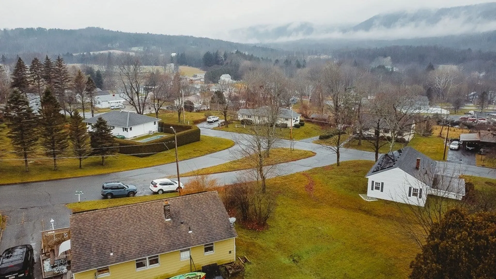
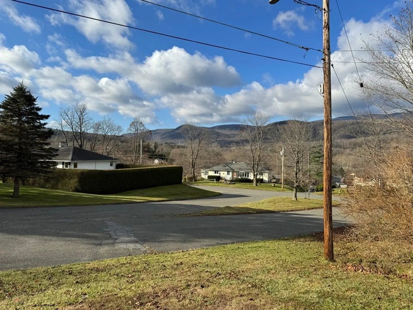
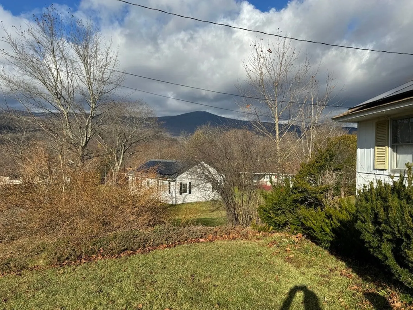
Discover this charming 2 bedroom ranch-style home located in a quiet neighborhood just outside of town. While basking in the breathtaking views of Mount Greylock you’ll appreciate the convenience of easy access to town amenities while relishing the tranquility of a neighborhood tucked away. Hardwood floors throughout the bedrooms, hallway and dining room. The pellet stove in the recently updated living room makes for a cozy space. The partially finished basement features a bar with a sink, which could make a great space for entertaining. The generously sized backyard offers ample space for outdoor activities, gardening, or simply enjoying a quiet afternoon.
-
Highlights
- Heating: Forced Air, Propane, Pellet Stove
- Property Class: Residential
- Style: Ranch
- Year Built: 1959
- Parking Spots: 4
- Property Type: Single Family Residence
- Total Rooms: 5
- Status: Closed
-
Additional Details
- Appliances: Range, Dishwasher, Refrigerator, Washer, Dryer, Utility Connections for Electric Range, Utility Connections for Electric Dryer
- Construction: Frame
- Foundation: Concrete Perimeter
- Road Frontage Type: Public
- Year Built Details: Approximate
- Zoning: R3
- Basement: Full, Partially Finished, Bulkhead, Concrete
- Flooring: Wood, Laminate
- Lot Features: Cleared, Level
- Roof: Shingle
- Year Built Source: Public Records
-
Amenities
- Community Features: Public Transportation, Shopping, Park, Walk/Jog Trails, Laundromat, Bike Path, Conservation Area, House of Worship
- Parking Features: Detached, Paved Drive, Off Street, Paved
- Covered Parking Spaces: 1
-
Utilities
- Electric: Circuit Breakers
- Water Source: Public
- Sewer: Public Sewer
-
Fees / Taxes
- Assessed Value: $161,500
- Compensation Based On: Net Sale Price
- Tax Year: 2023
- Buyer Agent Compensation: 2%%
- Facilitator Compensation: 1%%
- Taxes: $2,996
Similar Listings
Sold
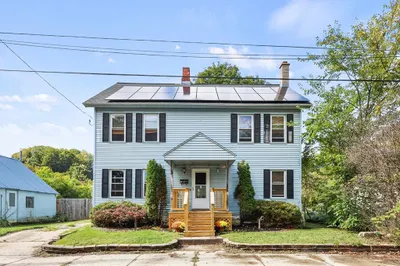
42 Photos
Sold
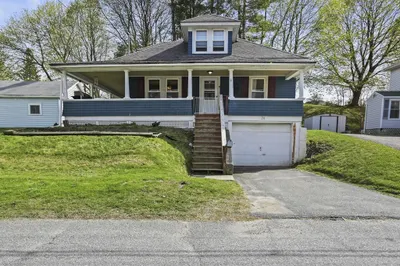
29 Photos
Sold
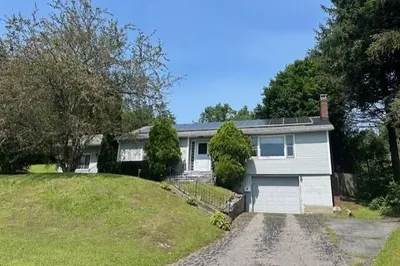
25 Photos
Sold
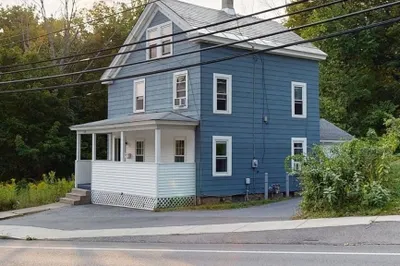
33 Photos
Content © 2026 MLS Property Information Network, Inc. The information in this listing was gathered from third party resources including the seller and public records.
Listing information provided courtesy of Cohn & Company.
MLS Property Information Network, Inc. and its subscribers disclaim any and all representations or warranties as to the accuracy of this information.
