
Sold!
$852,000
4
Beds
3/1
Baths
3,456
Living Area
-
Property Description
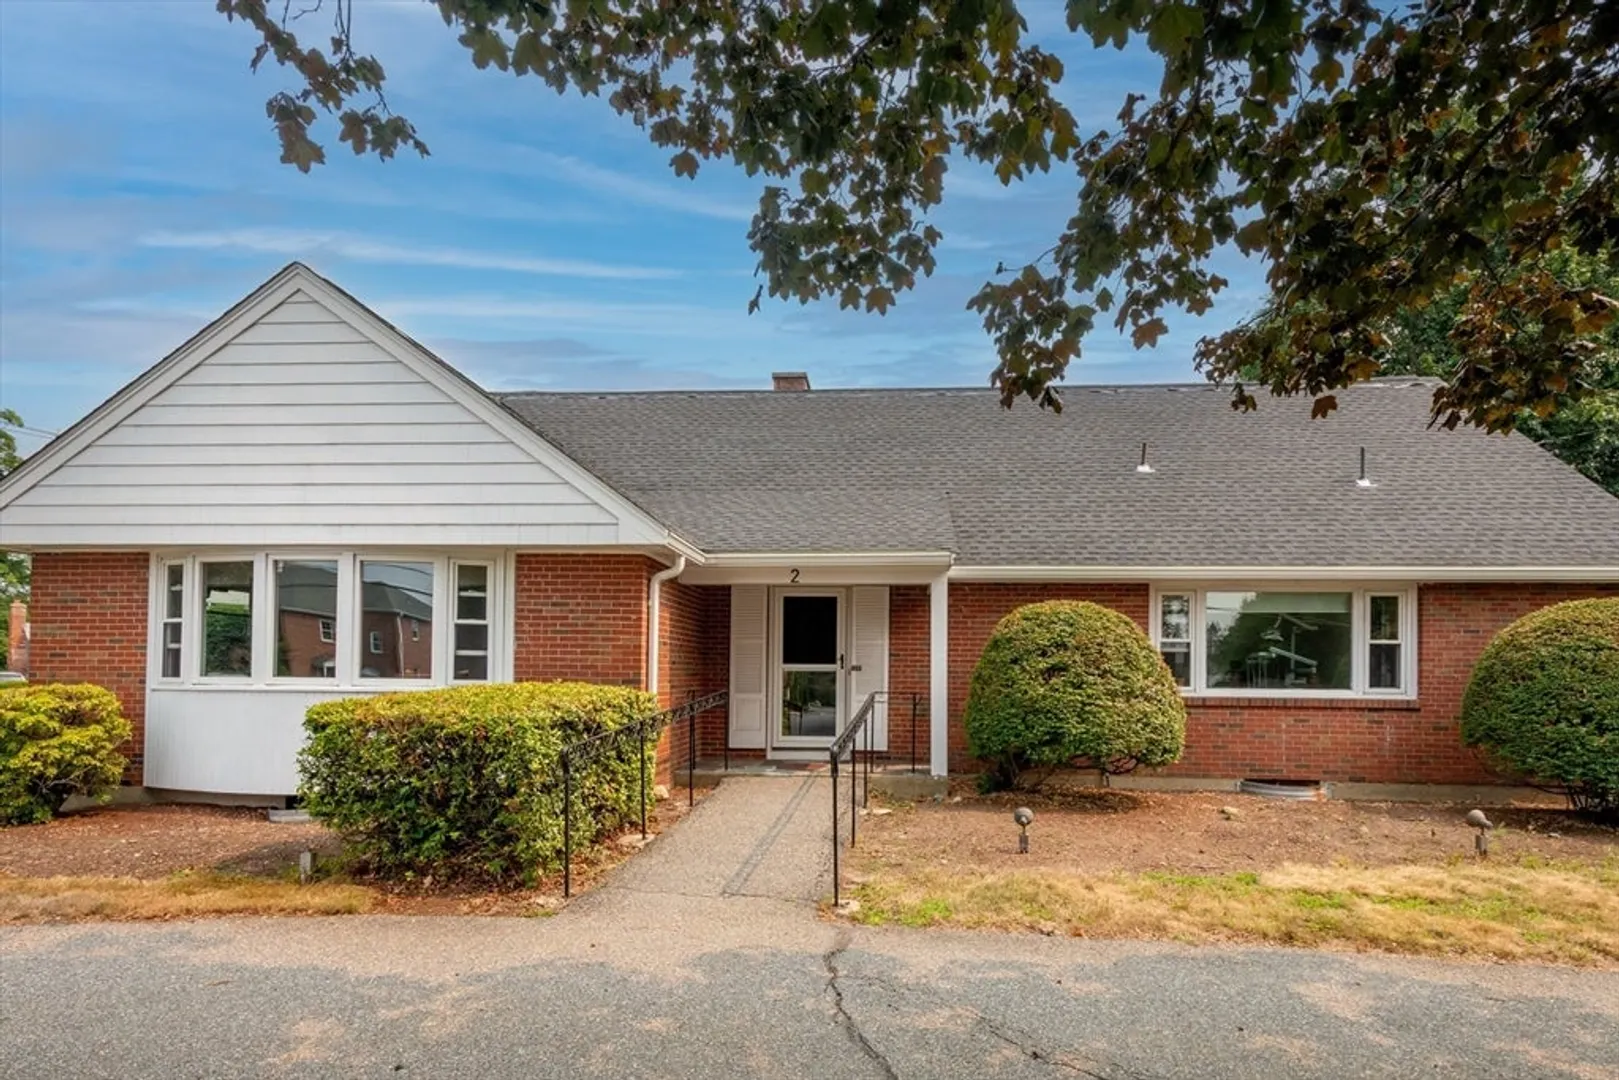
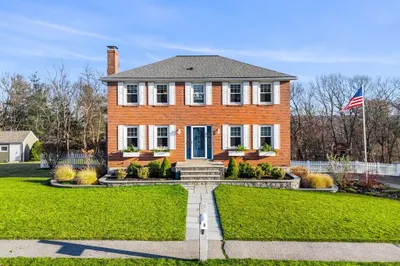
A rare opportunity offering exceptional flexibility for living and working under one roof. This distinctive brick home features a versatile layout with generous living spaces, including a welcoming living room, dining room, kitchen and a comfortable family room with exterior access. The kitchen offers a functional dining area and flows easily for everyday living or entertaining. The layout presents options for a first-floor primary suite and additional bedrooms, while the lower level includes a walk-out space with a fireplace—ideal for recreation or extended use. With ample parking, an attached garage, and a prominent corner setting, the property is well-suited for a variety of lifestyles. This home has a special permit allowing a portion of the home may be used for a professional office, offering a unique live/work possibility. Floor plans available for both work from home office setting and as an expanded Cape. The 26,007 lot offers endless expansion opportunities.
-
Highlights
- Cooling: Central Air, Ductless
- Parking Spots: 12
- Property Type: Single Family Residence
- Total Rooms: 9
- Status: Closed
- Heating: Baseboard, Natural Gas, Fireplace
- Property Class: Residential
- Style: Cape
- Year Built: 1954
-
Additional Details
- Appliances: Water Heater, Range, Dishwasher, Microwave, Refrigerator, Washer, Dryer
- Construction: Frame
- Fireplaces: 2
- Foundation: Concrete Perimeter
- Interior Features: Bathroom - Half, Lighting - Overhead, Pedestal Sink, Walk-In Closet(s), Beamed Ceilings, Bathroom, Center Hall, Play Room
- Road Frontage Type: Public
- SqFt Source: Public Record
- Year Built Source: Public Records
- Basement: Full, Partial, Partially Finished, Walk-Out Access, Interior Entry, Sump Pump, Concrete
- Exterior Features: Patio, Rain Gutters, Stone Wall
- Flooring: Vinyl, Carpet, Hardwood, Flooring - Stone/Ceramic Tile, Flooring - Hardwood, Concrete
- Foundation Area: 1705
- Lot Features: Corner Lot, Level
- Roof: Shingle
- Year Built Details: Approximate
- Zoning: Ro
-
Amenities
- Community Features: Public Transportation, Shopping, Park, Walk/Jog Trails, Highway Access, Public School, University
- Parking Features: Attached, Garage Door Opener, Storage, Garage Faces Side, Paved Drive, Off Street, Paved
- Covered Parking Spaces: 2
-
Utilities
- Electric: Circuit Breakers, 200+ Amp Service
- Water Source: Public
- Sewer: Public Sewer
-
Fees / Taxes
- Assessed Value: $936,300
- Taxes: $16,137
- Tax Year: 2026
Similar Listings
Sold
42 Photos
Sold
42 Photos
Sold
39 Photos
Sold
1 Photo
Content © 2026 MLS Property Information Network, Inc. The information in this listing was gathered from third party resources including the seller and public records.
Listing information provided courtesy of Barrett Sotheby's International Realty.
MLS Property Information Network, Inc. and its subscribers disclaim any and all representations or warranties as to the accuracy of this information.
