
2 Wilshire Circle
$899,900
5
Beds
4
Baths
3,454
Sqft
- Request Info
- Call
- Save
-
More
- Mortgage Calculator

Property Tools
$899,900
5
Beds
4
Baths
3,454
Living Area
-
Property Description
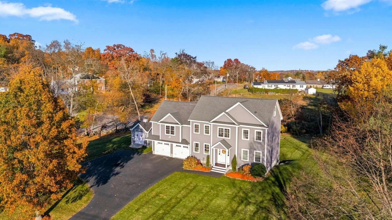
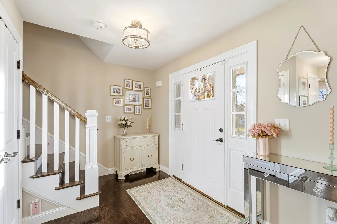
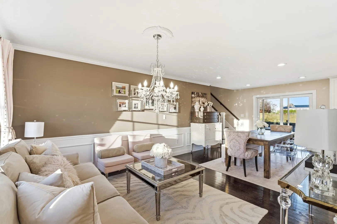
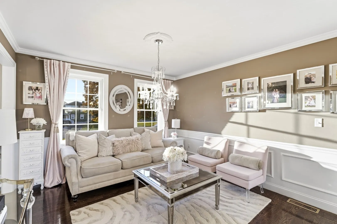
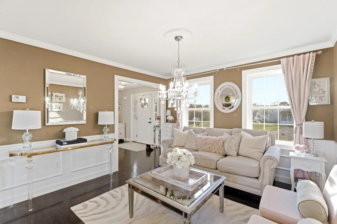
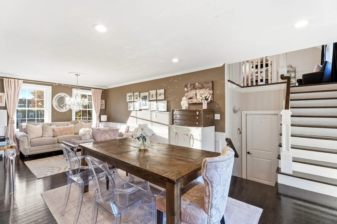
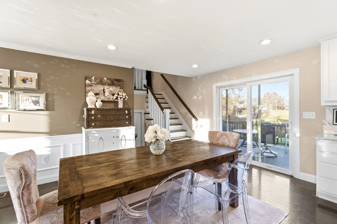
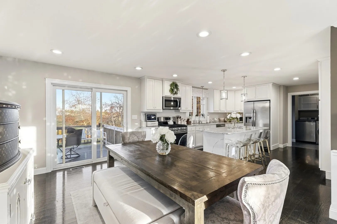
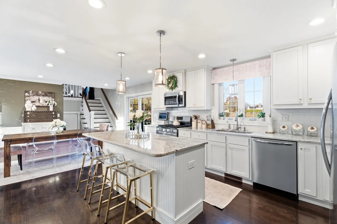
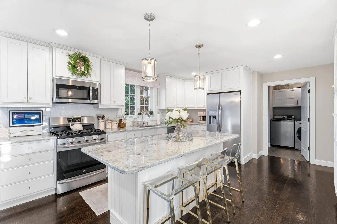
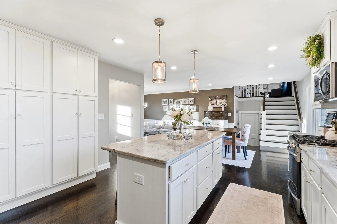
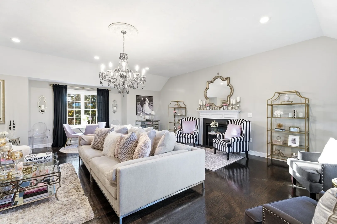
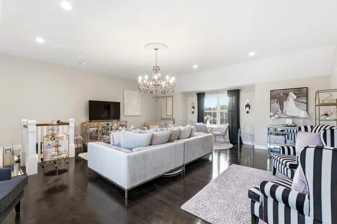
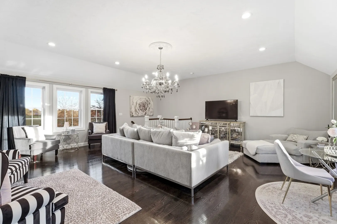
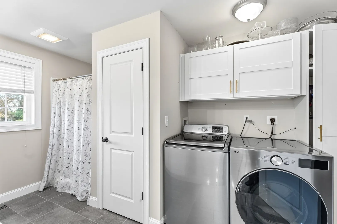
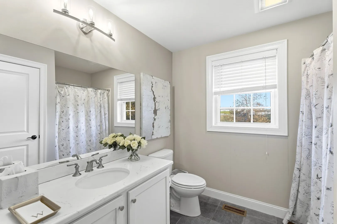
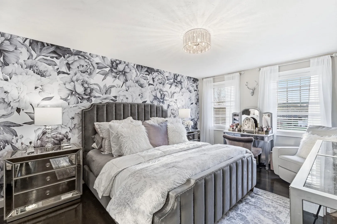
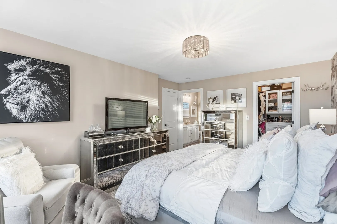
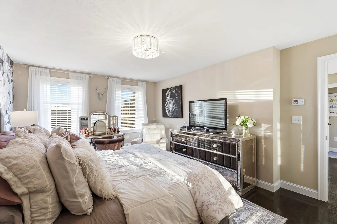
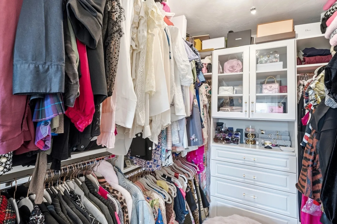
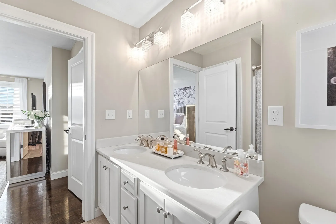
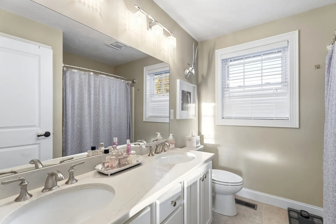
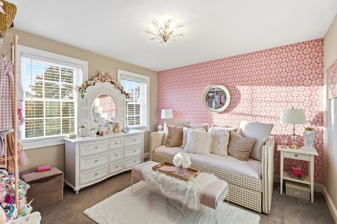
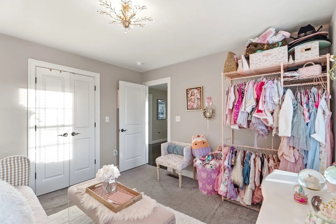
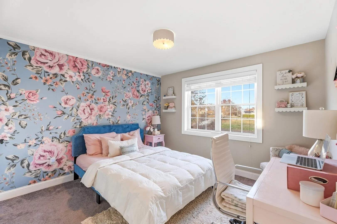
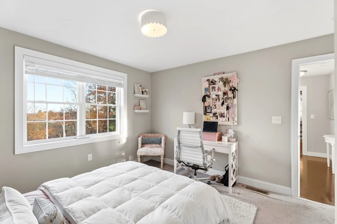
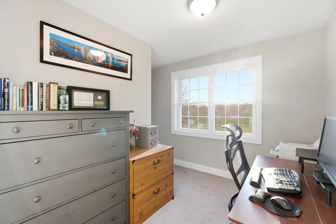
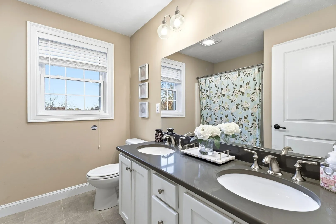
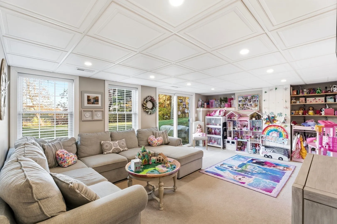
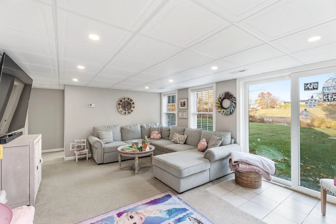
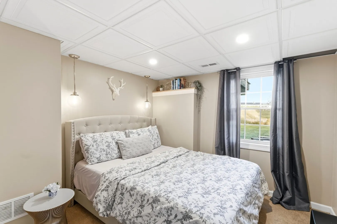
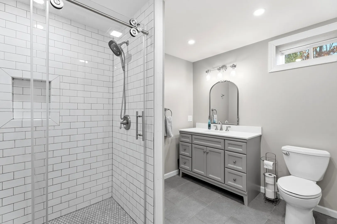
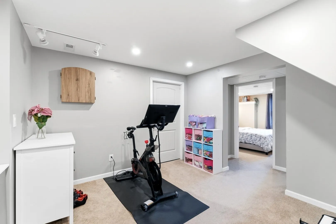
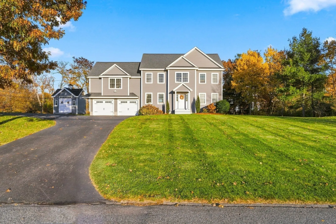
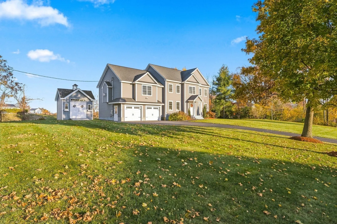
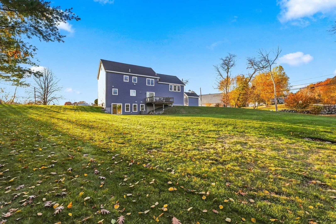
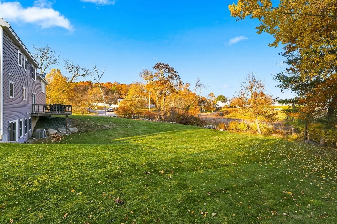
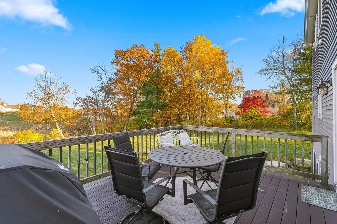
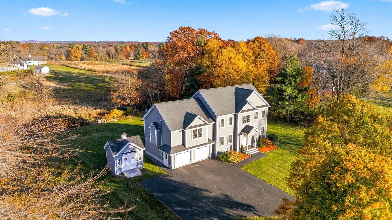
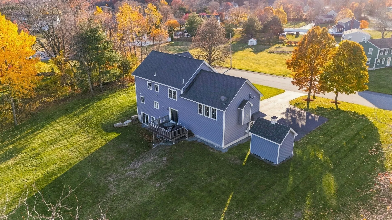
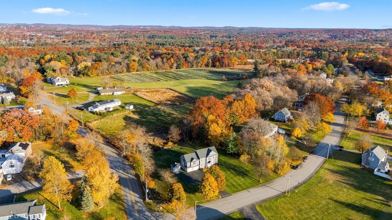
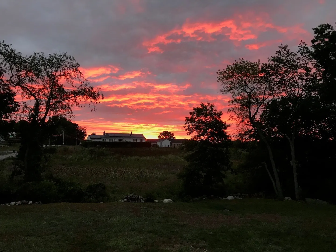
Nestled in an exceptional Dracut neighborhood on a quiet loop road, this spacious home offers beautiful finishes and incredible versatility. Rich oak floors welcome you into an elegant sitting room with custom wainscoting, opening to the dining area and beautifully appointed kitchen with granite counters, stainless appliances, gas cooking, generous island and custom cabinetry. Just steps above, the magnificent Great Room boasts expansive windows and impressive entertaining space. A first-floor bedroom and full bath with laundry offer flexibility. Outside, the deck overlooks a sprawling backyard and picturesque neighboring farmland, while the kitchen windows provide beautiful views of the sunrise and the front yard offers the perfect spot to relax and enjoy the sunset. Upstairs, the primary suite features a custom walk-in closet and double vanity bath, as well as two additional bedrooms, an office and full bath. A walk-up attic offers expansion potential. The finished lower level adds a fifth proper bedroom, family room, exercise area and 4th full bath, ideal for multigenerational living. This home provides multiple in-law options, and is conveniently located only 6 minutes from the on-ramp to I-93, about 3 minutes away from Farmer Dave’s Farm Stand, 10 minutes to shopping and dining at Tuscan Village in Salem, NH and only 30 minutes to Boston Logan Airport! Showings begin Saturday. Open Houses Saturday 11/7 and Sunday 11/8 from 11-1pm!
-
Highlights
- Cooling: Central Air
- Parking Spots: 10
- Property Type: Single Family Residence
- Total Rooms: 10
- Status: Active
- Heating: Forced Air
- Property Class: Residential
- Style: Colonial
- Year Built: 2017
-
Additional Details
- Appliances: Gas Water Heater, Range, Dishwasher, Microwave, Refrigerator, Washer, Dryer, Plumbed For Ice Maker
- Construction: Frame
- Exterior Features: Deck - Wood
- Flooring: Wood, Tile, Carpet, Flooring - Hardwood, Flooring - Wall to Wall Carpet, Flooring - Stone/Ceramic Tile
- Interior Features: Recessed Lighting, Bathroom - 3/4, Bathroom - Tiled With Shower Stall, Closet/Cabinets - Custom Built, Great Room, Office, Bathroom, Exercise Room, Walk-up Attic
- Road Frontage Type: Public, Dead End
- SqFt Source: Public Record
- Year Built Source: Public Records
- Basement: Full, Finished, Walk-Out Access, Interior Entry
- Exclusions: Excluding Two Chandeliers (Sitting Room & Great Room) And The Gold Curtain Rods In The Great Room.
- Fireplaces: 1
- Foundation: Concrete Perimeter
- Lot Features: Corner Lot
- Roof: Shingle
- Year Built Details: Actual
- Zoning: R1
-
Amenities
- Community Features: Shopping, Walk/Jog Trails, Conservation Area, Highway Access, House of Worship, Public School
- Parking Features: Attached, Garage Door Opener, Storage, Garage Faces Side, Paved Drive, Off Street, Paved
- Covered Parking Spaces: 2
-
Utilities
- Electric: 200+ Amp Service
- Water Source: Public
- Sewer: Public Sewer
-
Fees / Taxes
- Assessed Value: $848,400
- Taxes: $8,204
- Tax Year: 2026
Similar Listings
Sold
33 Photos
Sold
16 Photos
Sold
40 Photos
Sold
41 Photos
Content © 2026 MLS Property Information Network, Inc. The information in this listing was gathered from third party resources including the seller and public records.
Listing information provided courtesy of Century 21 Your Way.
MLS Property Information Network, Inc. and its subscribers disclaim any and all representations or warranties as to the accuracy of this information.