
Sold!
$220,000
2
Beds
1
Bath
896
Living Area
-
Property Description
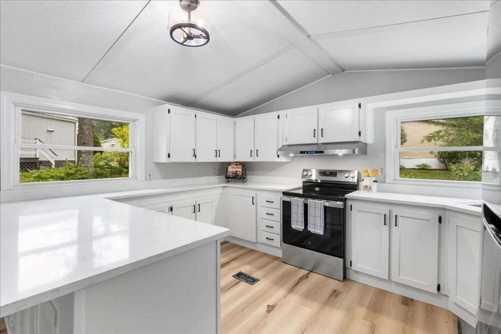
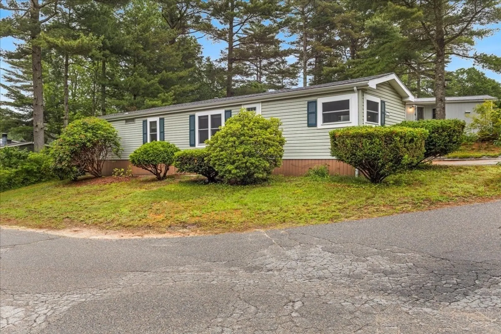
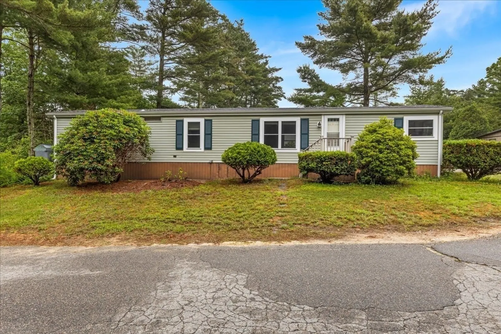
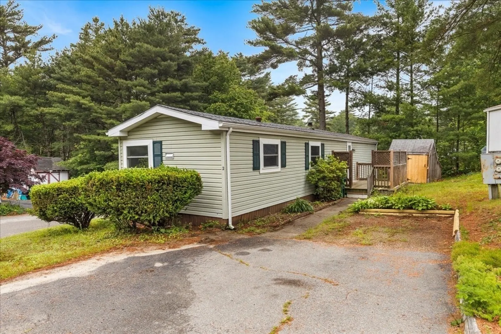
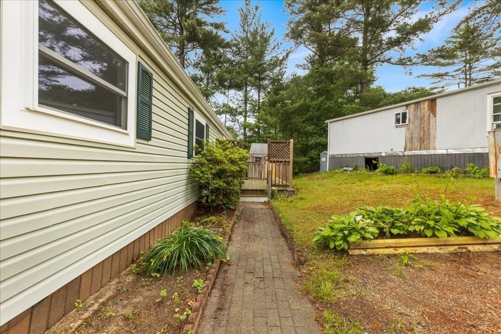
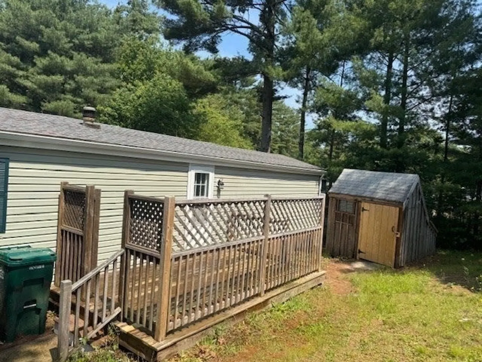
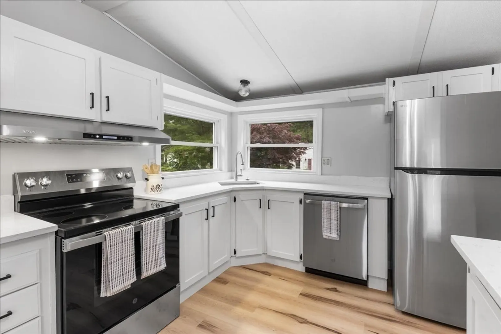
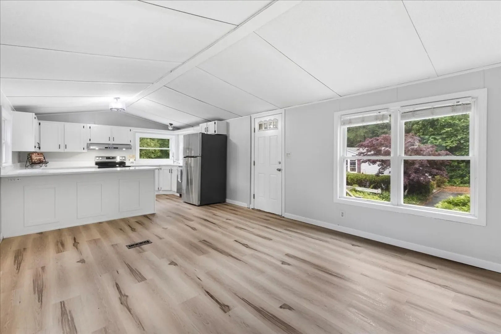
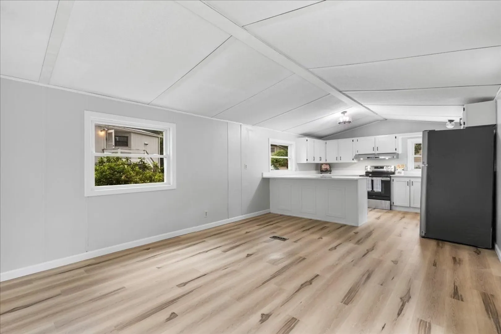
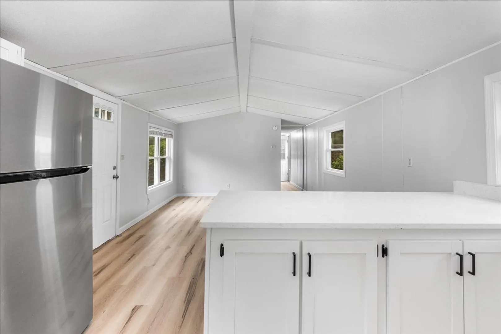
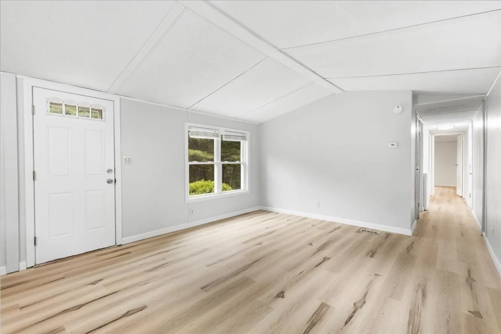
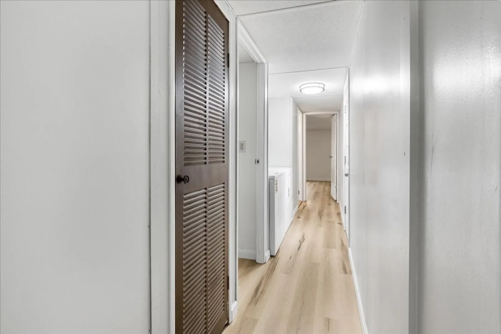
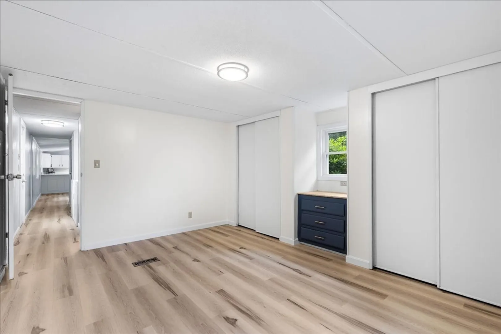
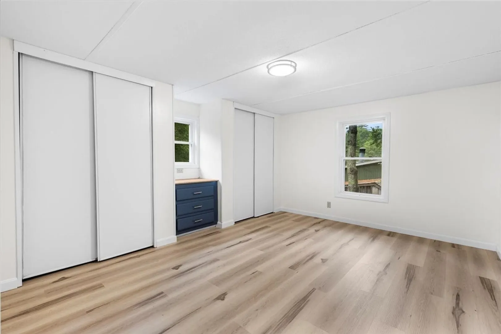
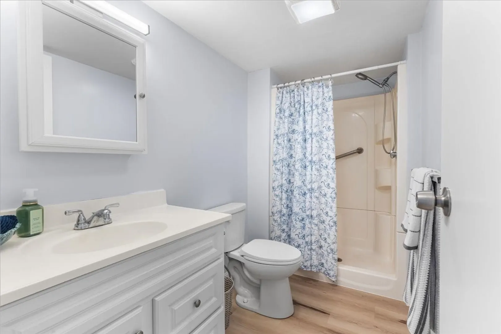
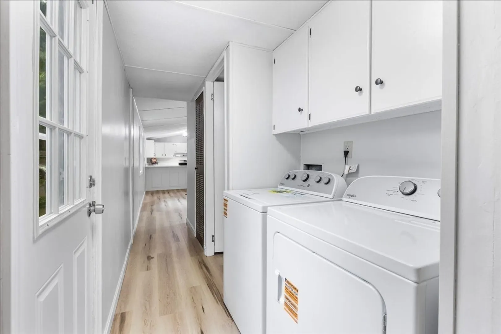
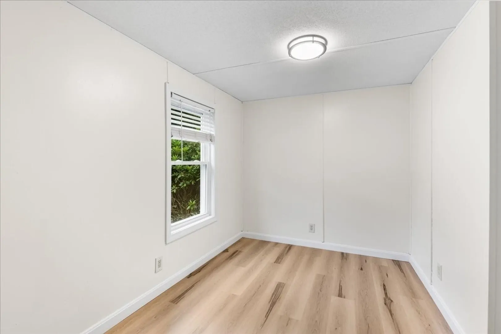
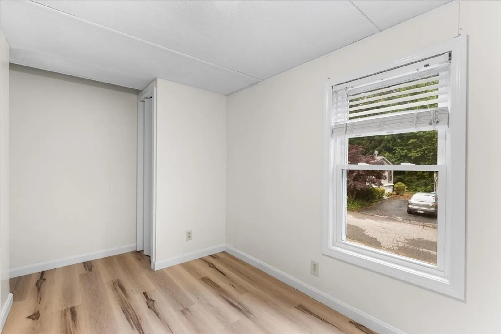
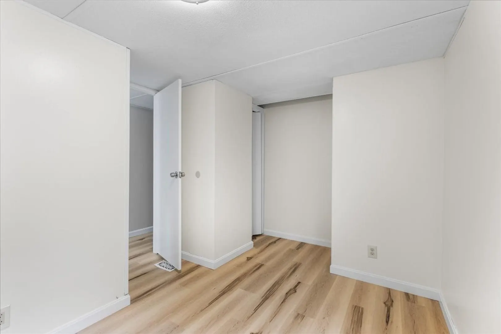
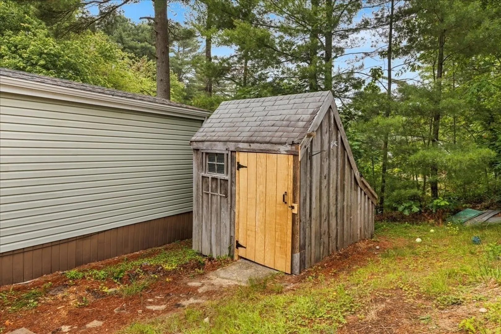
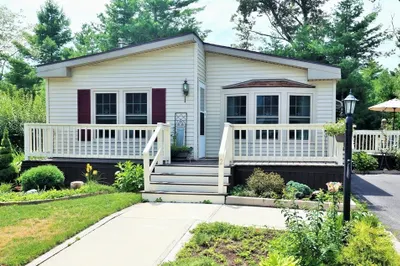
Move-In Ready Pet-Friendly Pine Tree Village!Welcome to this beautifully updated 2-bedroom, 1-bathroom, located in the sought-after, resident-owned family-friendly Pine Tree Village community. This spacious home is freshly renovated with brand-new luxury vinyl plank flooring, crisp interior paint, and updated trim and baseboards throughout.The kitchen boasts new quartz countertops, and new appliances, including a dishwasher, new whirlpool washer, and dryer. Recent hot water heater, Harvey windows, and a new roof provide added peace of mind. A convenient storage shed offers room for tools and outdoor gear.Residents of Pine Tree Village enjoy a pet-friendly atmosphere along with amenities like a playground, basketball court, and nearby access to scenic Sampson’s Pond.Less than 10 minutes away from Wareham crossing and RT 195/495 This turnkey home won’t last—schedule your private showing today!
-
Highlights
- Cooling: Window Unit(s)
- HOA Fee: $577
- Property Class: Residential
- Total Rooms: 5
- Status: Closed
- Heating: Forced Air, Oil
- Parking Spots: 2
- Property Type: Mobile Home
- Year Built: 1986
-
Additional Details
- Appliances: Range, ENERGY STAR Qualified Dryer, ENERGY STAR Qualified Dishwasher, ENERGY STAR Qualified Washer
- Flooring: Vinyl / VCT
- Foundation Area: 840
- Road Frontage Type: Private Road
- SqFt Source: Measured
- Year Built Source: Builder
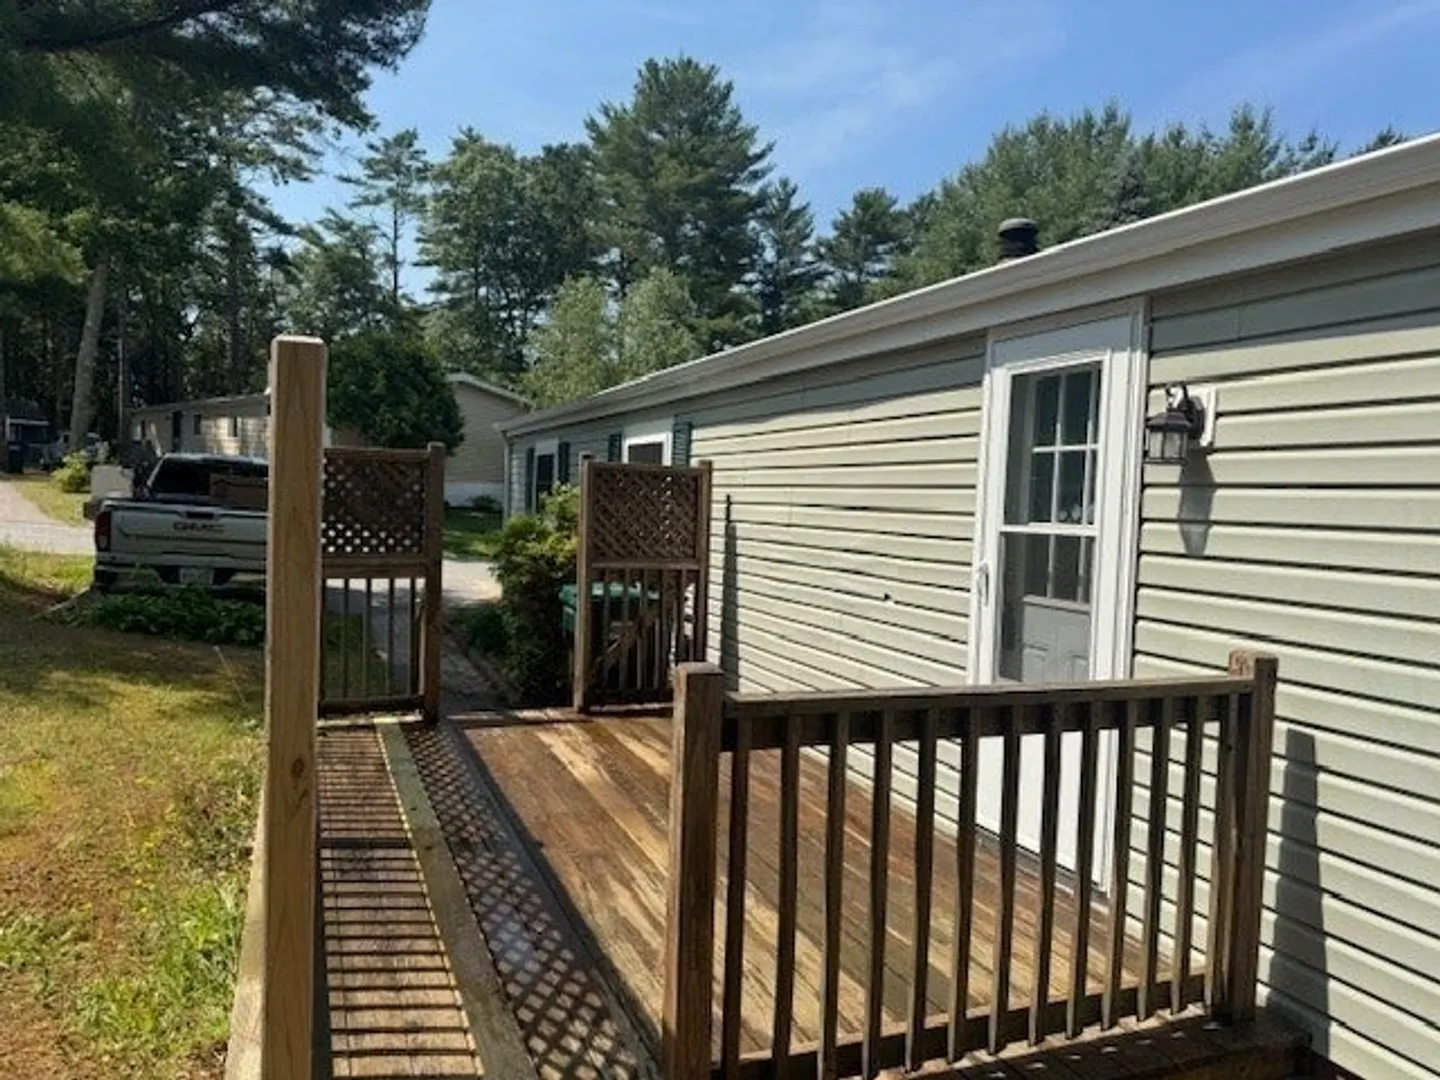
- Exterior Features: Deck - Wood, Deck - Composite, Rain Gutters, Storage, Screens
- Foundation: Slab, Other
- Lot Features: Corner Lot
- Roof: Shingle
- Year Built Details: Approximate
- Zoning: 999999
-
Amenities
- Parking Features: Paved Drive, Assigned, Paved
- Waterfront Features: Beach Access, Lake/Pond, 1 to 2 Mile To Beach, Beach Ownership(Public)
-
Utilities
- Electric: 110 Volts
- Water Source: Well
- Sewer: Private Sewer
-
Fees / Taxes
- Assessed Value: $999,999
- Tax Year: 9999
- HOA: Yes
- Taxes: $99,999,999
Similar Listings
Sold
32 Photos
Sold
42 Photos
Sold
34 Photos
Sold
21 Photos
Content © 2026 MLS Property Information Network, Inc. The information in this listing was gathered from third party resources including the seller and public records.
Listing information provided courtesy of Realty One Group, LLC.
MLS Property Information Network, Inc. and its subscribers disclaim any and all representations or warranties as to the accuracy of this information.
