
Sold!
$1,070,000
4
Beds
3/1
Baths
3,587
Living Area
-
Property Description
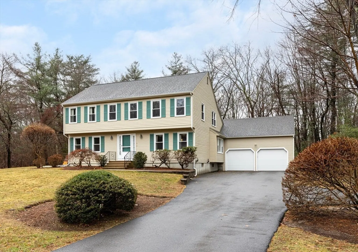
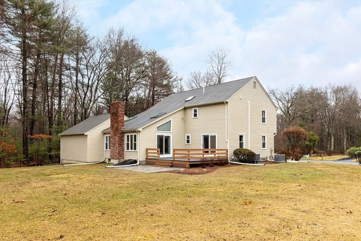
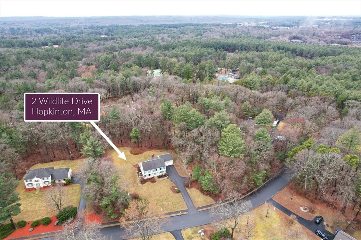
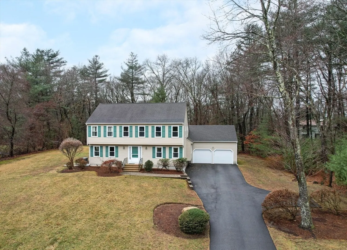
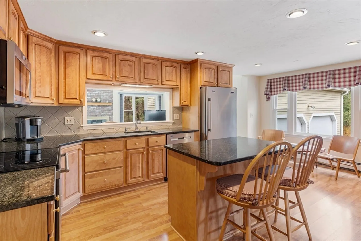
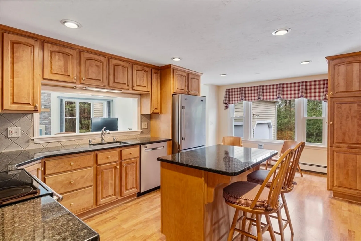
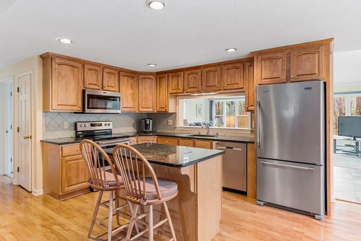
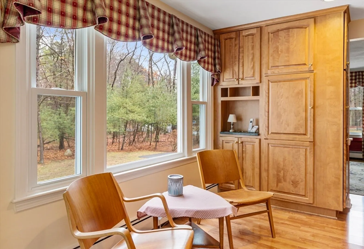
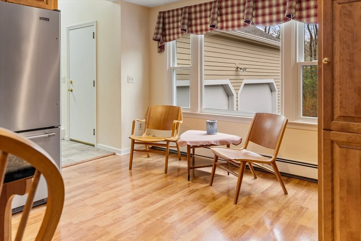
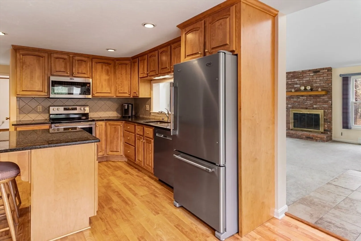
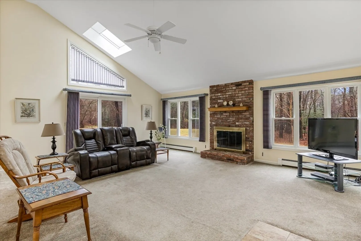
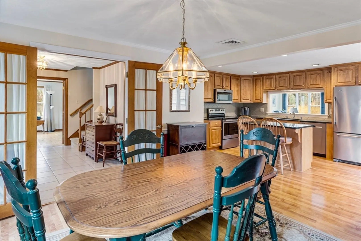
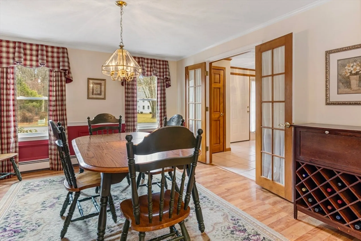
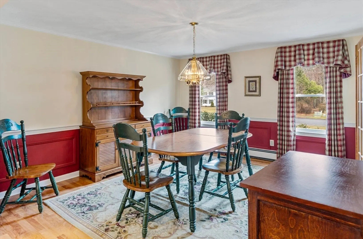
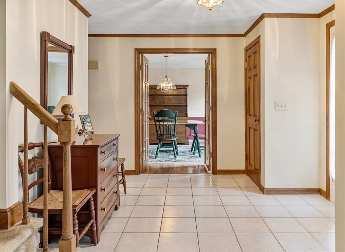
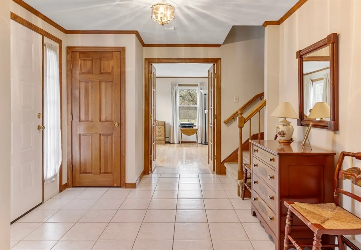
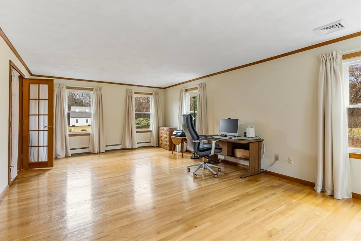
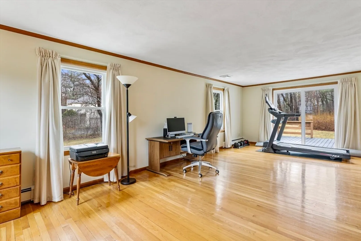
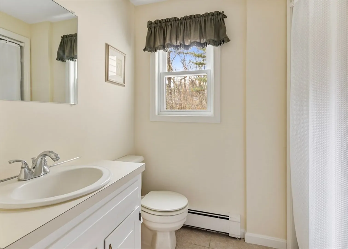
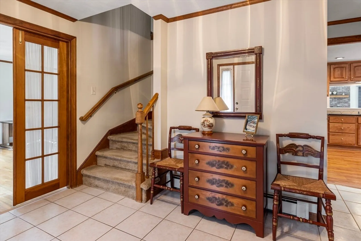
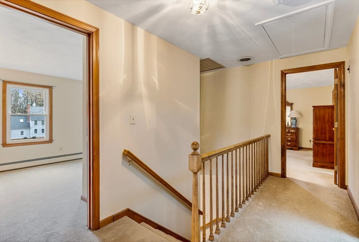
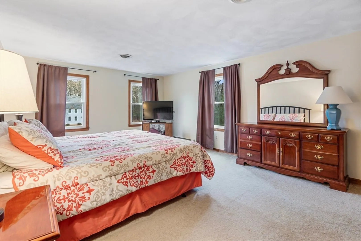
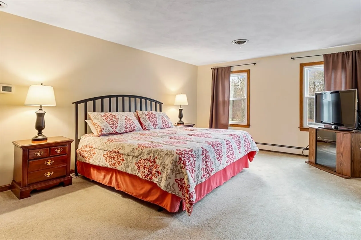
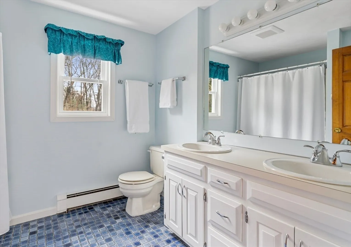
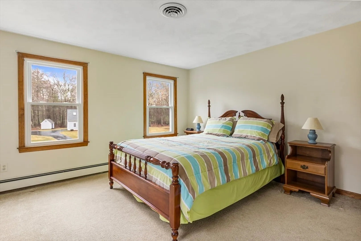
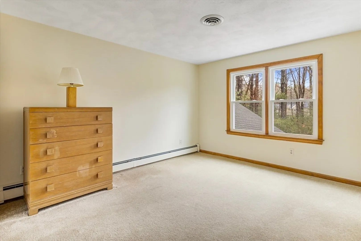
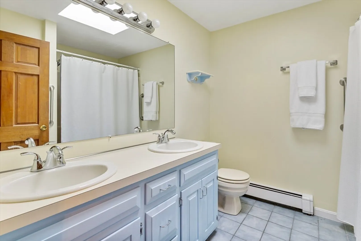
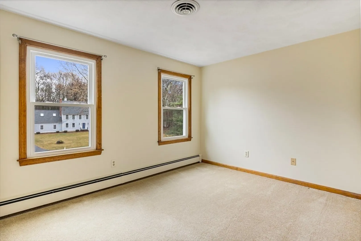
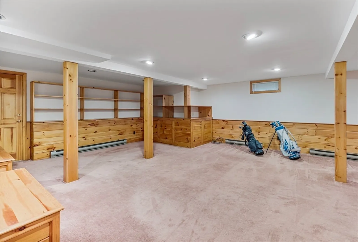
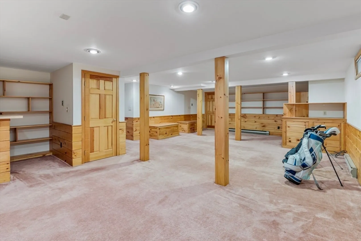
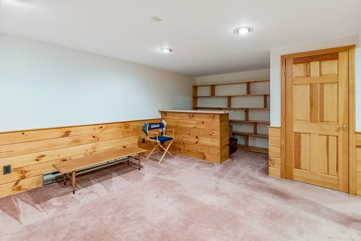
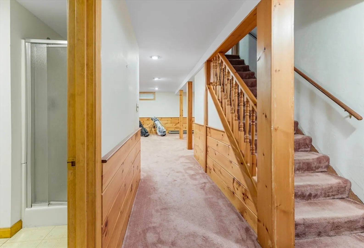
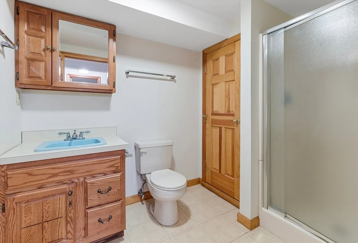
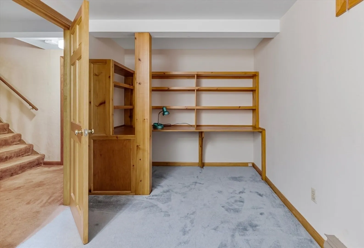
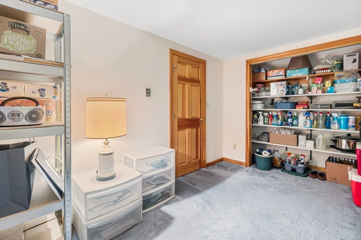
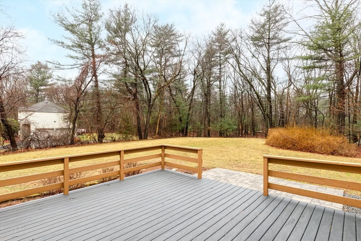
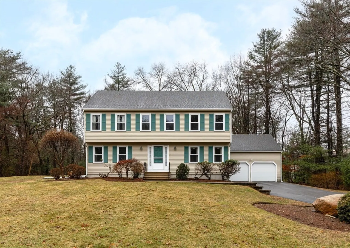
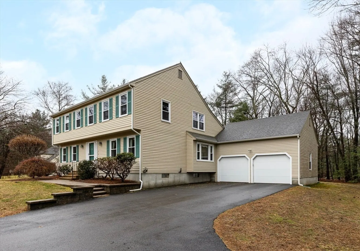
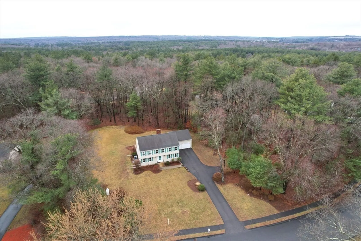
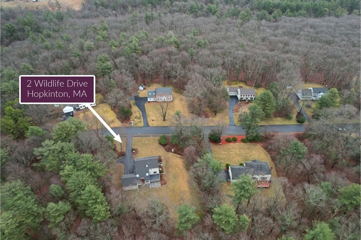
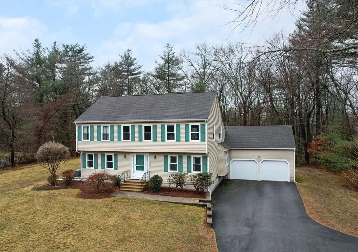
Lovingly maintained & updated Saltbox Colonial w/ 2 car attached garage, 4 Bedrooms & 3.5 Baths sited on picturesque 1.39 acres in sought after neighborhood of Wildlife Estates! Fantastic open floor plan ideal for family times & entertaining! 2003 Kitchen Renovation opens to vaulted Family Room w/ skylights, masonry fireplace, slider to deck & patio. Kitchen is wide open to Dining Room w/ moldings galore & Fr Doors. Tiled foyer w/ double closets. Front-to-back LR/Office w/ Fr Doors & slider to backyard deck. 1st floor Powder Room w/ laundry. Main Bedroom offers a walk-in closet & private Main Bath w/ double sink vanity, tile floor, tub/shower & linen closet. 3 good size Secondary Bedrooms w/ wall-to-wall carpet. Hall Bath offers skylight, double sink vanity, tile floor, tub/shower & linen. Finished lower level Great Room w/ built-ins, bar, paneling, Office, Storage Room & Full Bath w/ fiberglass shower. Proximate to Hopkinton's top-rated schools, downtown & nearby Ashland Train Station
-
Highlights
- Acres: 1
- Has View: Yes
- Parking Spots: 8
- Property Type: Single Family Residence
- Total Rooms: 10
- Status: Closed
- Cooling: Central Air, Whole House Fan
- Heating: Baseboard, Heat Pump, Oil, Electric
- Property Class: Residential
- Style: Colonial, Saltbox
- Year Built: 1985
-
Additional Details
- Appliances: Range, Dishwasher, Microwave, Refrigerator, Washer, Dryer
- Construction: Frame
- Exterior Features: Deck, Patio, Rain Gutters
- Flooring: Wood, Tile, Carpet, Wood Laminate, Flooring - Wall to Wall Carpet
- Foundation Area: 2578
- Lot Features: Easements
- Roof: Shingle
- View: Scenic View(s)
- Year Built Source: Public Records
- Basement: Full, Finished, Interior Entry, Bulkhead, Sump Pump, Concrete
- Exclusions: Included Items: Window Treatments, Washer & Dryer
- Fireplaces: 1
- Foundation: Concrete Perimeter
- Interior Features: Closet, Closet/Cabinets - Custom Built, Open Floorplan, Recessed Lighting, Bathroom - Full, Bathroom - With Shower Stall, Great Room, Office, Bathroom
- Road Frontage Type: Public
- SqFt Source: Measured
- Year Built Details: Approximate
- Zoning: A
-
Amenities
- Community Features: Public Transportation, Shopping, Park, Walk/Jog Trails, Golf, Highway Access, Public School, T-Station, Sidewalks
- Parking Features: Attached, Garage Door Opener, Paved Drive, Off Street, Paved
- Covered Parking Spaces: 2
-
Utilities
- Electric: Circuit Breakers
- Water Source: Private
- Sewer: Private Sewer
-
Fees / Taxes
- Assessed Value: $939,800
- Taxes: $13,326
- Tax Year: 2025
Similar Listings

Sold
42 Photos
Sold
32 Photos
Sold
24 Photos
Sold
40 Photos
Content © 2026 MLS Property Information Network, Inc. The information in this listing was gathered from third party resources including the seller and public records.
Listing information provided courtesy of Suburban Lifestyle Real Estate.
MLS Property Information Network, Inc. and its subscribers disclaim any and all representations or warranties as to the accuracy of this information.
