
Rented!

$4,500/mo
2
Beds
2
Baths
967
Living Area
-
Property Description
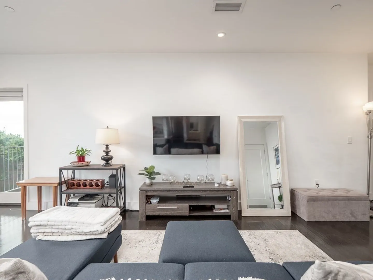
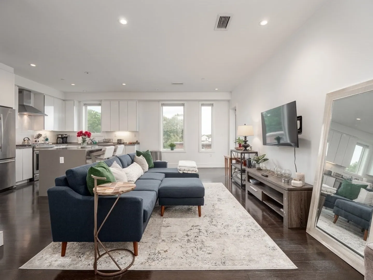
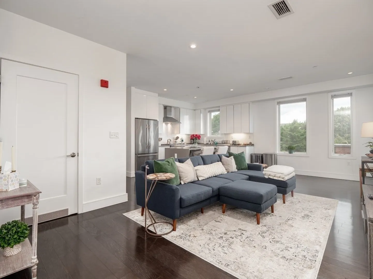
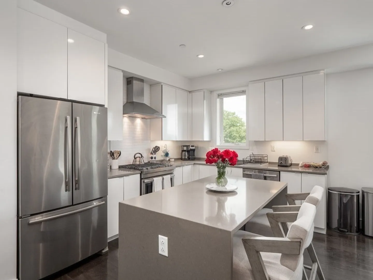
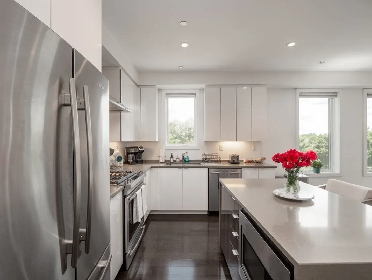
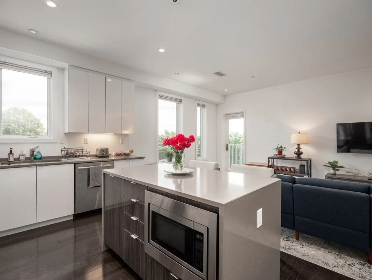
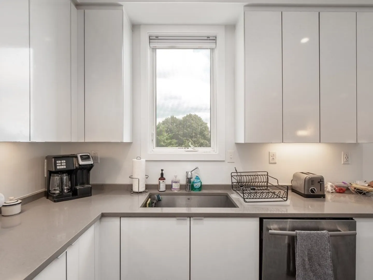
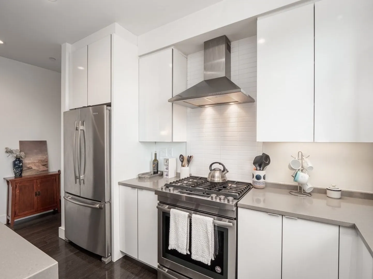
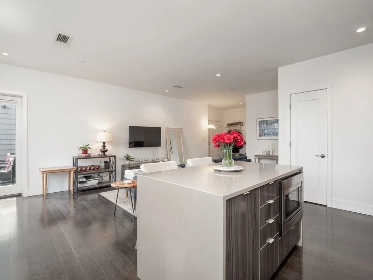
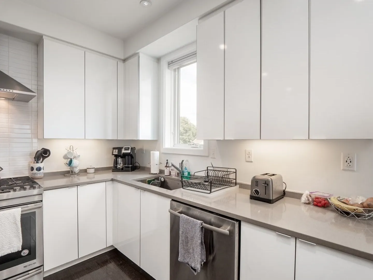
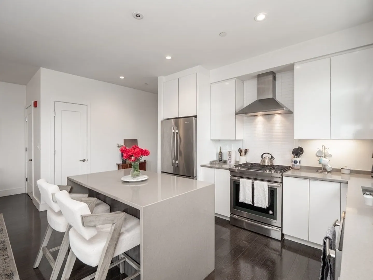
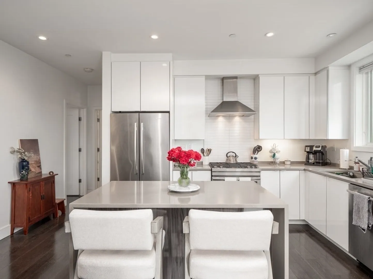
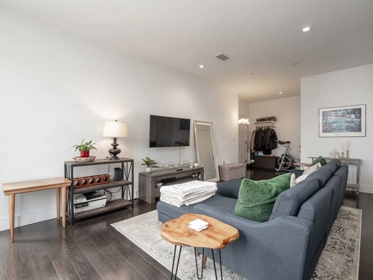
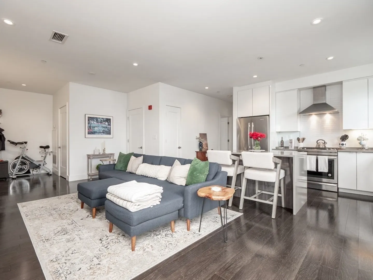
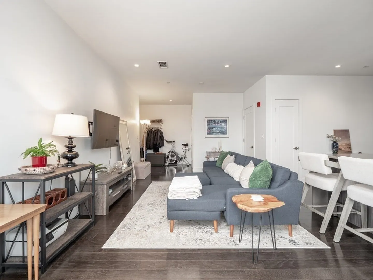
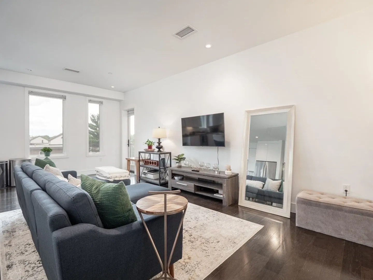
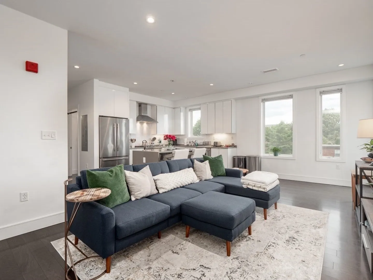
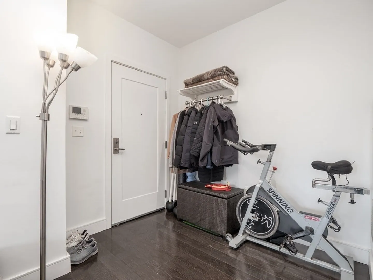
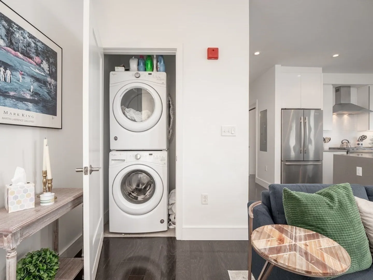
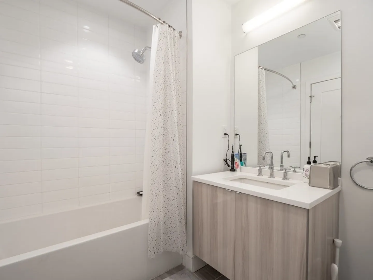
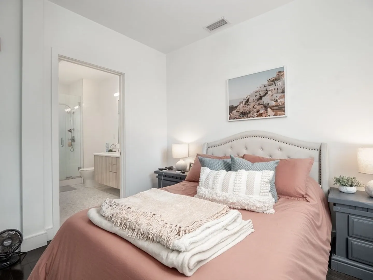
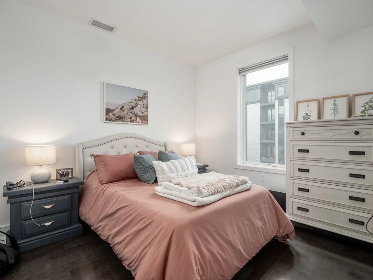
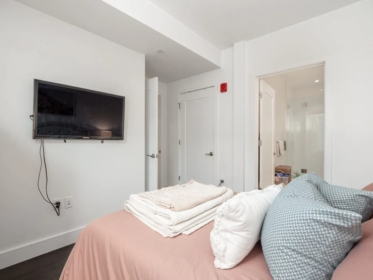
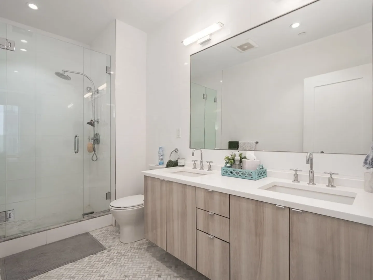
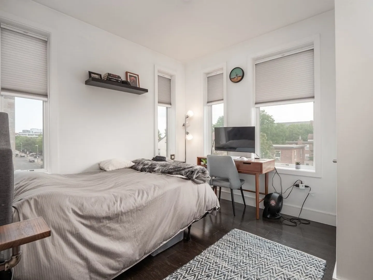
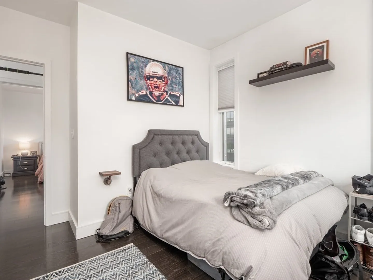
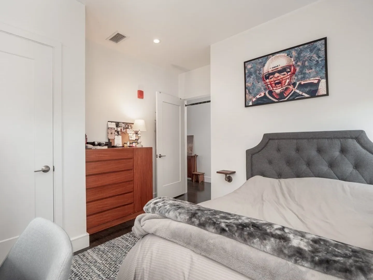
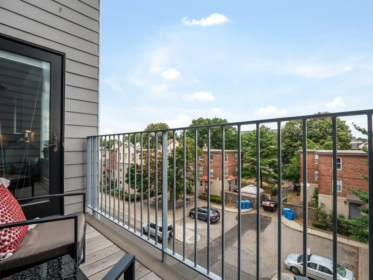
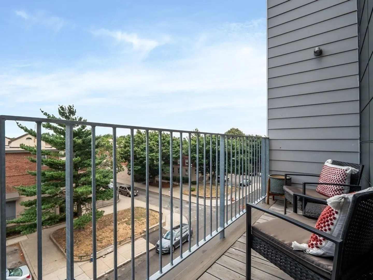
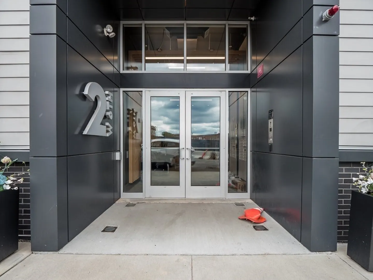
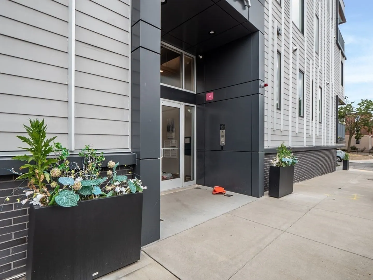
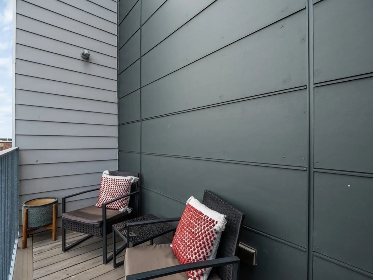
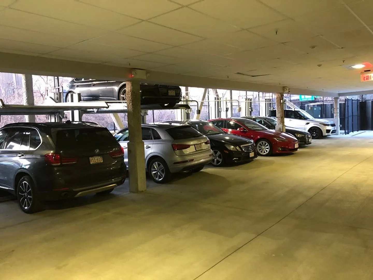
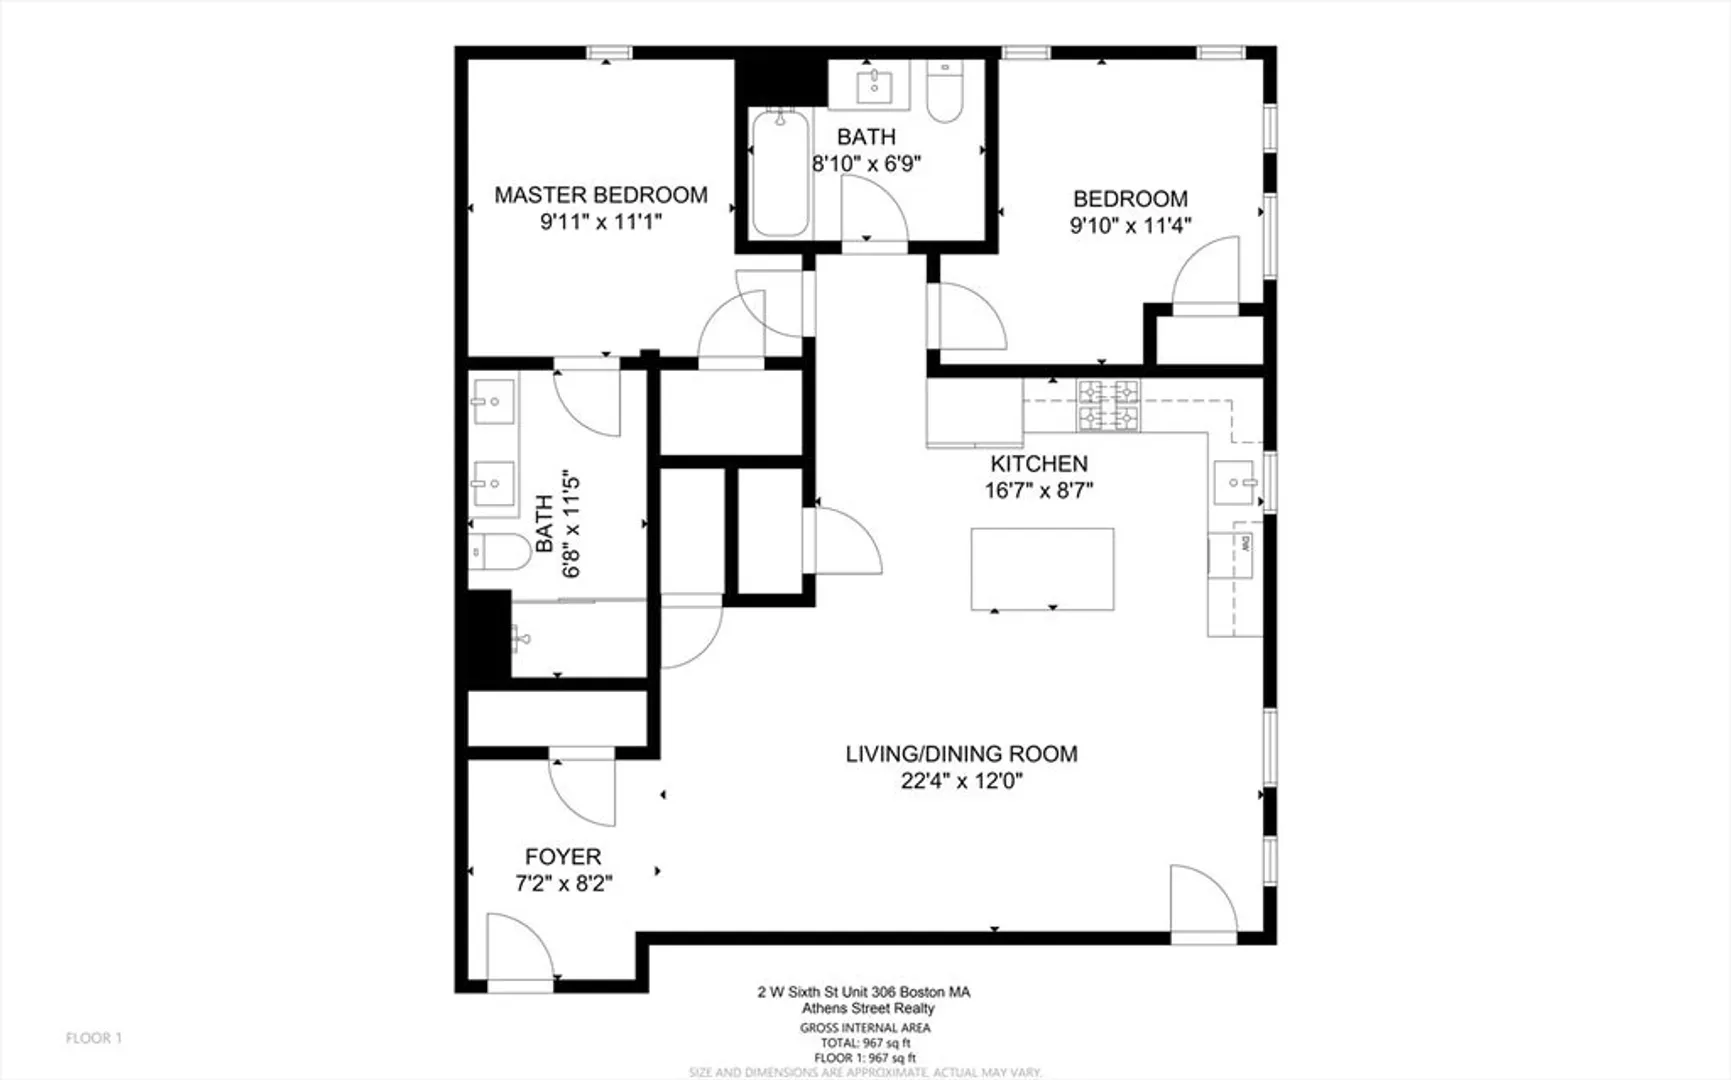
Modern and inviting, this well-maintained unit at 2 W Sixth St #306 offers comfortable city living in the heart of South Boston. The apartment features a bright and open layout with large windows that bring in great natural light, complemented by hardwood floors throughout. The kitchen is equipped with modern appliances and ample cabinet space, making it ideal for both everyday living and entertaining. Spacious bedrooms provide good closet storage, and the updated bathroom adds a clean, contemporary touch and there is a private outdoor deck off the living room. Additional conveniences include in-unit laundry and central air conditioning. Parking space is available for an additional $250/month. Conveniently located near restaurants, shops, public transportation, and all that South Boston has to offer.
-
Highlights
- Area: South Boston
- Parking Spots: 2
- Property Type: Apartment
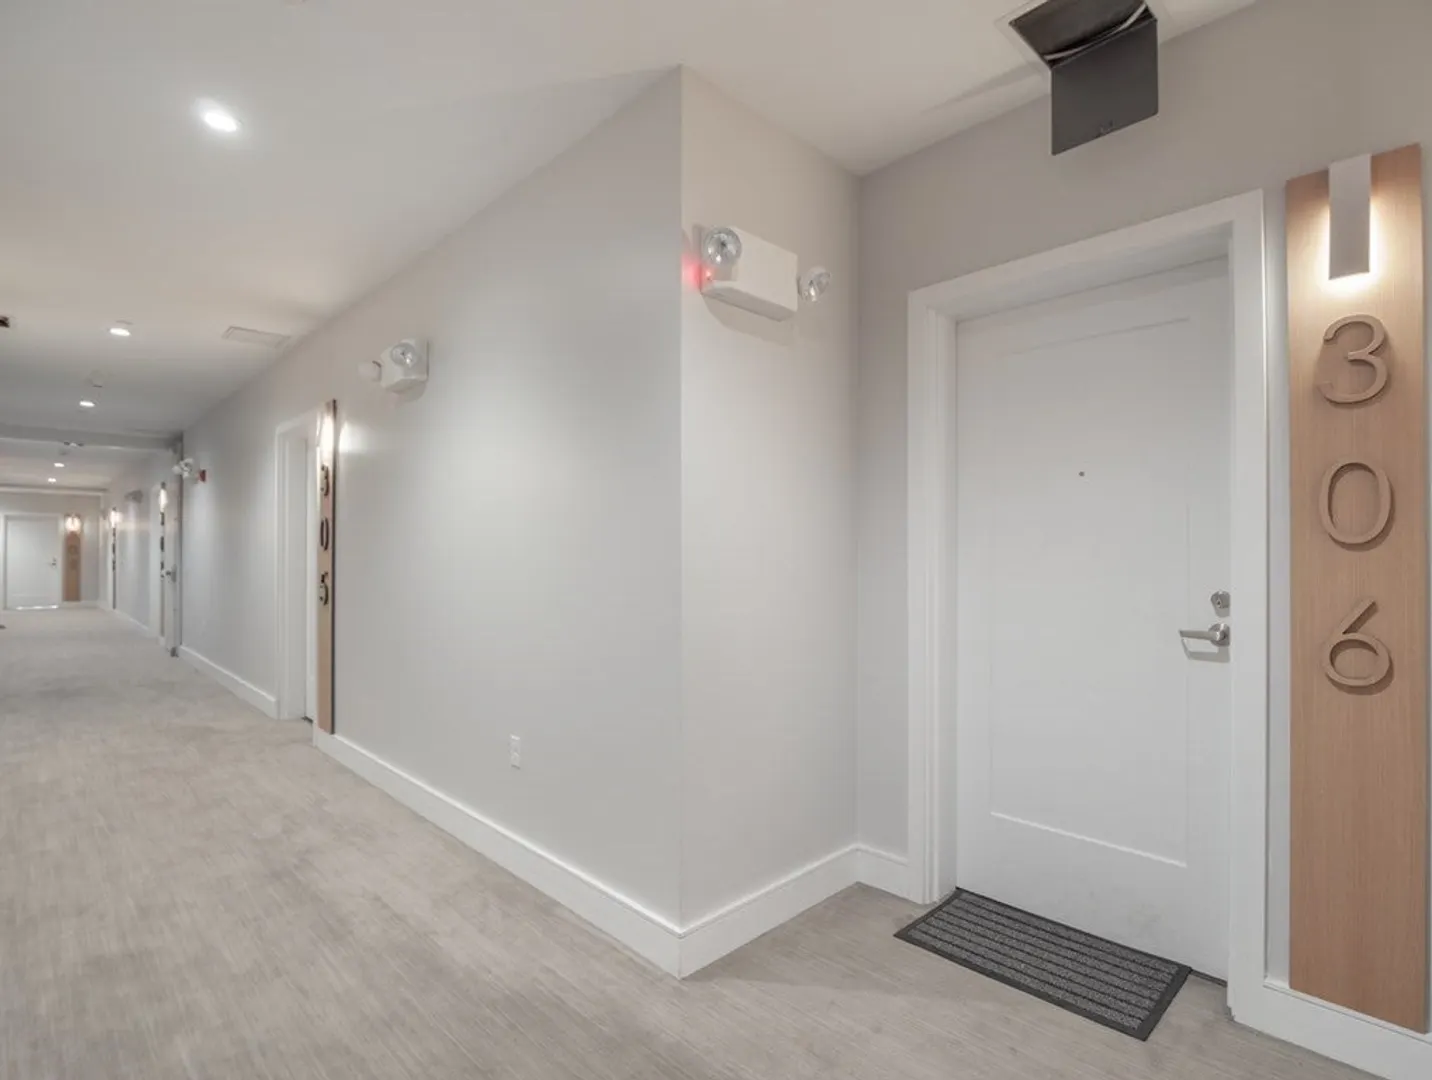
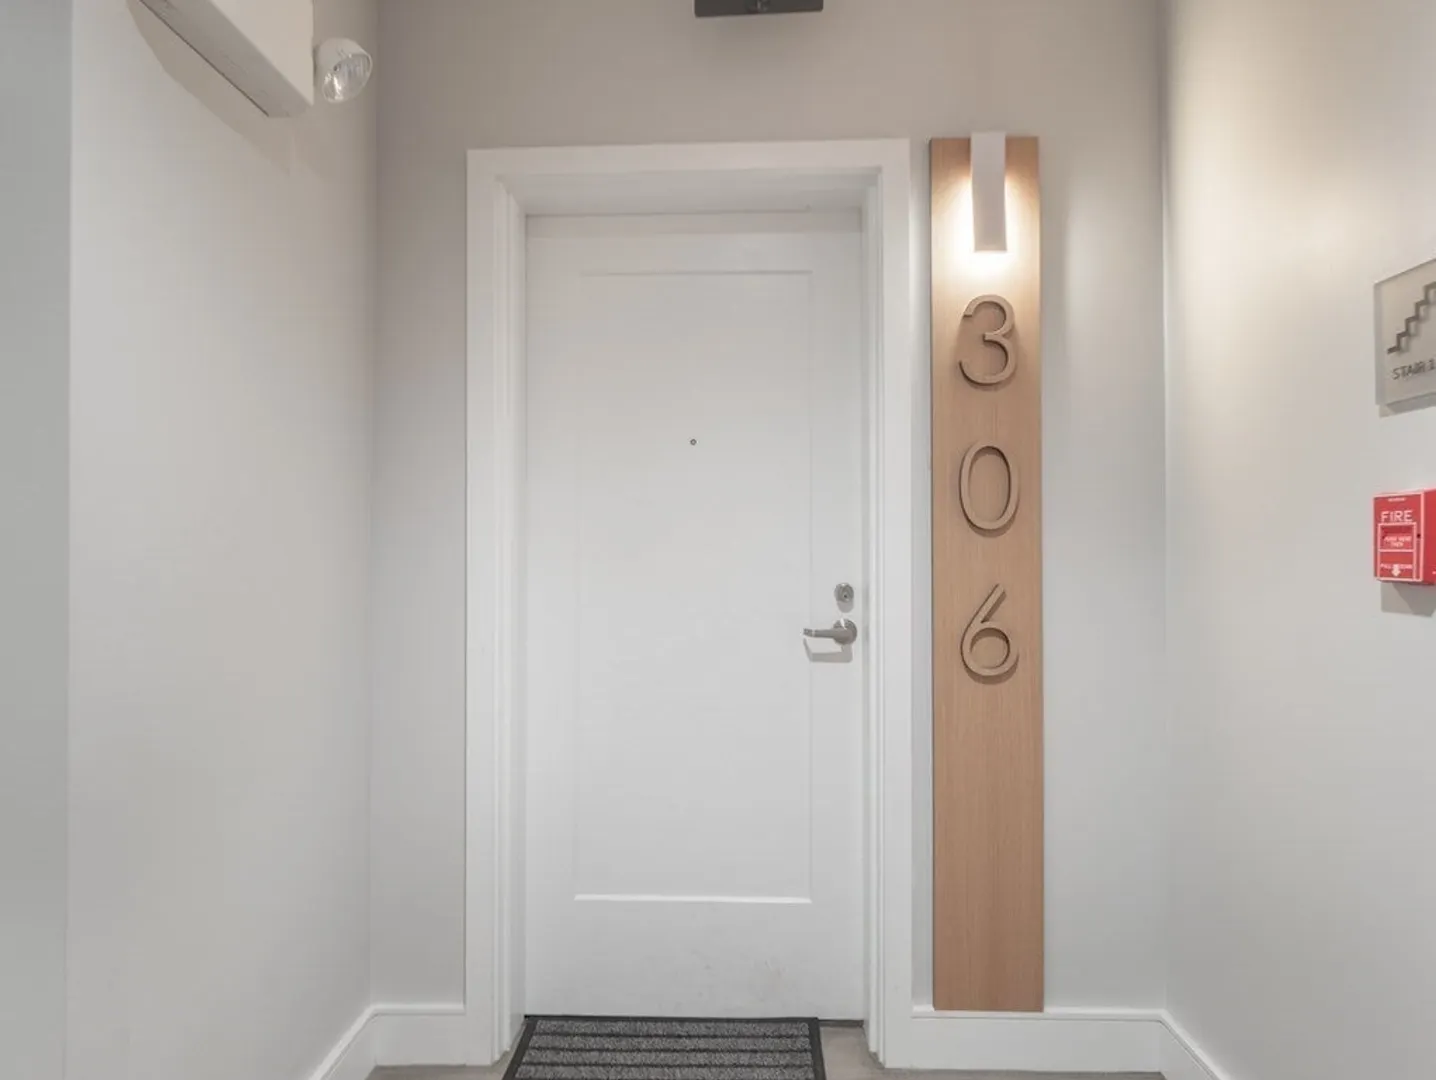
- Unit Number: 306
- Heating: Natural Gas, Central
- Property Class: Residential Lease
- Total Rooms: 4
- Status: Closed
-
Additional Details
- Appliances: Range, Dishwasher, Microwave, Refrigerator, Washer, Dryer, Washer/Dryer, Range Hood
- Exterior Features: Deck, Deck - Wood, Balcony, Rain Gutters
- Pets Allowed: Yes w/ Restrictions
- Year Built Details: Actual
- Available Date: September 1, 2026
- Interior Features: Living/Dining Rm Combo, Foyer, Internet Available - Broadband
- SqFt Source: Measured
-
Amenities
- Community Features: Public Transportation, Shopping, Medical Facility, Bike Path
-
Fees / Taxes
- Rental Fee Includes: Water, Sewer, Snow Removal, Gardener
Similar Listings
Sold
7 Photos
Sold
14 Photos
Sold
5 Photos
Sold

17 Photos
Content © 2026 MLS Property Information Network, Inc. The information in this listing was gathered from third party resources including the seller and public records.
Listing information provided courtesy of David Walch.
MLS Property Information Network, Inc. and its subscribers disclaim any and all representations or warranties as to the accuracy of this information.
