
Rented!
$2,950/mo
3
Beds
1
Bath
1,308
Living Area
-
Property Description
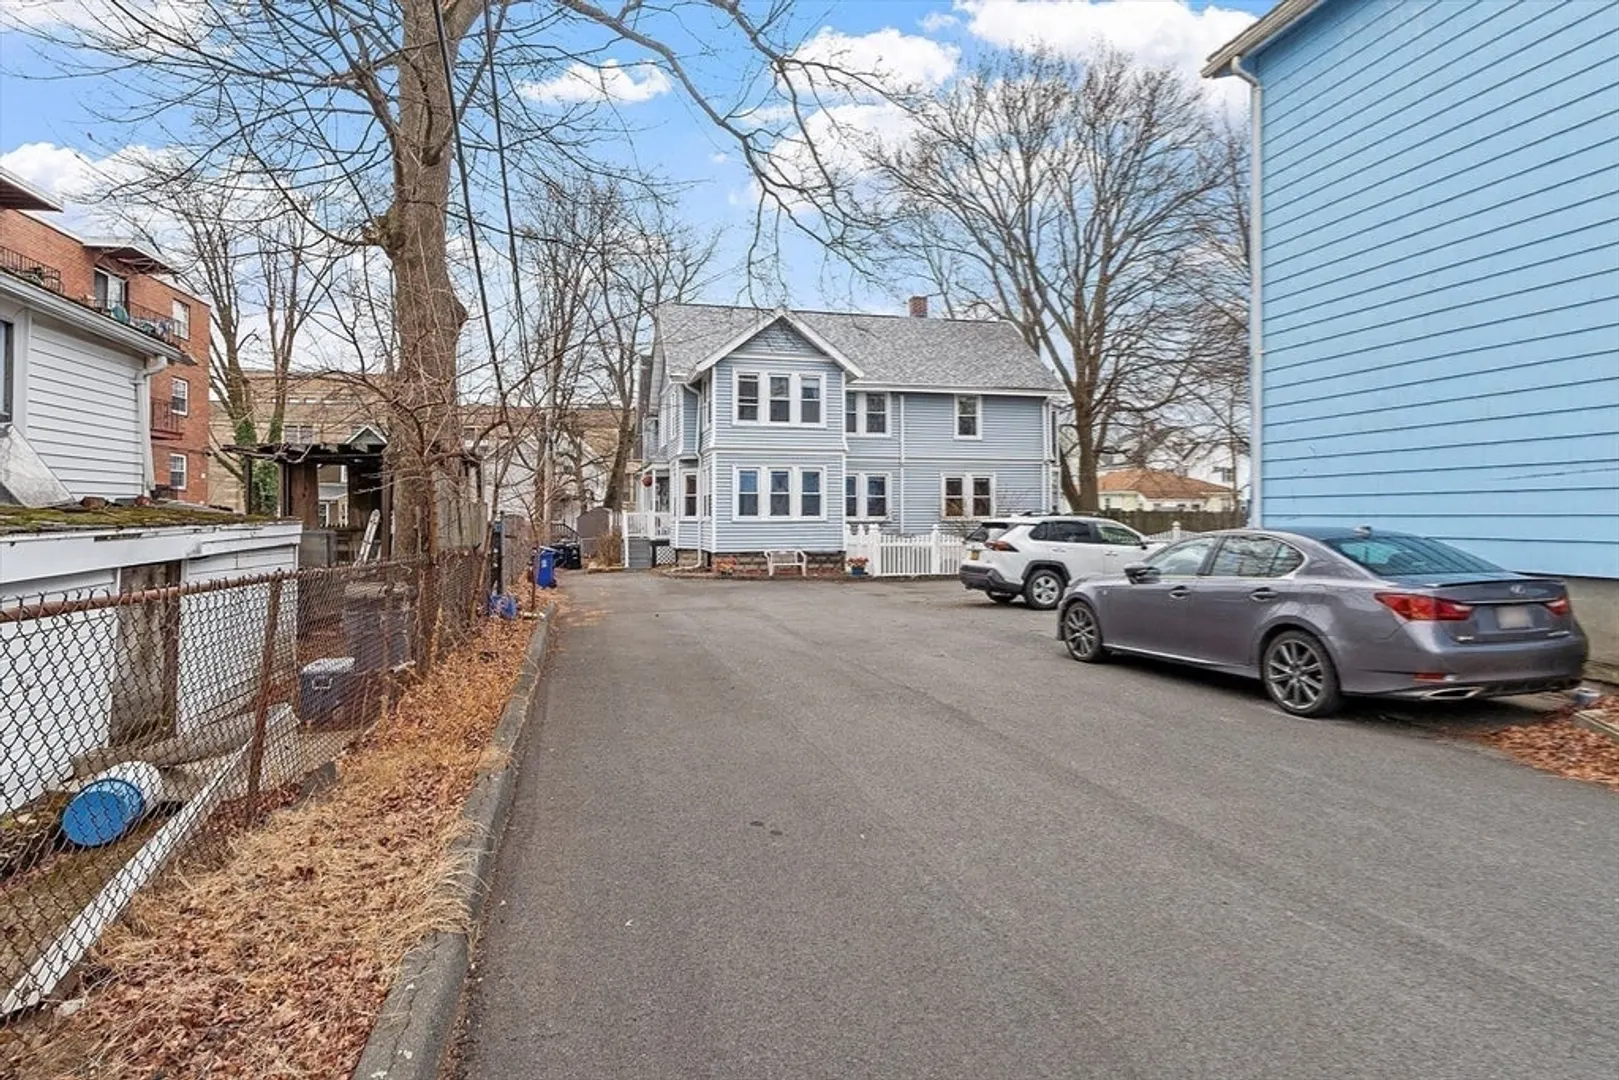
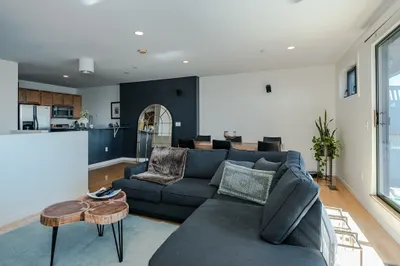
Available NOW! Fresh-painted and sun-drenched apartment spanning the second and third floors of a classic two-family home. Enter through a spacious private foyer before heading upstairs to the main living area, which features a bright living room and formal dining room with new flooring throughout. The functional kitchen with a new microwave offers direct access to a private balcony, perfect for enjoying fresh air and outdoor relaxation. A mini-split air conditioning system is conveniently located in the dining room, and the open floor plan allows it to efficiently cool the entire second floor during the hot days. New smart thermostat for gas heating saves energy cost in the winter. A highlight of this home is the versatile sunroom, which provides the perfect space for a bright home office or an additional guest bedroom. The spacious primary bedroom features two closets, offering ample storage. Washer/dryer hookups are available in the kitchen. This property includes sought-after off-street parking and is a commuter’s dream, located just a 10-minute walk to the T station. Enjoy easy access to an array of local restaurants, supermarkets, and neighborhood amenities. A perfect blend of comfort and convenience in a prime location.
-
Highlights
- Heating: Natural Gas, Hot Water
- Property Class: Residential Lease
- Total Rooms: 8
- Status: Closed
- Parking Spots: 3
- Property Type: Attached (Townhouse/Rowhouse/Duplex)
- Unit Number: 2
-
Additional Details
- Appliances: Range, Dishwasher, Microwave, Refrigerator
- Flooring: Vinyl, Laminate
- Pets Allowed: Yes w/ Restrictions
- Exterior Features: Porch, Balcony, Fenced Yard
- Interior Features: Ceiling Fan(s), Office, Foyer
- SqFt Source: Unit Floor Plan
-
Fees / Taxes
- Rental Fee Includes: Water, Sewer, Occupancy Only, Parking
Similar Listings
Sold
32 Photos
Sold
34 Photos
Sold
17 Photos
Sold
40 Photos
Content © 2026 MLS Property Information Network, Inc. The information in this listing was gathered from third party resources including the seller and public records.
Listing information provided courtesy of Phoenix Real Estate Partners, LLC.
MLS Property Information Network, Inc. and its subscribers disclaim any and all representations or warranties as to the accuracy of this information.
