
Sold!
$640,000
3
Beds
2/1
Baths
1,743
Living Area
-
Property Description
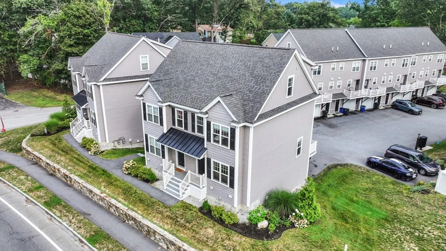
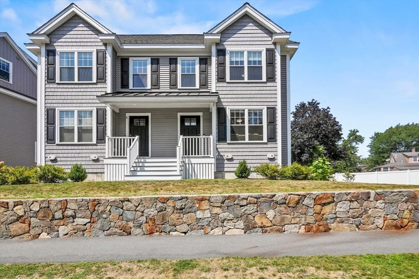
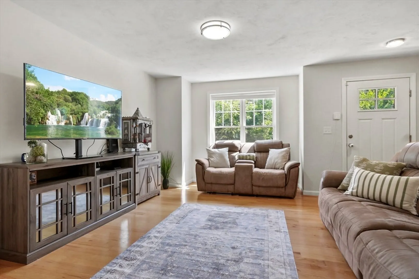
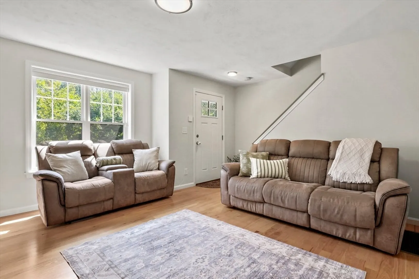
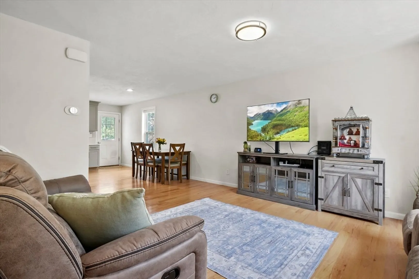
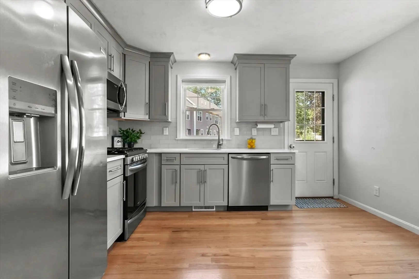
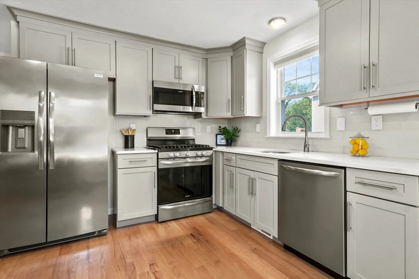
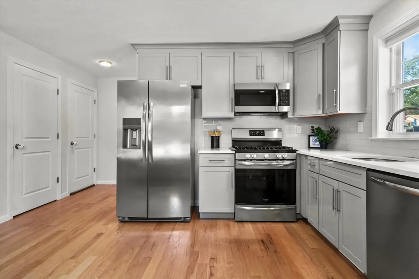
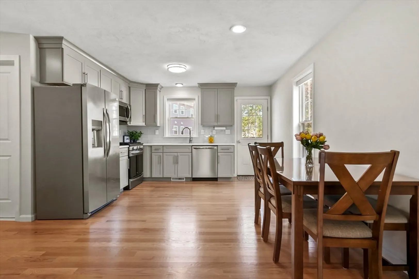
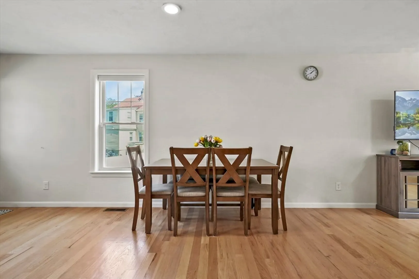
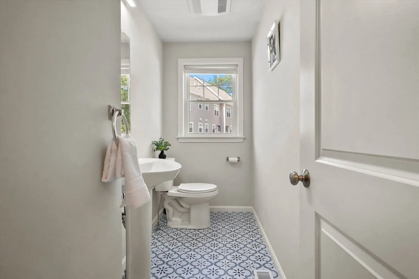
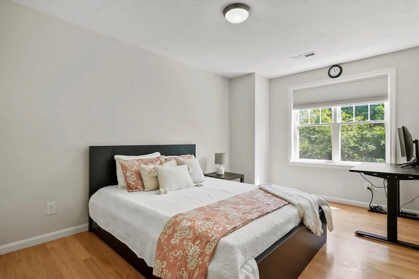
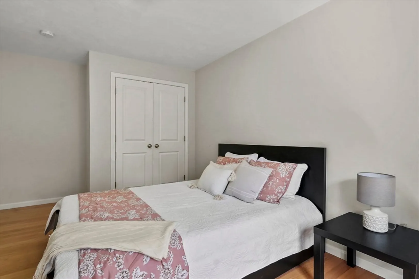
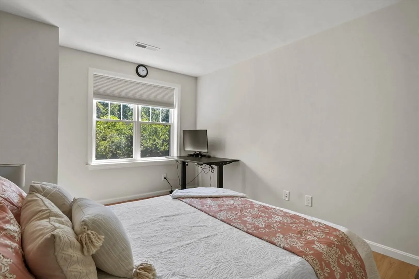
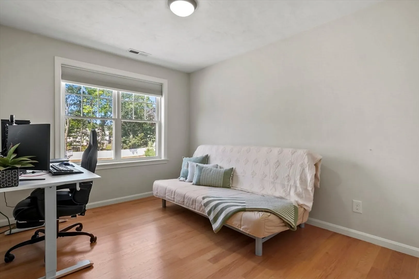
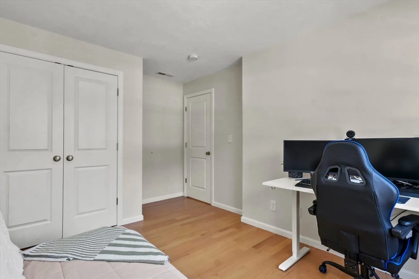
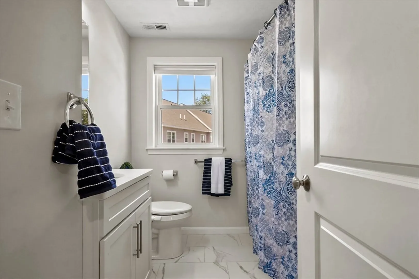
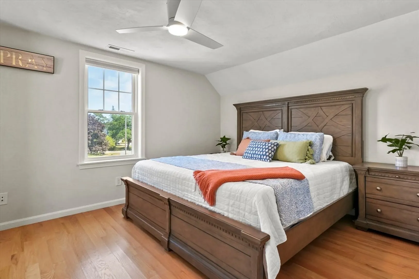
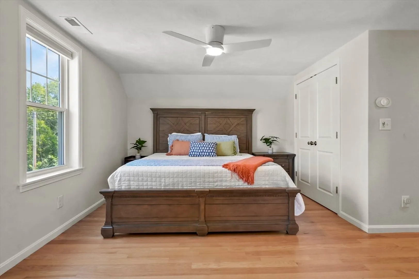
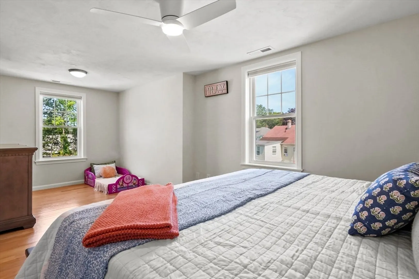
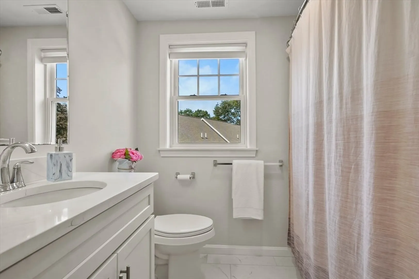
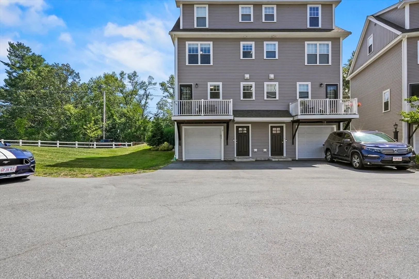
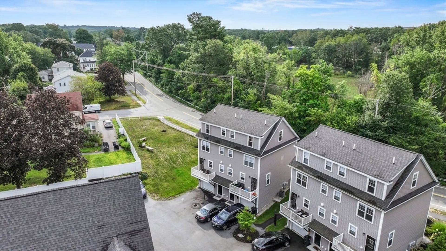
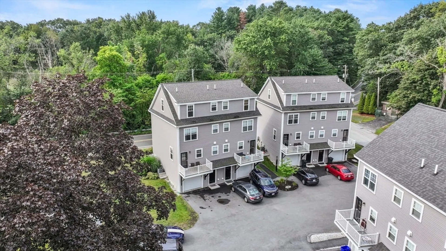
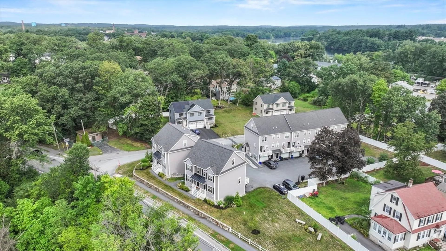
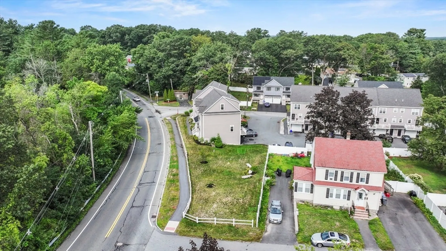
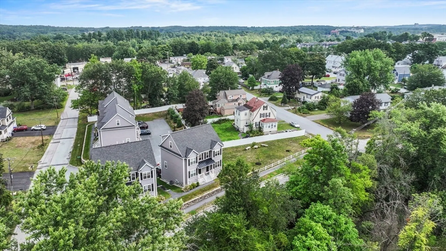
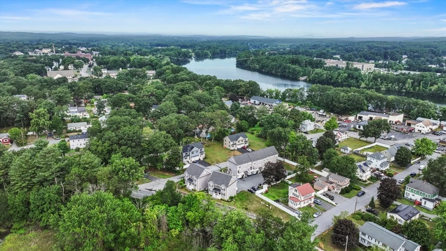
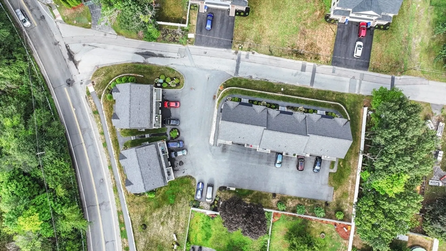
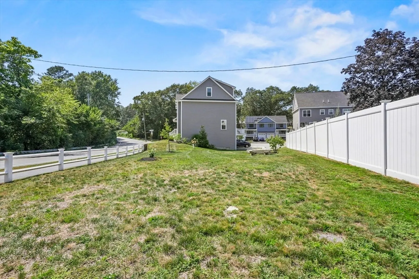
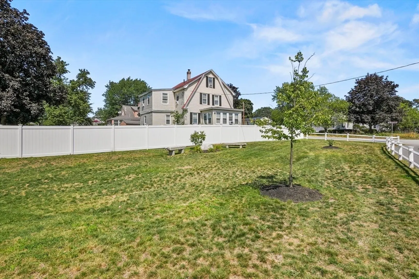
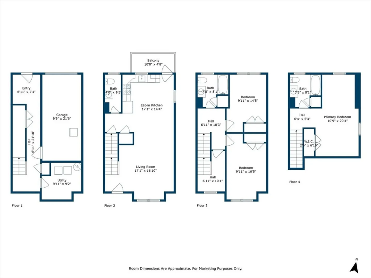
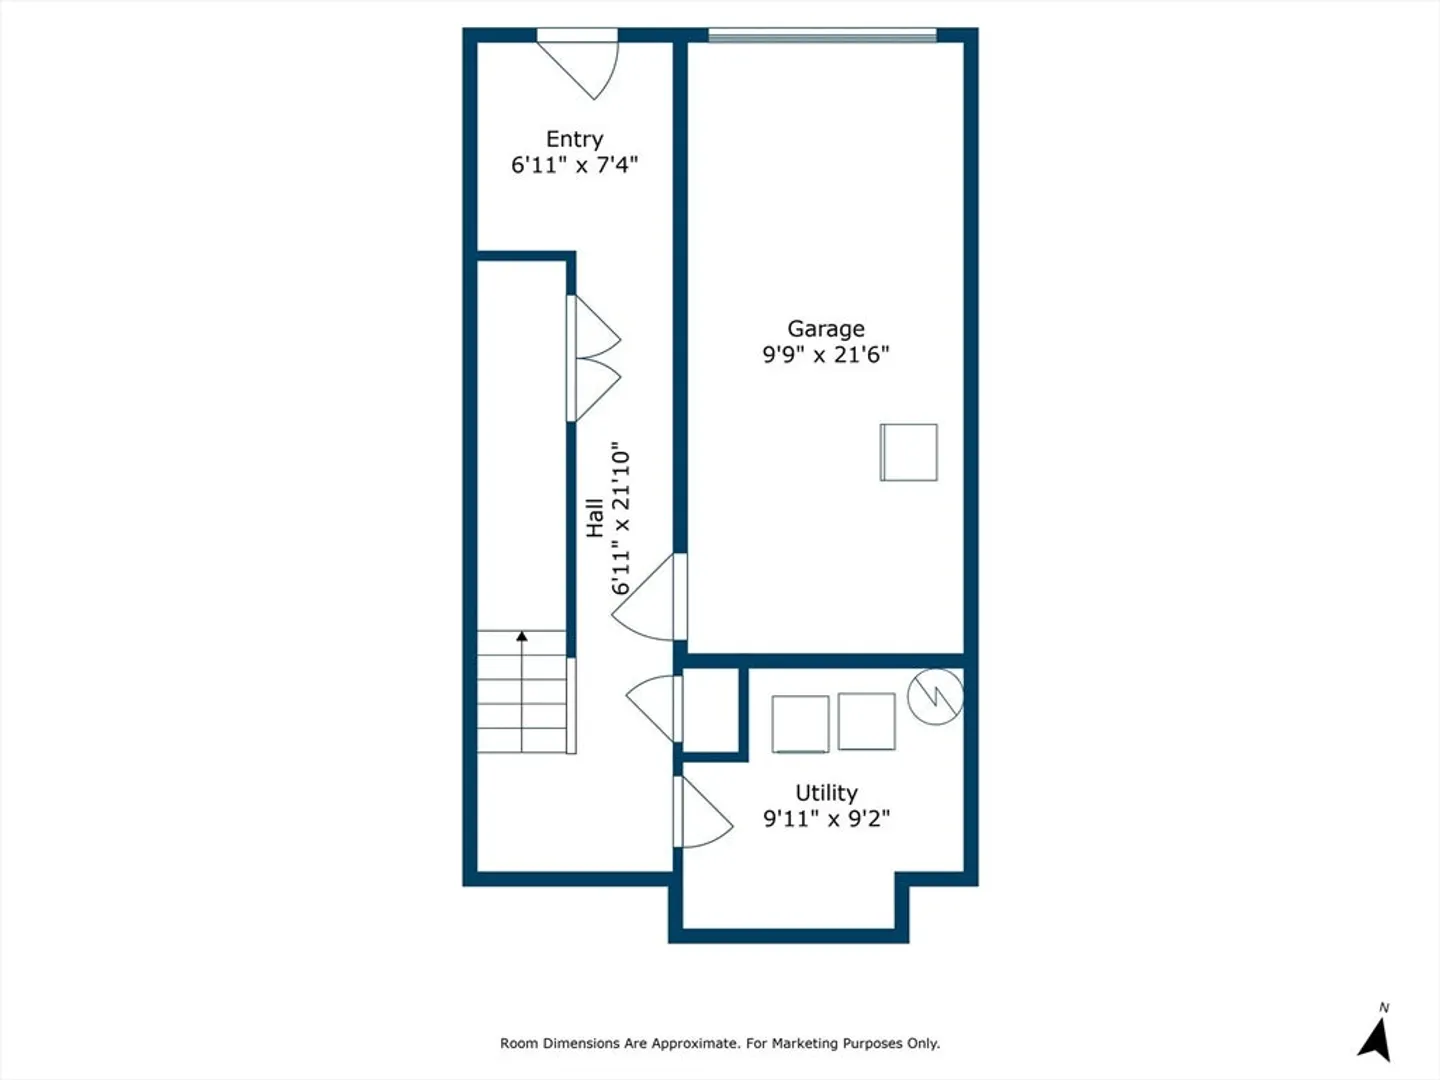
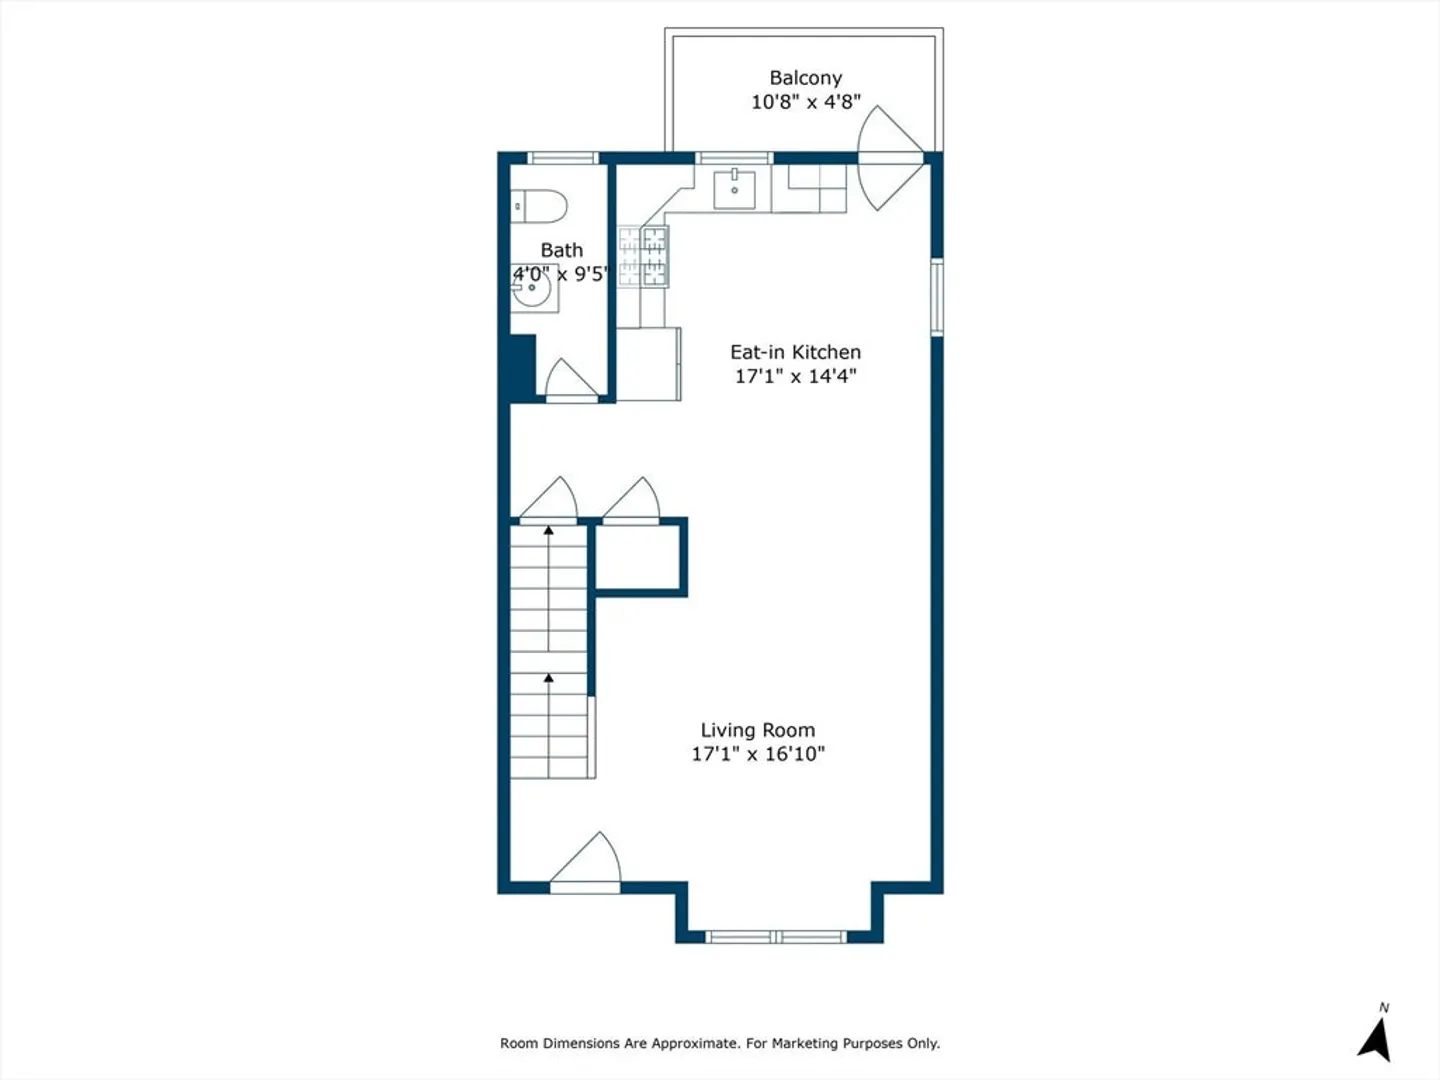
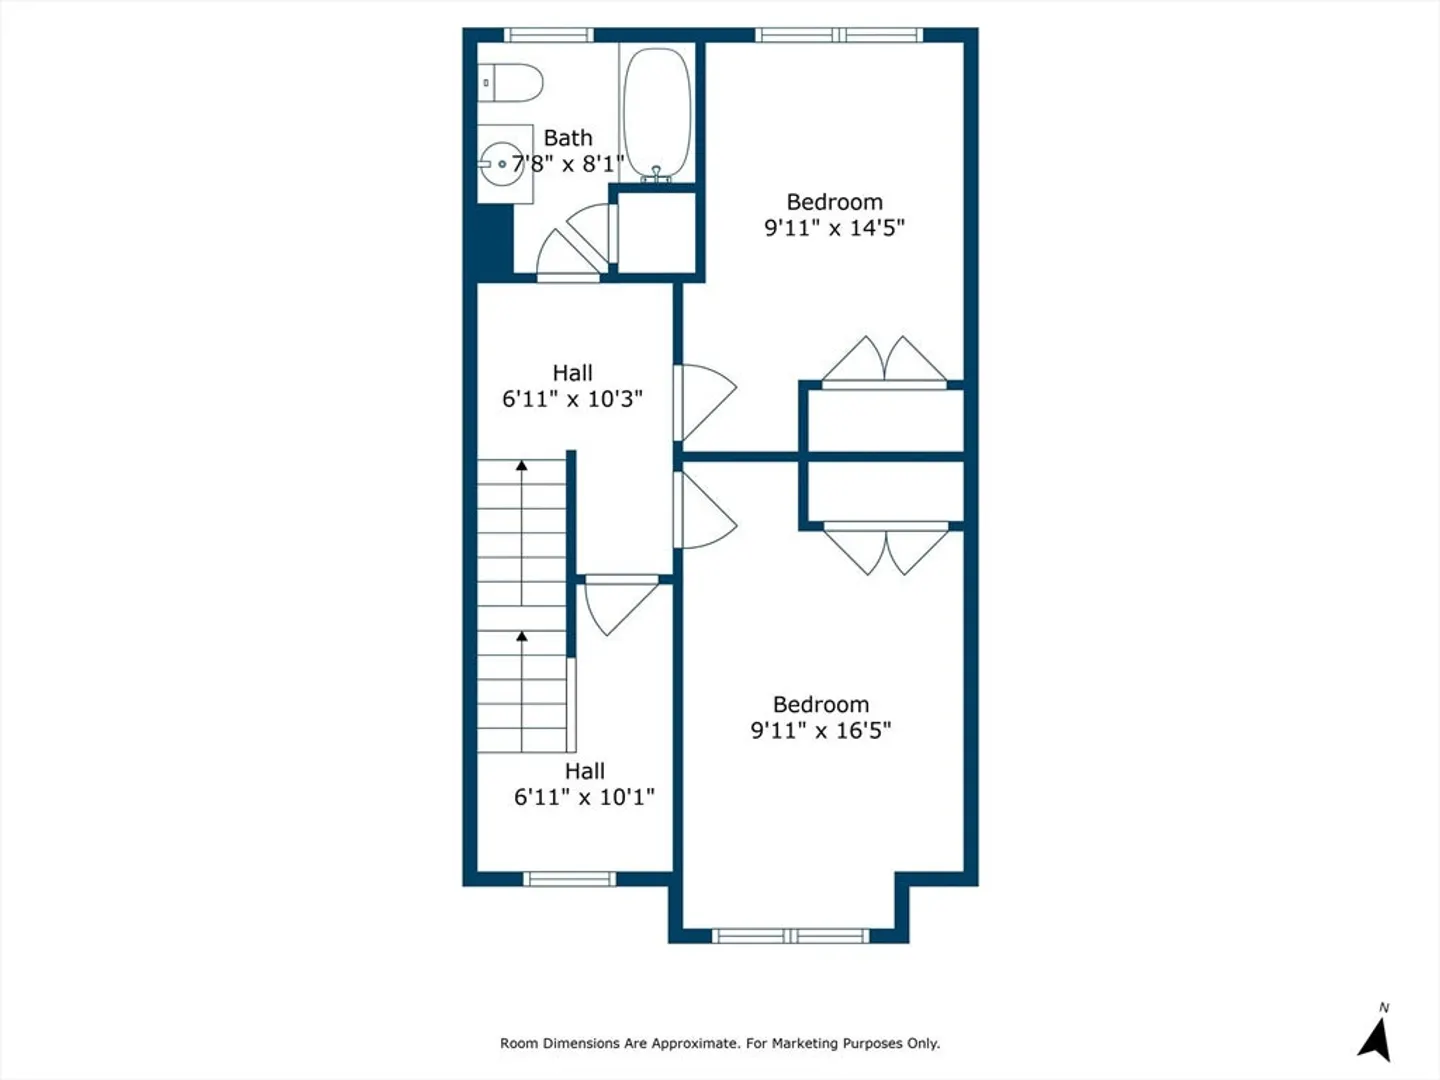
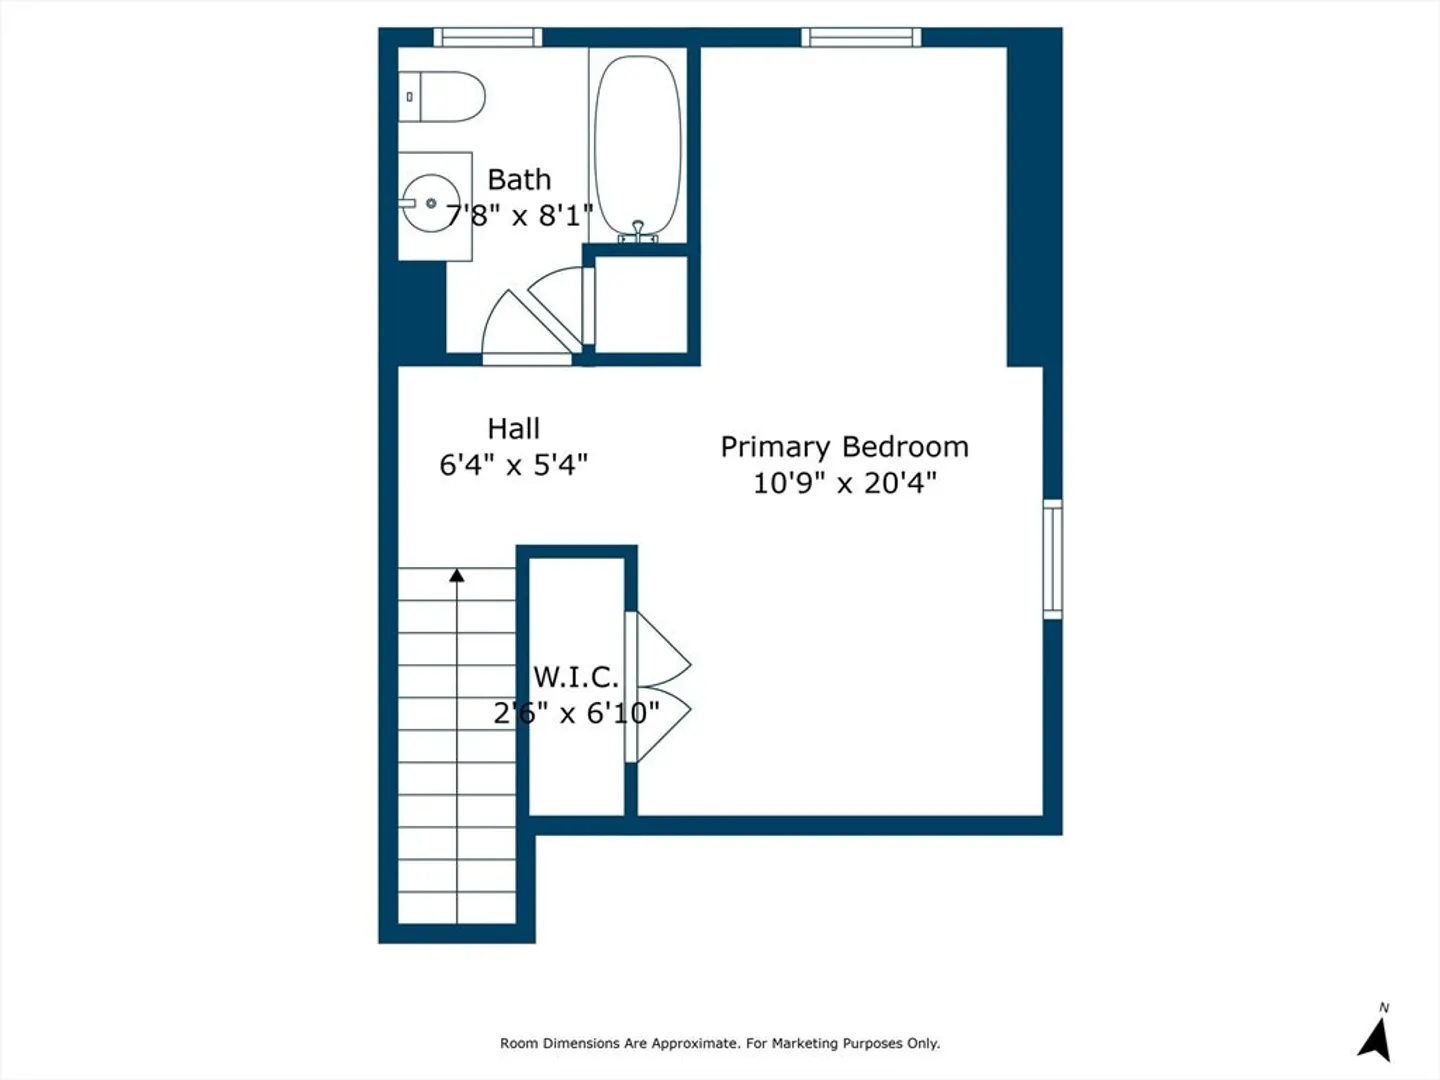
Nestled in the Glenview community, this stylish townhouse offers a blend of comfort, convenience, and modern finishes. Built in 2022, enter into 3 bedrooms, 2.5 baths, and an inviting open-concept layout. The kitchen is complete with sleek cabinetry, upgraded quartz countertops, and stainless steel appliances. Find elegant bathrooms all featuring quartz countertops and chic tile flooring. Natural light floods the interior, highlighting hardwood floors throughout. Enjoy a private 1-car garage, 2 additional parking spaces, guest parking, and ample street parking. Located minutes from dining, shopping, parks, and major highways. Come see this stunning property for yourself!
-
Highlights
- Area: North Chelmsford
- Cooling: Central Air
- HOA Fee: $310
- Property Class: Residential
- Stories: 4
- Unit Number: 7
- Status: Closed
- Building Name: Glenview Condominiums
- Heating: Forced Air, Natural Gas
- Parking Spots: 3
- Property Type: Condominium
- Total Rooms: 5
- Year Built: 2022
-
Additional Details
- Appliances: Range, Dishwasher, Microwave, Refrigerator, Freezer, Washer, Dryer, Water Softener
- Construction: Frame
- Flooring: Tile, Concrete, Hardwood
- Roof: Shingle
- Total Number of Units: 10
- Year Built Source: Public Records
- Basement: Y
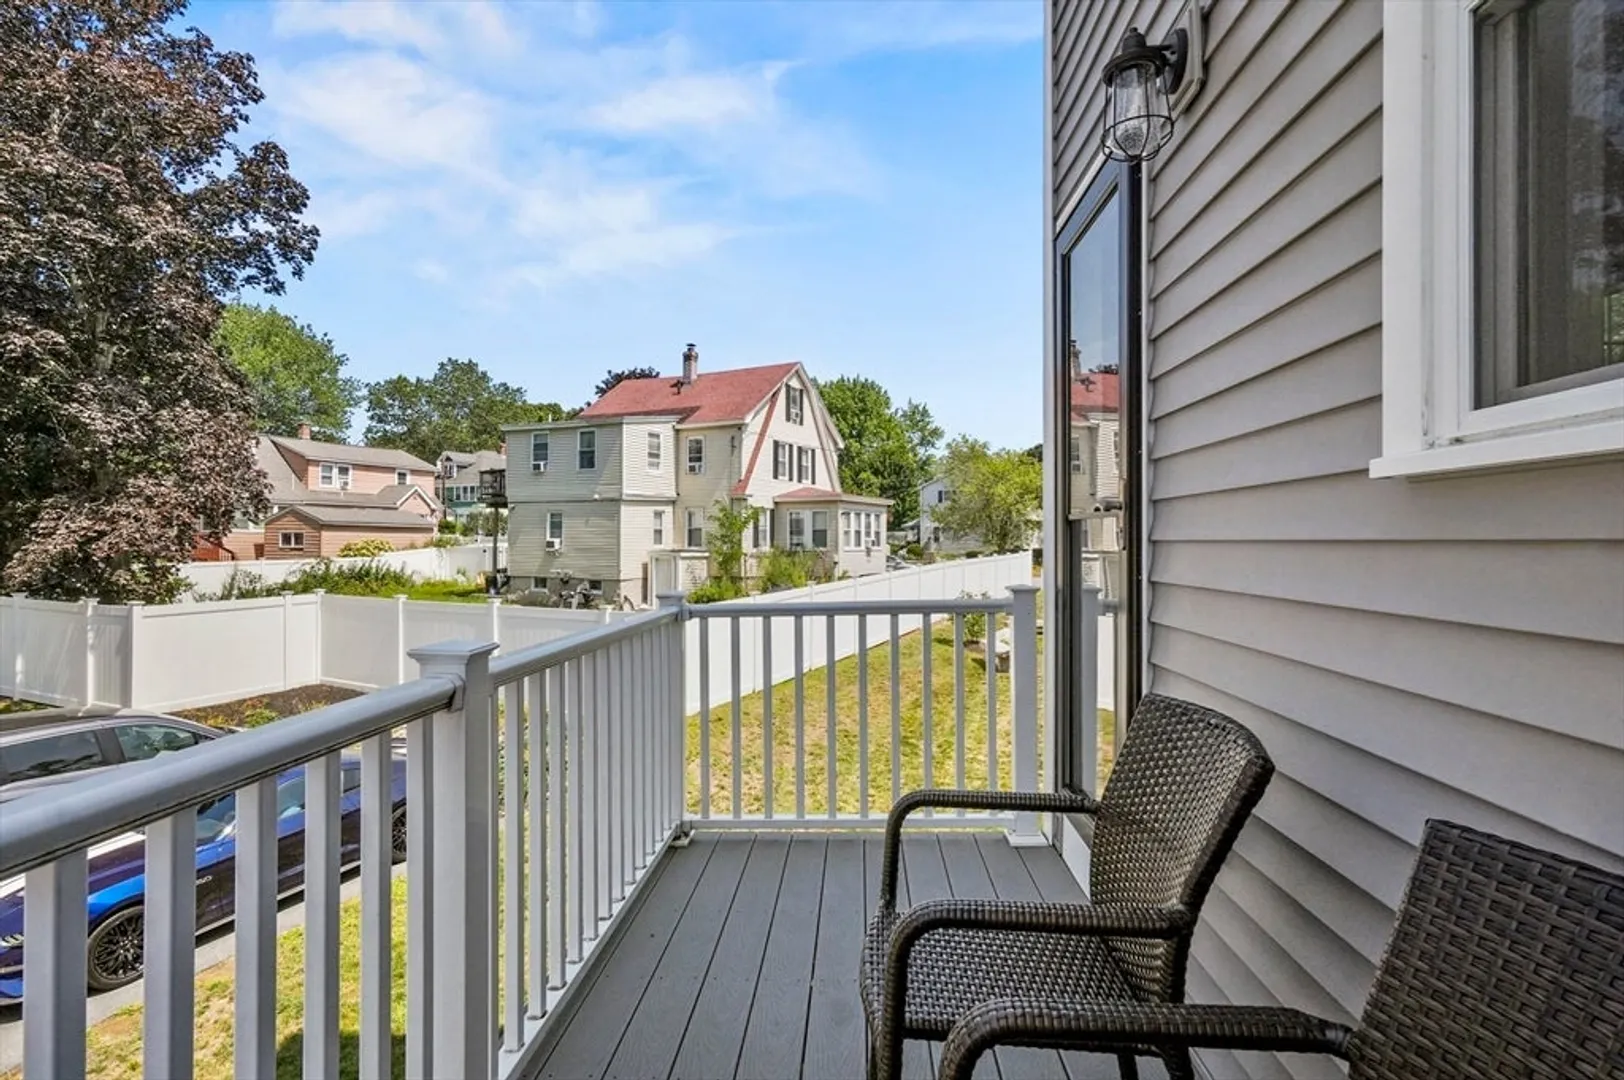
- Exterior Features: Deck, Deck - Composite, Screens, Rain Gutters
- Pets Allowed: Yes w/ Restrictions
- SqFt Source: Other
- Year Built Details: Actual
- Zoning: Cb
-
Amenities
- Community Features: Public Transportation, Shopping, Walk/Jog Trails, Golf, Medical Facility, Conservation Area, Highway Access, House of Worship, Public School
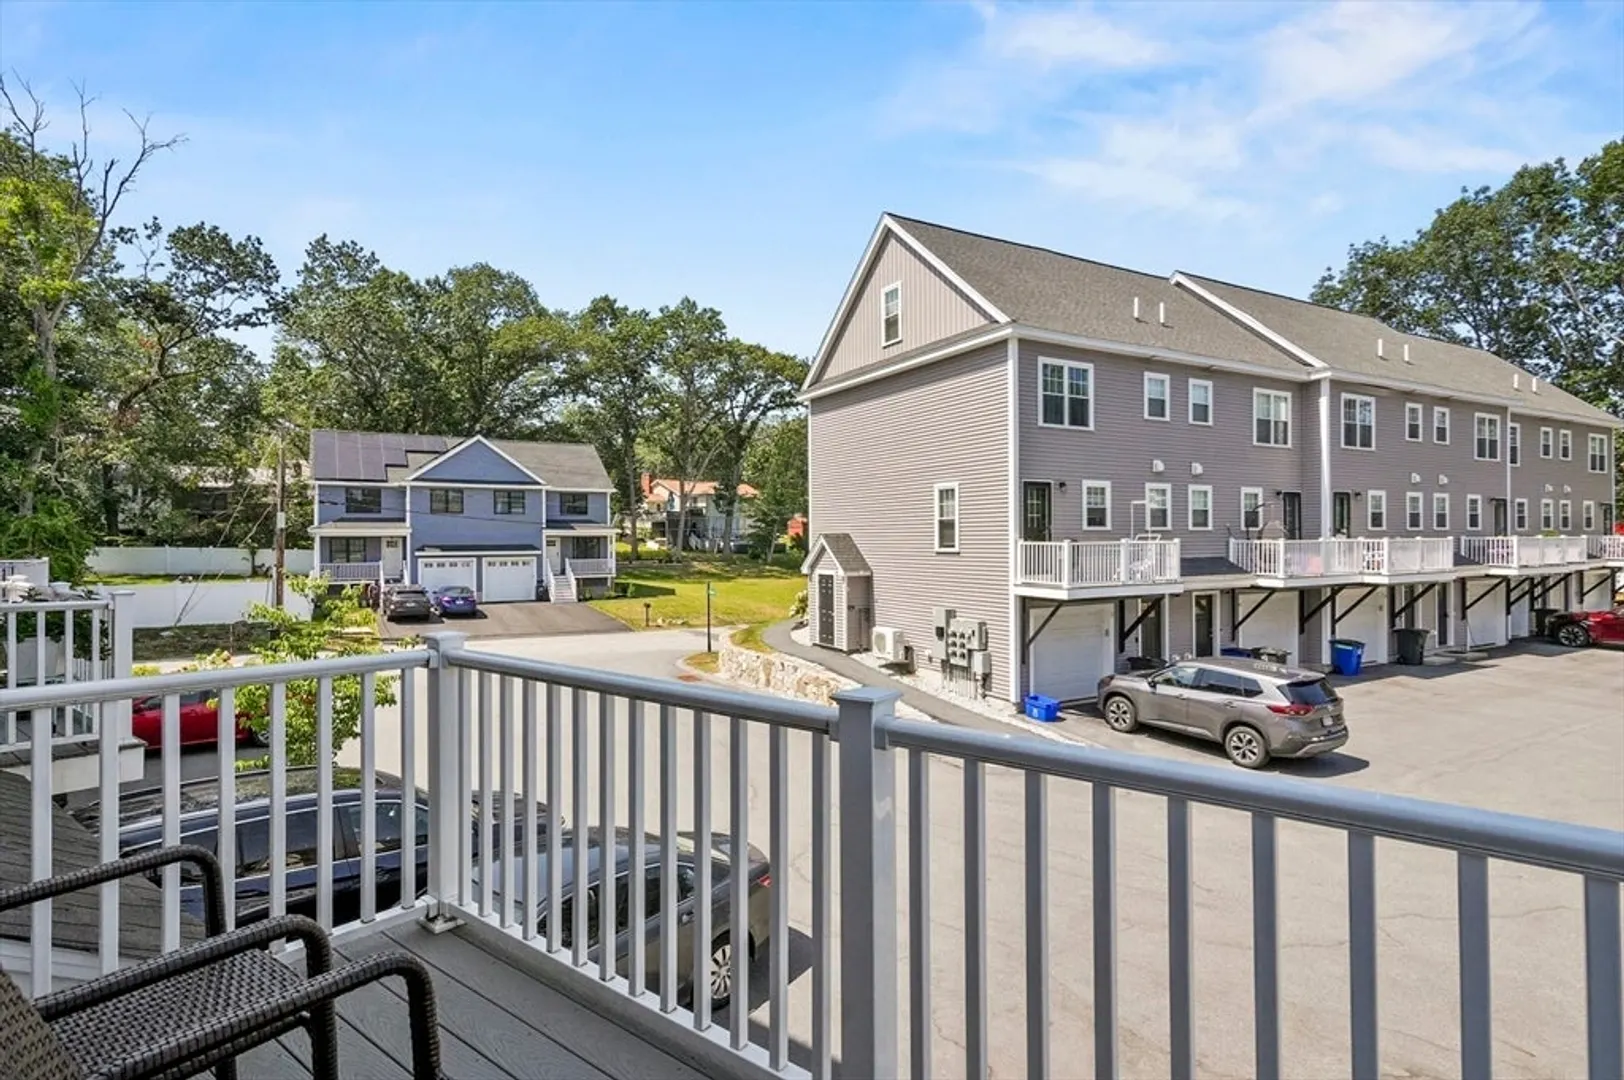
- Parking Features: Under, Off Street, Guest
- Covered Parking Spaces: 1
-
Utilities
- Electric: 100 Amp Service
- Water Source: Public
- Sewer: Public Sewer
-
Fees / Taxes
- Assessed Value: $569,200
- HOA Fee Includes: Insurance, Maintenance Grounds, Snow Removal, Reserve Funds
- Taxes: $7,912
- HOA Fee Frequency: Monthly
- Tax Year: 2025
Similar Listings
Sold
29 Photos
Sold
42 Photos
Sold
11 Photos
Sold
39 Photos
Content © 2026 MLS Property Information Network, Inc. The information in this listing was gathered from third party resources including the seller and public records.
Listing information provided courtesy of Redfin Corp..
MLS Property Information Network, Inc. and its subscribers disclaim any and all representations or warranties as to the accuracy of this information.
