
Sold!
$610,000
3
Beds
2/1
Baths
1,740
Living Area
-
Property Description
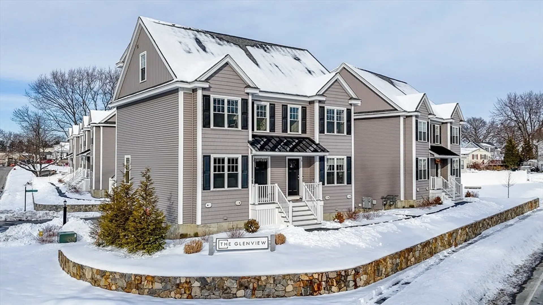
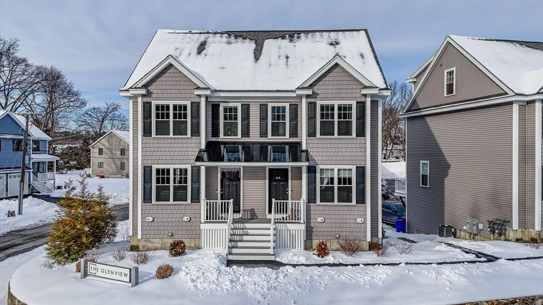
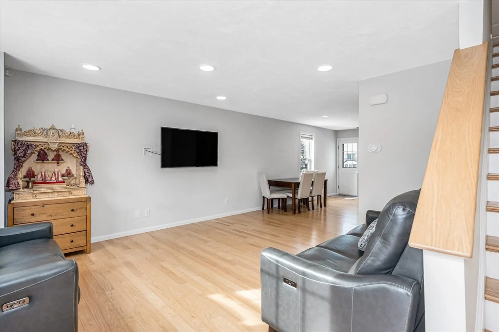
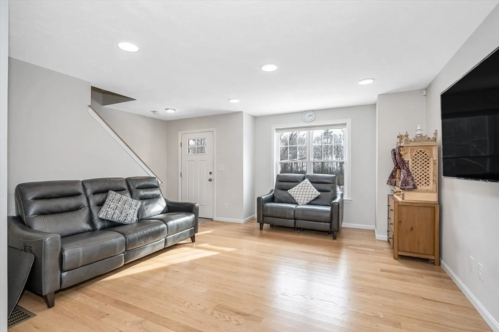
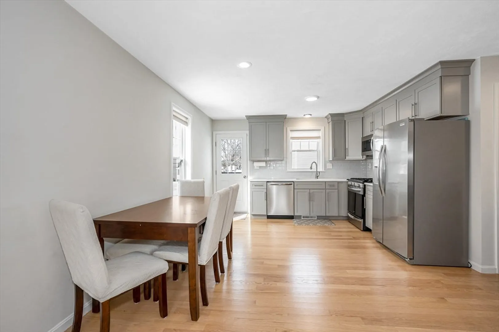
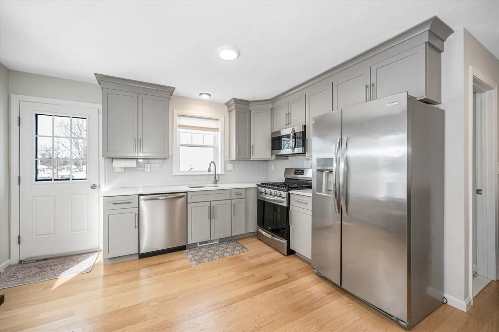
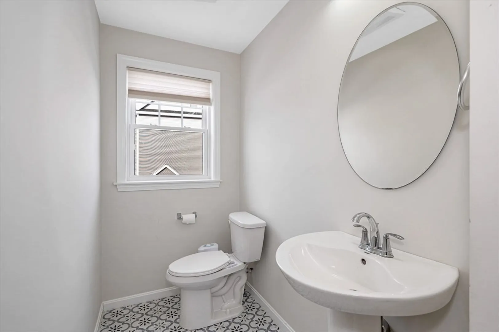
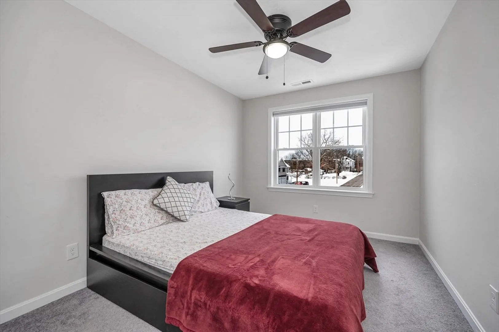
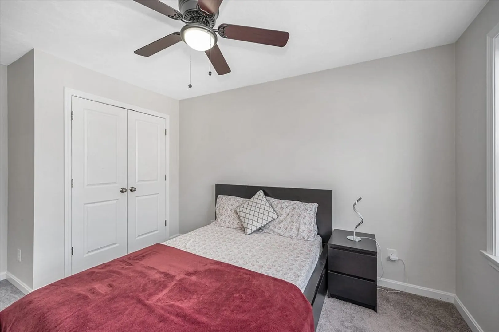
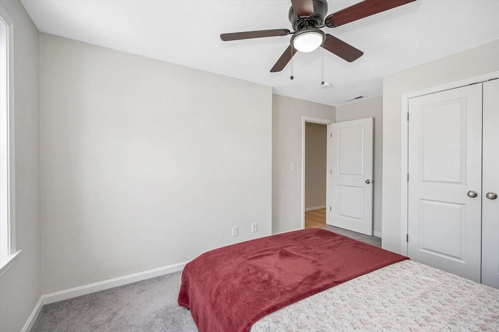
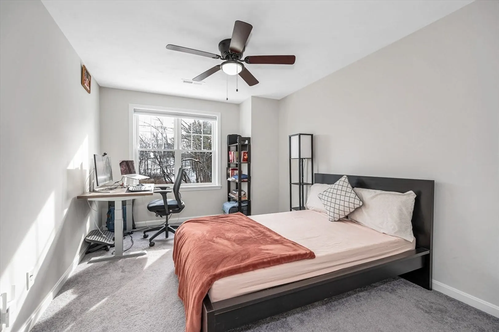
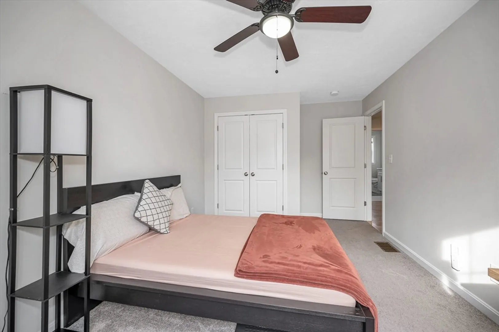
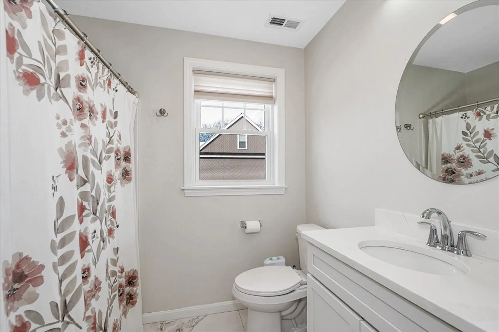
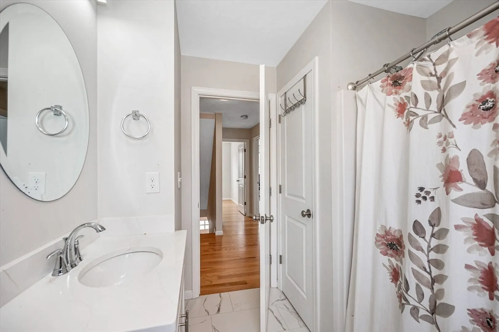
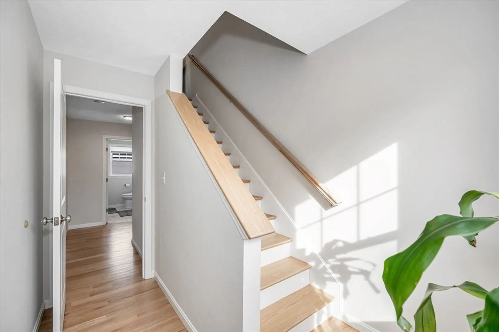
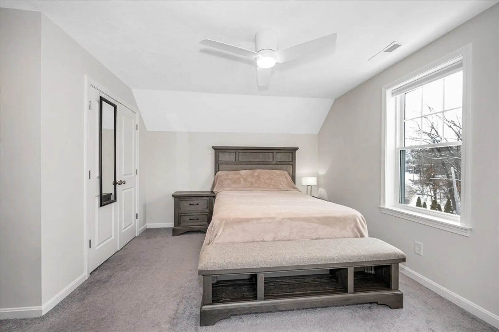
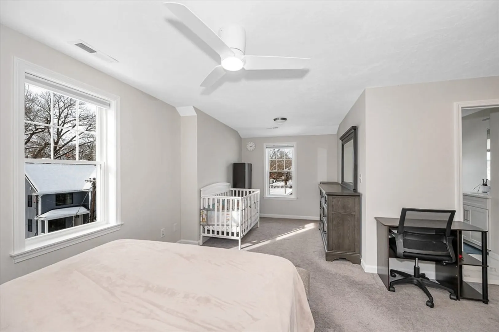
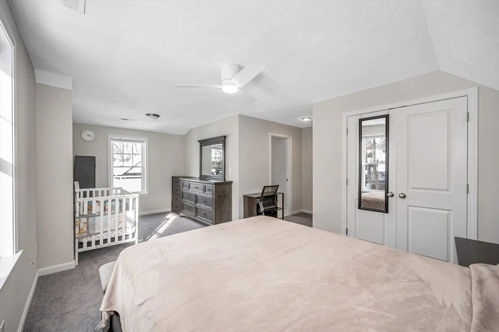
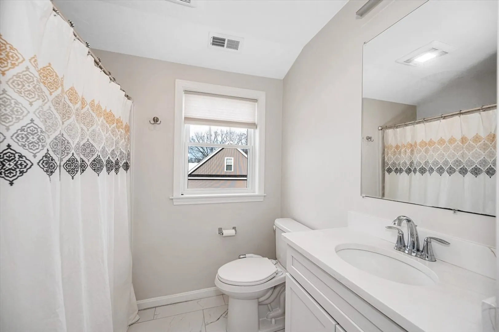
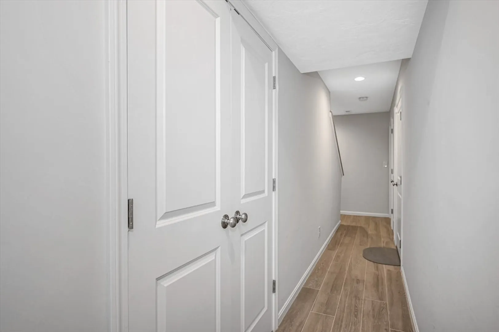
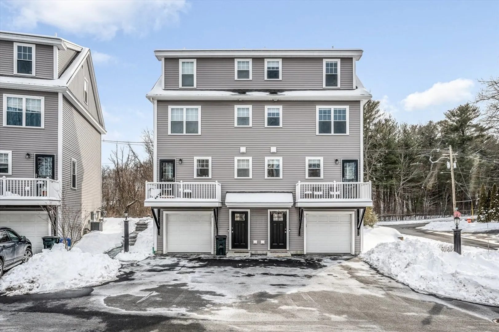
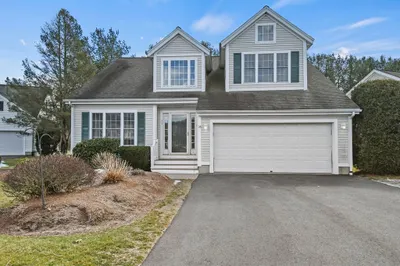
Immaculate, Ready to move in to, End Unit Townhouse at "The Glenview". Open concept first floor, Livingroom, Dining room, Kitchen with recessed lights, SS appliances, moveable island, access to exterior deck and 1/2 bath. Second floor has 2 nicely sized bedrooms, ceiling fans with lighting, double closets and a full bath, quartz counters, tile floor. Third floor main suite, large bedroom, double closet, full bath, quartz counters, tile floor. All windows have deep sills. Hallways and stairways hardwood flooring. Lower level houses washer /dryer staying, utility room, closets for storage, tile flooring and access to one car garage.
-
Highlights
- Building Name: Glenview Estates
- Heating: Central, Forced Air, Natural Gas, Individual, Unit Control
- Parking Spots: 2
- Property Type: Condominium
- Total Rooms: 5
- Year Built: 2021
- Cooling: Central Air, Individual, Unit Control
- HOA Fee: $310
- Property Class: Residential
- Stories: 4
- Unit Number: 1
- Status: Closed
-
Additional Details
- Appliances: Range, Dishwasher, Microwave, Refrigerator, Washer, Dryer, Water Softener
- Construction: Frame
- Flooring: Wood, Tile, Carpet
- SqFt Source: Public Record
- Year Built Details: Actual
- Zoning: Cb
- Basement: N
- Exterior Features: Deck, Sprinkler System
- Roof: Shingle
- Total Number of Units: 10
- Year Built Source: Public Records
-
Amenities
- Community Features: Public Transportation, Shopping, Medical Facility, Highway Access
- Parking Features: Under, Garage Door Opener, Off Street, Paved
- Covered Parking Spaces: 1
-
Utilities
- Electric: Circuit Breakers
- Water Source: Public
- Sewer: Public Sewer
-
Fees / Taxes
- Assessed Value: $537,300
- HOA Fee Includes: Insurance, Maintenance Grounds, Snow Removal
- Taxes: $7,318
- HOA Fee Frequency: Monthly
- Tax Year: 2024
Similar Listings
Sold
29 Photos
Sold
42 Photos
Sold
11 Photos
Sold
39 Photos
Content © 2026 MLS Property Information Network, Inc. The information in this listing was gathered from third party resources including the seller and public records.
Listing information provided courtesy of Keller Williams Pinnacle MetroWest.
MLS Property Information Network, Inc. and its subscribers disclaim any and all representations or warranties as to the accuracy of this information.
