
Sold!
$525,000
4
Beds
3
Baths
2,160
Living Area
-
Property Description
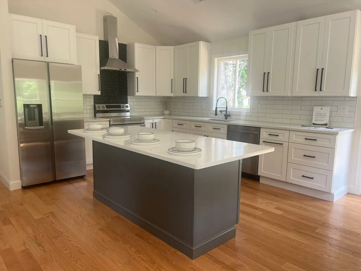
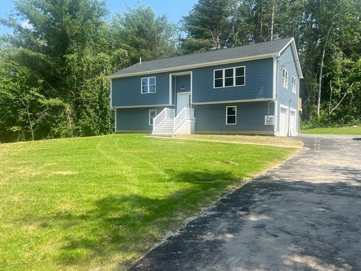
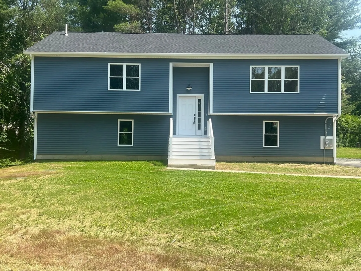
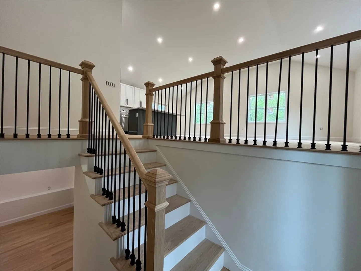
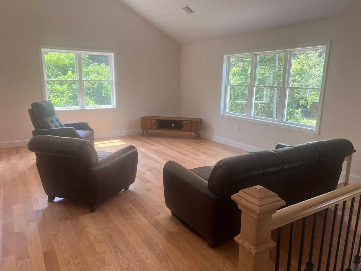
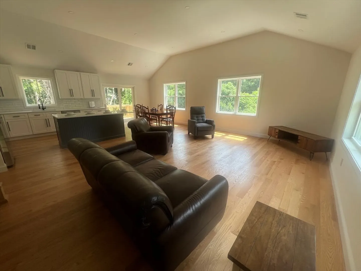
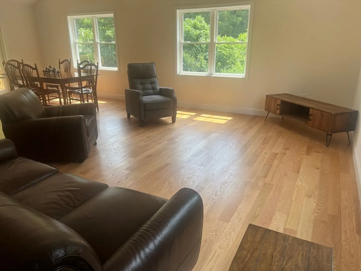
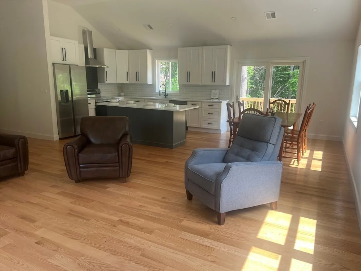
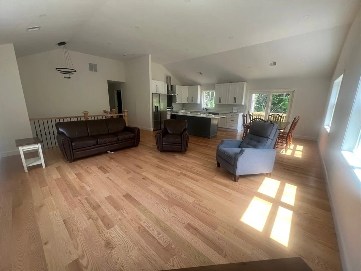
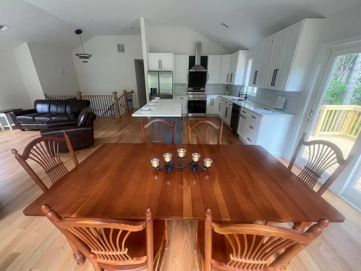
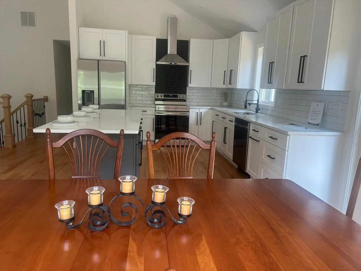
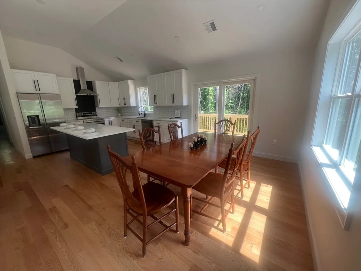
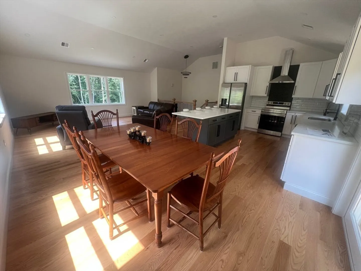
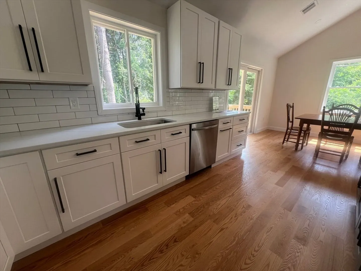
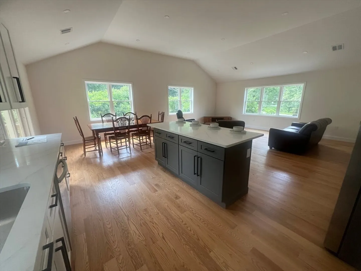
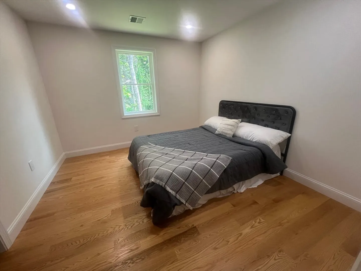
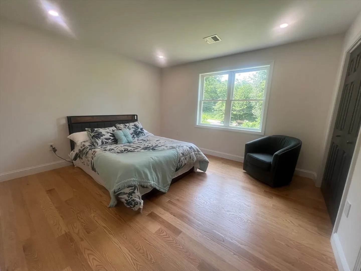
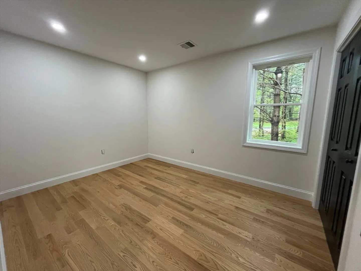
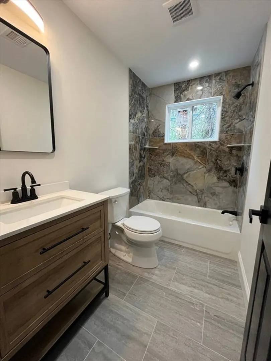
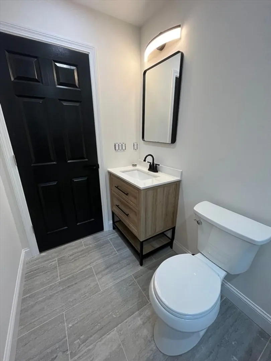
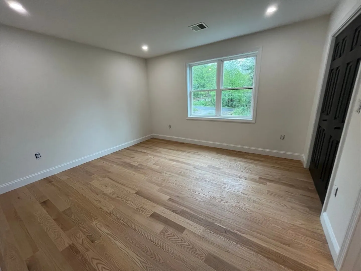
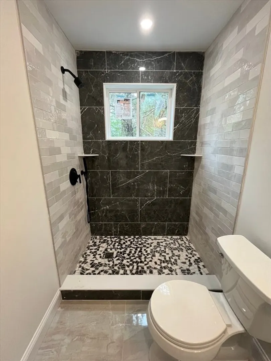
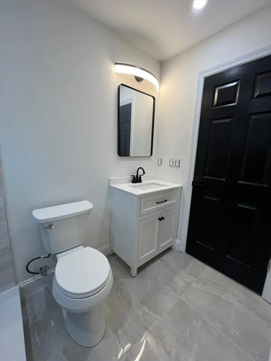
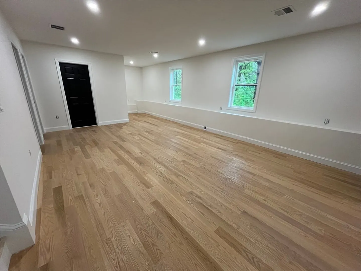
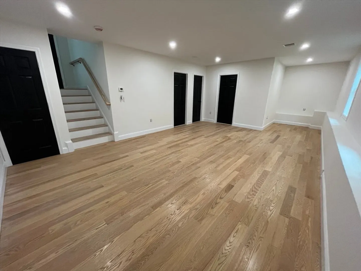
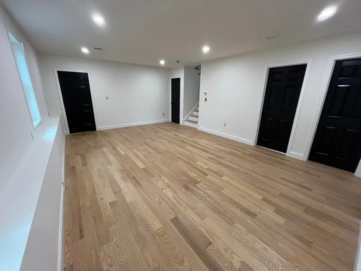
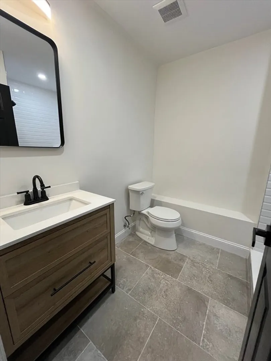
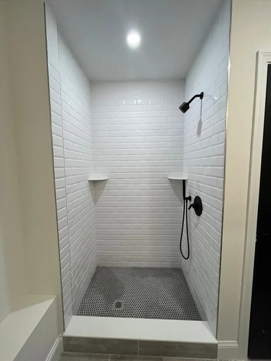
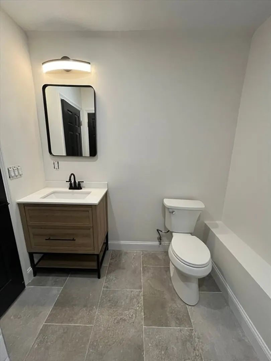
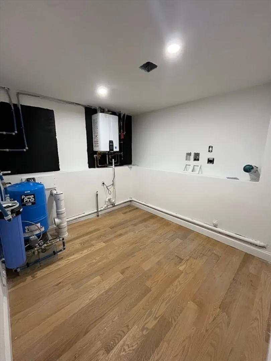
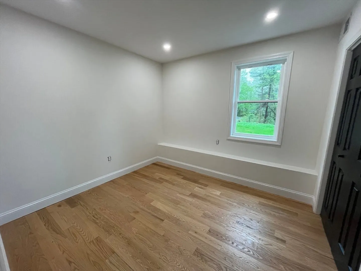
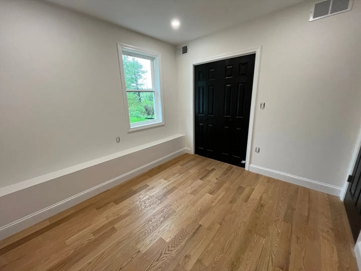
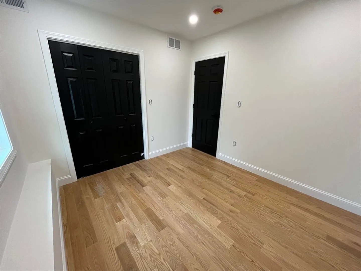
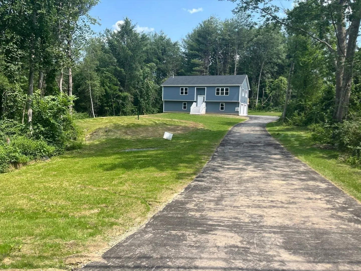
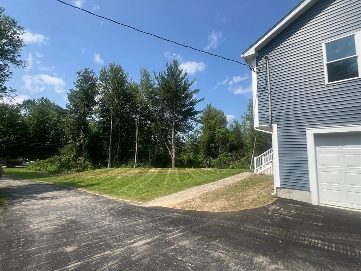
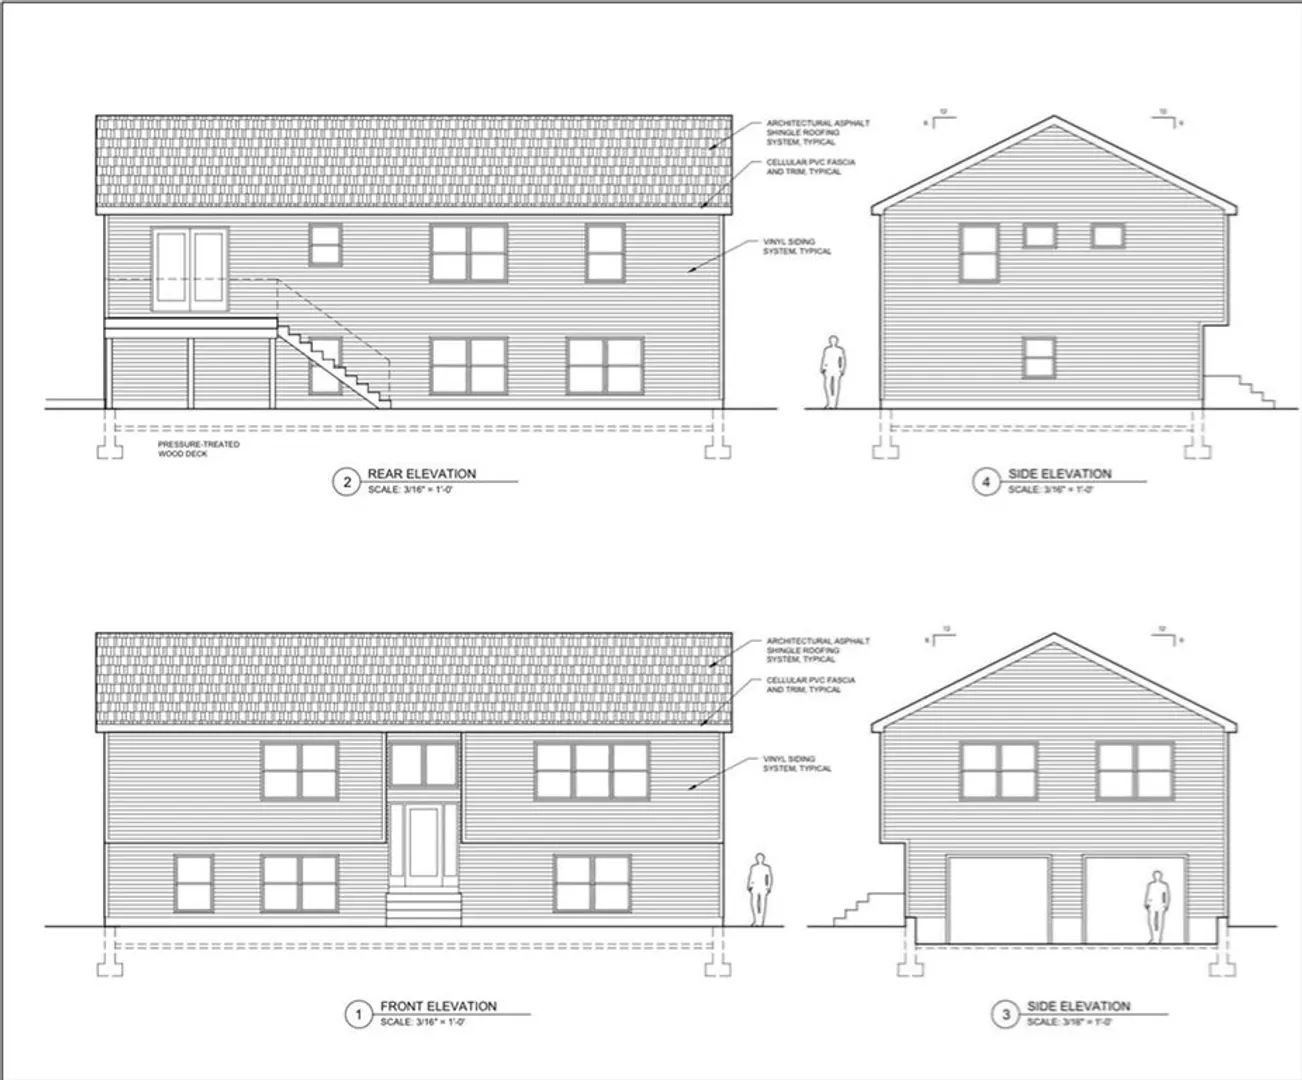
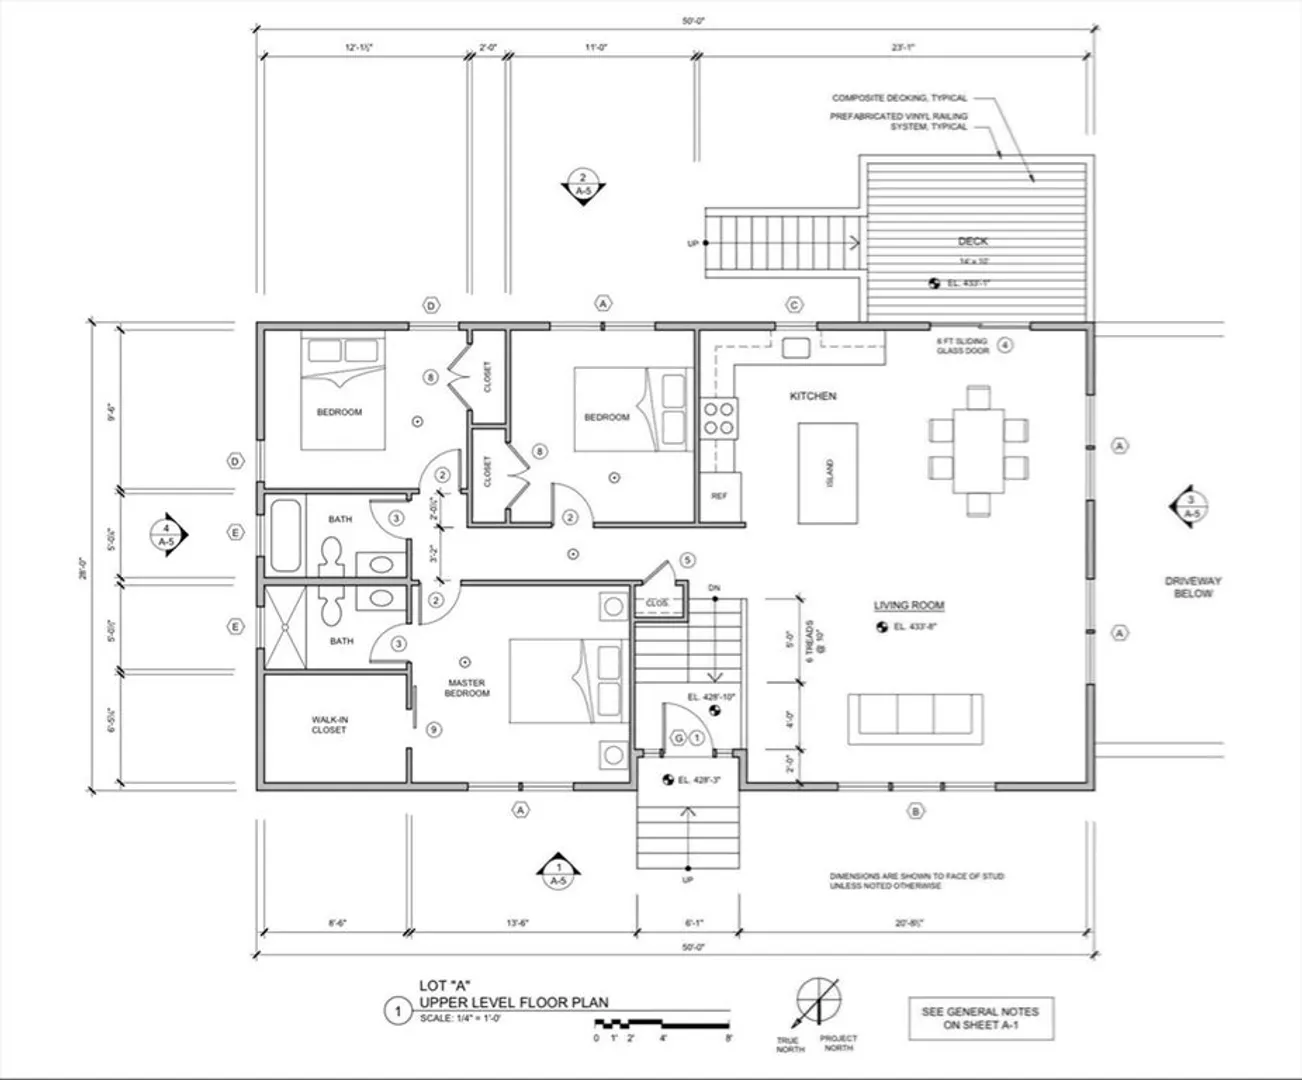
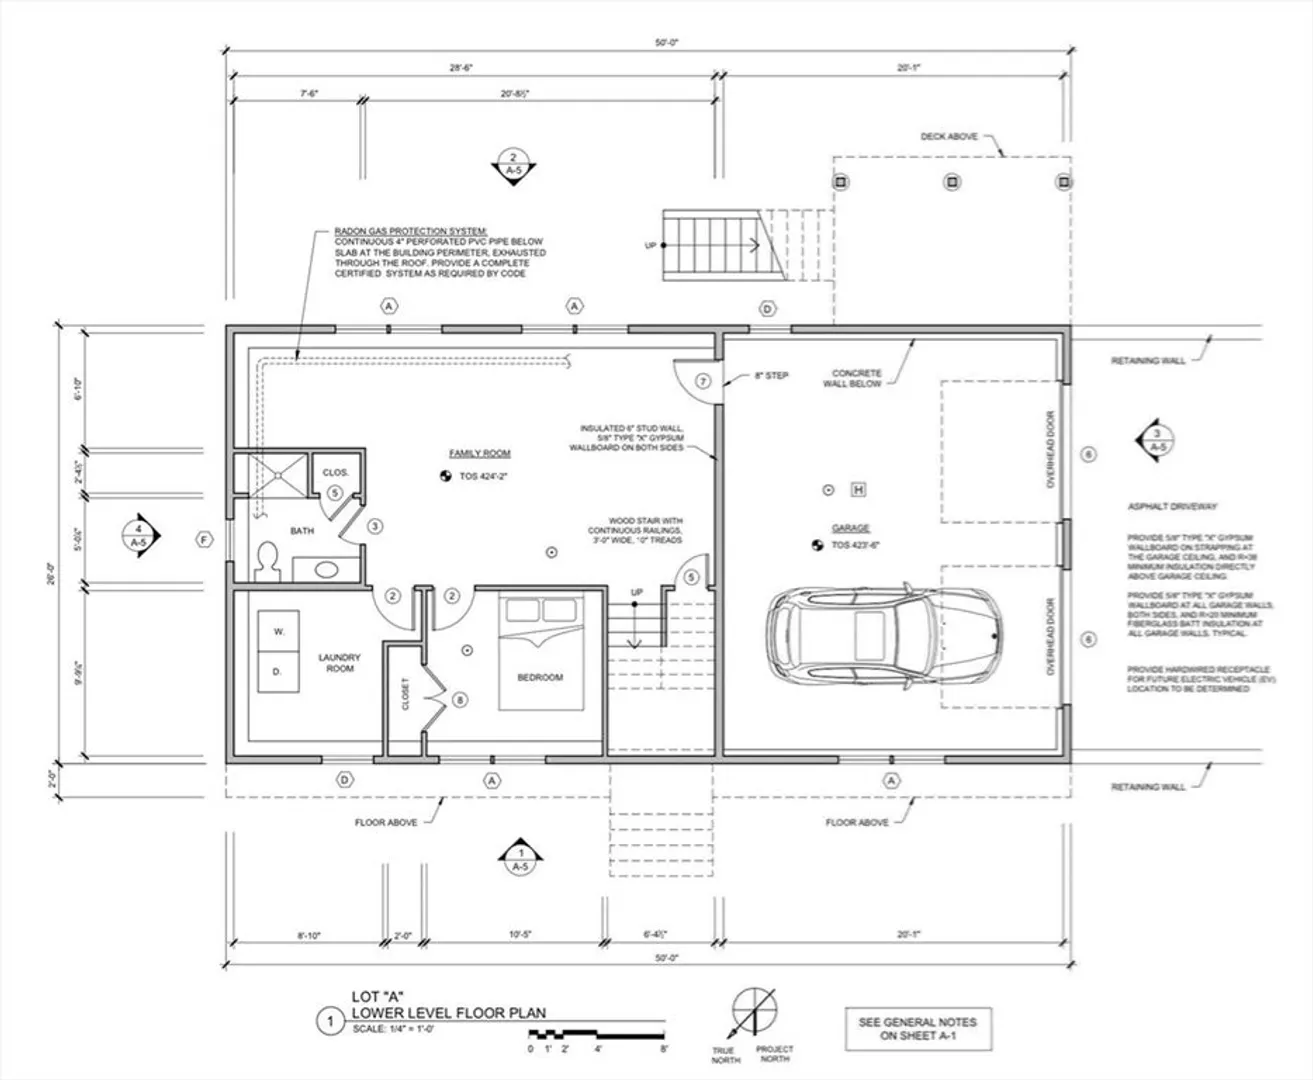
Welcome to 2 West Dudley Rd, a beautiful 4-bedroom, 3-bathroom new construction home. This spacious home features an inviting open-concept layout, where the living room, dining room, and kitchen flow seamlessly together under stunning vaulted ceilings. Perfect for entertaining, the large kitchen offers plenty of counter space, and the living and dining areas provide ample room for family gatherings. The home's four generous bedrooms and three full bathrooms offer comfort and convenience for all. Outside, you’ll find a lovely yard, ideal for enjoying the outdoors. With its modern design, ample space, and prime location, this home is the perfect blend of style and function. Don’t miss out on the opportunity to make this your forever home! 2 similar houses are being built with still time to choose finishes and customize to your liking!
-
Highlights
- Acres: 1
- Heating: Forced Air, Propane
- Property Class: Residential
- Style: Split Entry
- Year Built: 2024
- Cooling: Central Air, High Seer Heat Pump (12+), ENERGY STAR Qualified Equipment
- Parking Spots: 6
- Property Type: Single Family Residence
- Total Rooms: 7
- Status: Closed
-
Additional Details
- Appliances: Water Heater, Tankless Water Heater
- Construction: Conventional (2x4-2x6)
- Flooring: Tile, Hardwood
- Lot Features: Corner Lot, Level
- Roof: Shingle
- Year Built Details: Actual, Under Construction
- Zoning: R-2
- Basement: Finished
- Exterior Features: Deck - Wood
- Foundation: Concrete Perimeter, Slab
- Road Frontage Type: Public
- SqFt Source: Measured
- Year Built Source: Public Records
-
Amenities
- Covered Parking Spaces: 2
- Waterfront Features: Lake/Pond
- Parking Features: Under, Garage Door Opener, Off Street
-
Utilities
- Electric: 200+ Amp Service
- Water Source: Private
- Sewer: Private Sewer
-
Fees / Taxes
- Assessed Value: $173,500
- Taxes: $1,834
- Tax Year: 2025
Similar Listings
Sold
NEW CONSTRUCTION
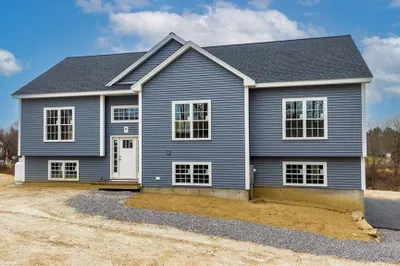
26 Photos
Sold
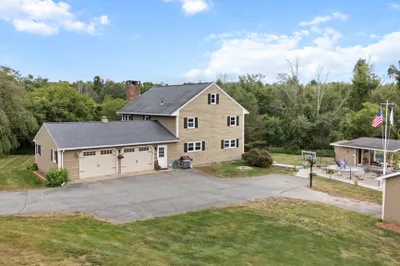
29 Photos
Sold
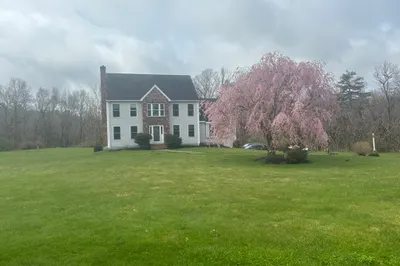
42 Photos
Sold
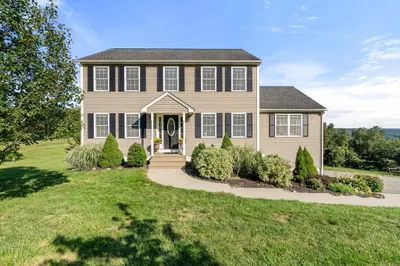
42 Photos
Content © 2026 MLS Property Information Network, Inc. The information in this listing was gathered from third party resources including the seller and public records.
Listing information provided courtesy of 2 Sisters Realty & Associates.
MLS Property Information Network, Inc. and its subscribers disclaim any and all representations or warranties as to the accuracy of this information.
