
Sold!
$780,000
3
Beds
1/1
Bath
1,738
Living Area
-
Property Description
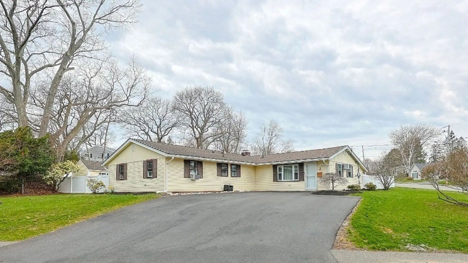
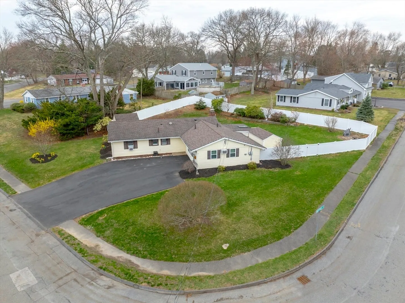
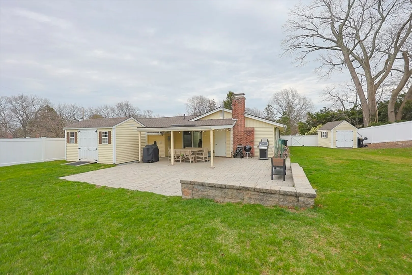
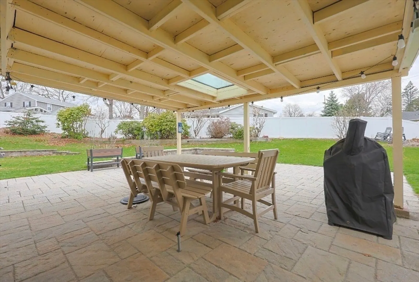
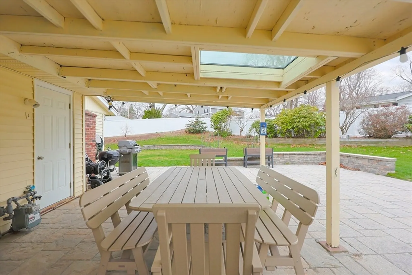
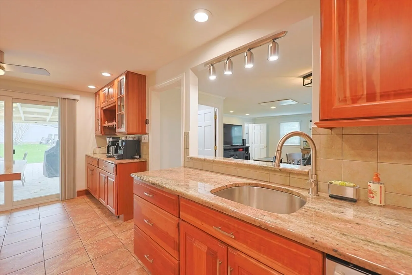
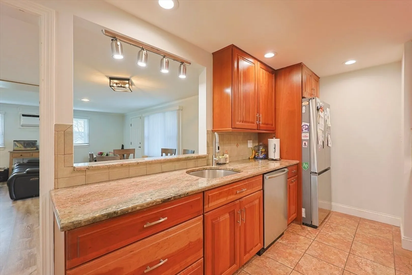
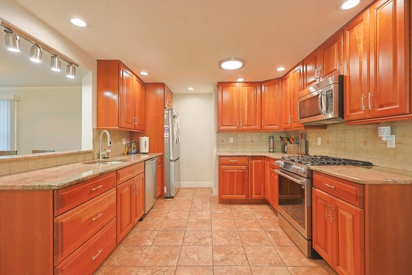
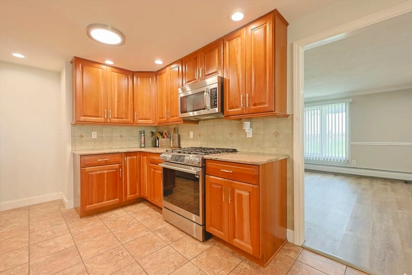
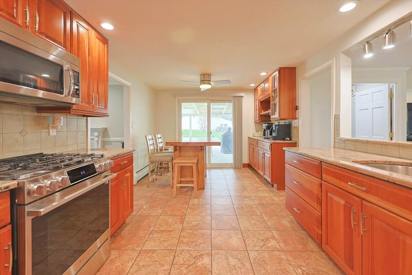
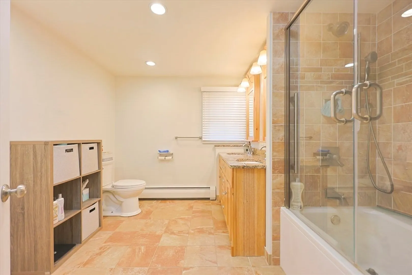
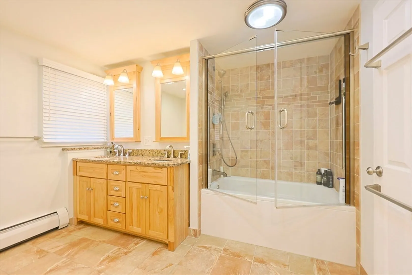
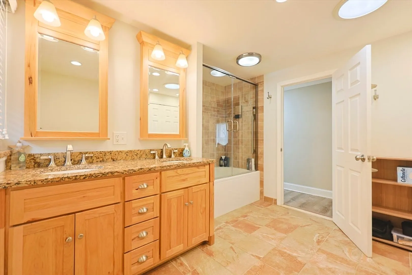
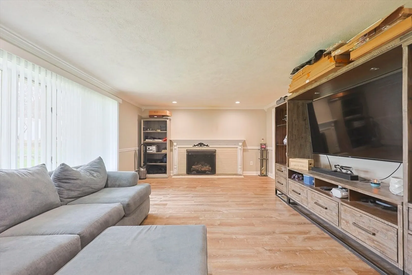
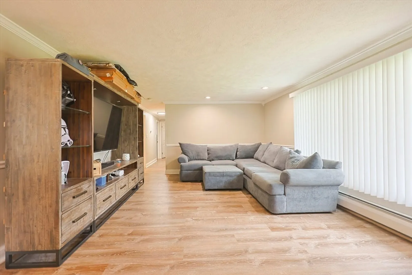
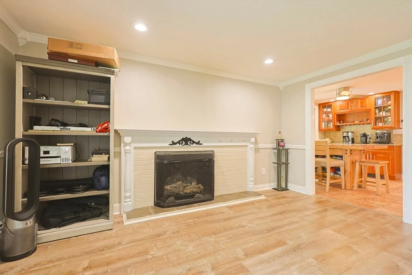
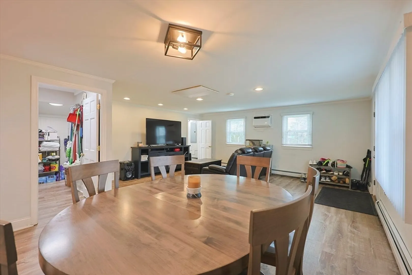
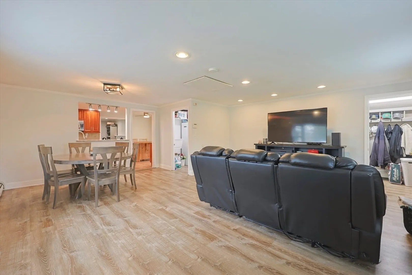
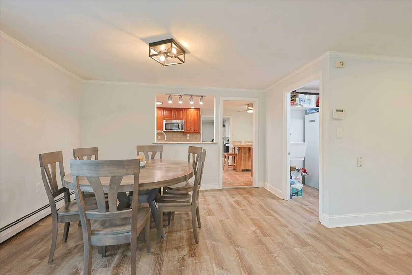
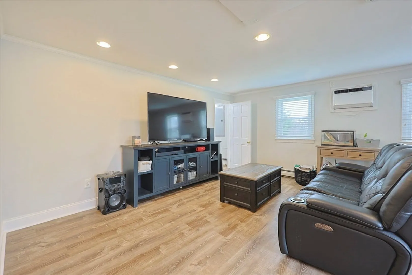
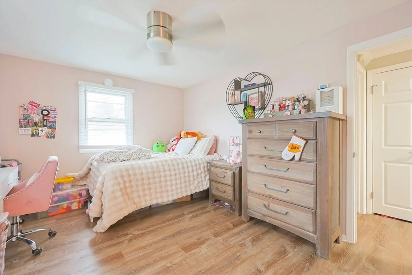
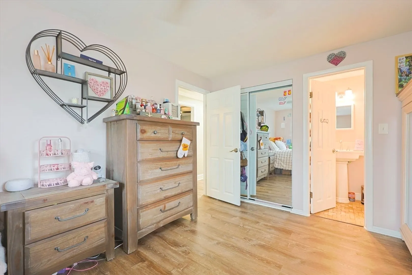
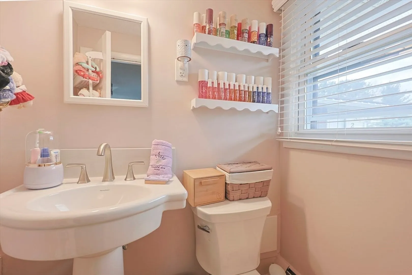
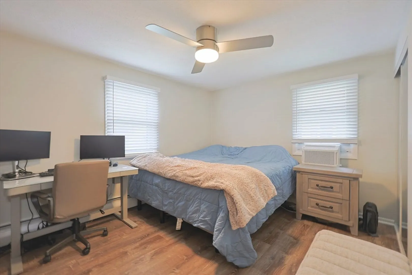
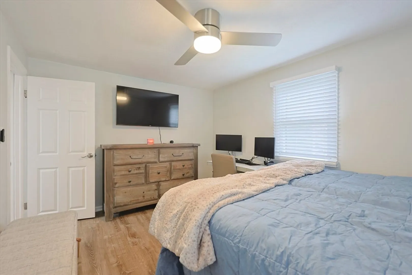
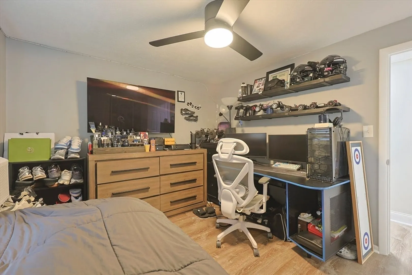
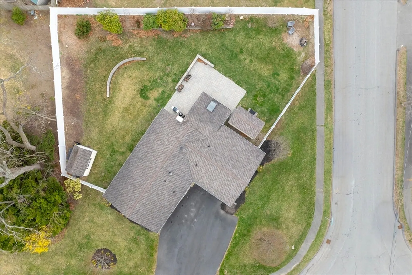
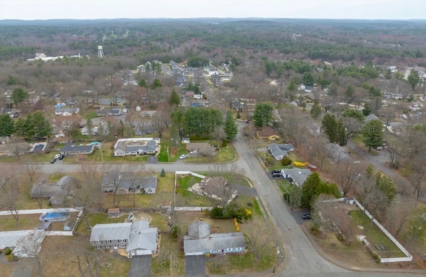
West Peabody home in the highly sought-after Burke School District! This sprawling ranch offers 7 rooms, 3 bedrooms, and 2 baths with approx 1,738 sq ft of easy one-level living, set on a corner lot tucked back from the street for added privacy and curb appeal. Designed for both comfort and entertaining, the kitchen flows seamlessly into an open layout with two expansive living areas , creating an accessible, flexible layout ideal for today’s lifestyle. One of the living rooms features a gas fireplace. Key updates include a young Bosch heating and hot water system, newer fence install, and sewer line replaced in 2022. A double-wide driveway provides ample parking, while the covered stone patio offers the perfect outdoor space to relax or entertain. Located on a street that flows into a newer development of homes valued at $1M+, this property offers strong surrounding value and long-term upside. This is a stand out opportunity in one of West Peabodys most desirable neighborhoods.
-
Highlights
- Area: West Peabody
- Heating: Baseboard, Natural Gas
- Property Class: Residential
- Style: Ranch
- Year Built: 1960
- Cooling: Window Unit(s), Wall Unit(s)
- Parking Spots: 6
- Property Type: Single Family Residence
- Total Rooms: 7
- Status: Closed
-
Additional Details
- Appliances: Gas Water Heater
- Foundation: Slab
- SqFt Source: Public Record
- Year Built Source: Public Records
- Fireplaces: 1
- Lot Features: Corner Lot
- Year Built Details: Actual
- Zoning: R1
-
Utilities
- Electric: 200+ Amp Service
- Water Source: Public
- Sewer: Public Sewer
-
Fees / Taxes
- Assessed Value: $638,000
- Taxes: $5,908
- Tax Year: 2025
Similar Listings



Sold
36 Photos
Sold
40 Photos
Sold
40 Photos
Sold
25 Photos
Content © 2026 MLS Property Information Network, Inc. The information in this listing was gathered from third party resources including the seller and public records.
Listing information provided courtesy of Keller Williams Realty Evolution.
MLS Property Information Network, Inc. and its subscribers disclaim any and all representations or warranties as to the accuracy of this information.
