
2 Upton St
$479,900
3
Beds
1
Bath
960
Sqft
- Request Info
- Call
- Save
-
More
- Mortgage Calculator

Property Tools
$479,900
3
Beds
1
Bath
960
Living Area
-
Property Description
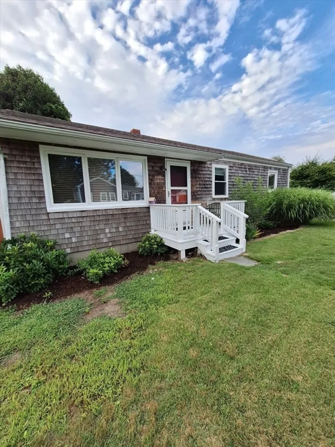
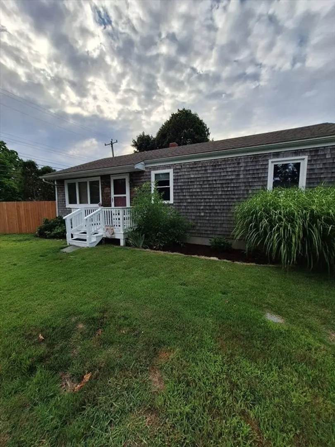
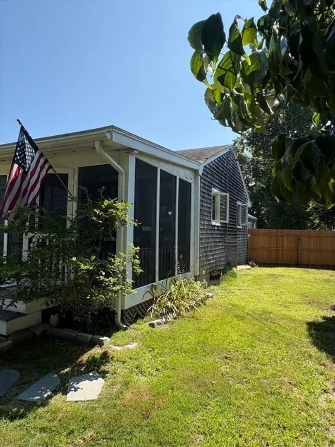
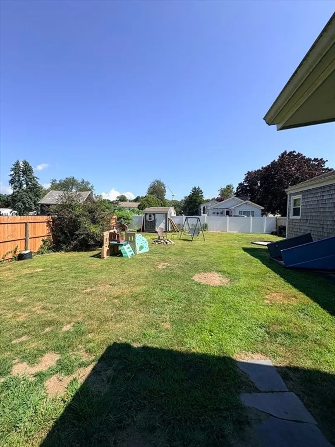
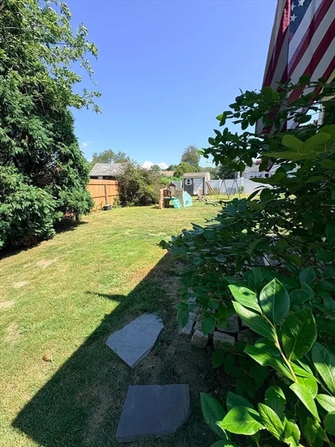
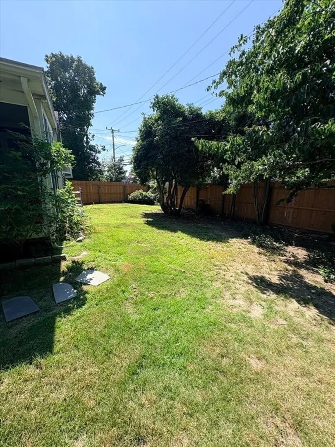
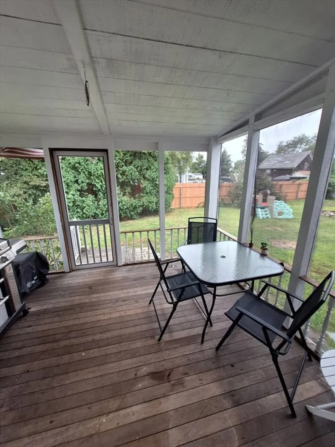
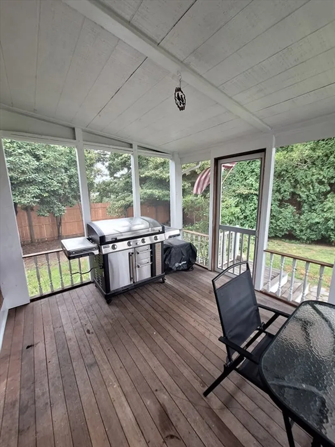
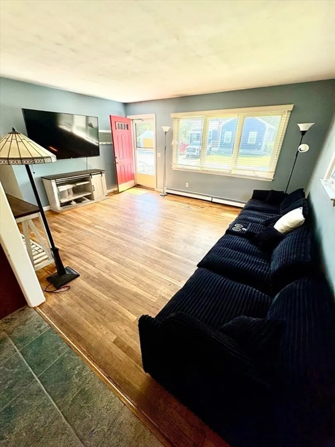
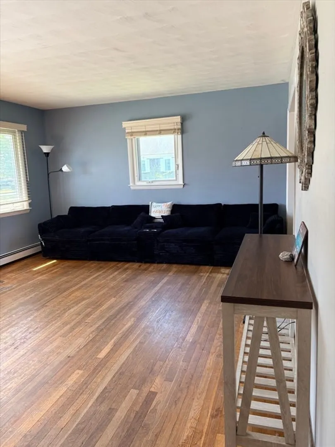
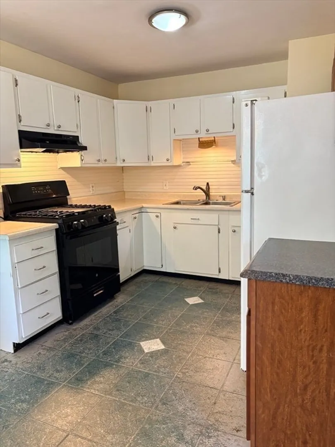
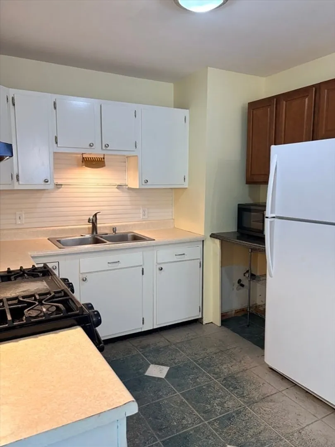
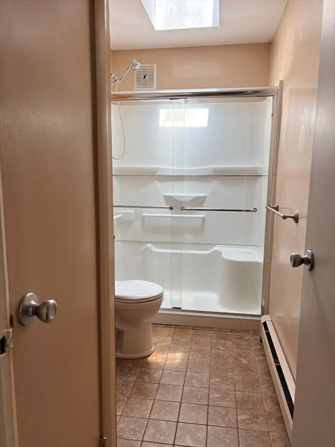
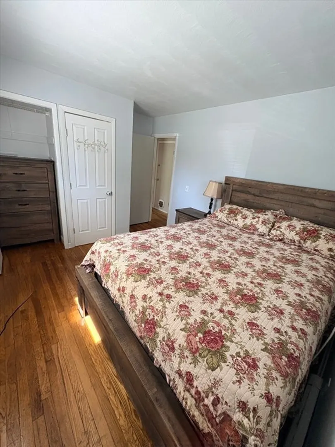
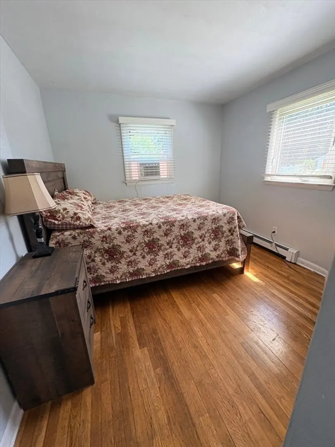
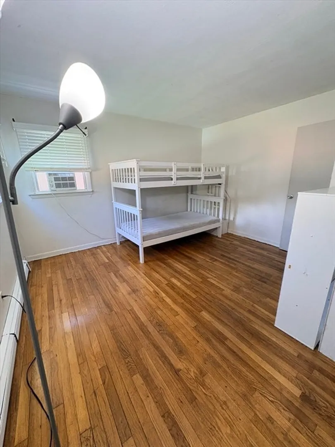
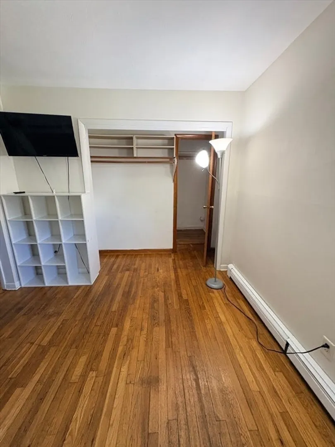
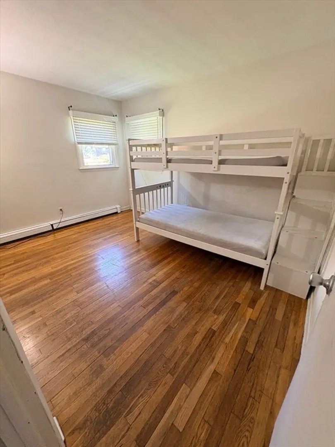
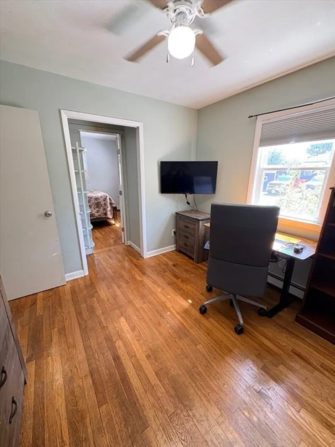
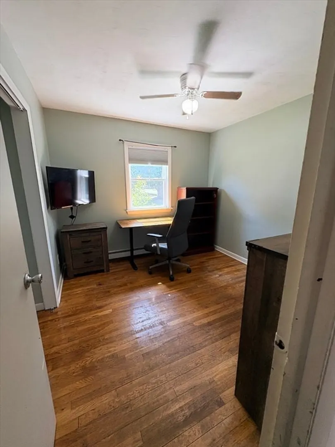
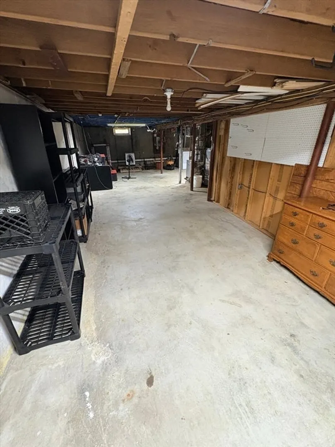
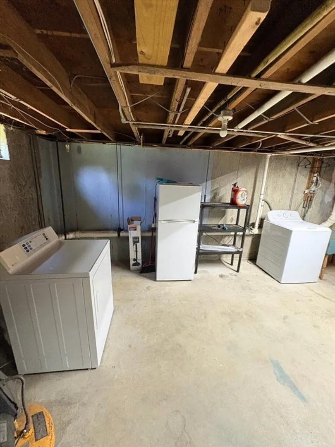
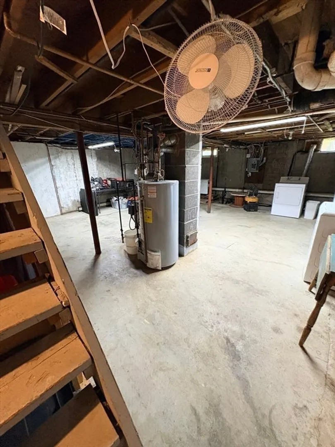
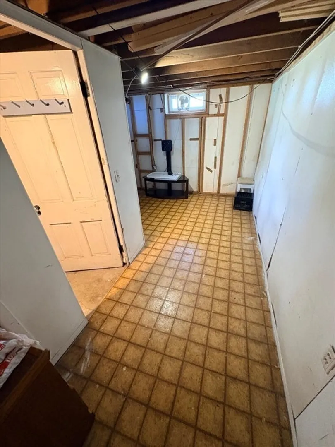
Welcome to 2 Upton St. This cozy 3 bedroom 1 bath home is nestled on a little dead end street in Fairhaven within minutes to beautiful West Island! Three good sized bedrooms for plenty of privacy. Enjoy your country kitchen with a cute eat in area nicely updated with wainscoting. Right off the kitchen is a nice enclosed/screened in deck for enjoying your outdoor space in comfort. The lower level has it's own heating zone and is an open canvas. There's plenty of room for additional living space or office! The spacious fenced in back yard is perfect for entertaining or relaxing! Walking distance to restaurants, bike path, shopping etc. Easy access to all highways and Cape Cod! First showings are at open house 8/22 Saturday 11-1
-
Highlights
- Heating: Baseboard, Natural Gas
- Property Class: Residential
- Style: Ranch
- Year Built: 1963
- Parking Spots: 4
- Property Type: Single Family Residence
- Total Rooms: 6
- Status: Active
-
Additional Details
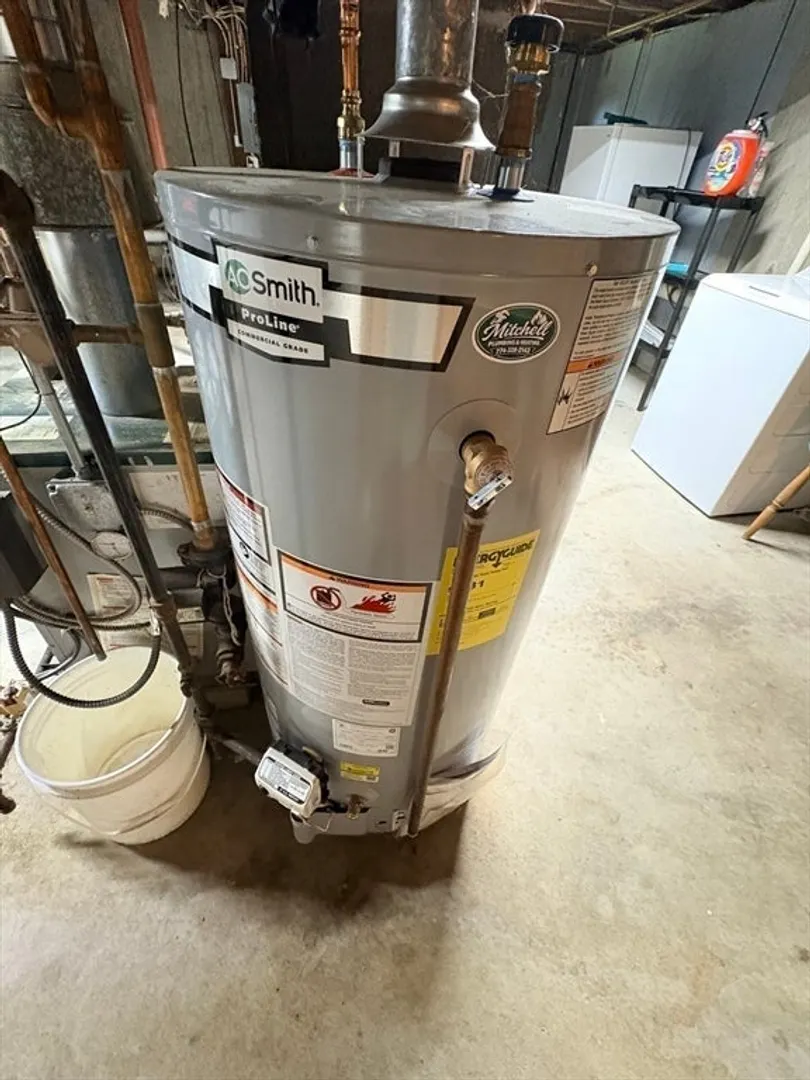
- Appliances: Gas Water Heater, Range, Refrigerator
- Construction: Frame, Conventional (2x4-2x6)
- Exterior Features: Porch, Patio - Enclosed, Covered Patio/Deck, Storage, Fenced Yard
- Foundation: Concrete Perimeter
- Road Frontage Type: Public
- SqFt Source: Public Record
- Year Built Source: Public Records
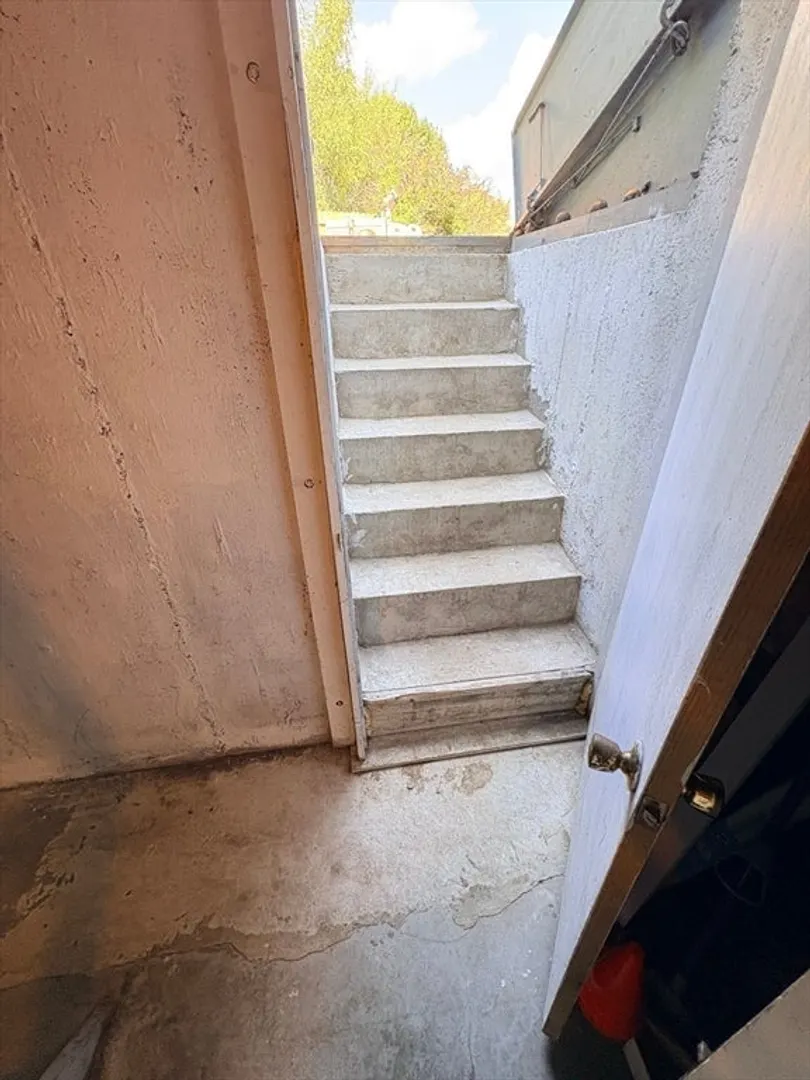
- Basement: Full, Interior Entry, Bulkhead, Concrete
- Exclusions: Fluorescent Lights In Lower Level
- Flooring: Tile, Hardwood, Renewable/Sustainable Flooring Materials
- Lot Features: Corner Lot, Level
- Roof: Shingle
- Year Built Details: Actual
- Zoning: Ra
-
Amenities
- Community Features: Public Transportation, Shopping, Walk/Jog Trails, Bike Path, Highway Access, House of Worship, Marina, Public School
- Waterfront Features: Harbor, Ocean
- Parking Features: Paved Drive, Off Street, Paved
-
Utilities
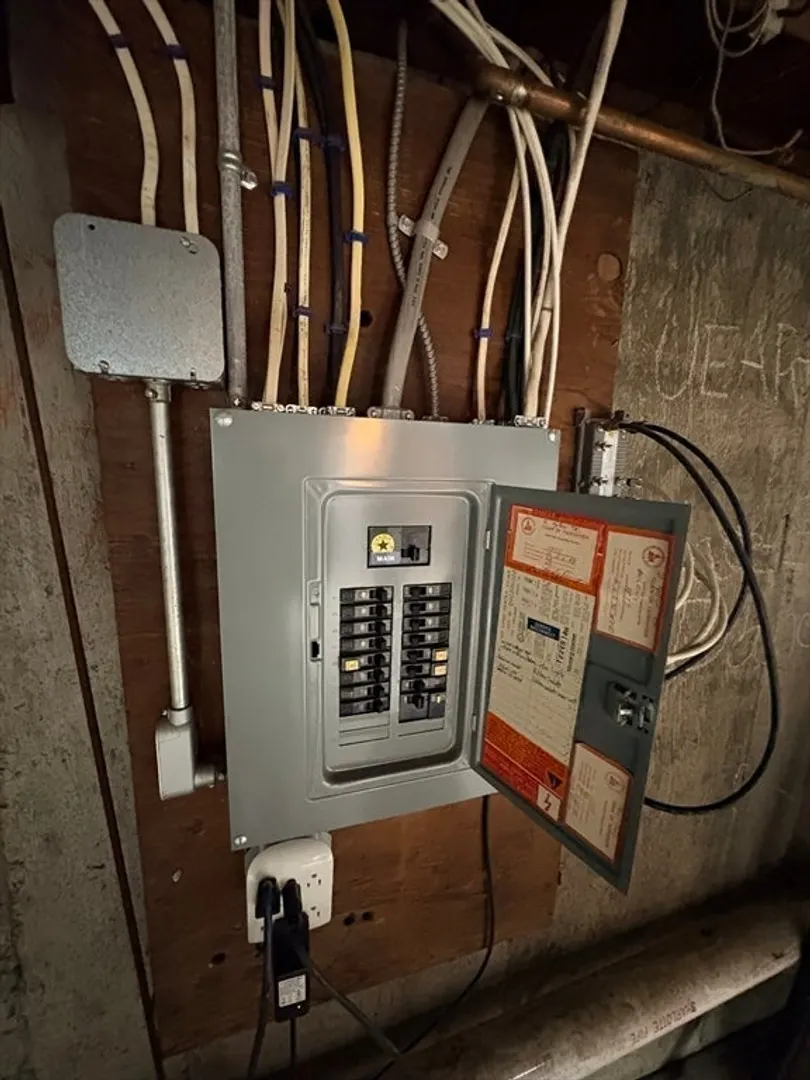
- Electric: 110 Volts, Circuit Breakers
- Water Source: Public
- Sewer: Public Sewer
-
Fees / Taxes
- Assessed Value: $409,300
- Taxes: $3,760
- Tax Year: 2026
Similar Listings
Content © 2026 MLS Property Information Network, Inc. The information in this listing was gathered from third party resources including the seller and public records.
Listing information provided courtesy of Arruda Realty Group, LLC.
MLS Property Information Network, Inc. and its subscribers disclaim any and all representations or warranties as to the accuracy of this information.