
Sold!
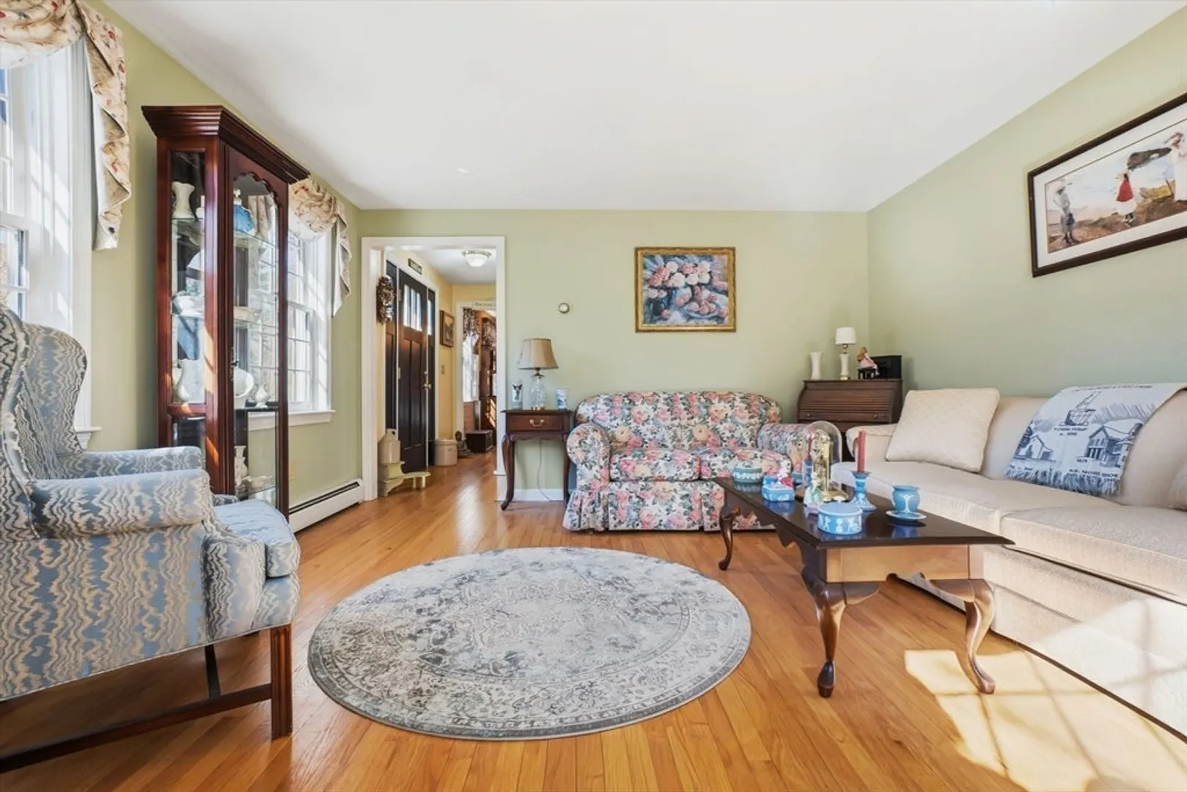
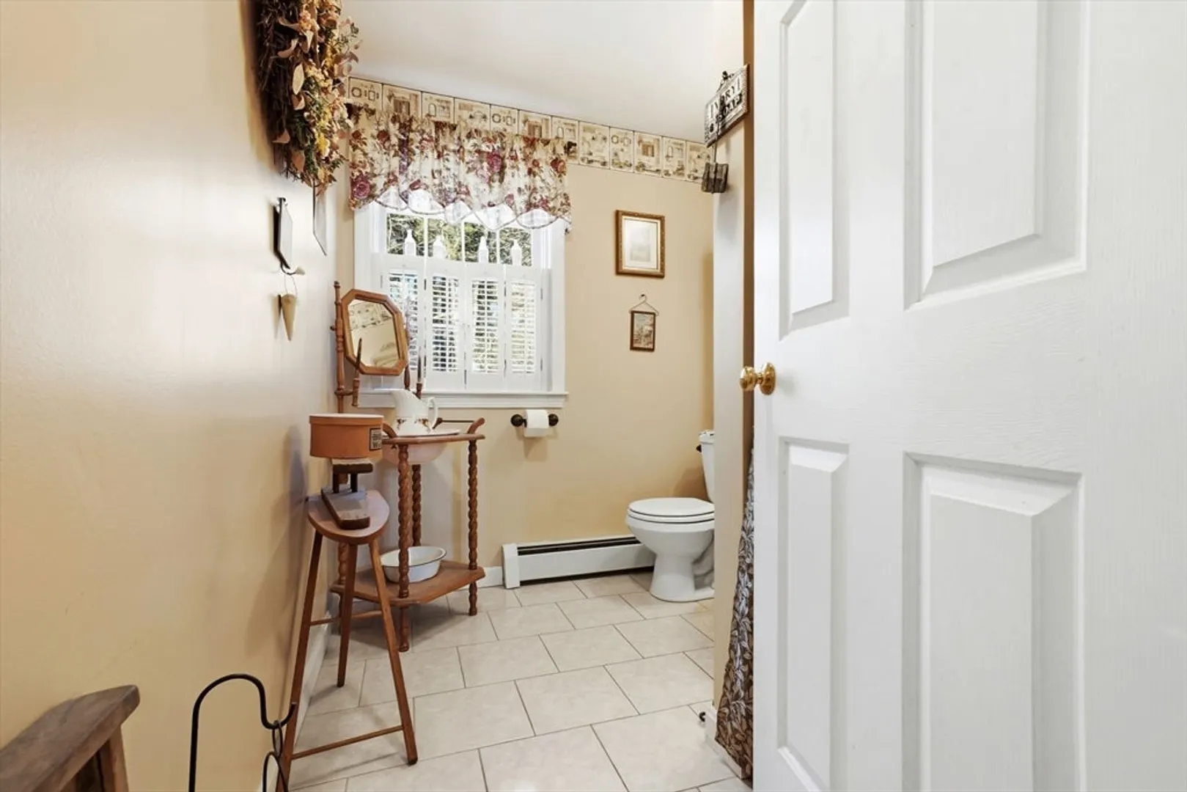
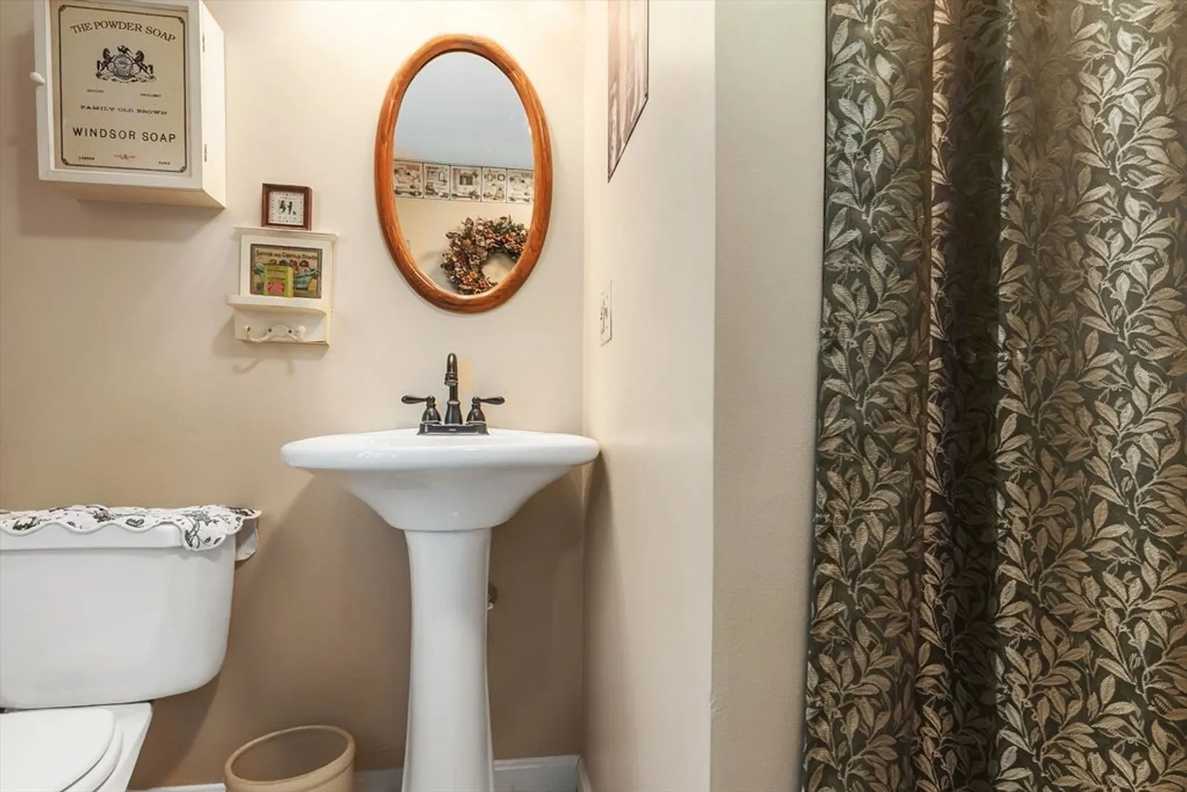
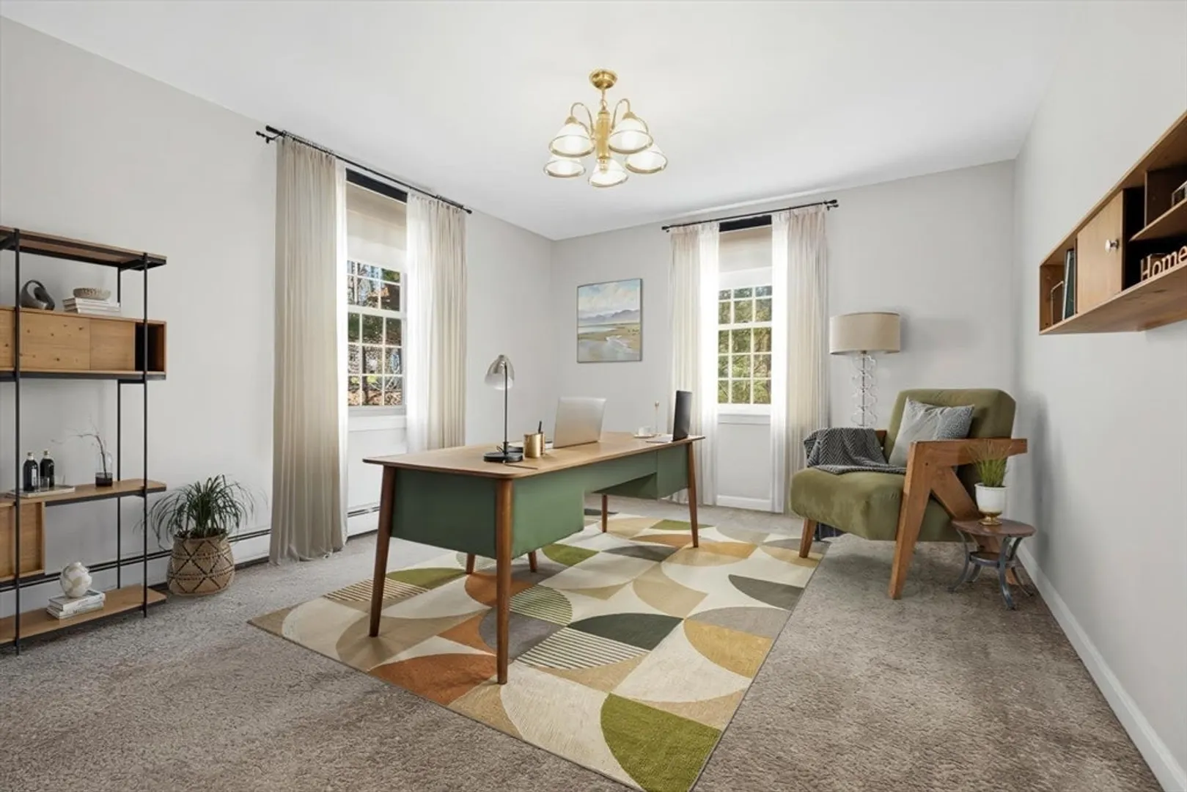
$940,000
4
Beds
3
Baths
2,038
Living Area
-
Property Description
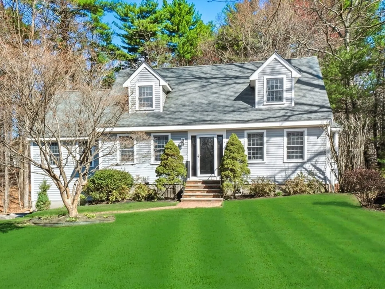
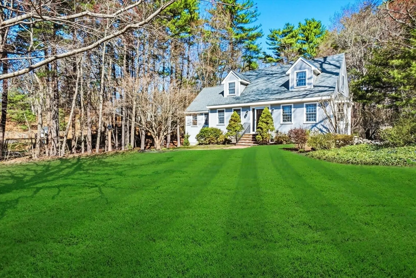
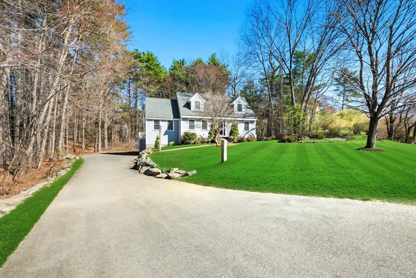
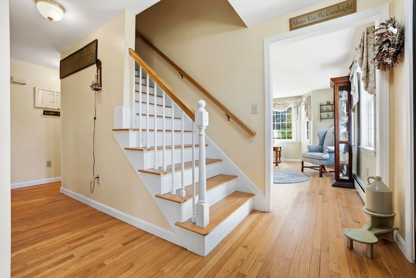
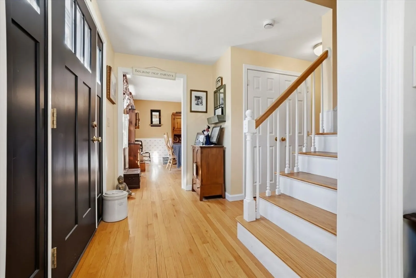
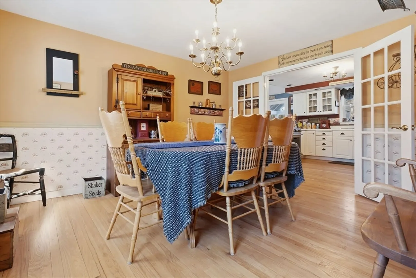
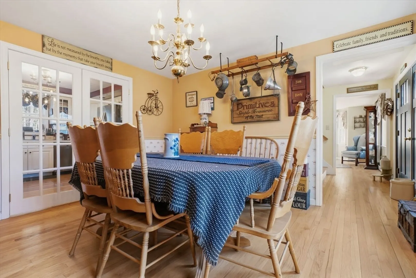
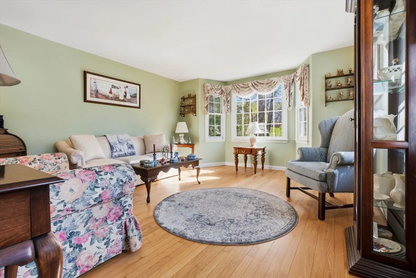
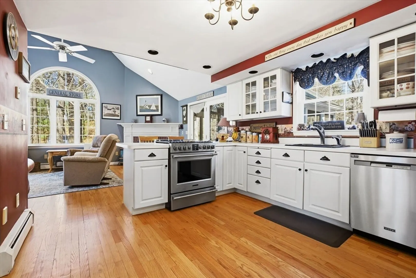
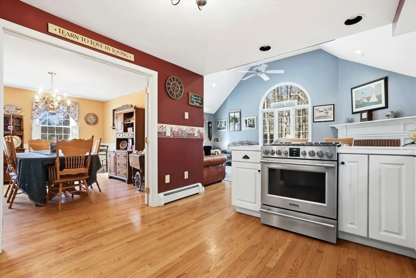
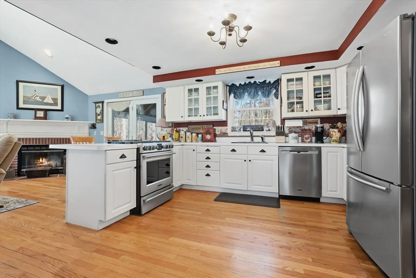
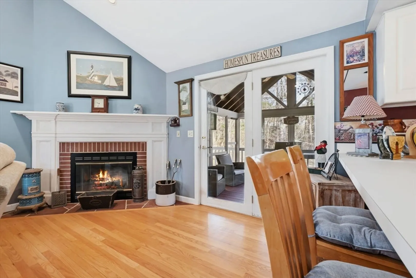
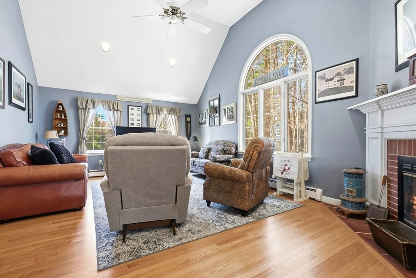
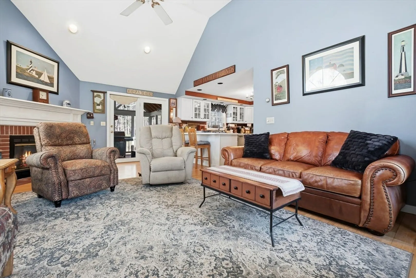
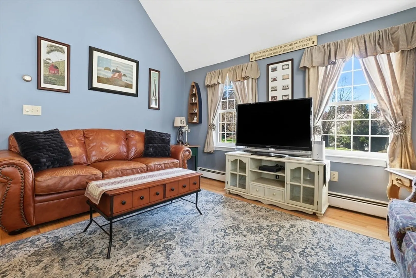
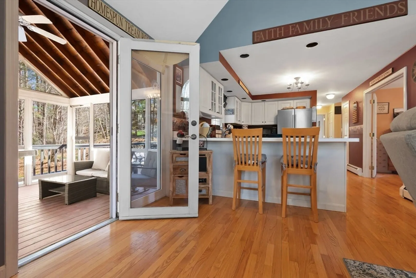
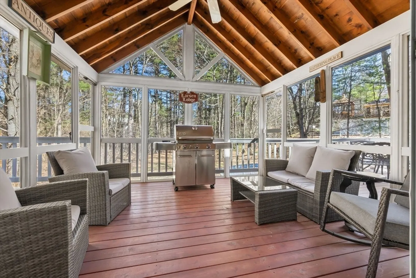
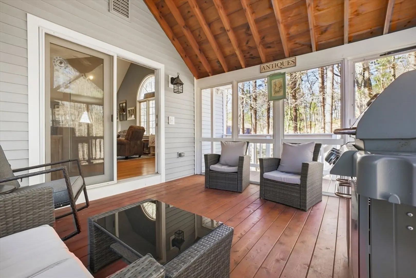
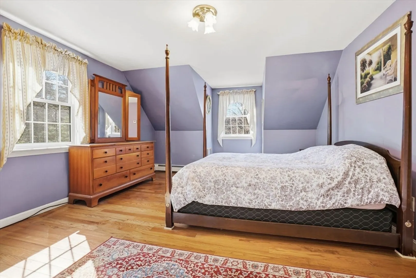
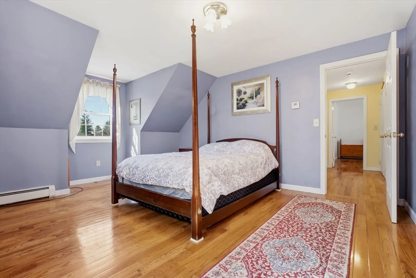
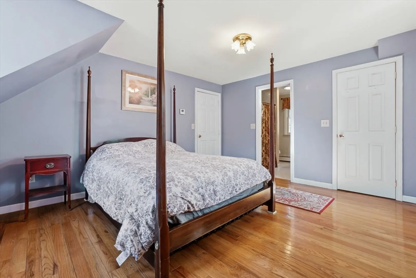
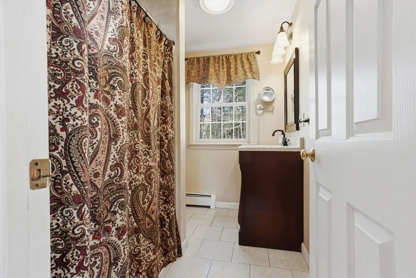
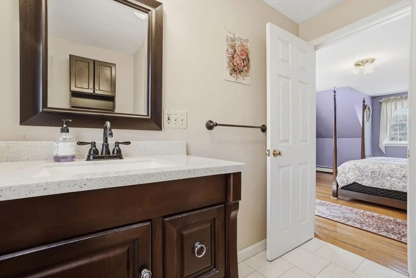
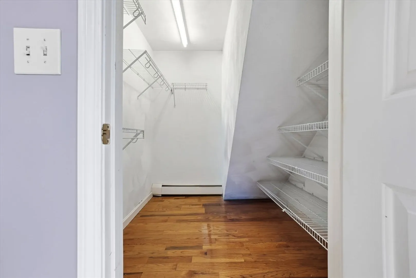
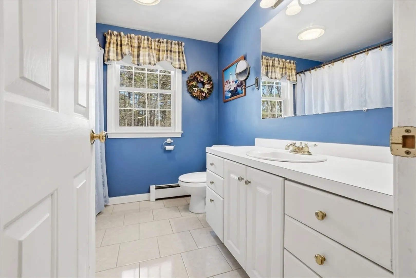
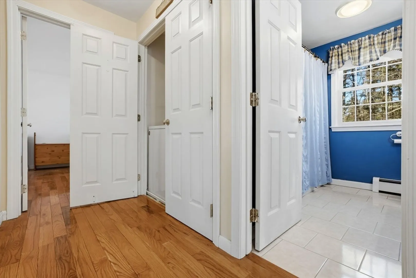
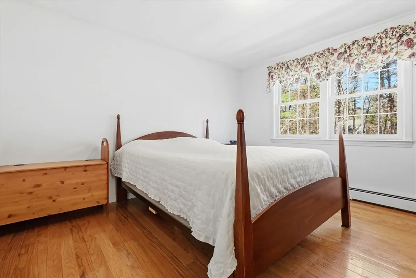
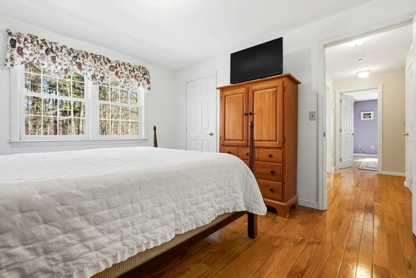
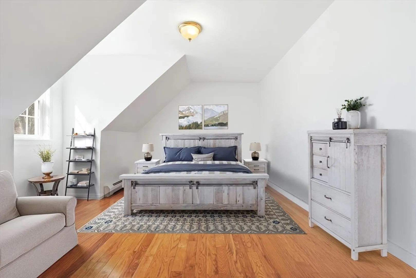
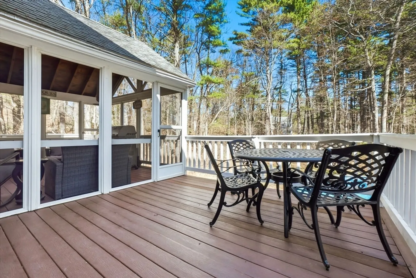
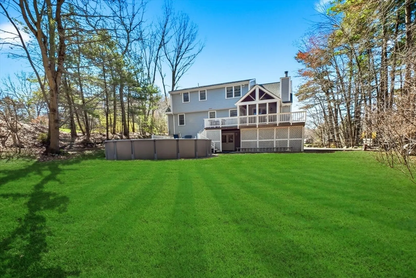
Welcome home to this charming and well-maintained 4-bedroom / 3-bath Cape Cod home. Located in the highly sought-after "Tiger Row" cul-de-sac neighborhood. A quiet, established residential setting with easy access to major routes, offering a rare combination of tranquility, space, and convenience of commuting! Home improvements reflect true pride of ownership. The open floor plan flows from kitchen to family room and into a serene, cathedral ceiling screened-in porch. The current owners are ready to pass this special home on to the next buyers...
-
Highlights
- Cooling: Window Unit(s)
- Parking Spots: 8
- Property Type: Single Family Residence
- Total Rooms: 8
- Status: Closed
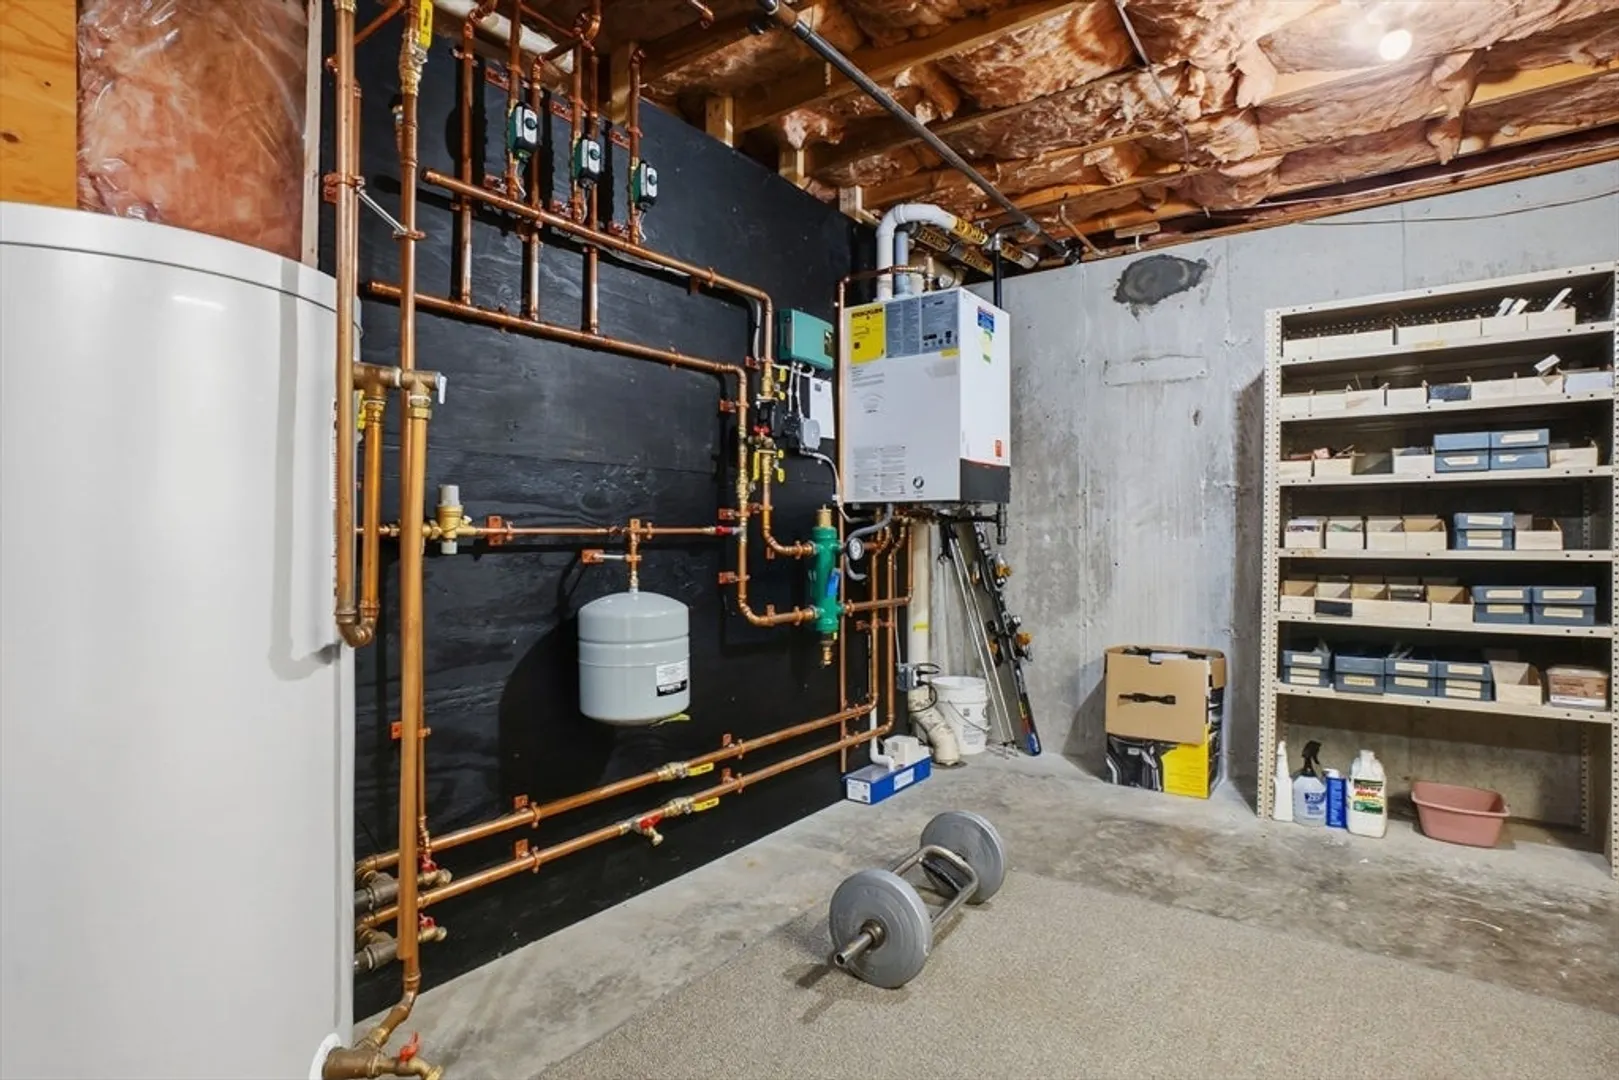
- Heating: Baseboard, Natural Gas
- Property Class: Residential
- Style: Cape
- Year Built: 1993
-
Additional Details
- Appliances: Gas Water Heater, Range, Dishwasher, Microwave, Refrigerator, Washer, Dryer
- Construction: Frame
- Fireplaces: 1
- Foundation: Concrete Perimeter
- Road Frontage Type: Public
- SqFt Source: Public Record
- Year Built Source: Public Records
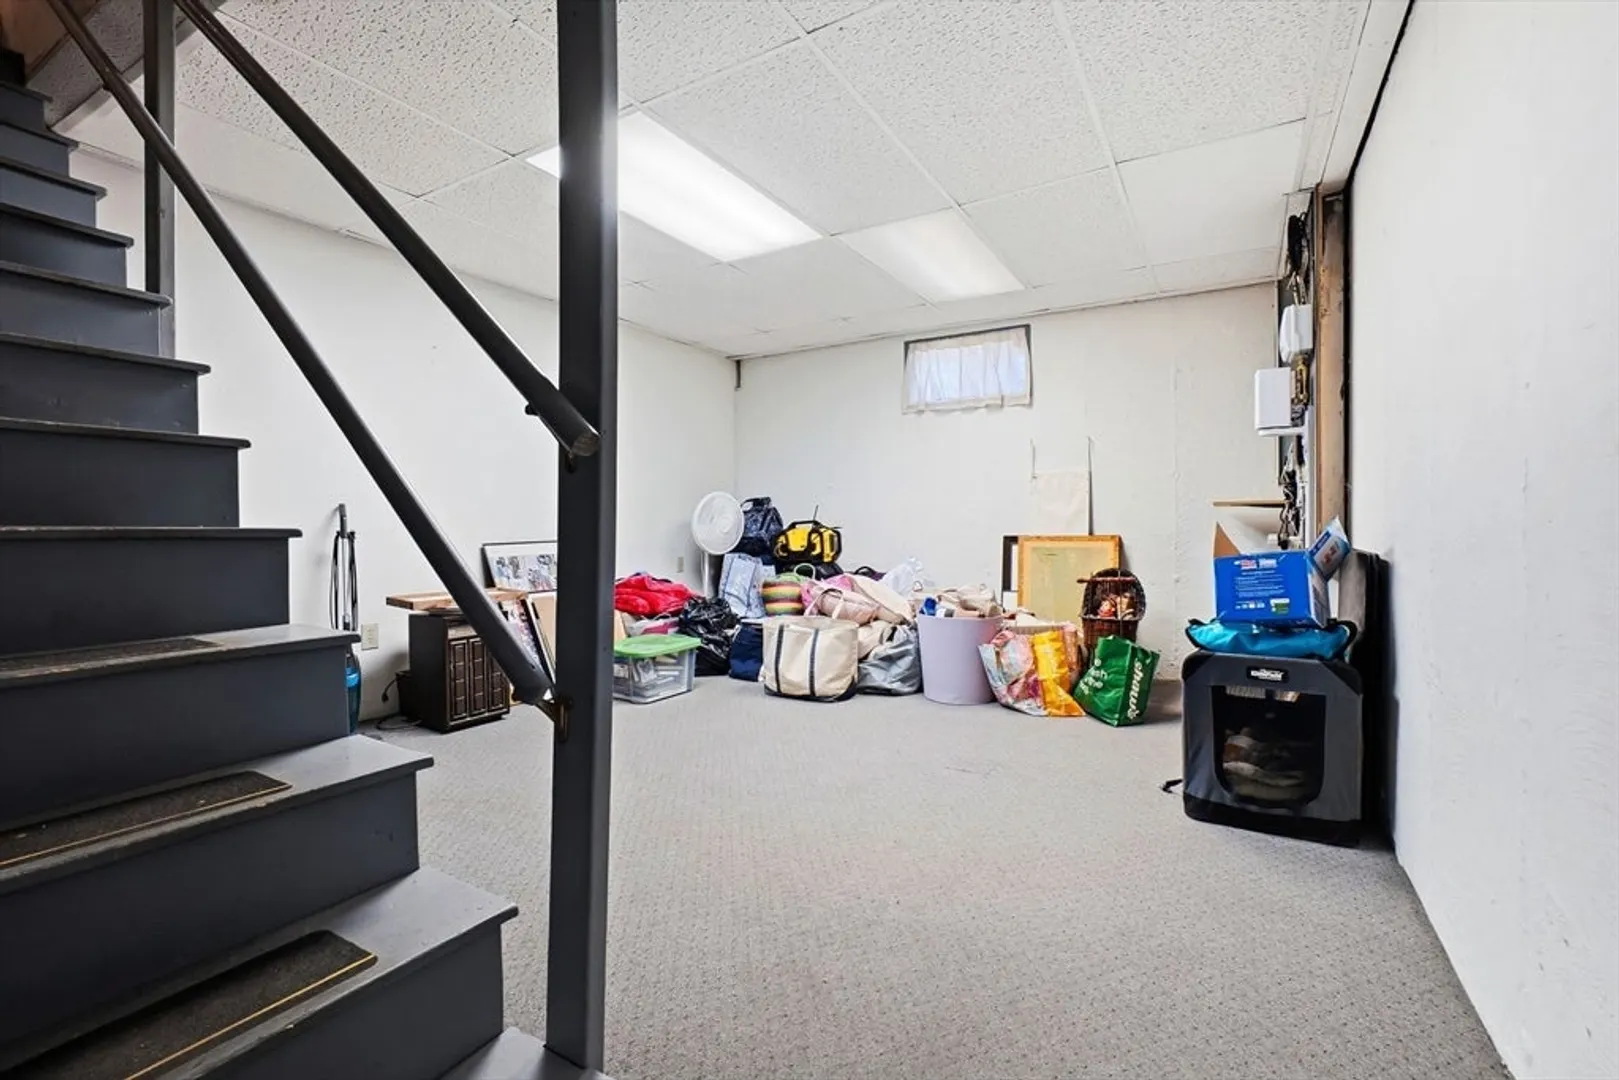
- Basement: Full, Walk-Out Access, Interior Entry, Garage Access, Radon Remediation System
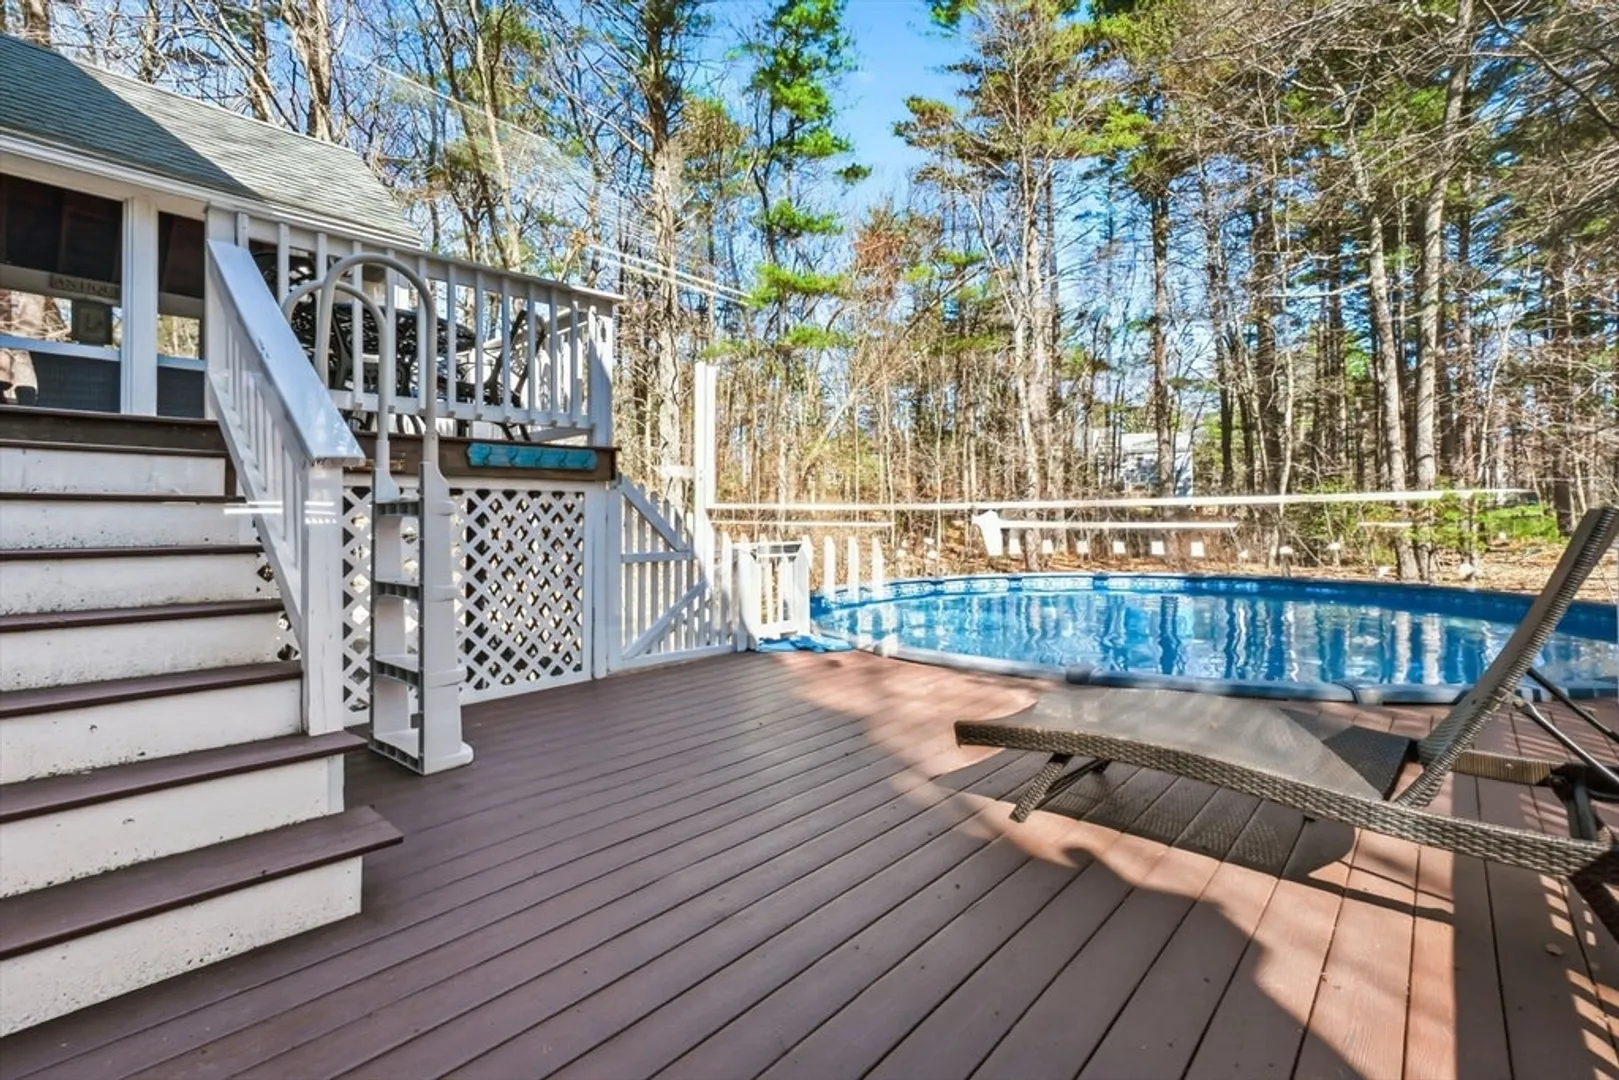
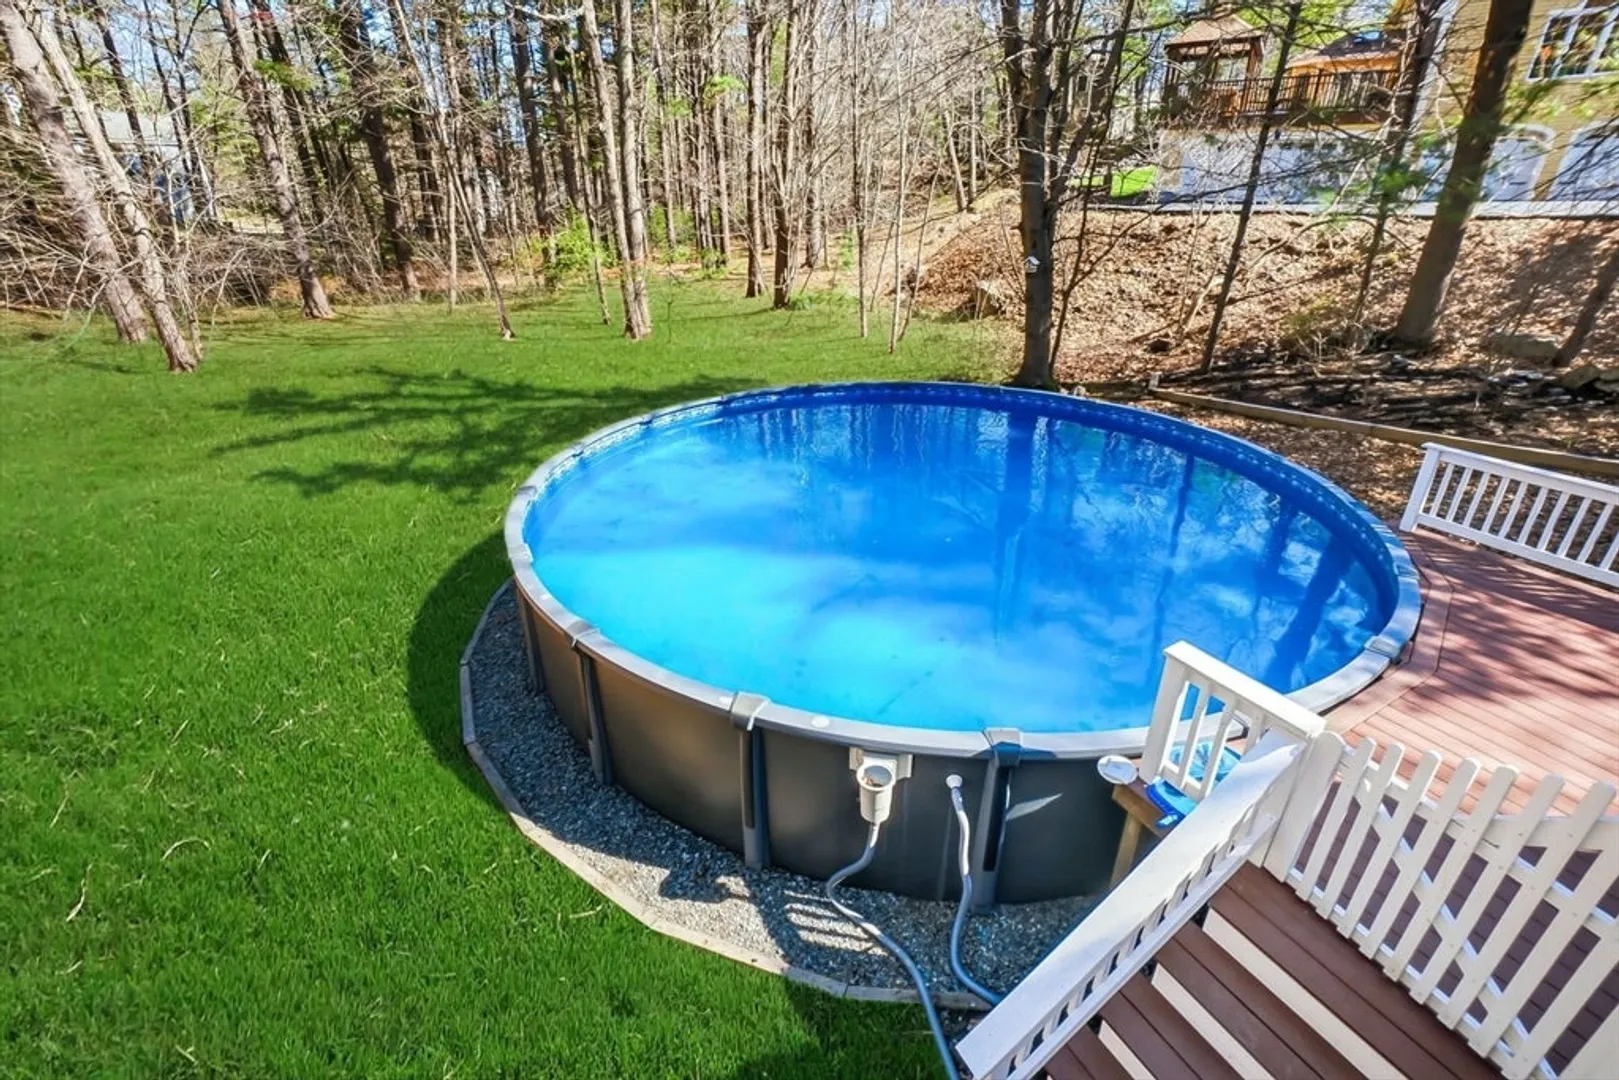
- Exterior Features: Porch - Screened, Deck - Composite, Pool - Above Ground, Sprinkler System, Invisible Fence, Stone Wall
- Flooring: Hardwood
- Interior Features: Cathedral Ceiling(s)
- Roof: Shingle
- Year Built Details: Actual
- Zoning: Res
-
Amenities
- Covered Parking Spaces: 2
- Pool Features: Above Ground
- Parking Features: Attached, Under, Paved Drive, Off Street, Paved
-
Utilities
- Electric: Circuit Breakers, 200+ Amp Service
- Water Source: Public
- Sewer: Private Sewer
-
Fees / Taxes
- Assessed Value: $765,400
- Taxes: $10,530
- Tax Year: 2026
Similar Listings
Sold
1 Photo
Sold
42 Photos
Sold
NEW CONSTRUCTION
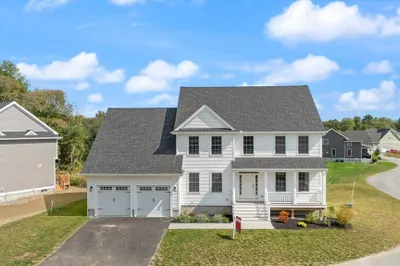
42 Photos
Sold
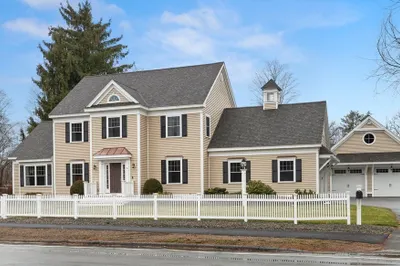
42 Photos
Content © 2026 MLS Property Information Network, Inc. The information in this listing was gathered from third party resources including the seller and public records.
Listing information provided courtesy of William Raveis R.E. & Home Services.
MLS Property Information Network, Inc. and its subscribers disclaim any and all representations or warranties as to the accuracy of this information.
