
Sold!
$570,000
3
Beds
3
Baths
2,330
Living Area
-
Property Description
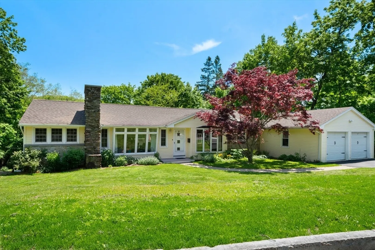
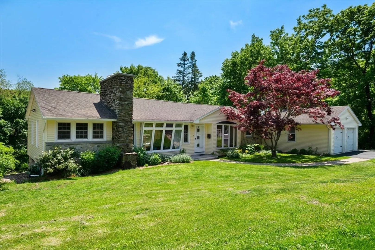
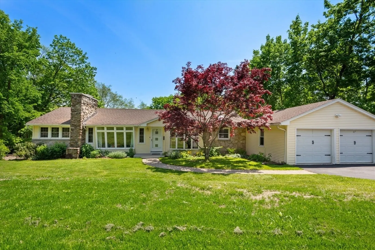
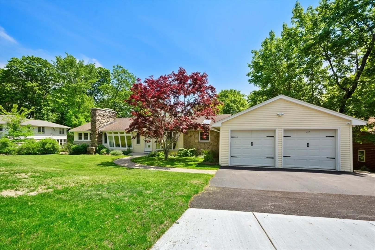
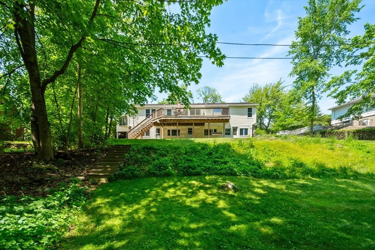
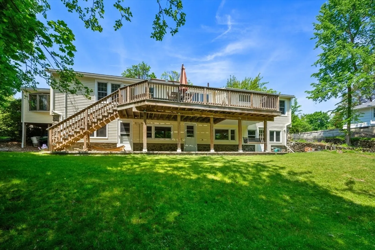
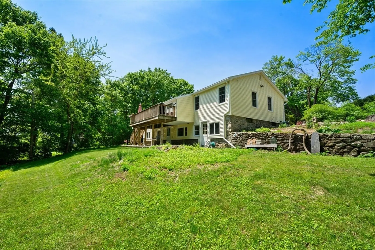
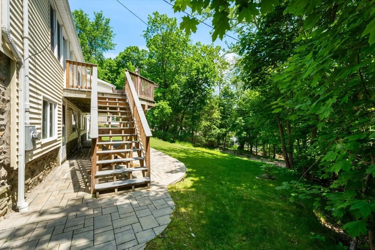
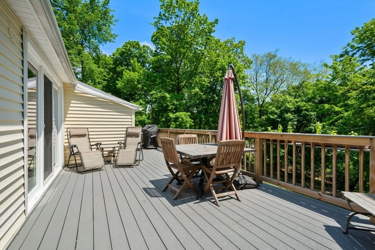
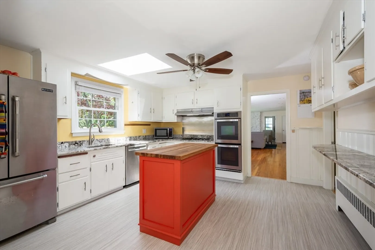
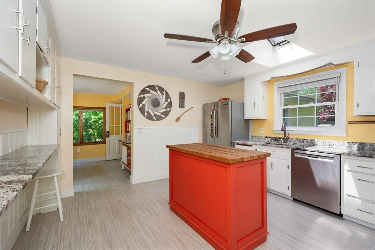
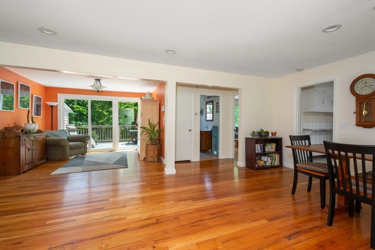
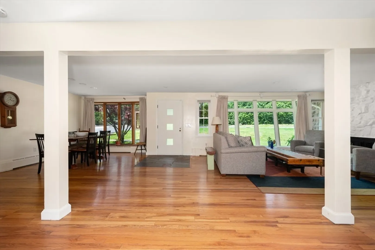
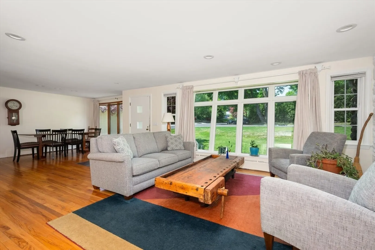
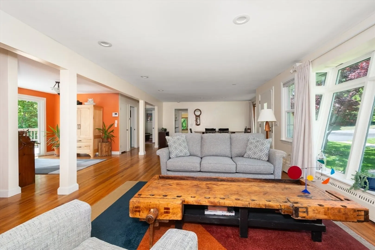
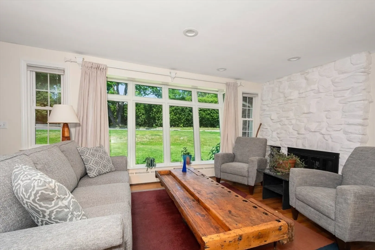
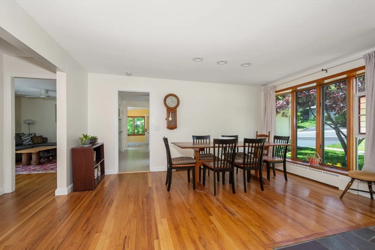
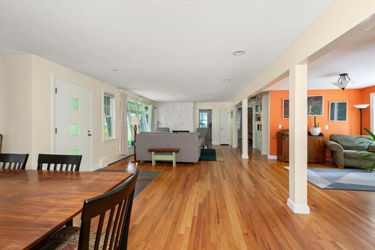
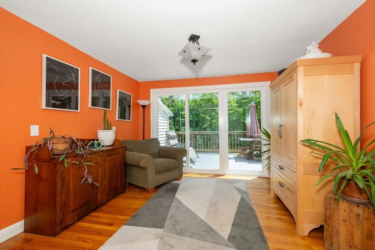
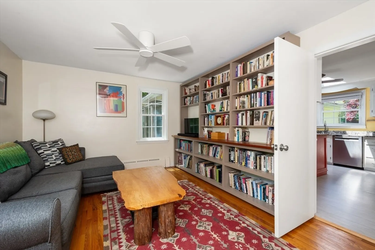
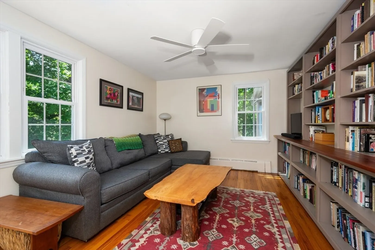
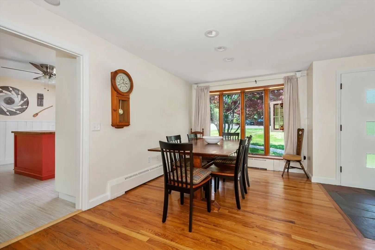
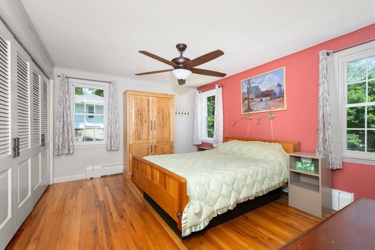
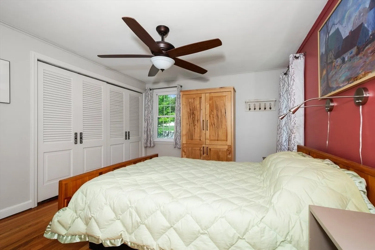
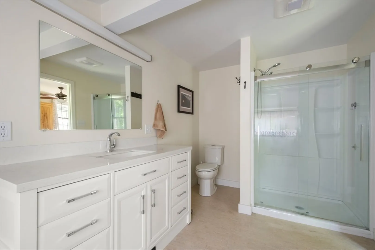
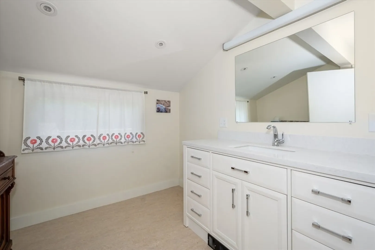
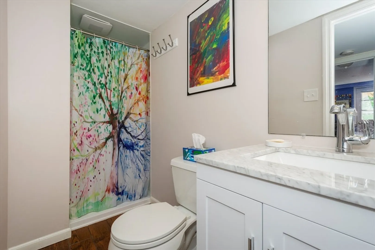
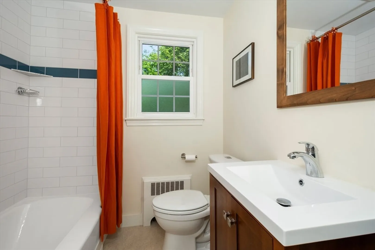
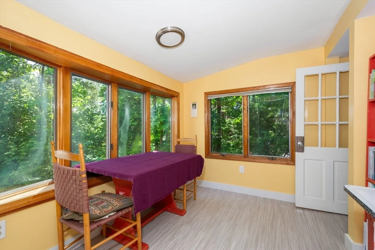
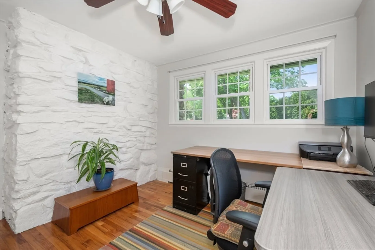
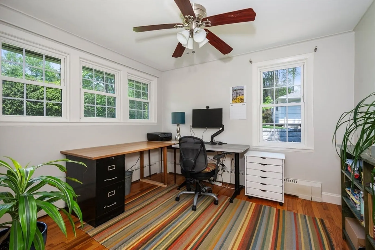
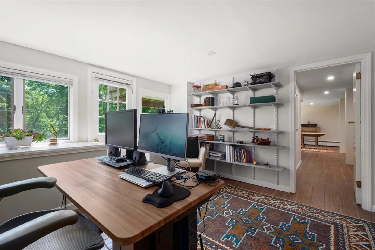
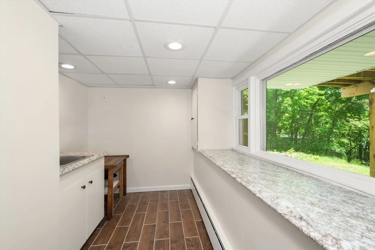
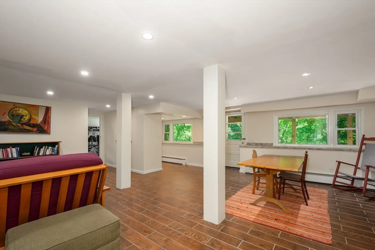
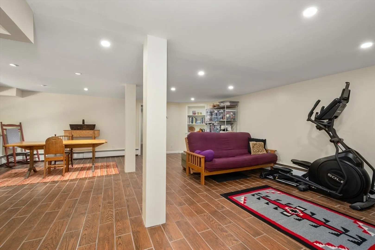
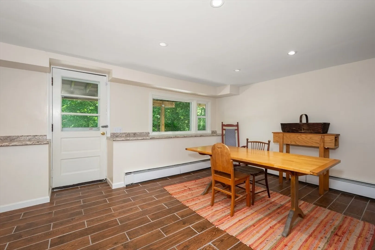
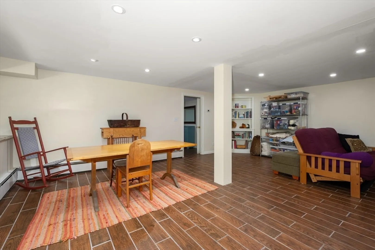
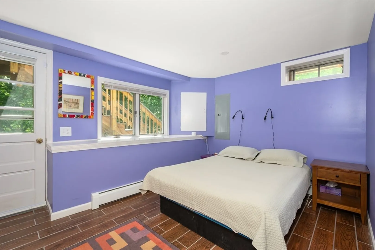
BOM. Due to buyer financing falling through MOTIVATED SELLERS... Rare opportunity to own this beautiful ranch style home in sought after Newton Square neighborhood on the West Side. Don't miss out on this opportunity to own a meticulously maintained home. Spacious living area with beautiful hardwood floors and fireplace. Relax on your deck overlooking a beautiful back yard or you can enjoy the outdoors from the patio underneath. The basement is a finished basement with beautiful tile flooring in the huge open area, this area has potential to be an in-law apartment with outside access. There is kitchen space and another bedroom, bathroom and office space as well.
-
Highlights
- Cooling: Window Unit(s)
- Parking Spots: 2
- Property Type: Single Family Residence
- Total Rooms: 9
- Status: Closed
- Heating: Baseboard, Natural Gas
- Property Class: Residential
- Style: Ranch
- Year Built: 1951
-
Additional Details
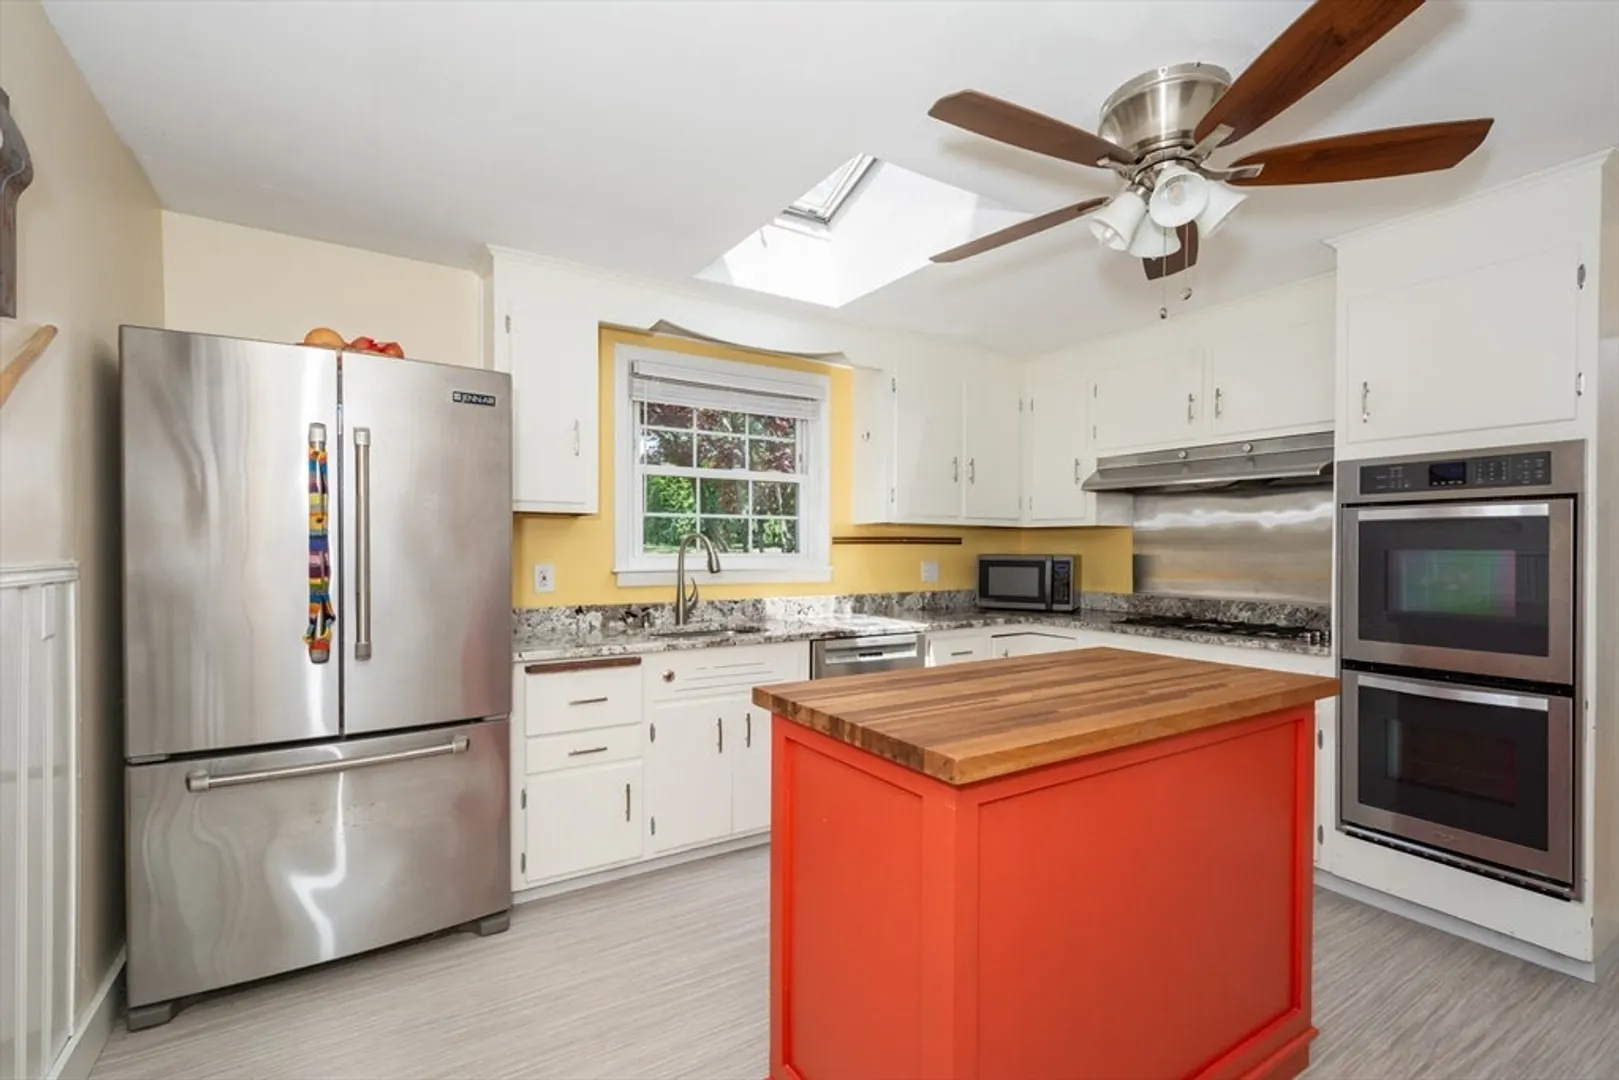
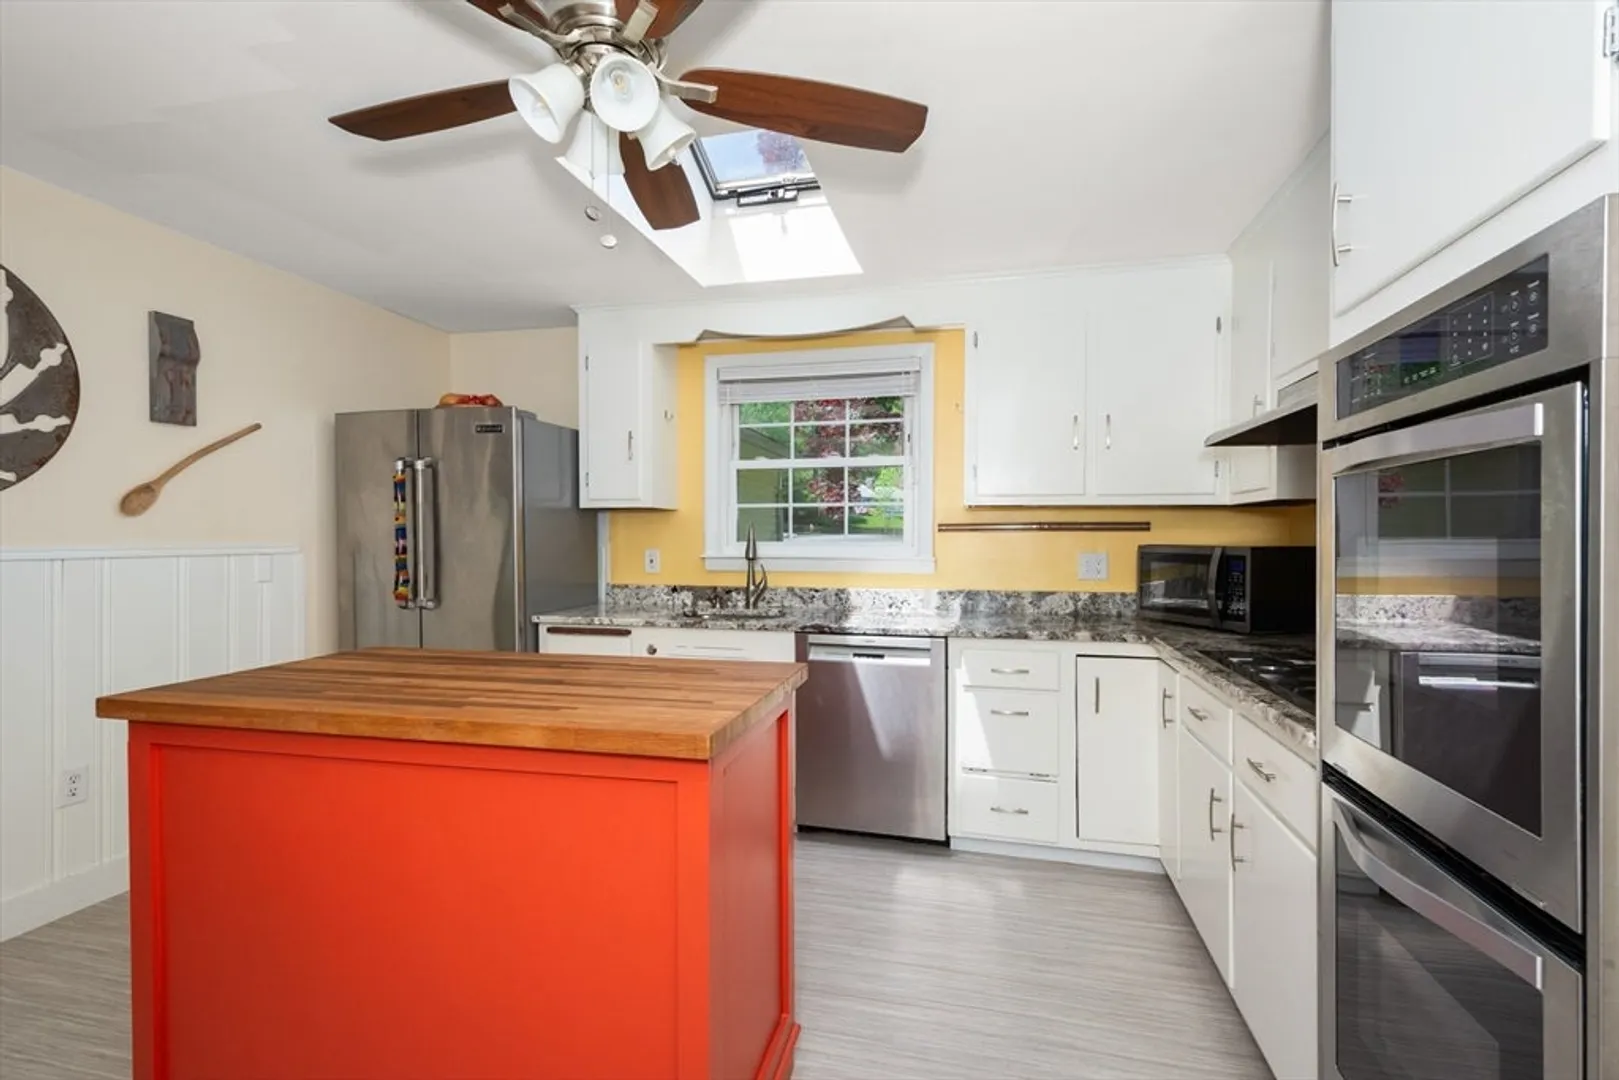
- Appliances: Gas Water Heater, Range, Dishwasher, Refrigerator, Washer, Dryer
- Construction: Frame
- Fireplaces: 1
- Foundation: Stone
- Road Frontage Type: Public
- Year Built Details: Actual
- Zoning: Rs-10
- Basement: Full, Finished, Walk-Out Access
- Exterior Features: Deck - Composite, Covered Patio/Deck
- Flooring: Tile, Hardwood
- Lot Features: Cleared
- Roof: Shingle
- Year Built Source: Public Records
-
Amenities
- Community Features: Shopping, Tennis Court(s), Park, Walk/Jog Trails, Golf, Medical Facility, Laundromat, Highway Access, House of Worship, Private School, Public School, University
- Parking Features: Attached, Paved Drive, Off Street, Paved
- Covered Parking Spaces: 2
-
Utilities
- Electric: 200+ Amp Service
- Water Source: Public
- Sewer: Public Sewer
-
Fees / Taxes
- Assessed Value: $399,200
- Compensation Based On: Net Sale Price
- Taxes: $5,725
- Buyer Agent Compensation: 2.0%
- Tax Year: 2023
Similar Listings
Sold
35 Photos
Sold
42 Photos
Sold
38 Photos
Sold
41 Photos
Content © 2026 MLS Property Information Network, Inc. The information in this listing was gathered from third party resources including the seller and public records.
Listing information provided courtesy of .
MLS Property Information Network, Inc. and its subscribers disclaim any and all representations or warranties as to the accuracy of this information.
