
Sold!
$660,000
2
Beds
2
Baths
965
Living Area
-
Property Description
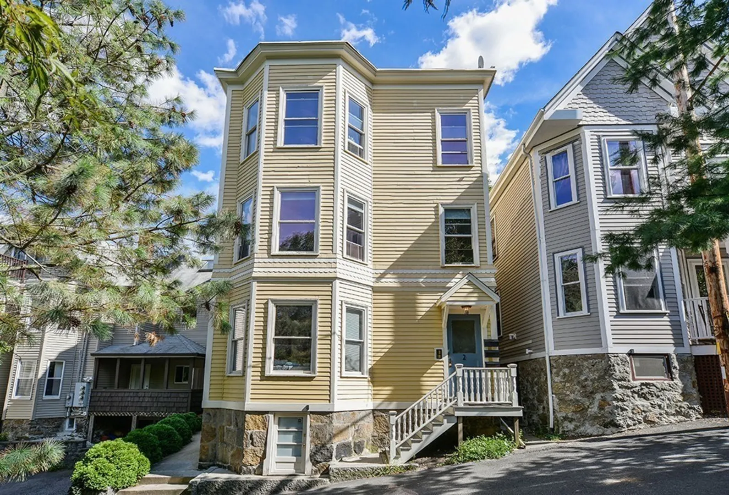
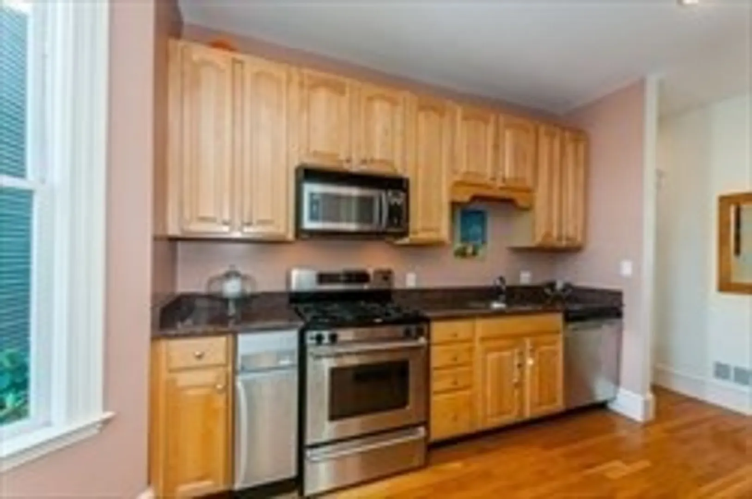
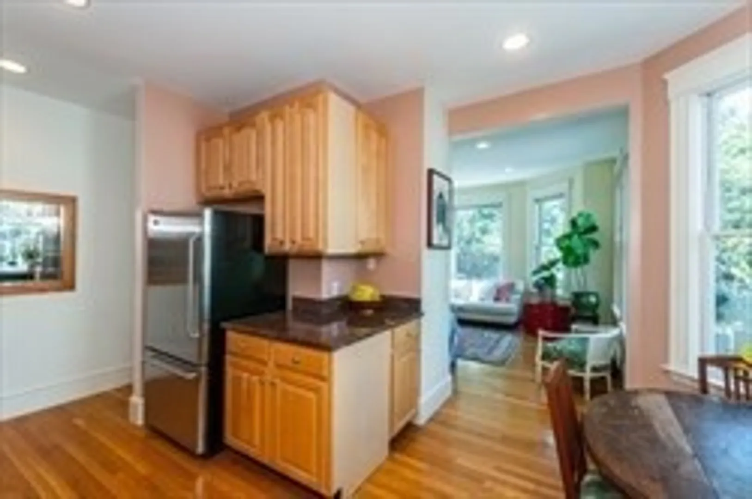
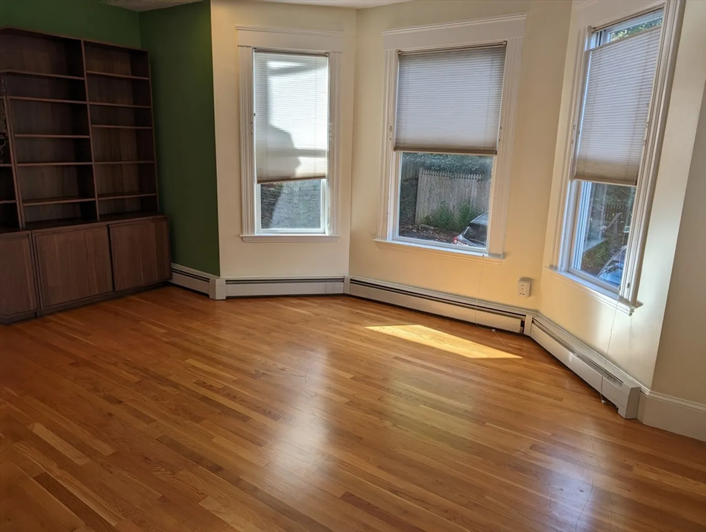
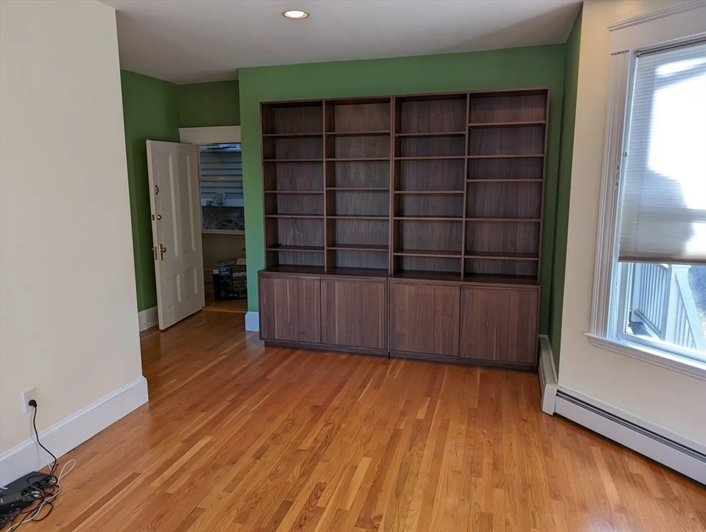
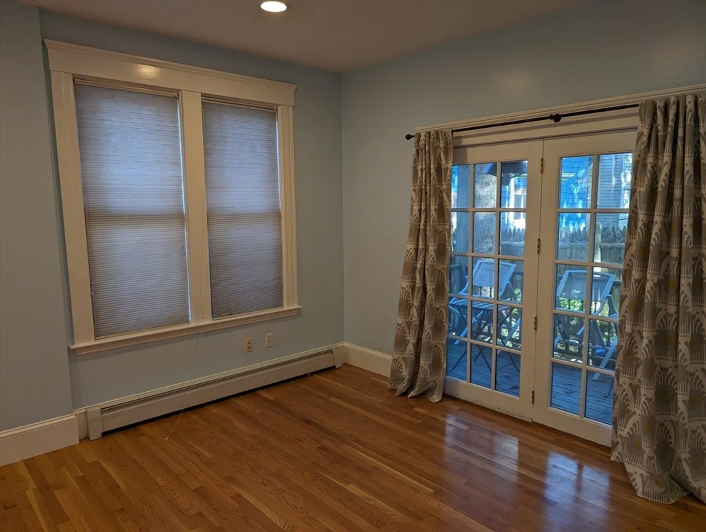
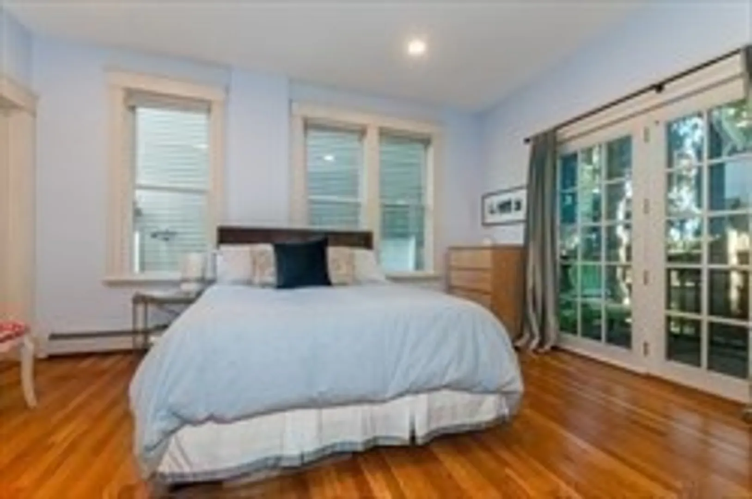
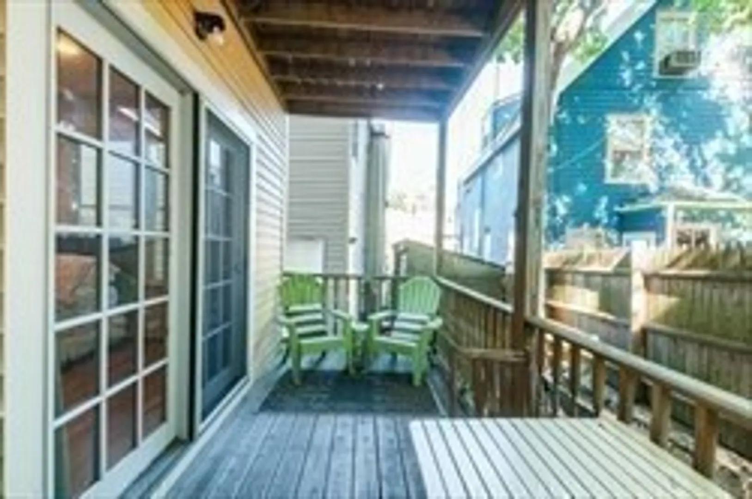
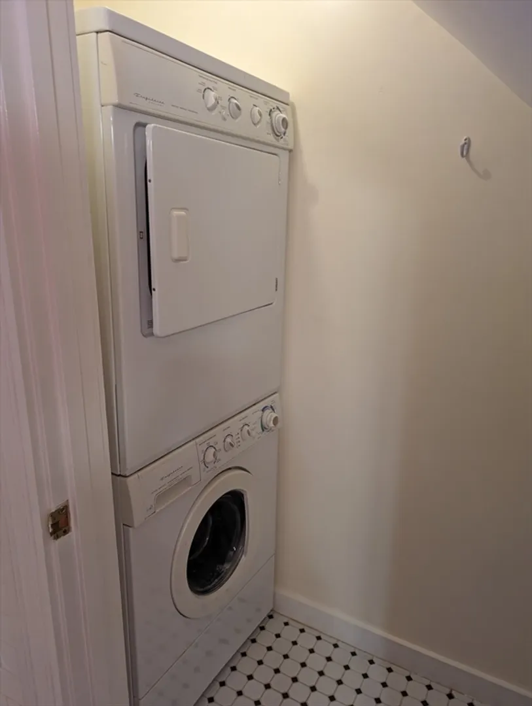
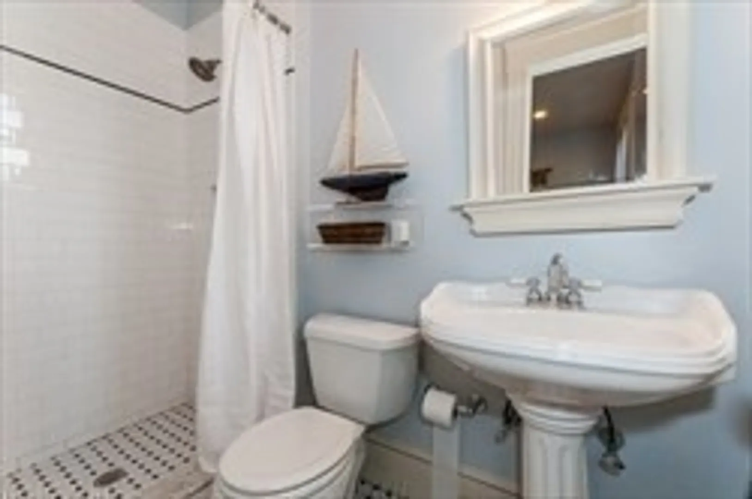
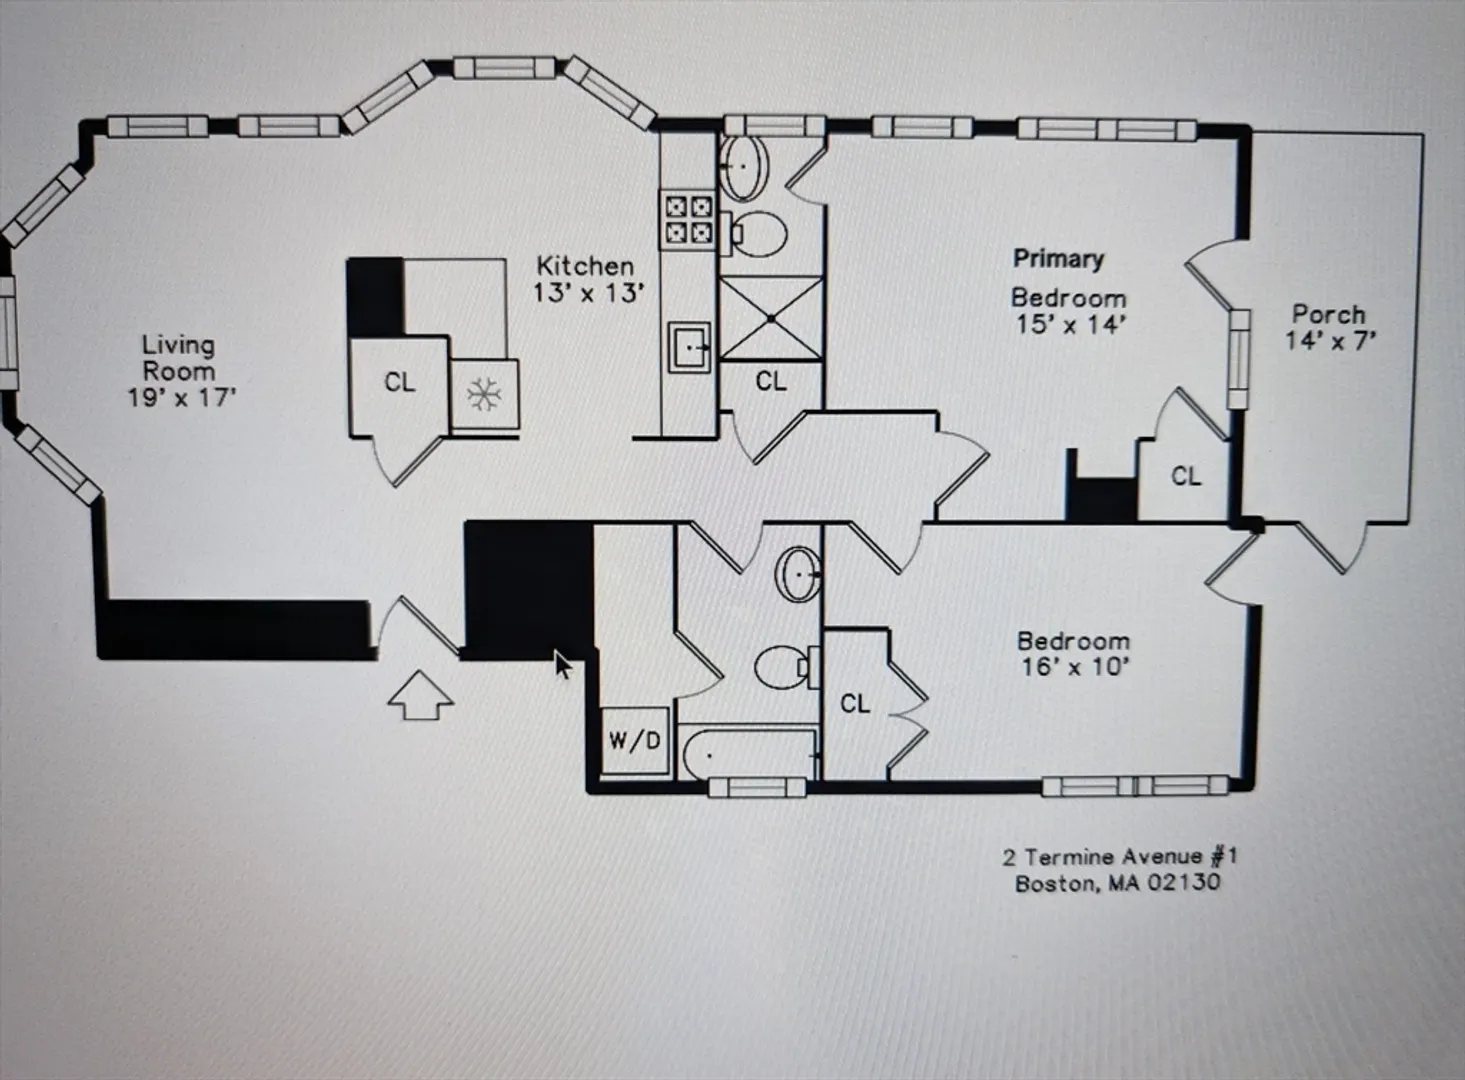
Welcome to 2 Termine Ave #1 — a beautifully updated condo in the heart of Hyde Square that perfectly blends comfort, style, and convenience. This spacious and sun-filled unit offers 2 bedrooms and 2 bathrooms across 965 square feet of thoughtfully designed living space. High ceilings, gleaming hardwood floors, and oversized windows create an inviting atmosphere throughout.The modern kitchen features quartz countertops, stainless steel appliances, and ample cabinetry — perfect for home cooking or entertaining. The open-concept layout flows seamlessly into a generous living and dining area, ideal for both relaxing and hosting guests.Enjoy exclusive access to a private, in-unit laundry, and additional basement storage. Situated on a quiet, tree-lined street just minutes from J.P Center, Stony Brook T, Arnold Arboretum, local shops and restaurants, and JP Pond this home offers the best of city living with a neighborhood feel.
-
Highlights
- Area: Jamaica Plain
- Heating: Baseboard
- Property Class: Residential
- Stories: 1
- Unit Number: 1
- Status: Closed
- Cooling: Window Unit(s)
- HOA Fee: $300
- Property Type: Condominium
- Total Rooms: 5
- Year Built: 2000
-
Additional Details
- Appliances: Range, Dishwasher, Microwave, Refrigerator, Washer, Dryer
- Construction: Frame
- Roof: Rubber
- Total Number of Units: 3
- Year Built Source: Public Records
- Basement: Y
- Flooring: Wood
- SqFt Source: Public Record
- Year Built Details: Actual
- Zoning: 102
-
Amenities
- Community Features: Public Transportation, Shopping, Tennis Court(s), Park, Walk/Jog Trails, Laundromat, Bike Path, Conservation Area, House of Worship, Public School, T-Station
-
Utilities
- Electric: 100 Amp Service
- Water Source: Public
- Sewer: Public Sewer
-
Fees / Taxes
- Assessed Value: $580,900
- HOA Fee Includes: Insurance, Maintenance Structure
- Taxes: $6,783
- Compensation Based On: Gross/Full Sale Price
- Tax Year: 2025
Similar Listings
Sold
22 Photos
Sold

7 Photos
Sold

46 Photos
Sold

15 Photos
Content © 2026 MLS Property Information Network, Inc. The information in this listing was gathered from third party resources including the seller and public records.
Listing information provided courtesy of Coldwell Banker Realty - Newton.
MLS Property Information Network, Inc. and its subscribers disclaim any and all representations or warranties as to the accuracy of this information.
