
Sold!

$415,000
1
Bed
1
Bath
956
Living Area
-
Property Description
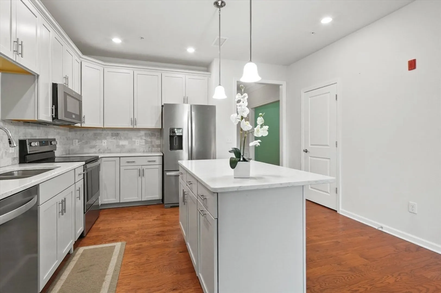
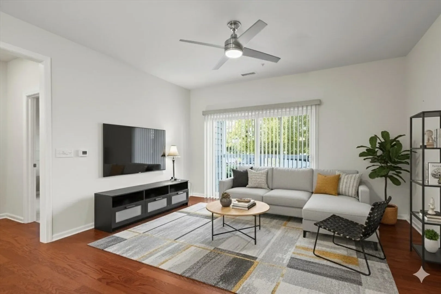
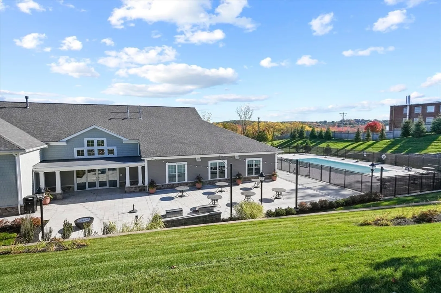
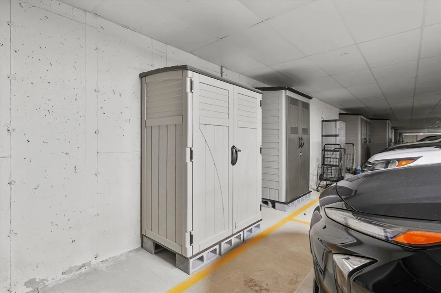
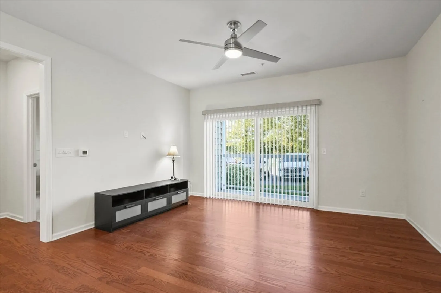
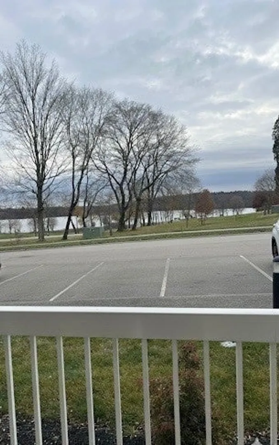
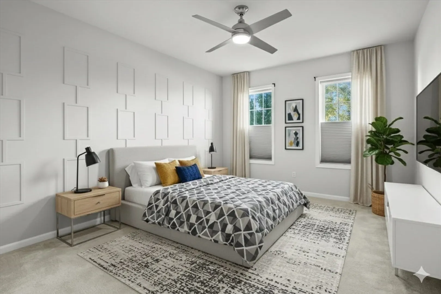
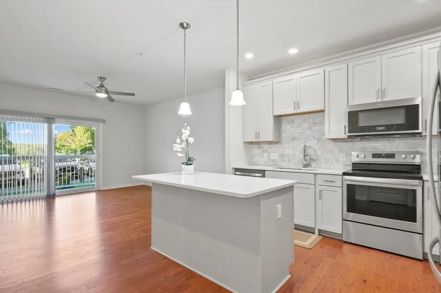
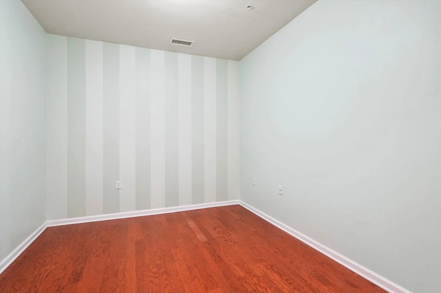
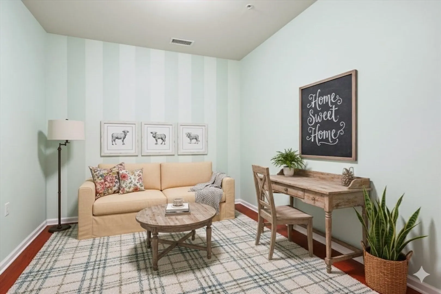
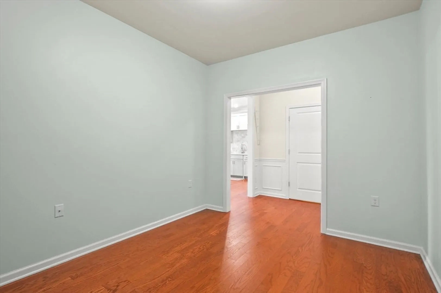
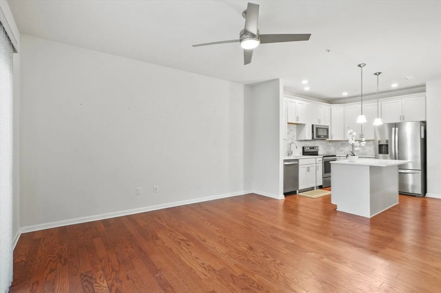
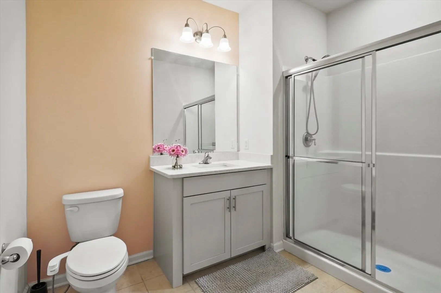
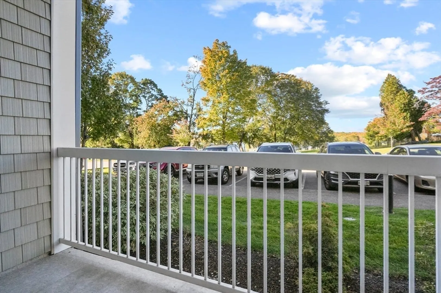
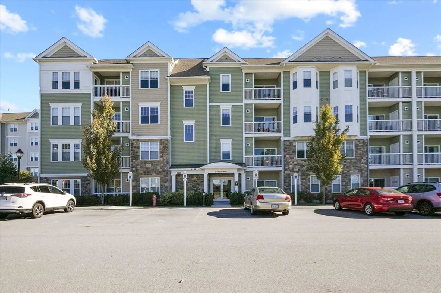
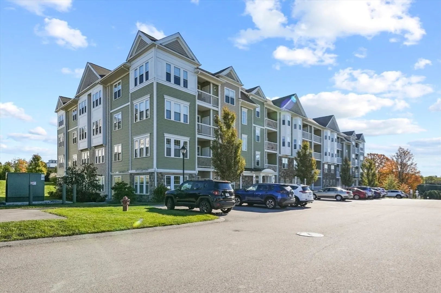
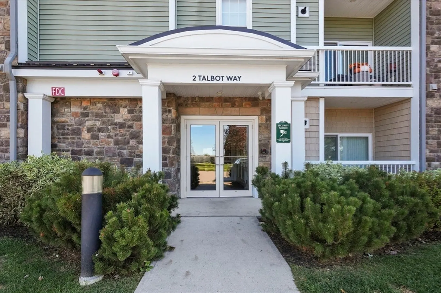
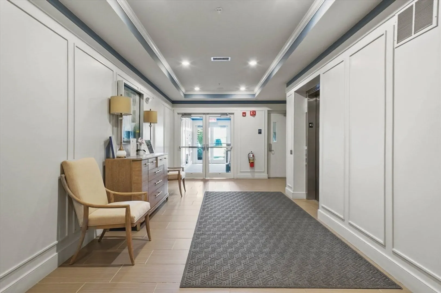
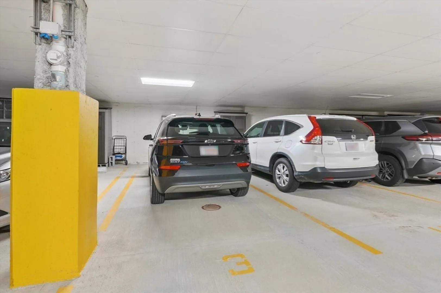
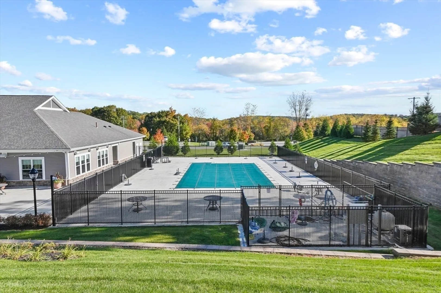
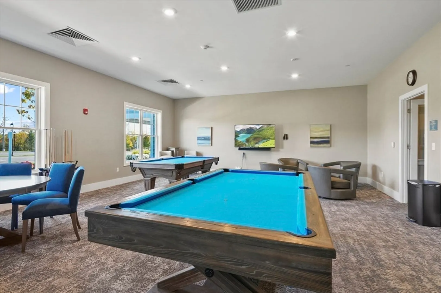
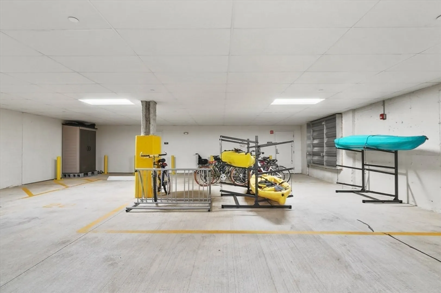
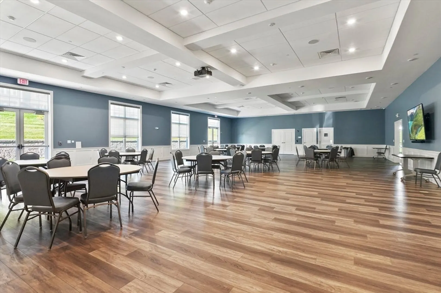
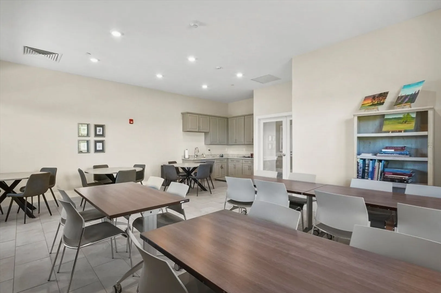
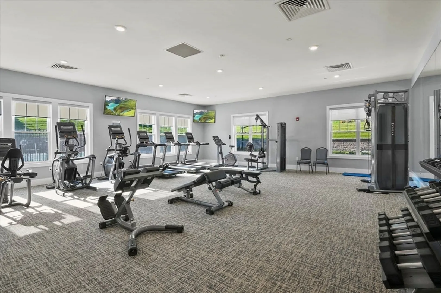
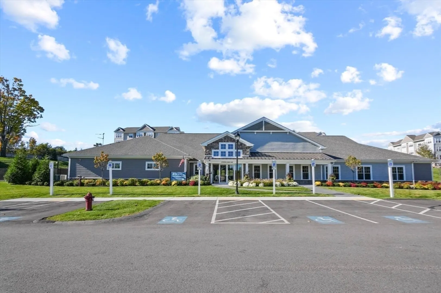
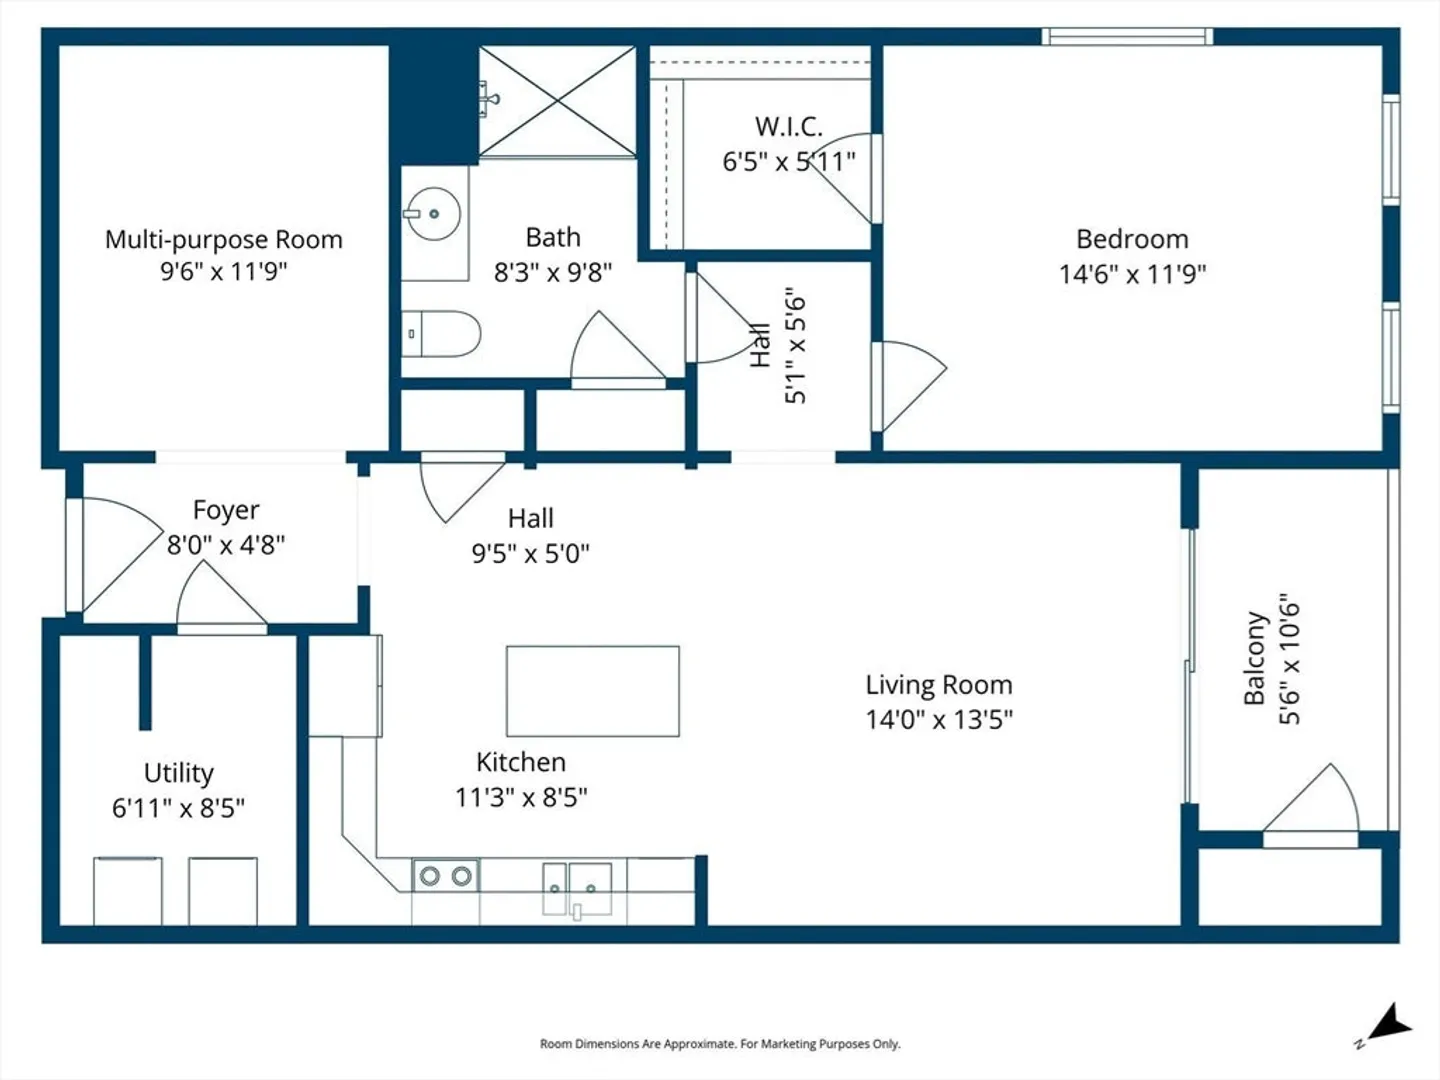
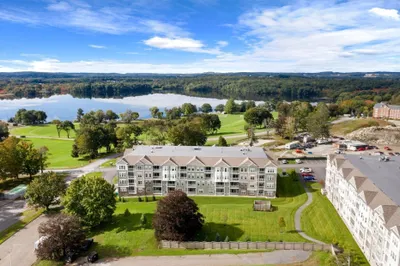
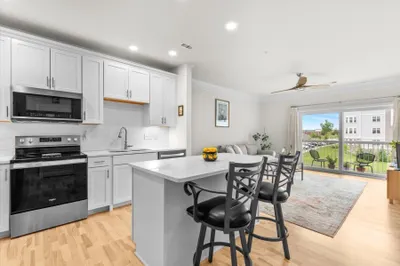
MOVE IN TOMORROW and start enjoying the Del Webb lifestyle today—no construction delays, no extra upgrade fees. This unit offers covered GARAGE parking with EXTRA STORAGE, a rare advantage in the community! Perfectly positioned between the clubhouse and the picturesque walking trails around Chauncy Lake, this home offers effortless access to fitness, social activities, and peaceful outdoor enjoyment. Inside, the unit features an open-concept layout with hardwood floors, high ceilings, and a private balcony that fills the space with natural light. The kitchen stands out with granite counters, stainless steel appliances, and a spacious island ideal for gathering. A versatile flex room adds convenience with many possibilities: "Grandkids' Guest Room" or a "High-Tech Home Office". The bedroom includes a walk-in closet and the bath offers modern finishes.Pair these highlights with the Del Webb amenities:pool, fitness center, and active community event
-
Highlights
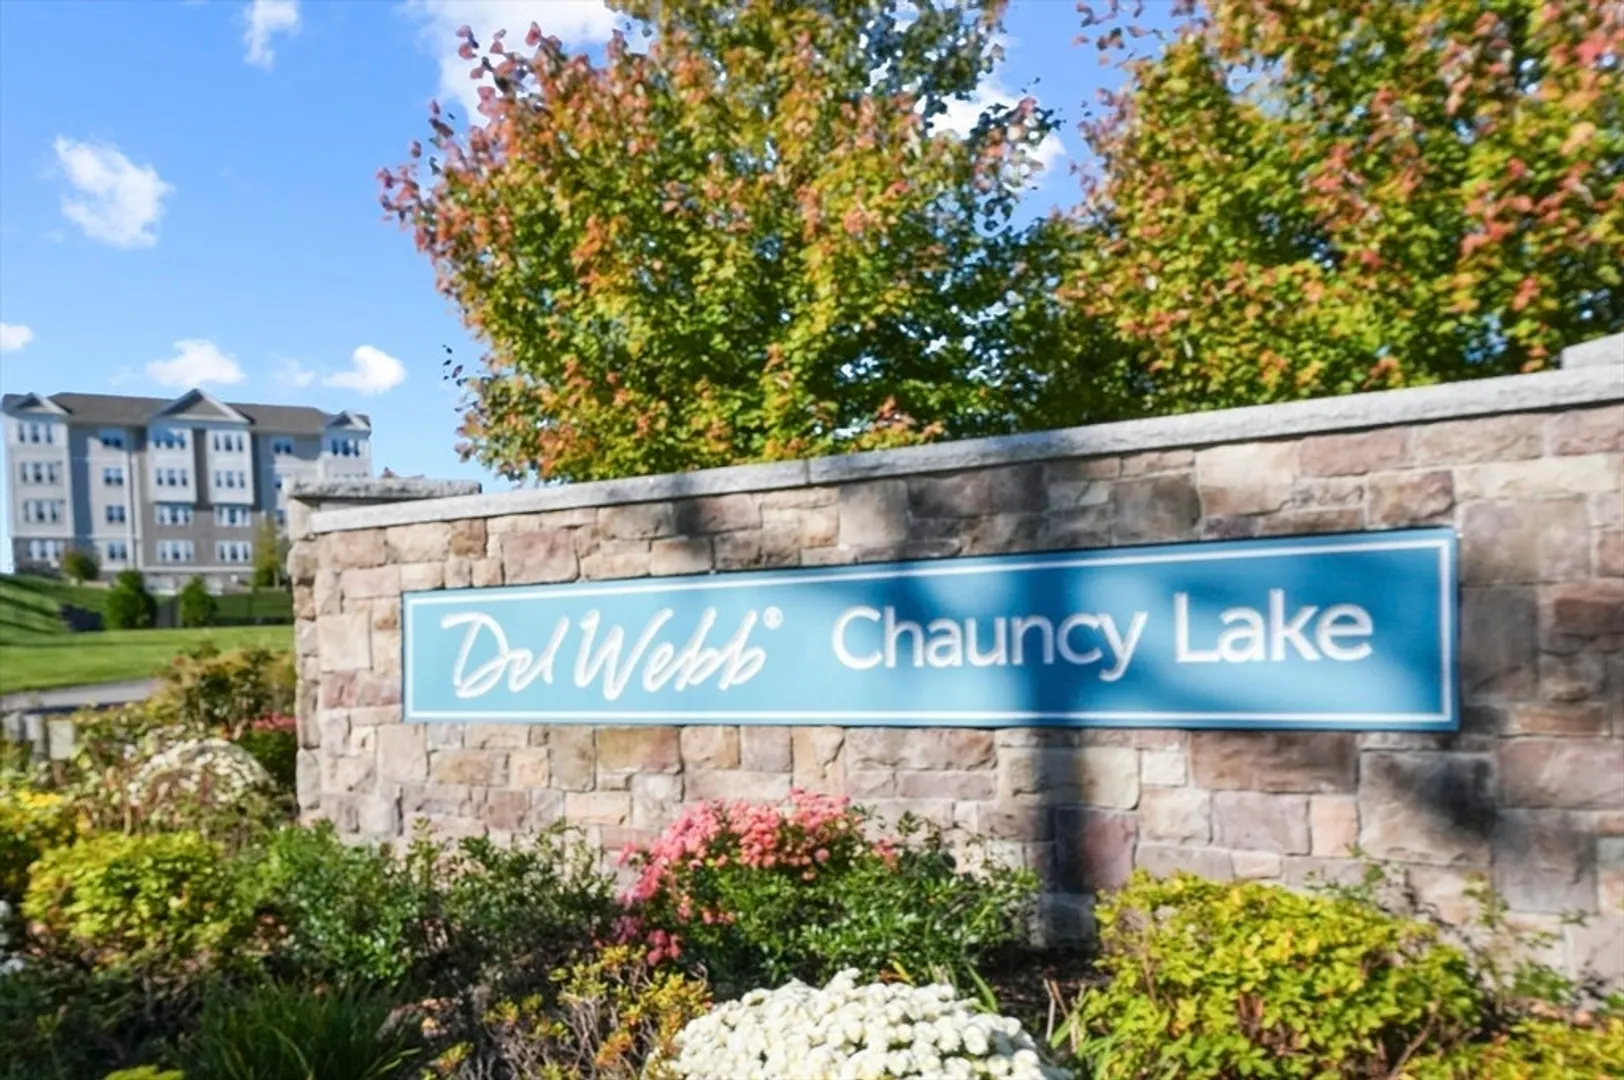
- Building Name: Del Webb Chauncy Lake
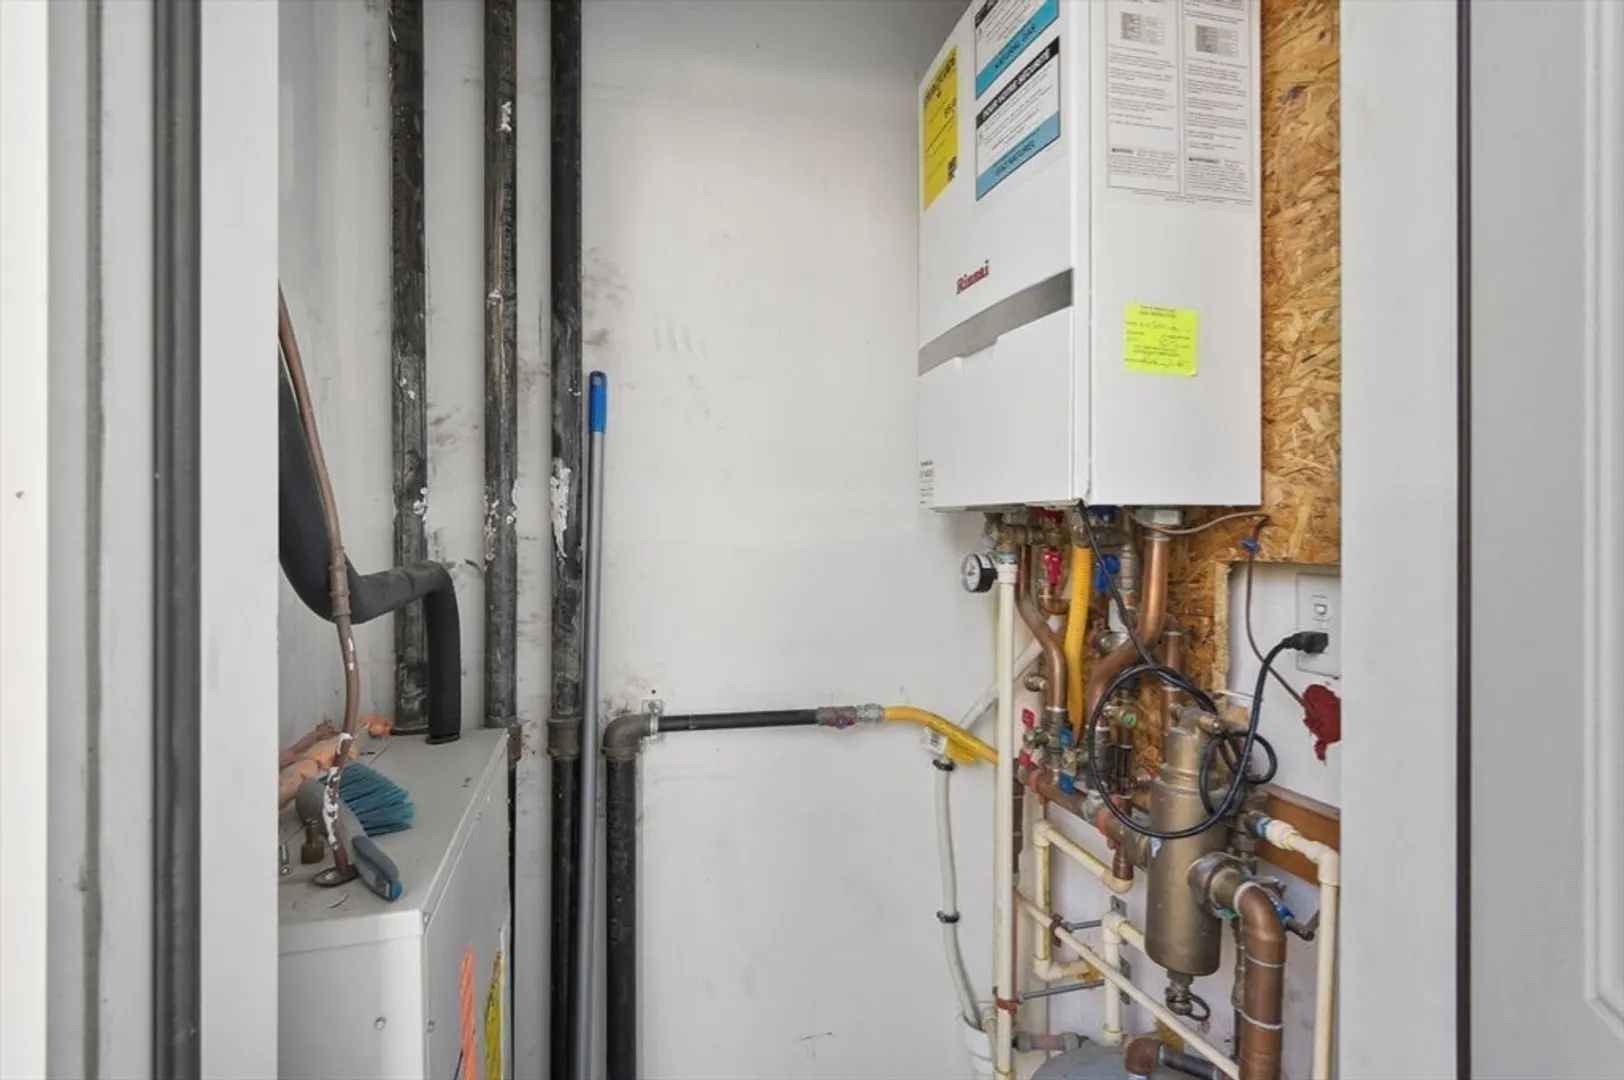
- Heating: Forced Air, Natural Gas
- Parking Spots: 2
- Property Type: Condominium
- Total Rooms: 4
- Year Built: 2019
- Cooling: Central Air
- HOA Fee: $428
- Property Class: Residential
- Stories: 1
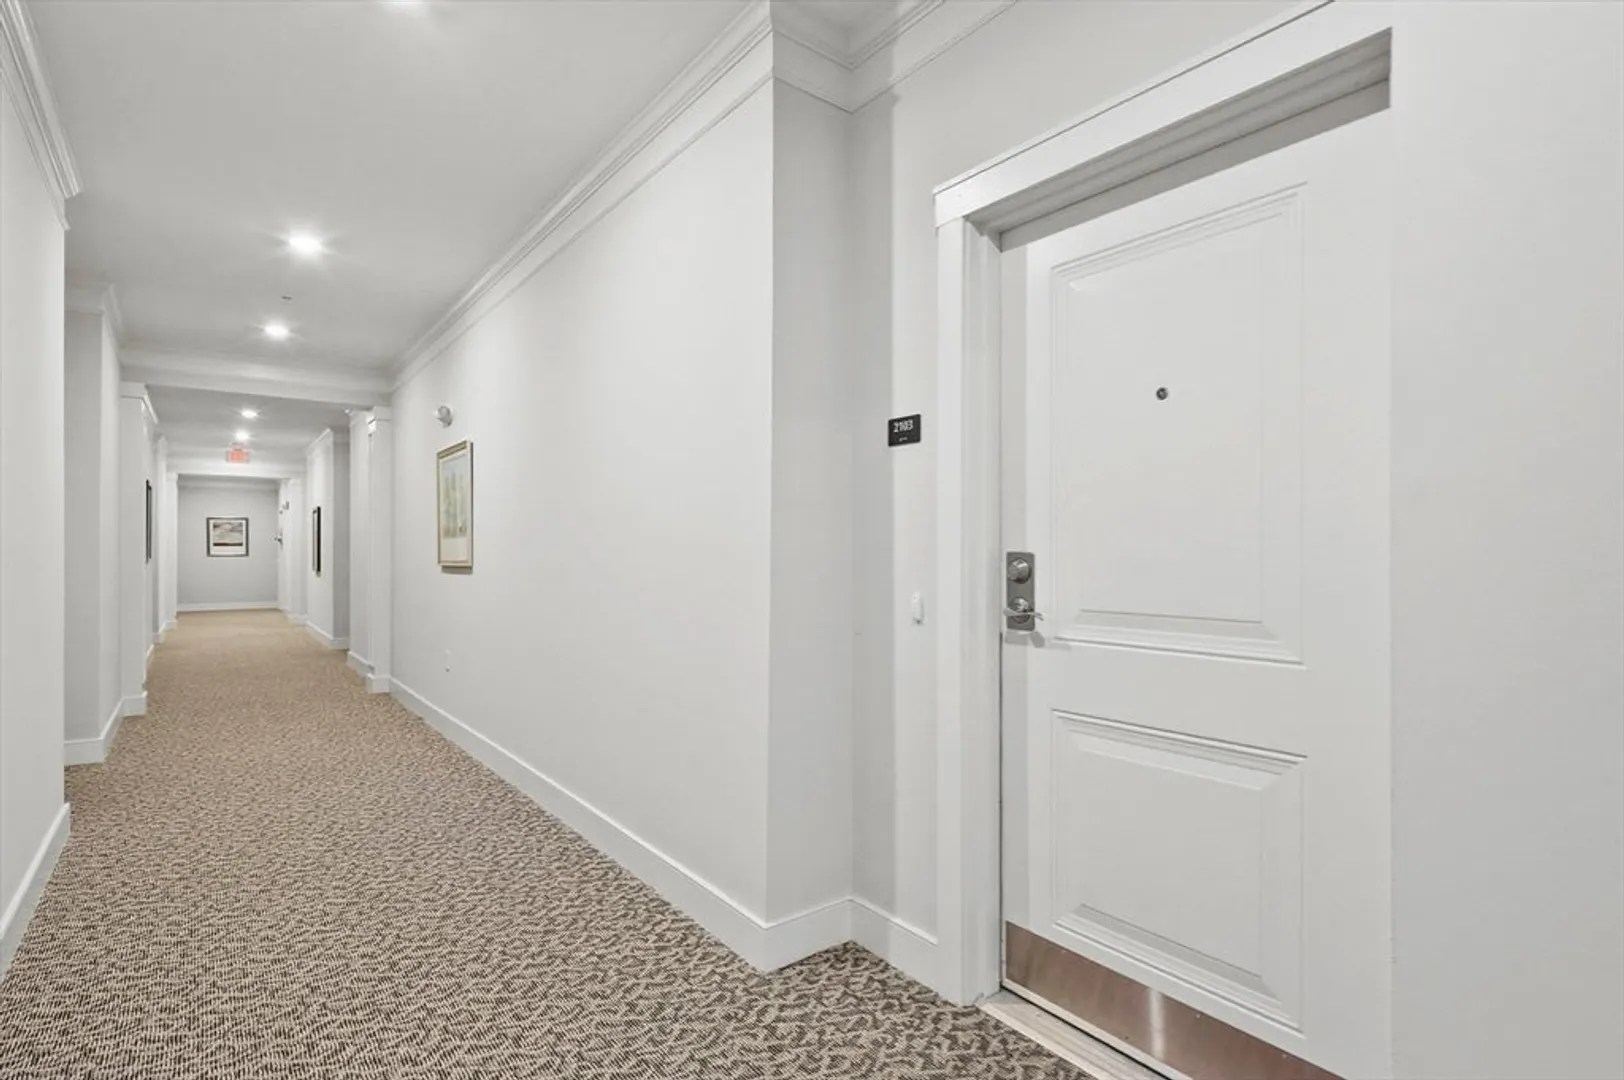
- Unit Number: 2103
- Status: Closed
-
Additional Details
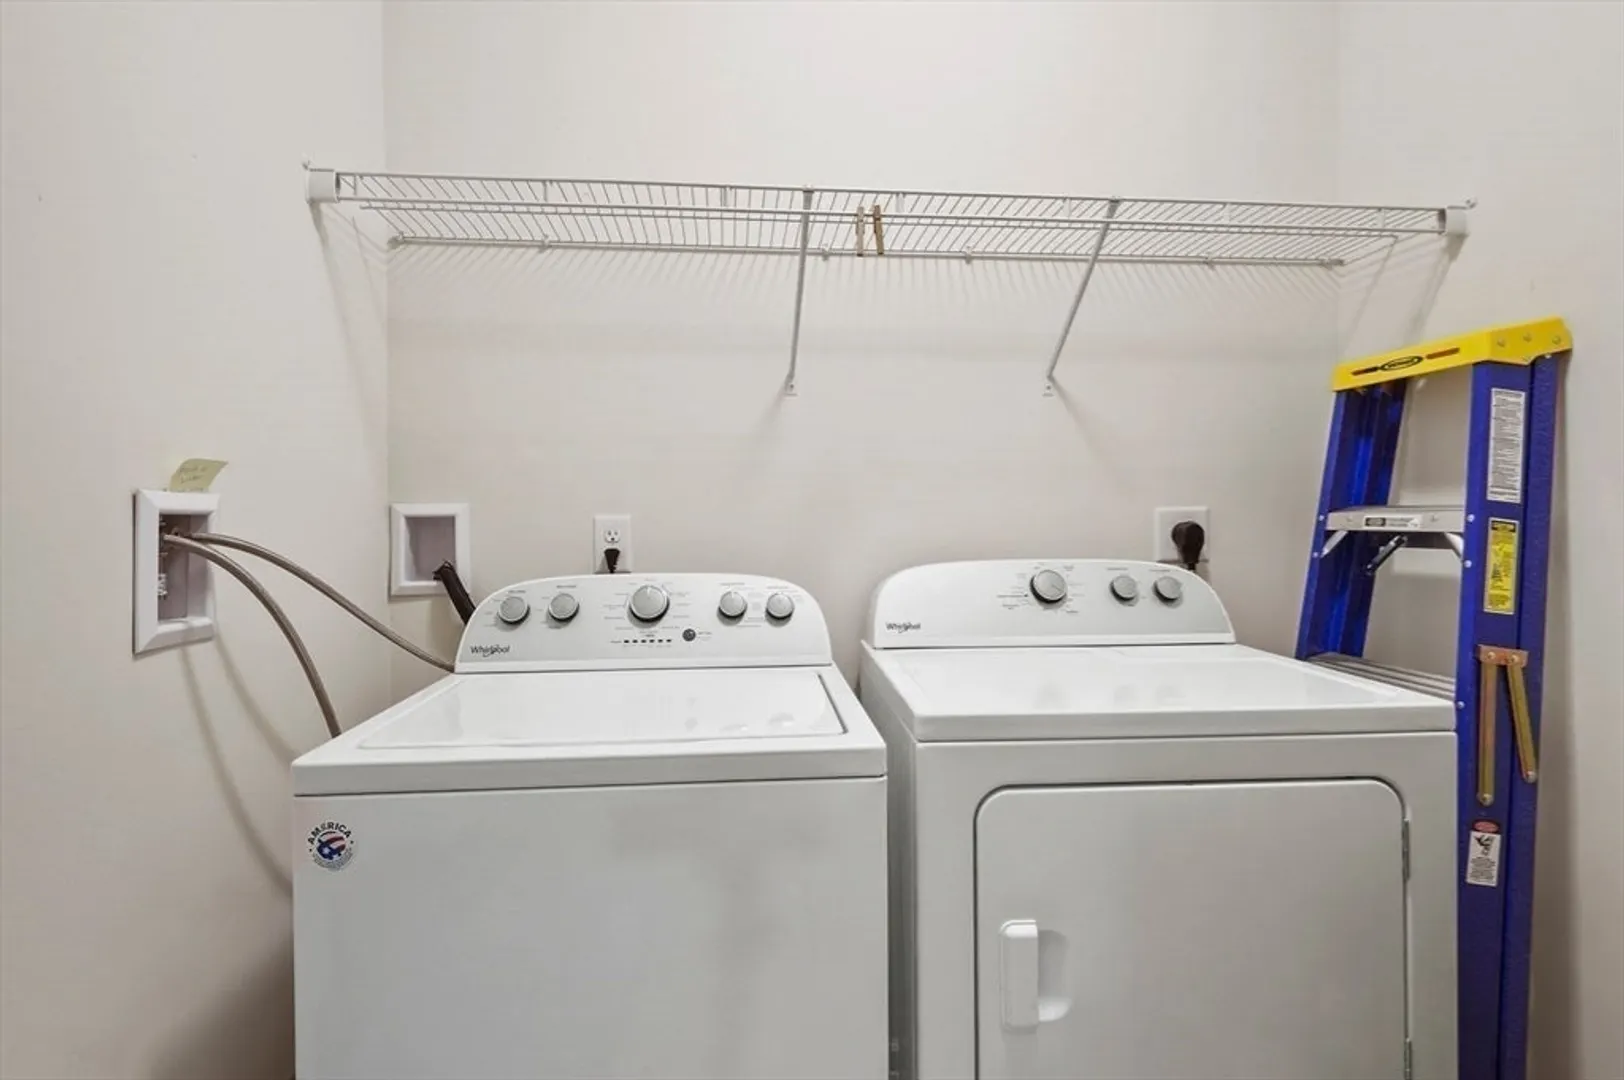
- Appliances: Range, Dishwasher, Microwave, Refrigerator, Washer, Dryer
- Construction: Frame
- Flooring: Tile, Carpet, Hardwood, Flooring - Hardwood
- Roof: Shingle
- Total Number of Units: 700
- Year Built Source: Public Records
- Basement: N
- Exterior Features: Balcony
- Interior Features: Cable Hookup, Bonus Room
- SqFt Source: Public Record
- Year Built Details: Actual
- Zoning: R
-
Amenities
- Community Features: Shopping, Pool, Walk/Jog Trails, Golf
- Parking Features: Attached, Under, Storage, Off Street, Paved
- Waterfront Features: Lake/Pond, 1/2 to 1 Mile To Beach, Beach Ownership(Public)
- Covered Parking Spaces: 1
- Pool Features: Association, In Ground
-
Utilities
- Electric: Circuit Breakers
- Water Source: Public
- Sewer: Public Sewer
-
Fees / Taxes
- Assessed Value: $393,600
- HOA Fee Includes: Maintenance Grounds, Snow Removal, Trash
- Taxes: $6,412
- HOA Fee Frequency: Monthly
- Tax Year: 2025
Similar Listings
Sold
38 Photos
Sold
NEW CONSTRUCTION
36 Photos
Sold
NEW CONSTRUCTION
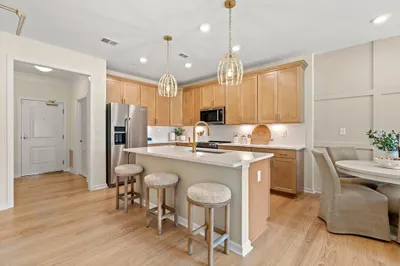
22 Photos
Sold
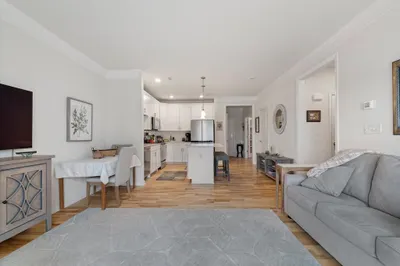
34 Photos
Content © 2026 MLS Property Information Network, Inc. The information in this listing was gathered from third party resources including the seller and public records.
Listing information provided courtesy of Realty Executives Boston West.
MLS Property Information Network, Inc. and its subscribers disclaim any and all representations or warranties as to the accuracy of this information.
