
Sold!
$449,000
2
Beds
2
Baths
1,255
Living Area
-
Property Description
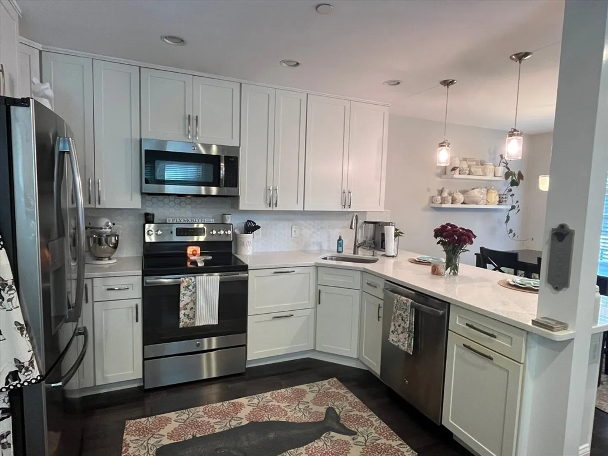
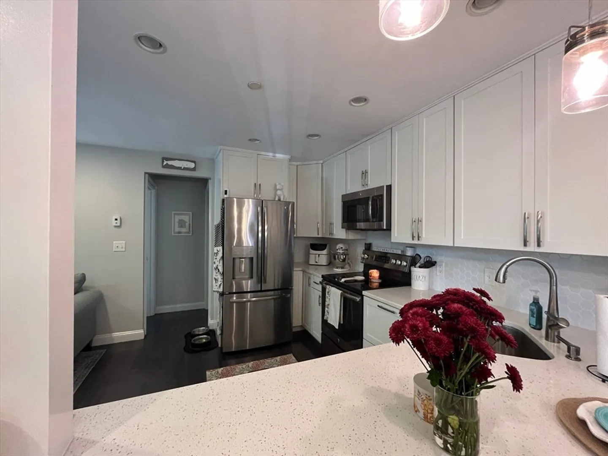
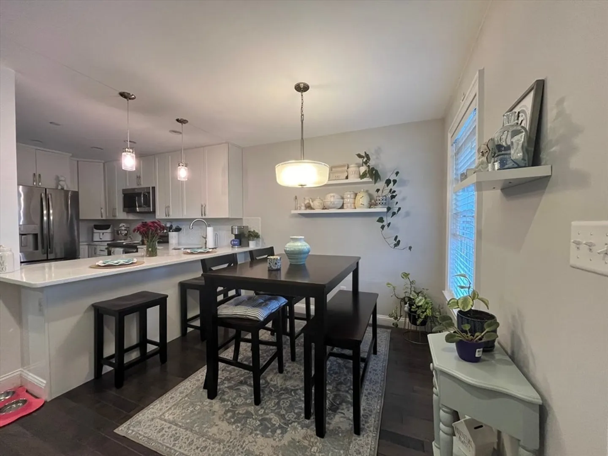
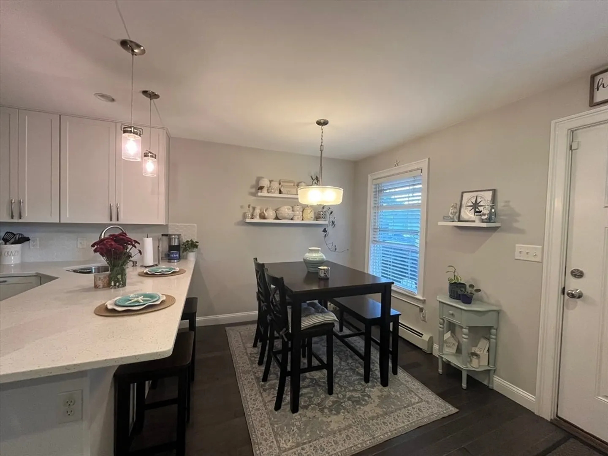
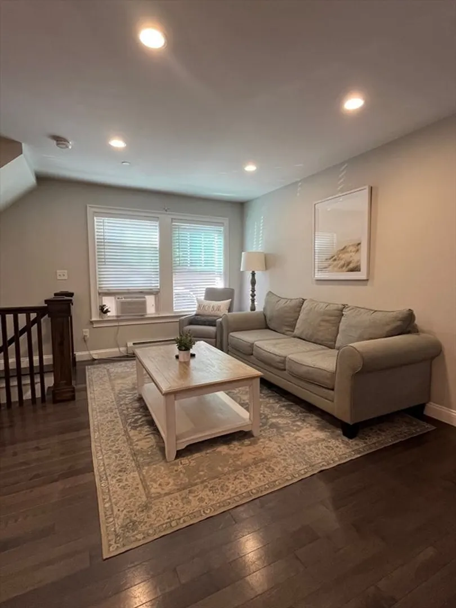
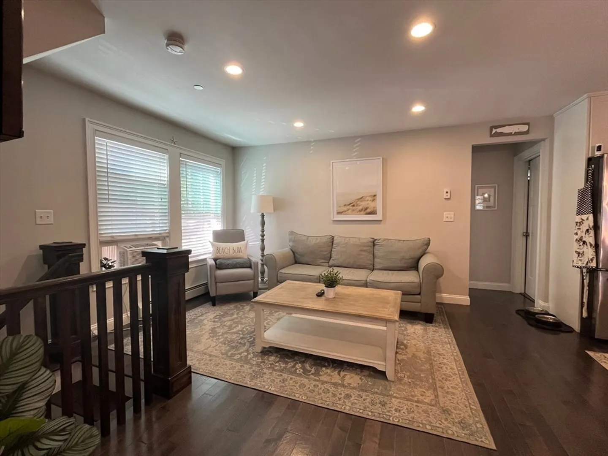
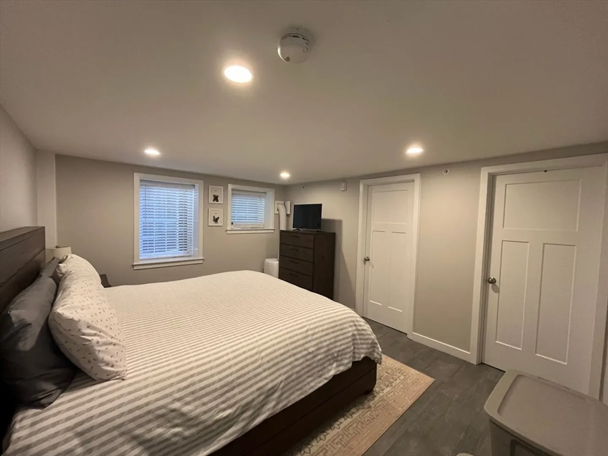
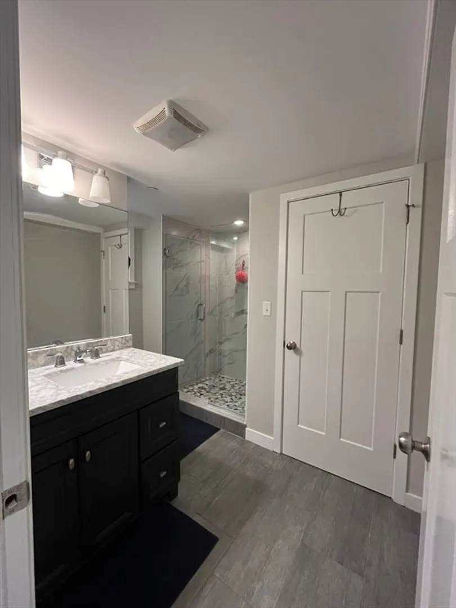
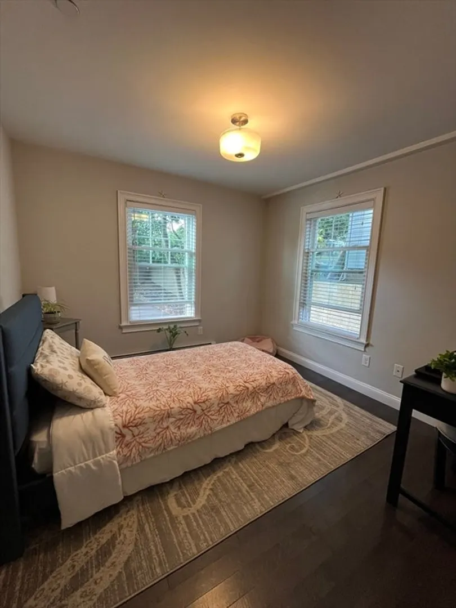
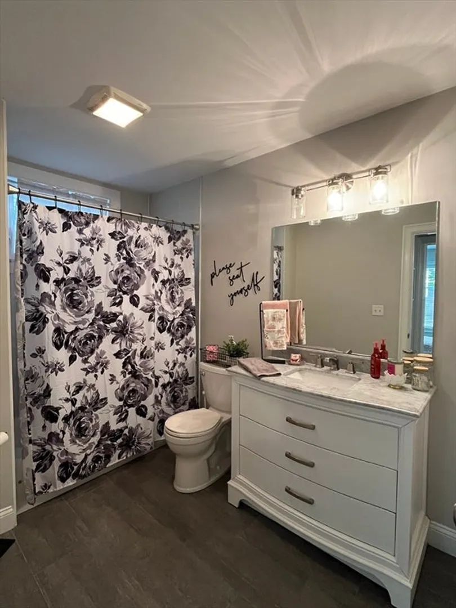
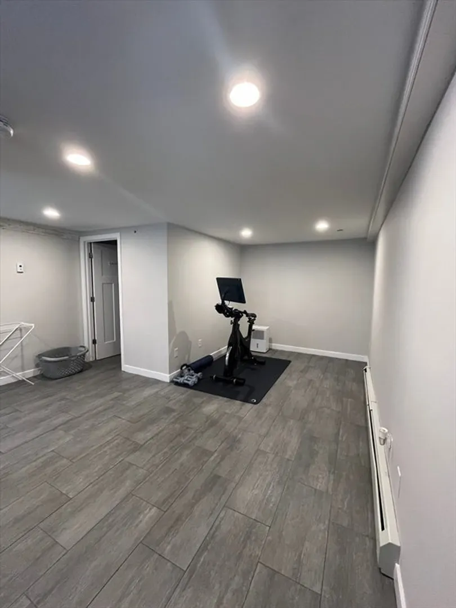
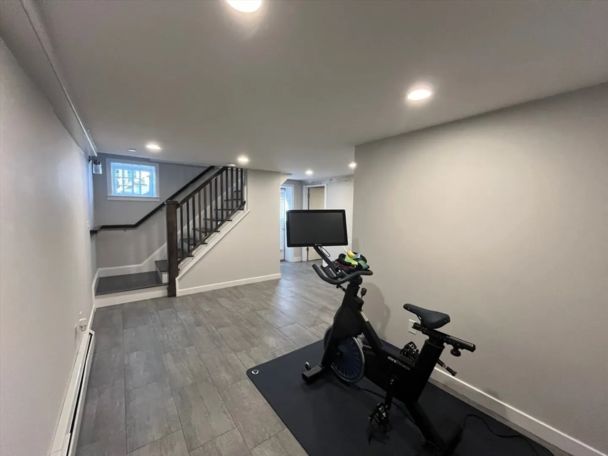
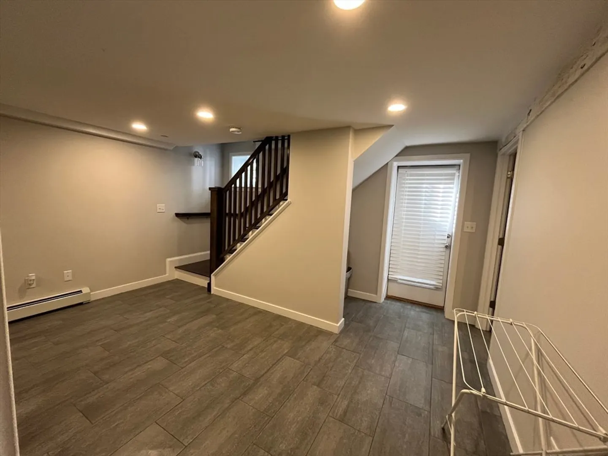
This meticulously maintained unit features an open floor plan, two living rooms, an eat in kitchen with beautiful quartz countertops and stainless steel appliances, and a master en suite with a walk-in closet. You'll find plenty of storage and closet space and an in-unit laundry area housing a high efficiency heating system and indirect water heater. Located on a deed end street, this unit is just a short distance to the highway, downtown Plymouth, public beaches, shopping, and great local eateries.
-
Highlights
- Cooling: Window Unit(s)
- HOA Fee: $280
- Property Class: Residential
- Total Rooms: 6
- Year Built: 1925
- Heating: Forced Air
- Parking Spots: 2
- Property Type: Condominium
- Unit Number: 2
- Status: Closed
-
Additional Details
- Appliances: Range, Dishwasher, Refrigerator, Washer, Dryer
- Construction: Frame
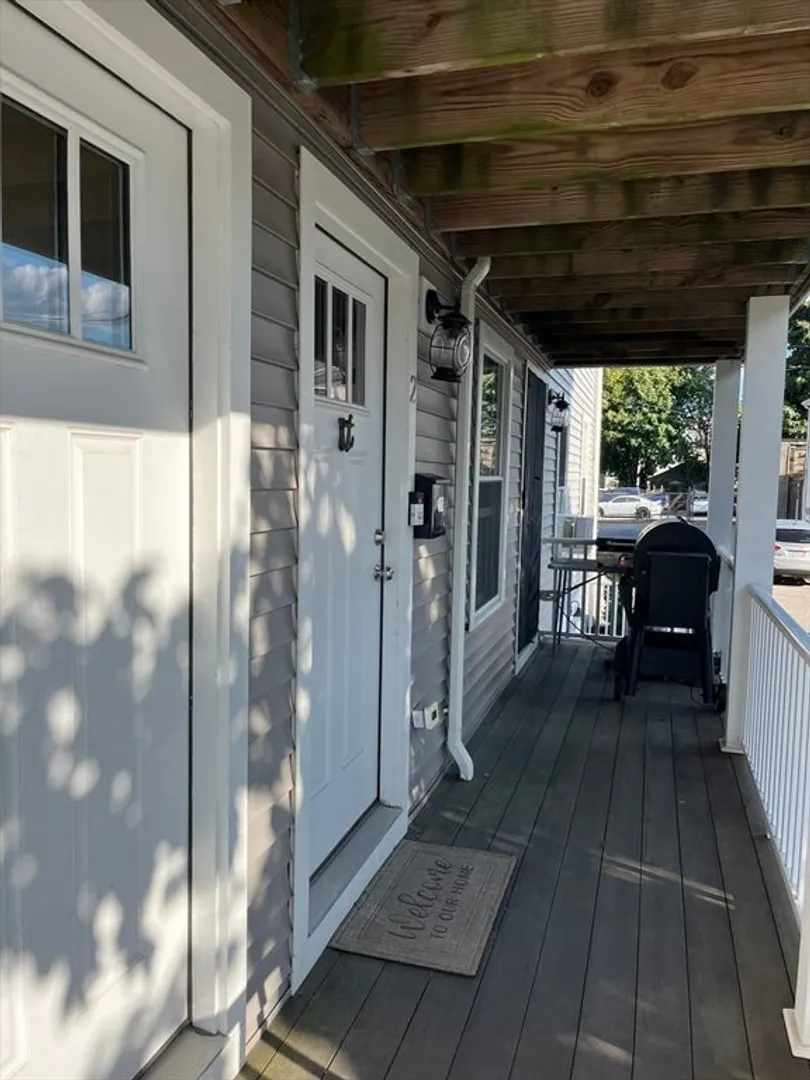
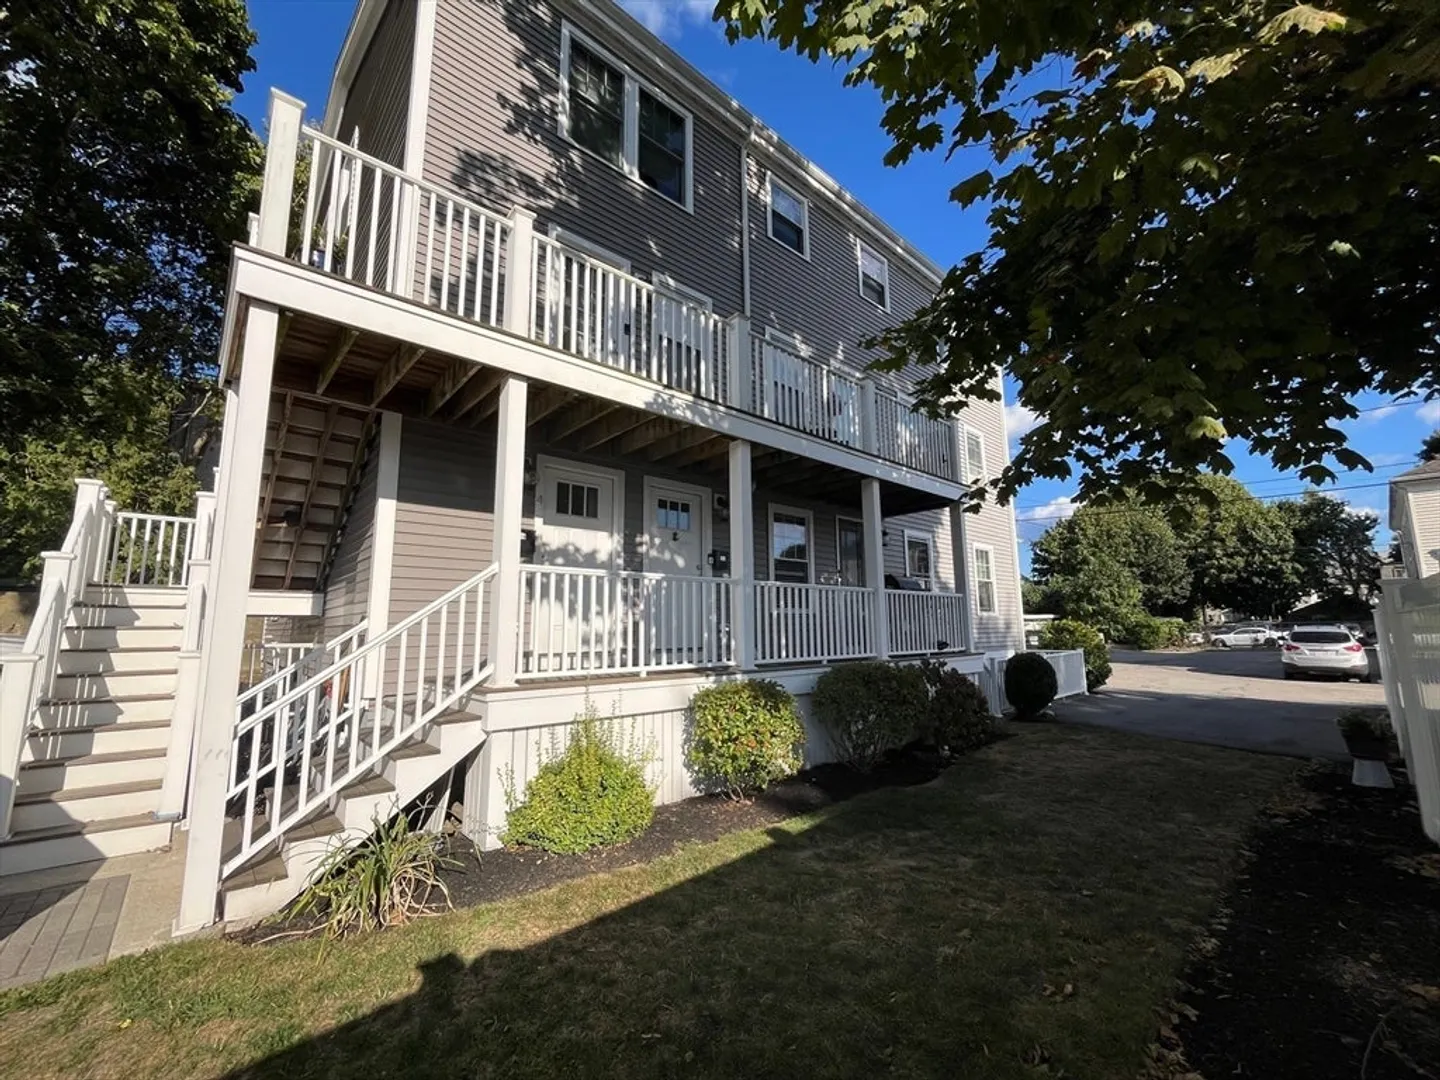
- Exterior Features: Porch, Professional Landscaping, Sprinkler System
- Pets Allowed: Yes w/ Restrictions
- Total Number of Units: 4
- Year Built Source: Public Records
- Basement: Y
- Exclusions: Sellers Personal Belongings & Tv In Living Room.
- Flooring: Tile, Vinyl
- Roof: Shingle
- Year Built Details: Actual, Renovated Since
- Zoning: Gc
-
Amenities
- Community Features: Park, Walk/Jog Trails, Conservation Area, Highway Access, Marina, Other
- Waterfront Features: Beach Front, Bay, Ocean, Walk to, 1/2 to 1 Mile To Beach, Beach Ownership(Public)
- Parking Features: Off Street, Assigned, Driveway
-
Utilities
- Electric: 100 Amp Service
- Water Source: Public
- Sewer: Public Sewer
-
Fees / Taxes
- Assessed Value: $350,200
- HOA Fee Includes: Insurance, Maintenance Structure, Maintenance Grounds, Snow Removal, Reserve Funds
- Taxes: $4,507
- HOA Fee Frequency: Monthly
- Tax Year: 2024
Similar Listings

Sold

18 Photos
Sold
18 Photos
Sold
15 Photos
Sold
7 Photos
Content © 2026 MLS Property Information Network, Inc. The information in this listing was gathered from third party resources including the seller and public records.
Listing information provided courtesy of Lamacchia Realty, Inc..
MLS Property Information Network, Inc. and its subscribers disclaim any and all representations or warranties as to the accuracy of this information.
