
Sold!

$360,000
1
Bed
1
Bath
820
Living Area
-
Property Description
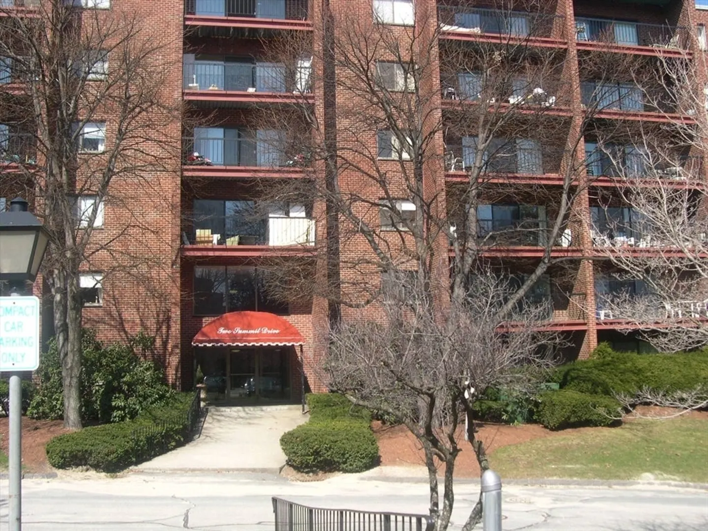
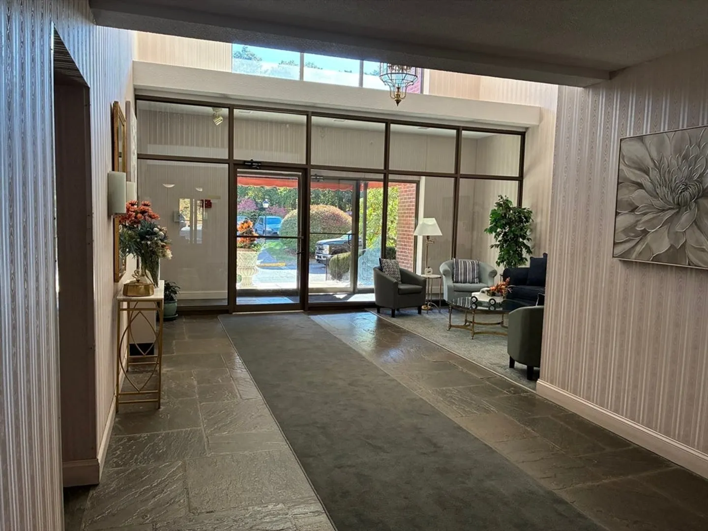
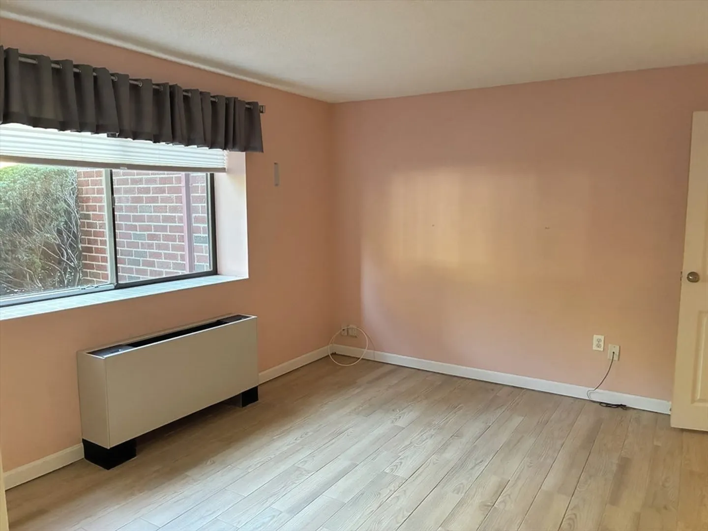
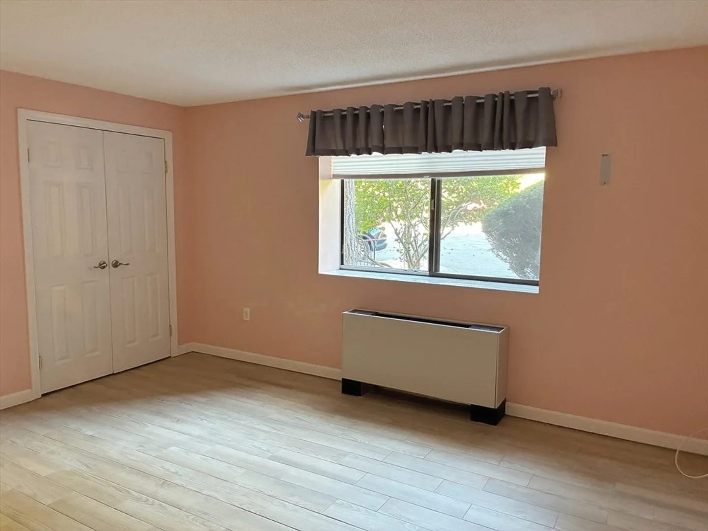
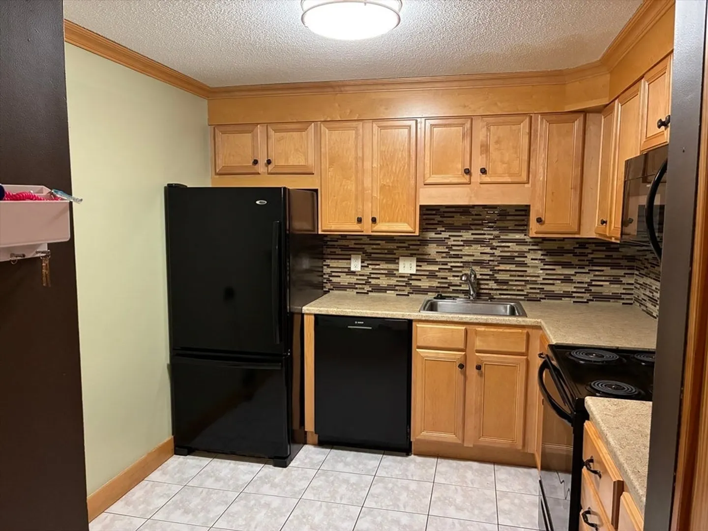
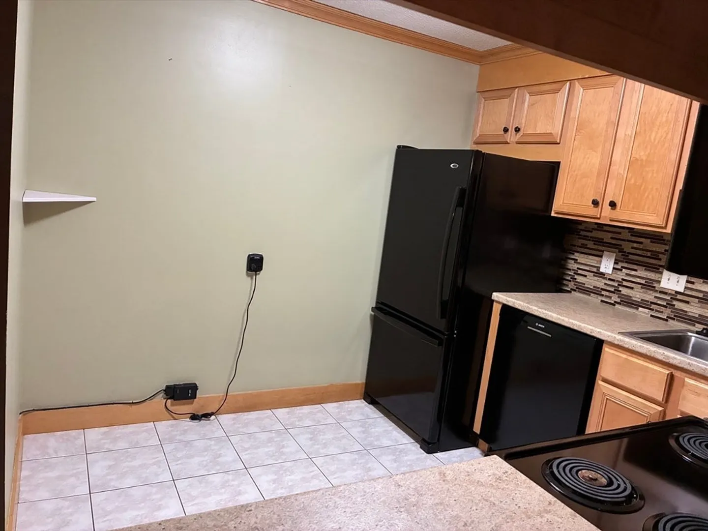
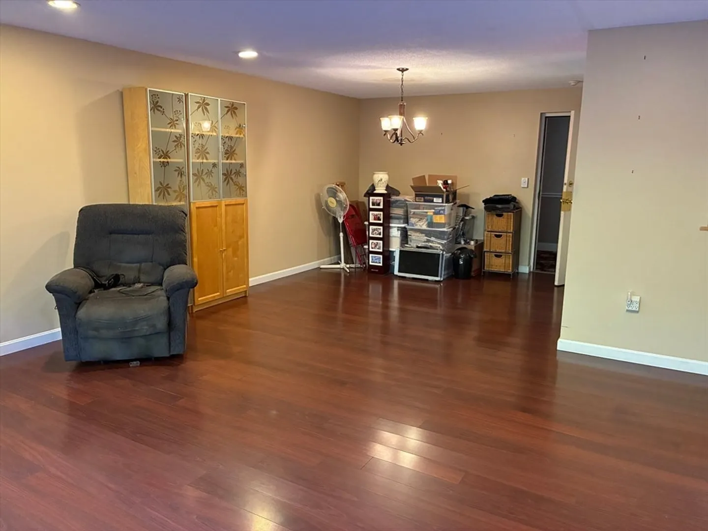
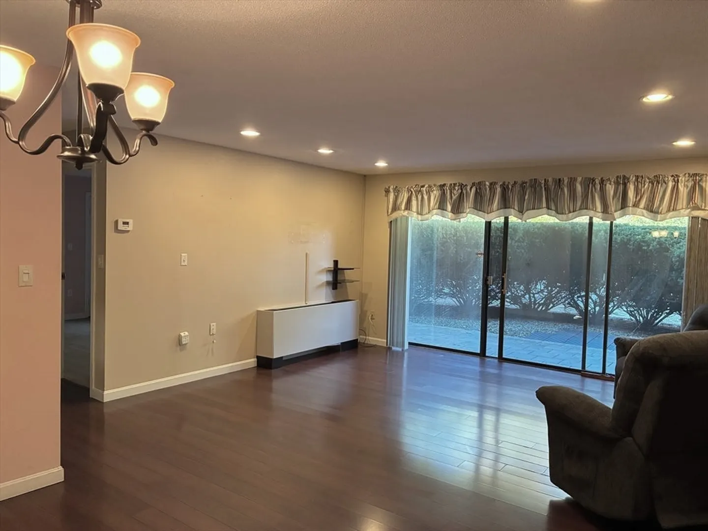
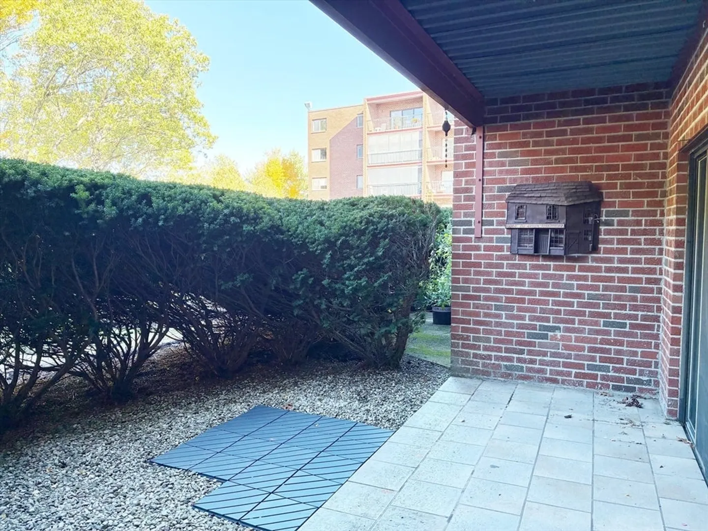
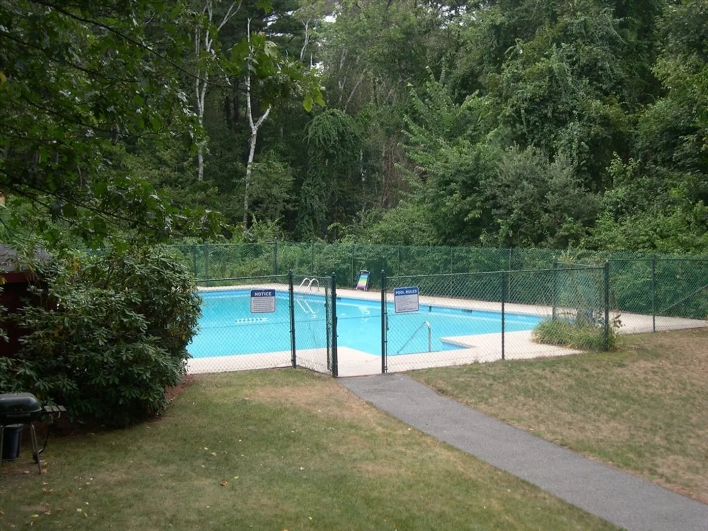
Financing issues have led to a fall through providing another opportunity to purchase this exceptionally large 1 bedroom unit in move-in condition with a cabinet packed eat-in kitchen and an open living room dining room perfect for easy entertaining. 12' sider in living room opens onto a private patio area. The spacious bedroom has a wall to wall closet and popular wood look tile floor. There's a spacious linen closet adjacent to the bathroom. The bathroom has been updated, with the tub being replaced with a step-in shower. The low condo fee includes HEAT, WATER, HOT WATER, ADDITIONAL STORAGE, PARKING, LANDSCAPING, ON SITE LAUNDRY FACILITIES AND AN IN-GROUND POOL. Vacant, easy to show!
-
Highlights
- Building Name: Summit Towers
- Heating: Central, Common, Unit Control, Fan Coil
- Property Class: Residential
- Stories: 1
- Unit Number: 18
- Status: Closed
- Cooling: Central Air, Unit Control
- HOA Fee: $418
- Property Type: Condominium
- Total Rooms: 3
- Year Built: 1971
-
Additional Details
- Appliances: Range, Dishwasher, Disposal, Microwave, Refrigerator
- Construction: Frame, Brick
- Flooring: Tile, Laminate
- Roof: Rubber
- Total Number of Units: 156
- Year Built Source: Public Records
- Zoning: A80
- Basement: N
- Exterior Features: Patio
- Pets Allowed: Yes w/ Restrictions
- SqFt Source: Public Record
- Year Built Details: Actual
- Year Converted: 1980
-
Amenities
- Community Features: Shopping, Pool
- Pool Features: Association, In Ground
- Parking Features: Off Street, Common, Guest
- Security Features: Intercom
-
Utilities
- Electric: Circuit Breakers
- Water Source: Public
- Sewer: Public Sewer
-
Fees / Taxes
- Assessed Value: $359,600
- Tax Year: 2025
- HOA Fee Includes: Heat, Gas, Water, Sewer, Insurance, Maintenance Structure, Road Maintenance, Maintenance Grounds, Snow Removal, Trash, Air Conditioning
- Taxes: $4,096
Similar Listings
Sold
32 Photos
Sold
39 Photos
Sold
28 Photos
Sold
19 Photos
Content © 2026 MLS Property Information Network, Inc. The information in this listing was gathered from third party resources including the seller and public records.
Listing information provided courtesy of Dvine1 Real Estate.
MLS Property Information Network, Inc. and its subscribers disclaim any and all representations or warranties as to the accuracy of this information.
