
Sold!
$569,900
2
Beds
2/1
Baths
1,833
Living Area
-
Property Description
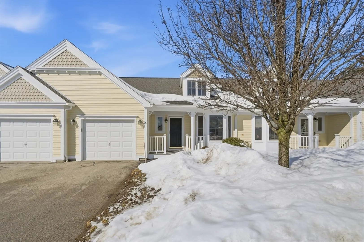
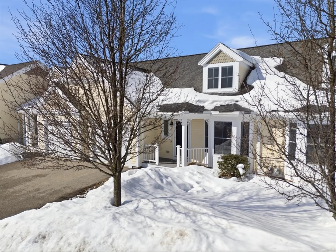
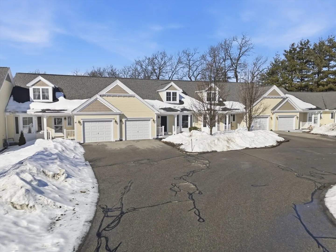
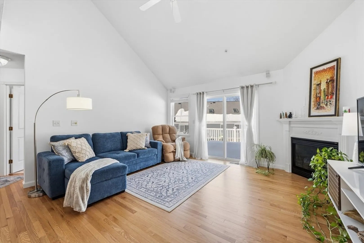
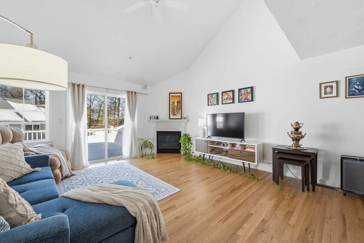
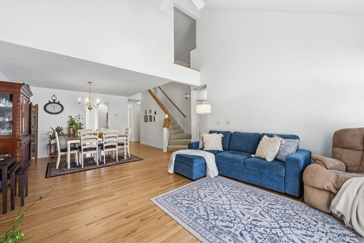
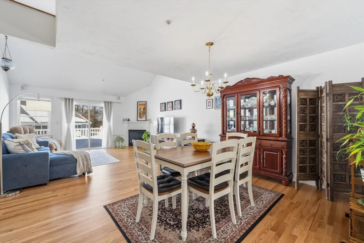
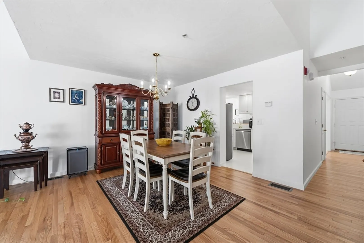
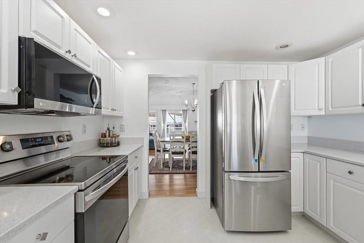
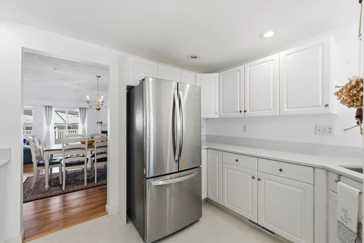
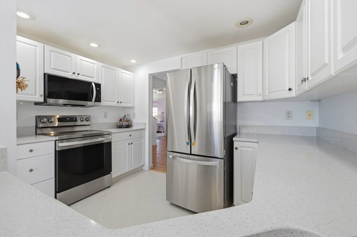
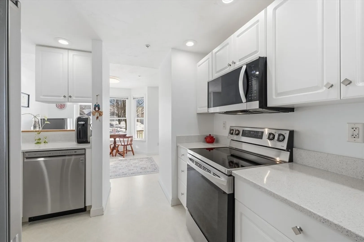
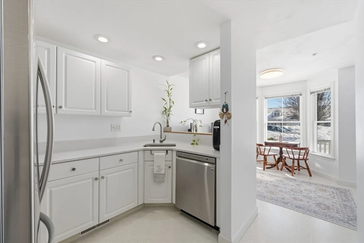
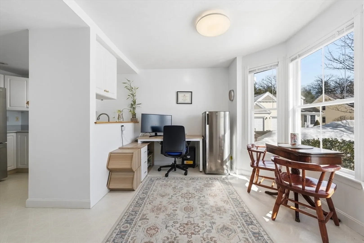
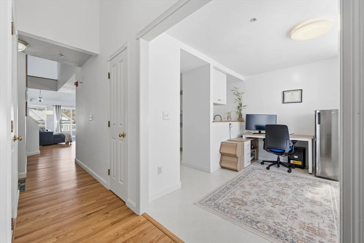
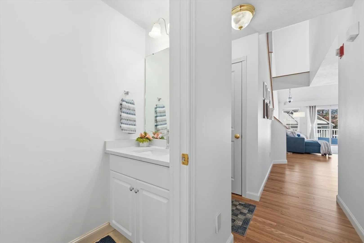
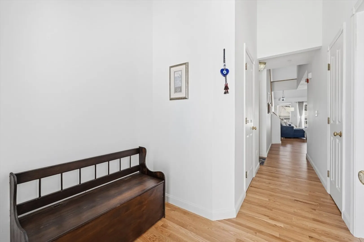
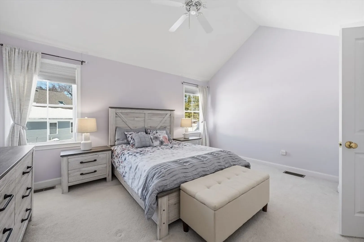
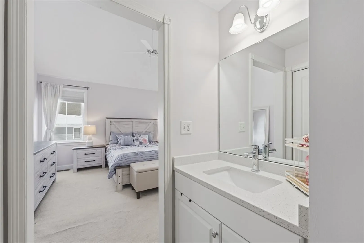
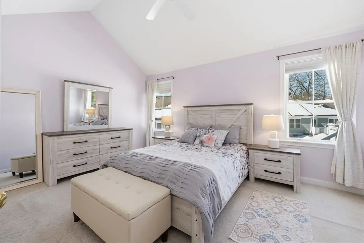
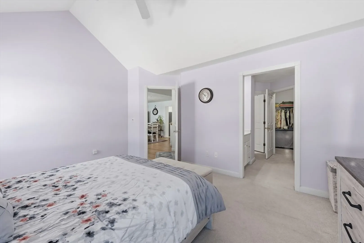
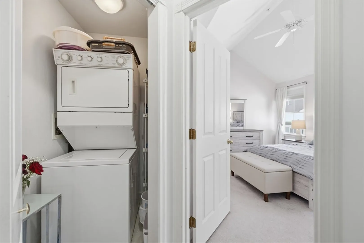
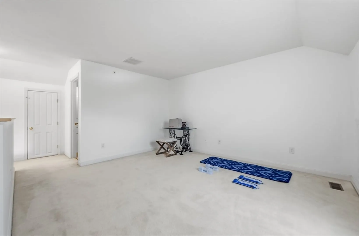
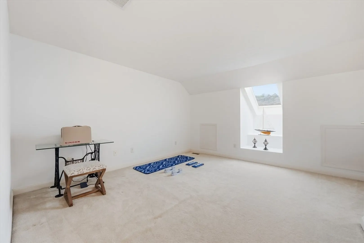
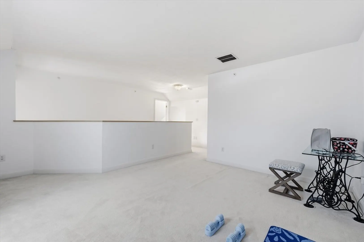
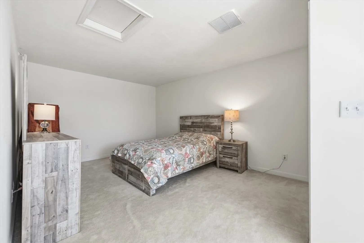
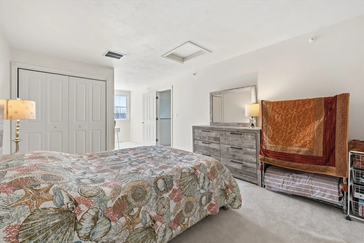
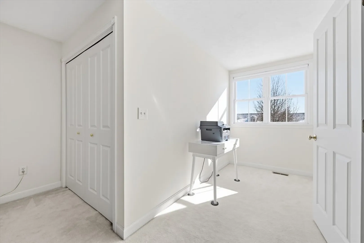
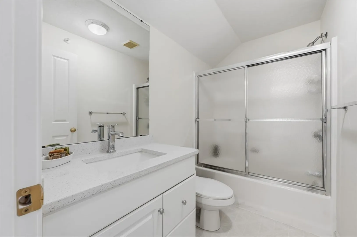
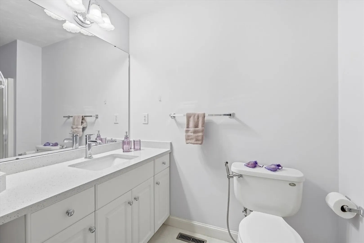
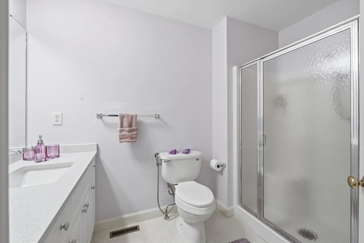
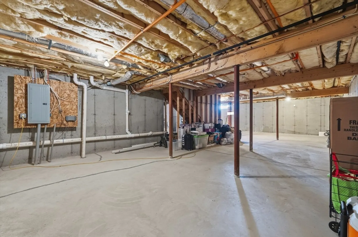
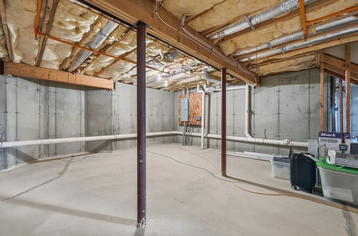
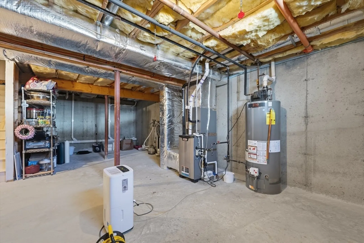
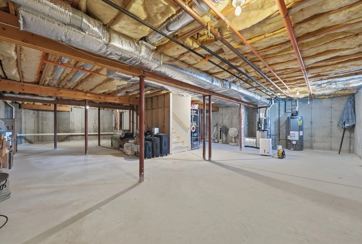
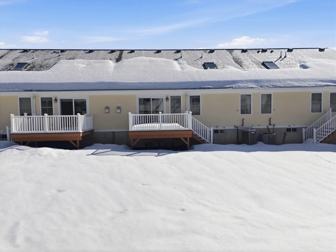
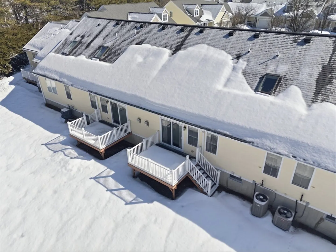
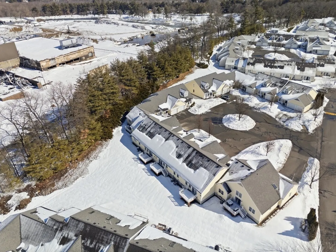
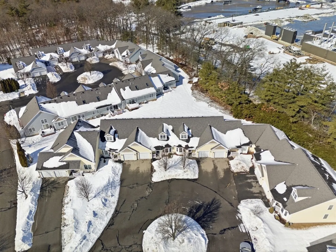
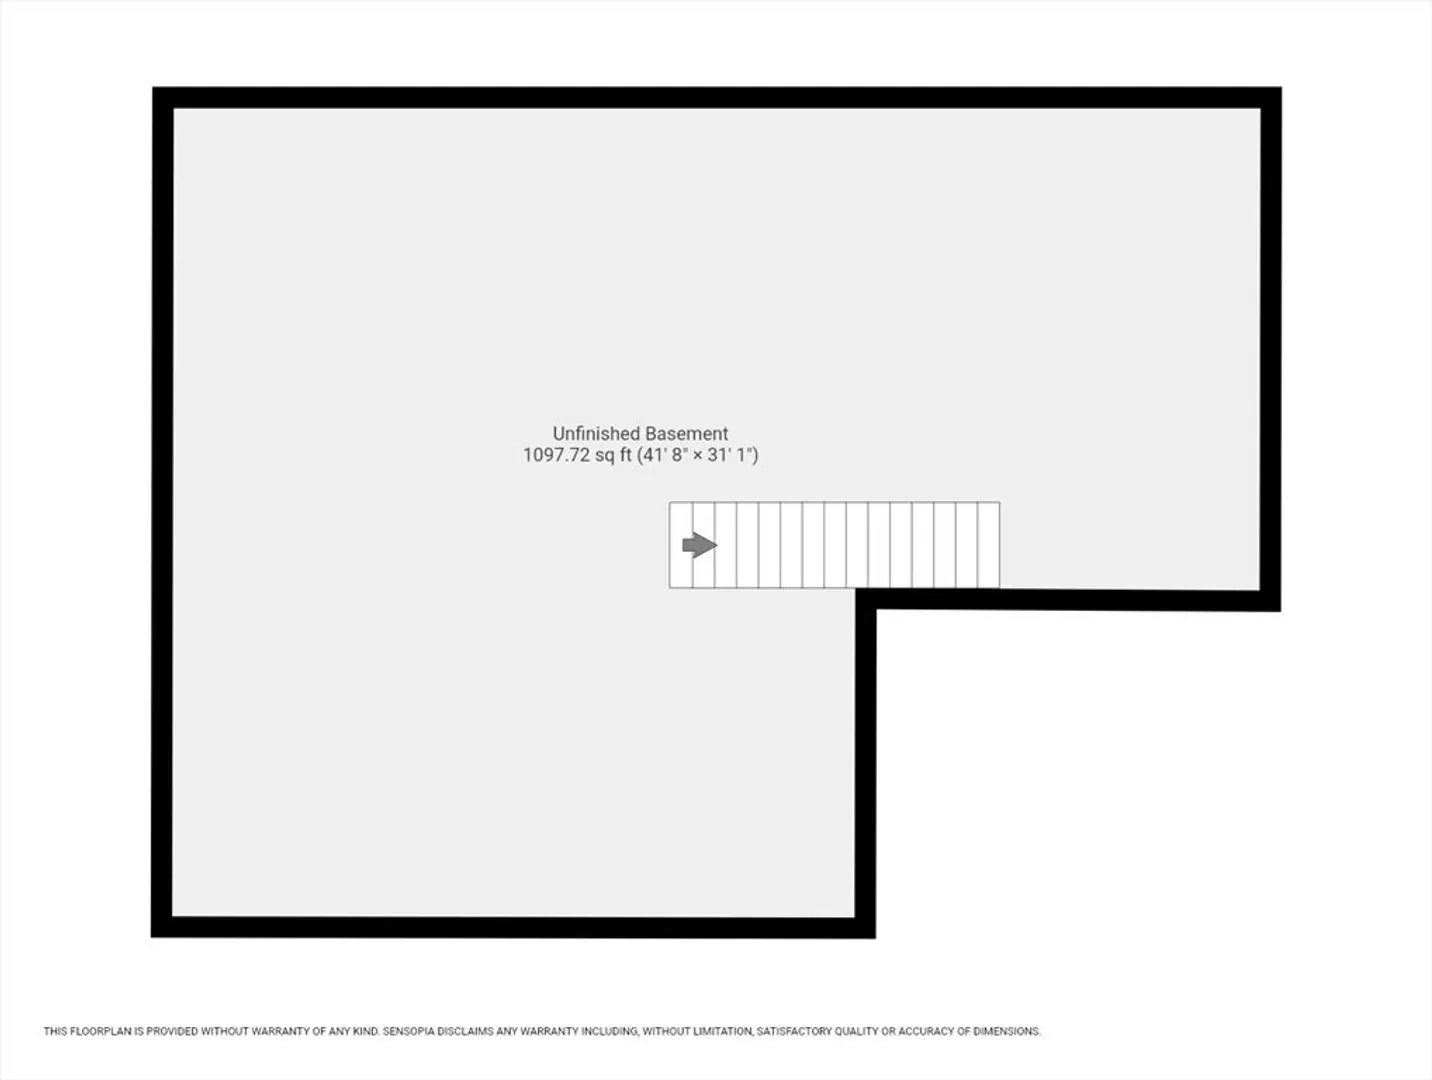
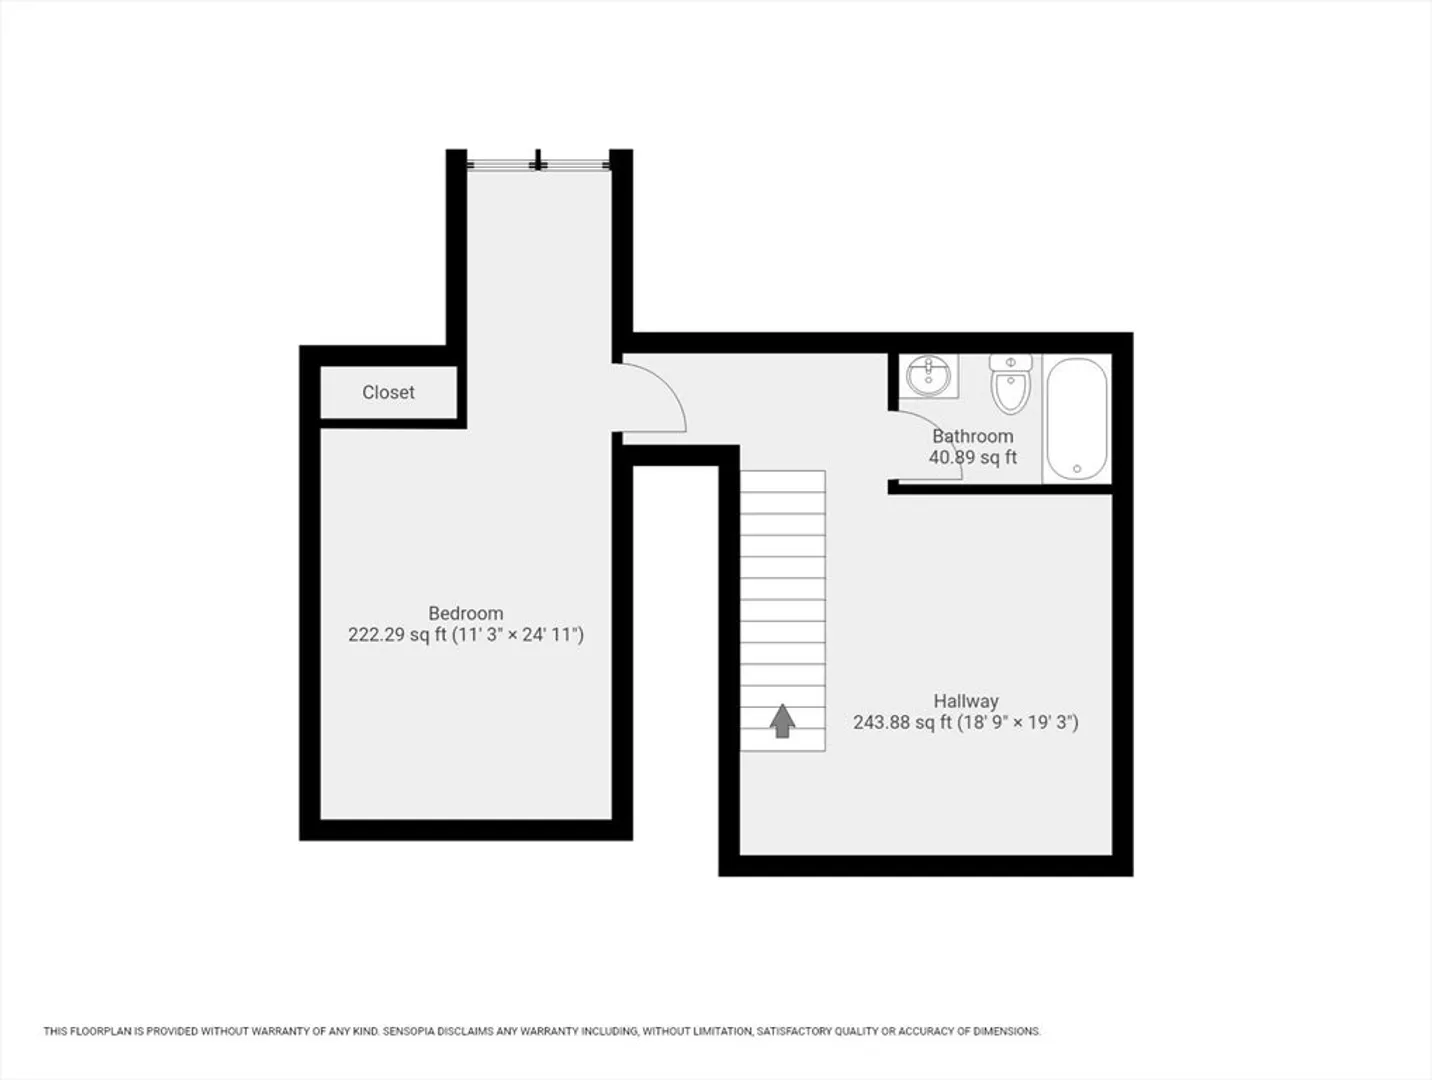
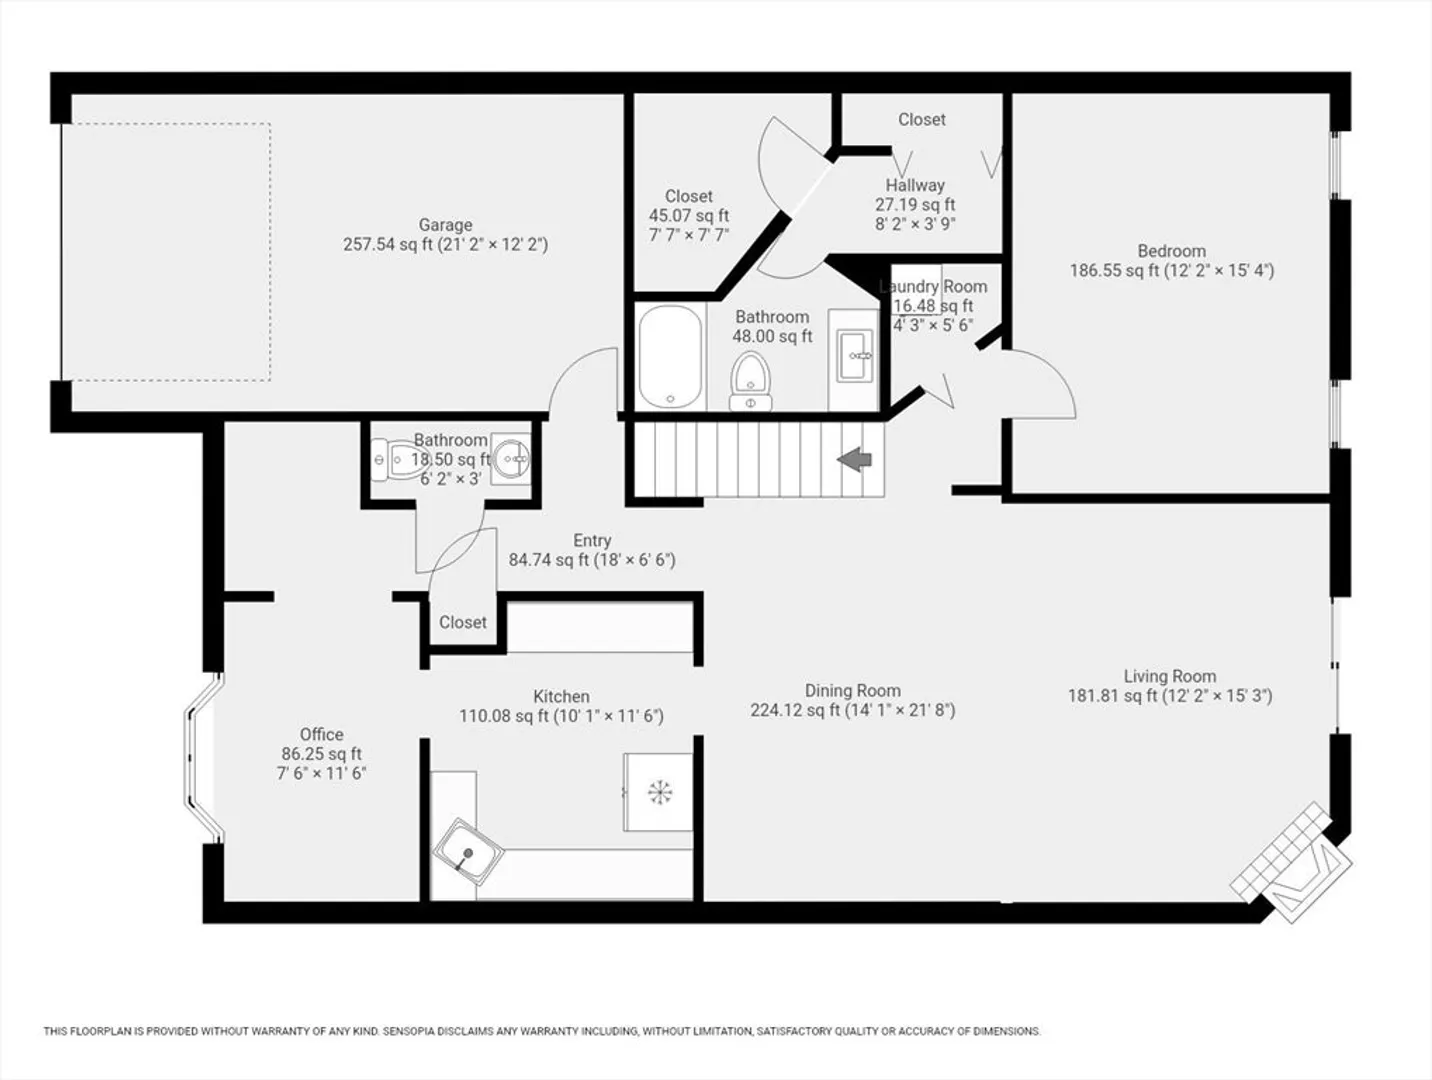
Sparkling clean and well-maintained, this beautiful two-bedroom townhouse is located in a desirable 55+ community where pride of ownership shines throughout. From the moment you arrive, the charming farmer’s porch welcomes you into a bright and inviting home. The open-concept first floor features new hardwood floors in the dining and living rooms, along w/fresh paint throughout, creating an updated feel. The living room offers a fireplace and a slider to deck overlooking green space. The sun-filled kitchen shines w/new quartz countertops, all new appliances, and a cheerful breakfast nook w/ a bow window. The first-floor primary suite features vaulted ceilings, spacious walk-in closet, & an ensuite bath. Upstairs offers a lovely loft overlooking the main living area, generously sized second bedroom, & full bath. Full basement provides excellent storage & future expansion potential plus a 2021 furnace and upgraded quartz counters in all the bathrooms, make this home truly move-in ready!
-
Highlights
- Building Name: The Villages At Quail Run
- Heating: Forced Air, Natural Gas
- Parking Spots: 3
- Property Type: Condominium
- Total Rooms: 5
- Year Built: 2003
- Cooling: Central Air
- HOA Fee: $632
- Property Class: Residential
- Stories: 3
- Unit Number: C
- Status: Closed
-
Additional Details
- Basement: Y
- Exterior Features: Porch, Deck
- Flooring: Wood, Vinyl, Carpet, Laminate, Flooring - Wall to Wall Carpet
- Roof: Shingle
- Total Number of Units: 150
- Year Built Source: Public Records
- Construction: Frame
- Fireplaces: 1
- Interior Features: Loft
- SqFt Source: Public Record
- Year Built Details: Actual
- Zoning: Cnd
-
Amenities
- Community Features: Adult Community
- Parking Features: Attached, Garage Door Opener, Storage, Off Street
- Covered Parking Spaces: 1
-
Utilities
- Electric: Circuit Breakers
- Water Source: Public
- Sewer: Public Sewer
-
Fees / Taxes
- Assessed Value: $495,700
- HOA Fee Includes: Insurance, Maintenance Structure, Road Maintenance, Maintenance Grounds, Snow Removal
- Taxes: $6,880
- HOA Fee Frequency: Monthly
- Tax Year: 2025
Similar Listings


Sold
6 Photos
Sold
36 Photos
Sold
7 Photos
Sold
6 Photos
Content © 2026 MLS Property Information Network, Inc. The information in this listing was gathered from third party resources including the seller and public records.
Listing information provided courtesy of Bridge Realty.
MLS Property Information Network, Inc. and its subscribers disclaim any and all representations or warranties as to the accuracy of this information.
