
Sold!
$1,330,000
4
Beds
3/1
Baths
4,101
Living Area
-
Property Description
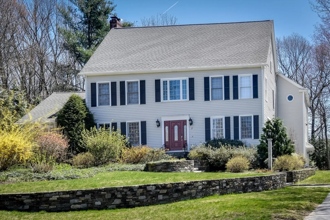
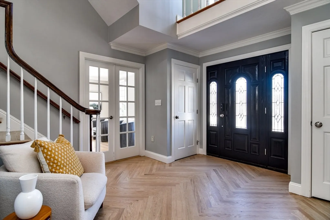
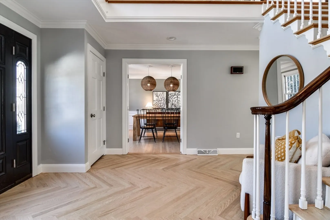
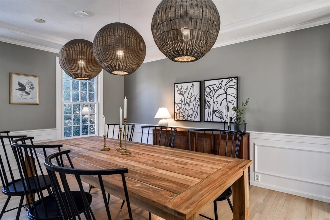
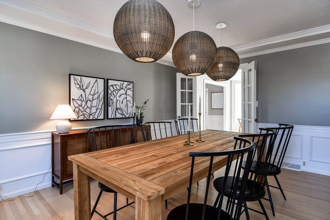
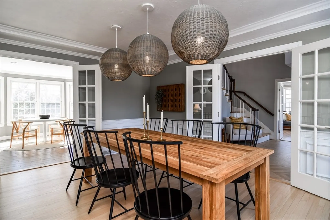
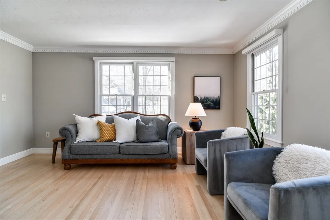
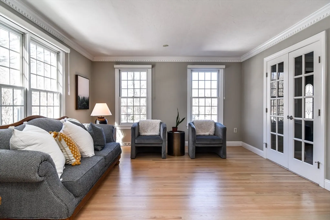
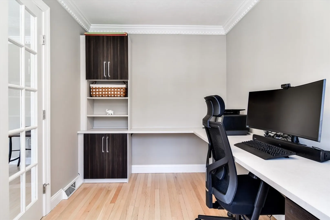
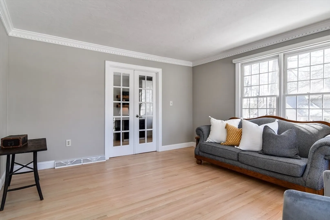
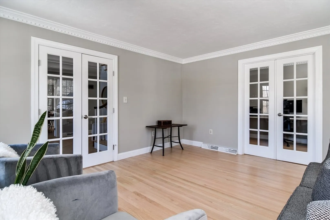
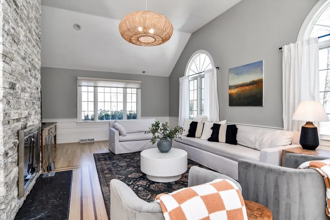
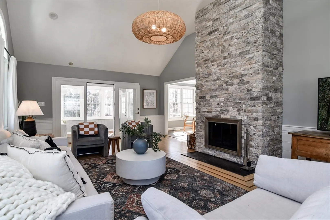
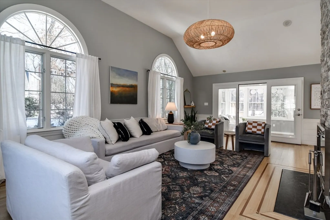
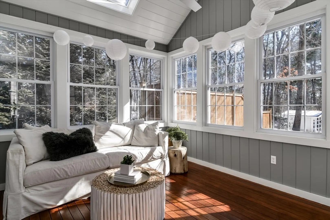
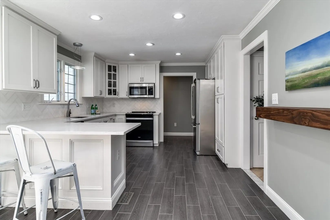
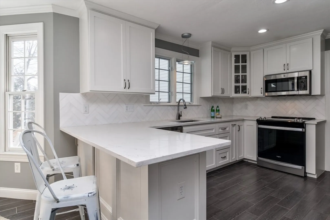
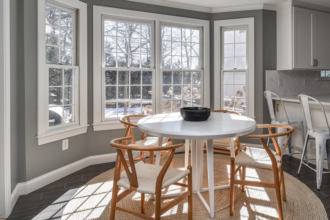
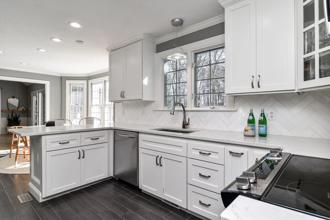
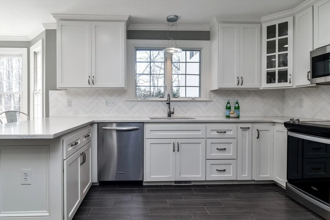
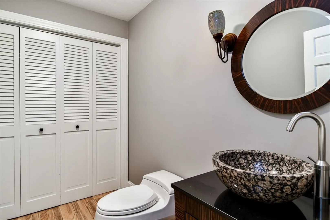
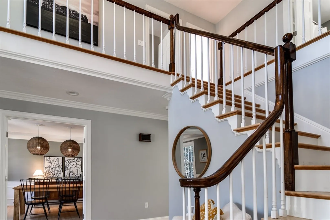
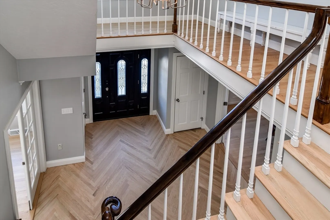
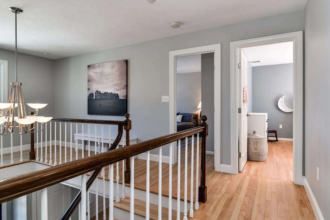
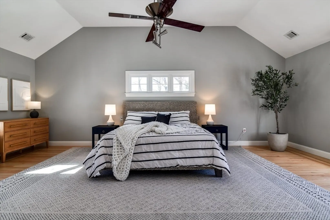
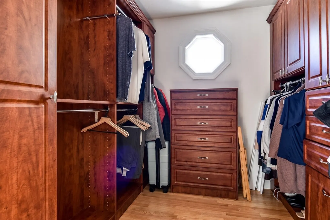
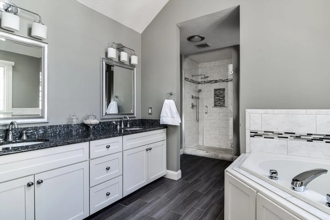
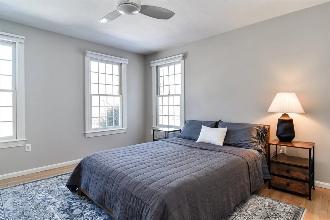
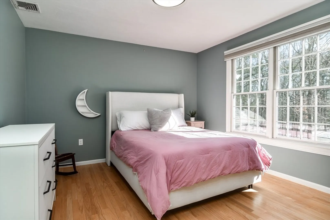
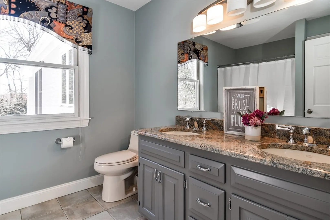
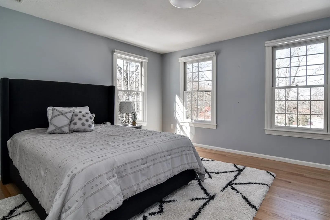
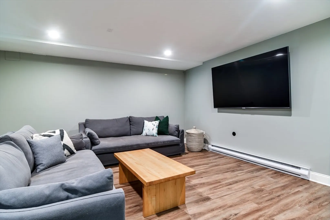
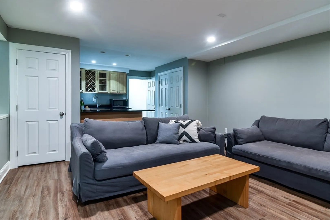
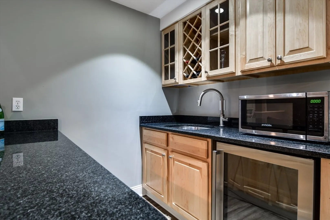
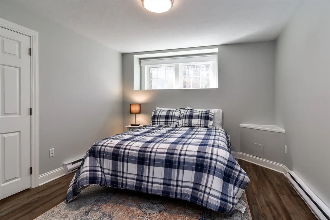
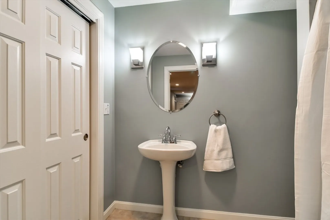
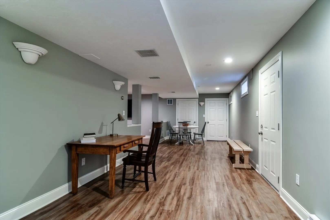
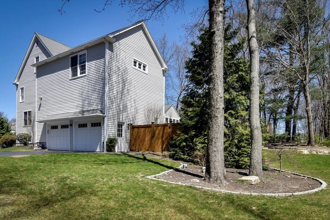
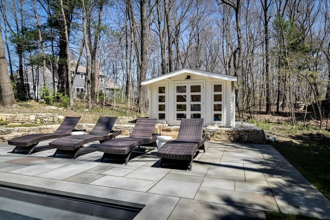
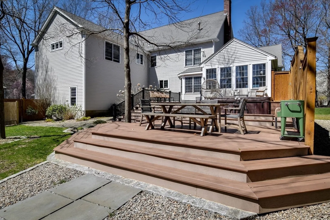
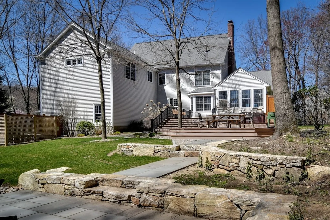
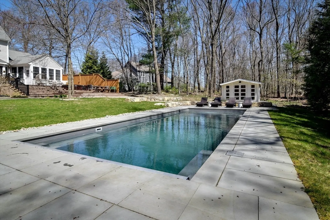
Welcome to this exquisite luxury colonial home nestled in Wayside Estates where you will find a perfect blend of understated elegance, comfort and convenience. The spacious rooms are designed with meticulous attention to detail, quality and craftsmanship and have spectacular natural light flooding in. Enjoy evening dinners in the sleek and timeless white kitchen with stainless steel appliances and quartz counters, and then relax in the family room around the gorgeous stone fireplace. Upstairs you will find an amazing primary suite, and 3 additional bedrooms, and bath. The basement offers the potential for a fantastic area for possible teenage suite, or area to entertain with kitchenette and full bath. Enjoy coffee and a good book on your 3-season porch that overlooks an oasis of a back yard. A pristine, heated salt pool with a security cover and cabana create a resort-like atmosphere and the perfect place to appreciate the days of summer. You won't want to miss this amazing home!
-
Highlights
- Cooling: Central Air
- HOA Fee: $180
- Property Class: Residential
- Style: Colonial
- Year Built: 1987
- Heating: Forced Air, Natural Gas
- Parking Spots: 4
- Property Type: Single Family Residence
- Total Rooms: 12
- Status: Closed
-
Additional Details
- Appliances: Gas Water Heater, Water Heater, Range, Dishwasher, Disposal, Microwave, Refrigerator, Washer, Dryer, Vacuum System, Wine Cooler
- Construction: Frame
- Exterior Features: Deck - Composite, Pool - Inground, Pool - Inground Heated, Rain Gutters, Hot Tub/Spa, Professional Landscaping, Screens, Stone Wall
- Flooring: Wood, Tile, Carpet, Laminate, Engineered Hardwood, Flooring - Hardwood, Flooring - Stone/Ceramic Tile, Flooring - Engineered Hardwood, Flooring - Wood, Flooring - Vinyl
- Foundation Area: 1352
- Lot Features: Easements, Level
- Roof: Shingle
- Year Built Source: Public Records
- Basement: Full, Partially Finished, Interior Entry, Bulkhead, Sump Pump, Radon Remediation System, Concrete
- Exclusions: Wall Mounts And Wall Mounted Tv's.
- Fireplaces: 1
- Foundation: Concrete Perimeter
- Interior Features: Crown Molding, Bathroom - Full, Bathroom - With Shower Stall, Closet - Linen, Pedestal Sink, Recessed Lighting, Closet, Countertops - Stone/Granite/Solid, Breakfast Bar / Nook, Ceiling Fan(s), Home Office, Bathroom, Play Room, Bonus Room, Sun Room, Exercise Room, Central Vacuum, Walk-up Attic
- Road Frontage Type: Public
- Year Built Details: Actual
- Zoning: R
-
Amenities
- Community Features: Shopping, Pool, Walk/Jog Trails, Public School, T-Station
- Parking Features: Attached, Garage Door Opener, Paved Drive, Off Street, Paved
- Covered Parking Spaces: 2
- Pool Features: In Ground, Pool - Inground Heated
-
Utilities
- Electric: Circuit Breakers, 200+ Amp Service
- Water Source: Public
- Sewer: Public Sewer
-
Fees / Taxes
- Assessed Value: $1,006,900
- Compensation Based On: Net Sale Price
- HOA: Yes
- Tax Year: 2024
- Buyer Agent Compensation: 2.5%
- Facilitator Compensation: 2.5%
- HOA Fee Frequency: Annually
- Taxes: $16,510
Similar Listings
Sold
42 Photos
Sold
42 Photos
Sold
42 Photos
Sold
42 Photos
Content © 2026 MLS Property Information Network, Inc. The information in this listing was gathered from third party resources including the seller and public records.
Listing information provided courtesy of RE/MAX Executive Realty.
MLS Property Information Network, Inc. and its subscribers disclaim any and all representations or warranties as to the accuracy of this information.
