
Sold!
$2,640,000
6
Beds
6/1
Baths
5,464
Living Area
-
Property Description
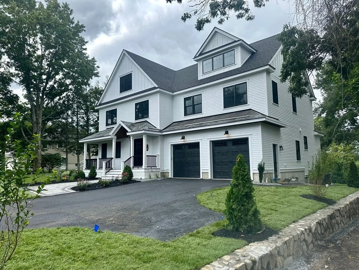
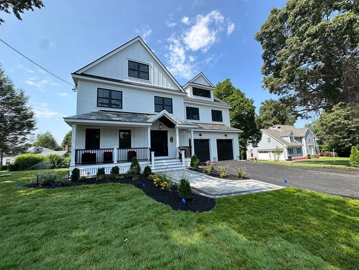
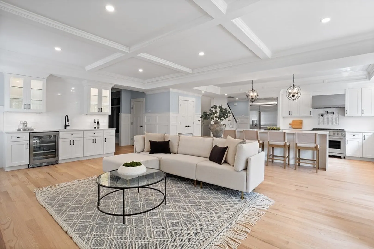
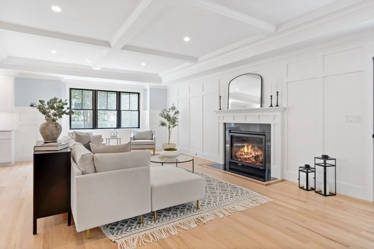
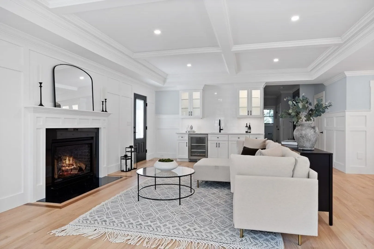
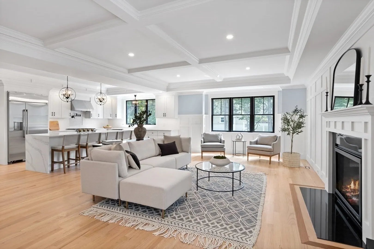
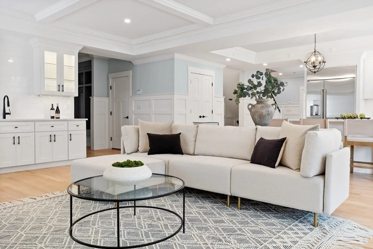
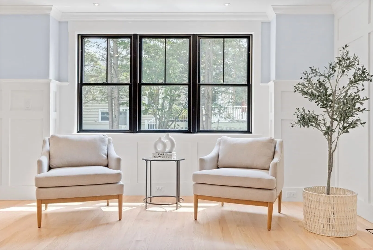
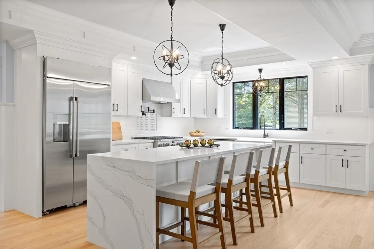
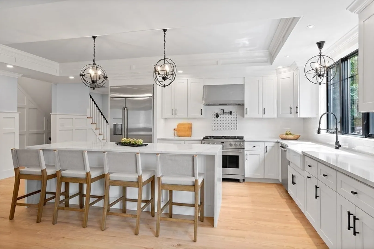
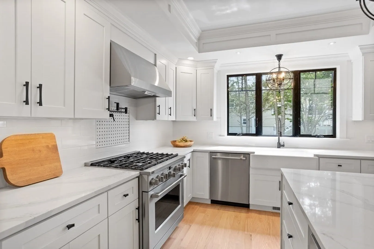
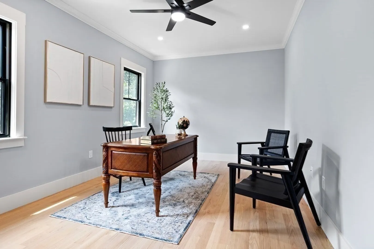
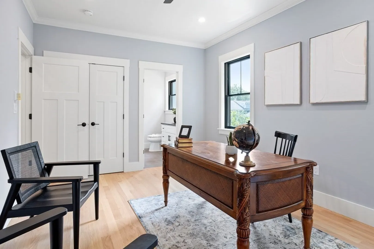
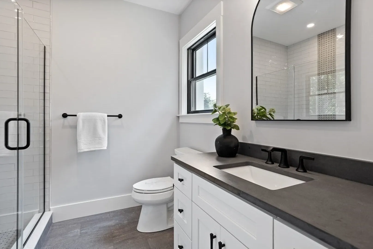
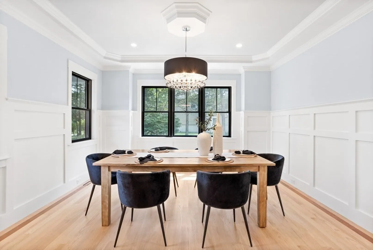
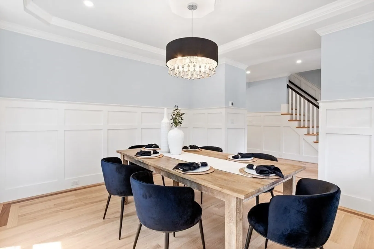
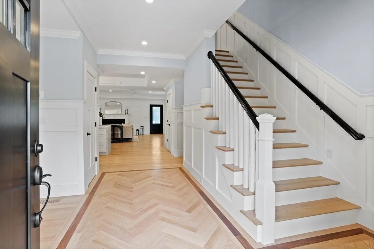
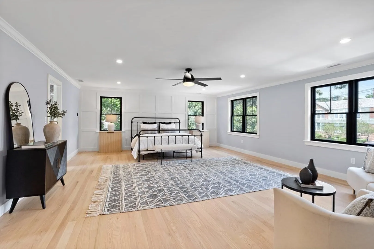
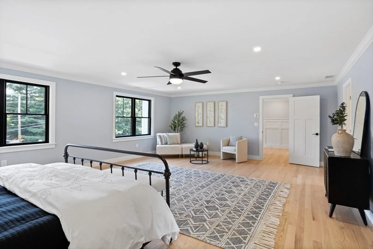
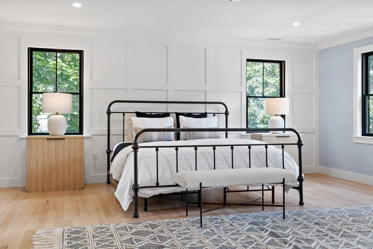
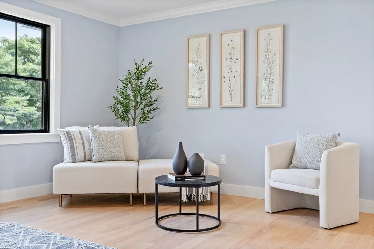
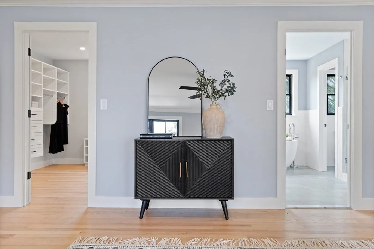
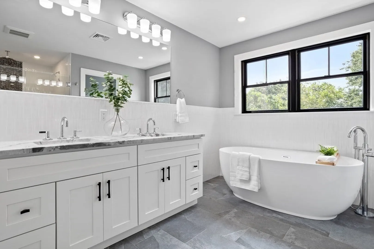
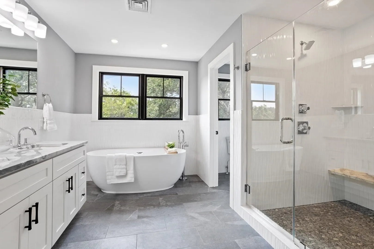
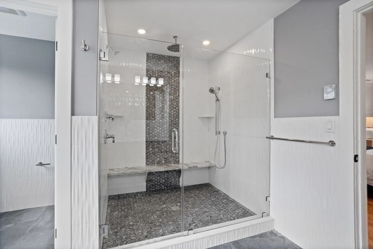
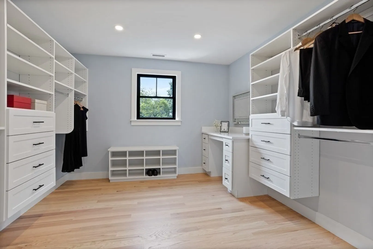
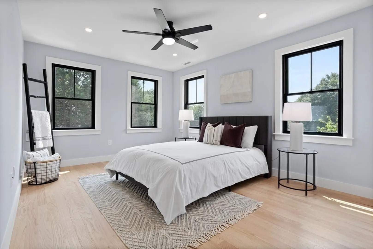
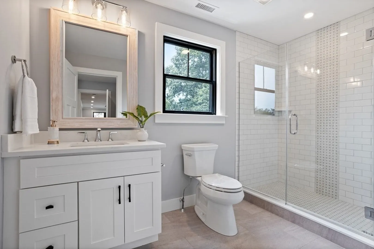
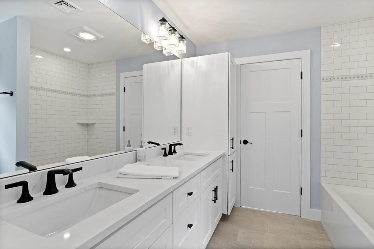
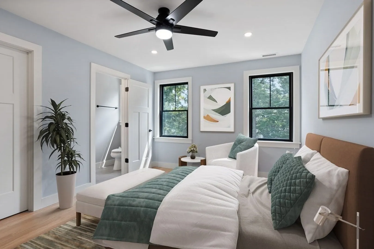
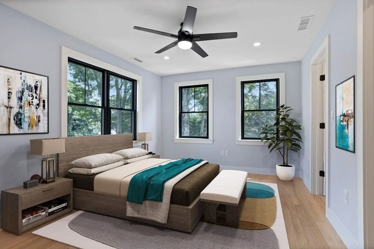
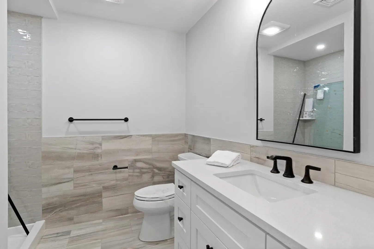
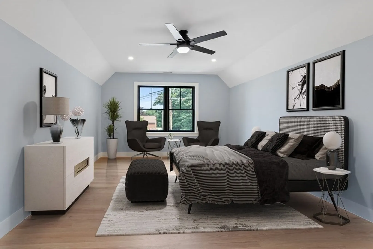
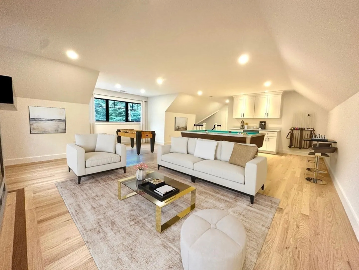
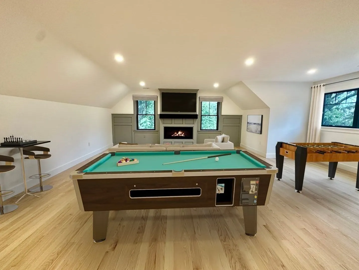
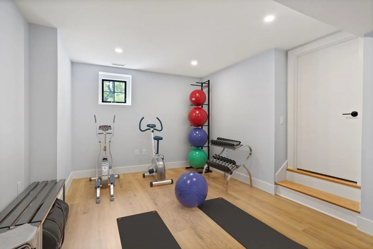
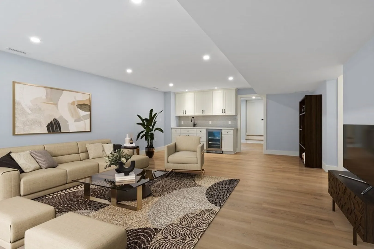
Nestled in the highly sought-after neighborhood of Dunback Meadows. This exquisite 6 BR, 6.5 bath is steps away from Jonas Clarke Middle School, walking trails, and conservation land. Upon entering the 4 levels of living, you'll be greeted by the timeless elegance of herringbone hardwood floors, which sets the tone for a luxurious experience. The main level features a living RM, dining RM, and an open-concept eat-in kitchen with a fine quartz island, perfect for culinary enthusiasts and gatherings. The 1st floor en-suite adds convenience and privacy for guests or multigenerational living. The primary BR offers a spacious private retreat and soaking tub. The 4th level has a game room and bedroom. The lower level has an entertainment area, office, and full walk-out. The property includes a 2-car garage and an EV charger for environmentally-conscious homeowners. This home is near Bina Farm, Stonemeadow Golf, Rt.2, and other convenient amenities, creating a perfect family-friendly setting.
-
Highlights
- Cooling: Central Air
- Parking Spots: 4
- Property Type: Single Family Residence
- Total Rooms: 14
- Status: Closed
- Heating: Forced Air, Radiant, Electric, Propane, Fireplace(s)
- Property Class: Residential
- Style: Colonial
- Year Built: 2023
-
Additional Details
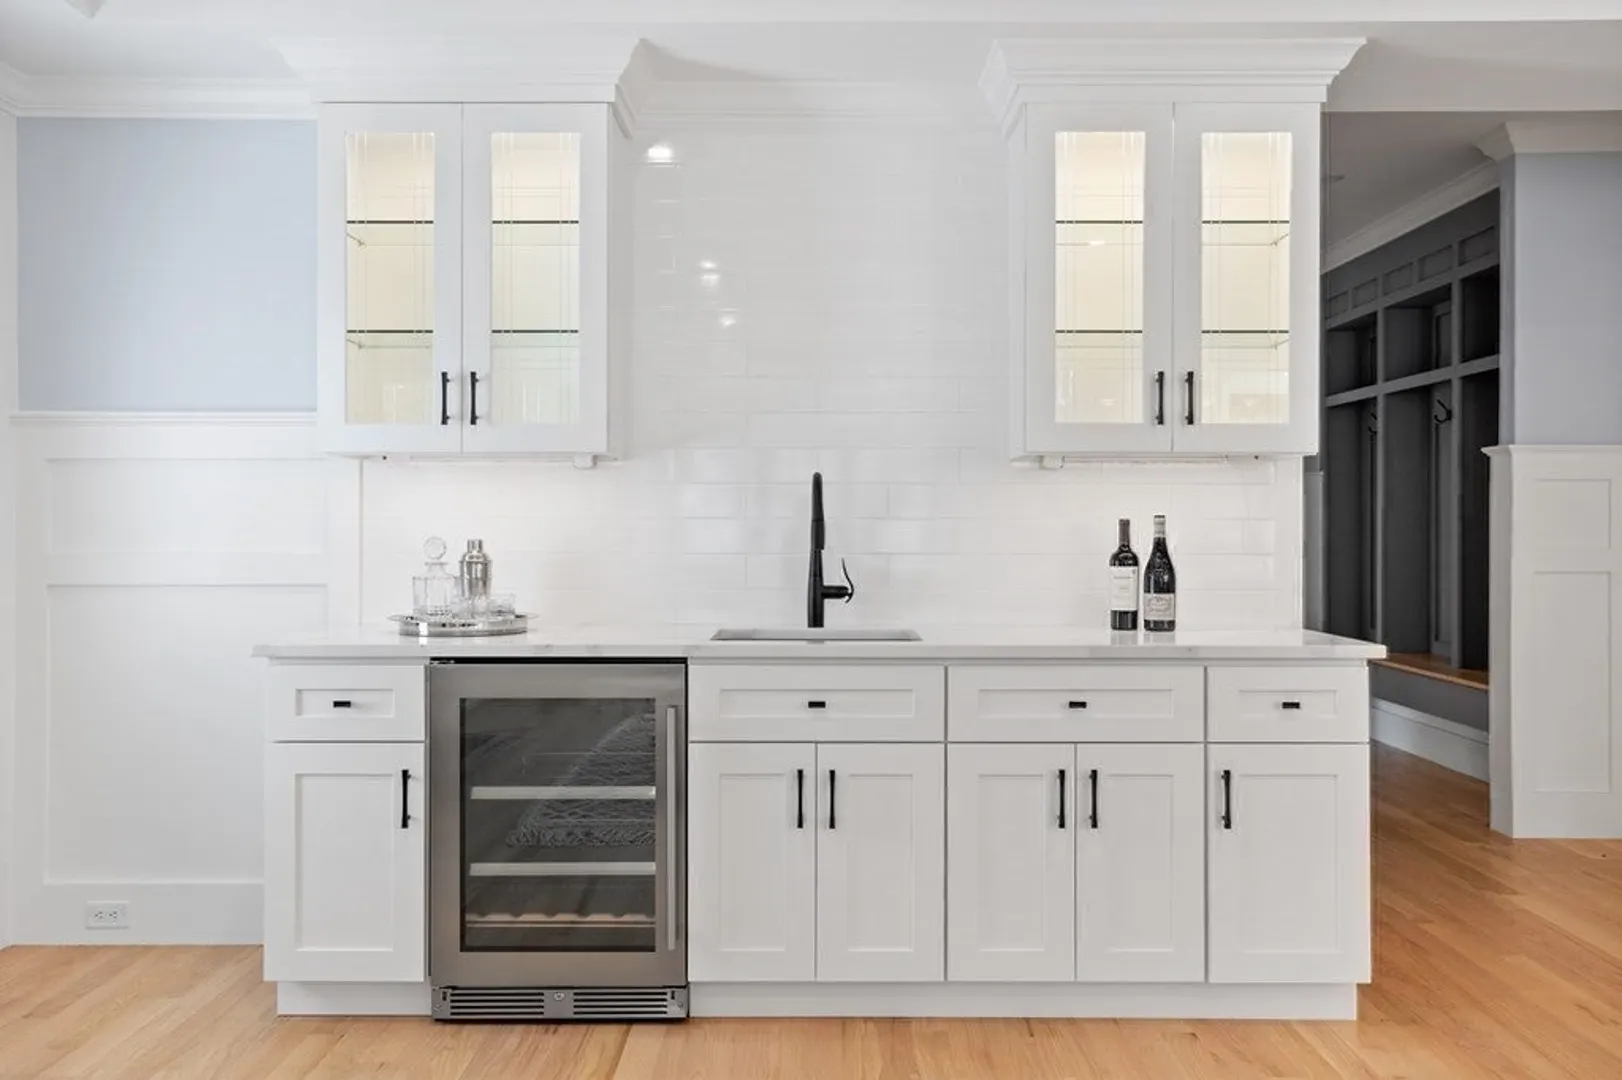
- Appliances: Range, Dishwasher, Disposal, Microwave, Refrigerator, Wine Refrigerator, Vacuum System, Range Hood, Wine Cooler, Plumbed For Ice Maker, Utility Connections for Gas Range, Utility Connections for Electric Dryer
- Construction: Frame, Vertical Siding
- Fireplaces: 2
- Foundation: Concrete Perimeter
- Lot Features: Level
- Roof: Shingle, Metal Roofing (Recycled)
- Year Built Source: Builder
- Basement: Full, Finished, Partially Finished, Walk-Out Access, Interior Entry, Garage Access, Sump Pump, Radon Remediation System, Concrete
- Exterior Features: Porch, Deck - Composite, Patio, Professional Landscaping, Sprinkler System, Decorative Lighting, Screens, Stone Wall
- Flooring: Wood, Tile, Laminate, Hardwood, Flooring - Hardwood, Flooring - Stone/Ceramic Tile, Flooring - Laminate, Flooring - Vinyl
- Interior Features: Bathroom - 3/4, Wet bar, Cable Hookup, High Speed Internet Hookup, Open Floorplan, Recessed Lighting, Wainscoting, Bathroom - Tiled With Tub & Shower, Countertops - Stone/Granite/Solid, Lighting - Overhead, Crown Molding, Bathroom - Full, Bathroom - Tiled With Shower Stall, Ceiling Fan(s), Closet - Walk-in, Game Room, Bathroom, Office, Bedroom, Central Vacuum, Wet Bar, Internet Available - Unknown
- Road Frontage Type: Public
- Year Built Details: Actual
-
Amenities
- Community Features: Public Transportation, Shopping, Pool, Tennis Court(s), Park, Walk/Jog Trails, Stable(s), Golf, Medical Facility, Bike Path, Conservation Area, Highway Access, House of Worship, Private School, Public School
- Parking Features: Attached, Garage Door Opener, Garage Faces Side, Insulated, Paved Drive, Off Street, Paved
- Covered Parking Spaces: 2
- Security Features: Security System
-
Utilities
- Electric: 200+ Amp Service
- Water Source: Public
- Sewer: Public Sewer
-
Fees / Taxes
- Buyer Agent Compensation: 2.5%
- Facilitator Compensation: 1%
- Compensation Based On: Net Sale Price
Similar Listings
Sold
NEW CONSTRUCTION
6 Photos
Sold
42 Photos
Sold
42 Photos
Sold
42 Photos
Content © 2026 MLS Property Information Network, Inc. The information in this listing was gathered from third party resources including the seller and public records.
Listing information provided courtesy of Keller Williams Realty Boston Northwest.
MLS Property Information Network, Inc. and its subscribers disclaim any and all representations or warranties as to the accuracy of this information.
