
Sold!
$1,818,000
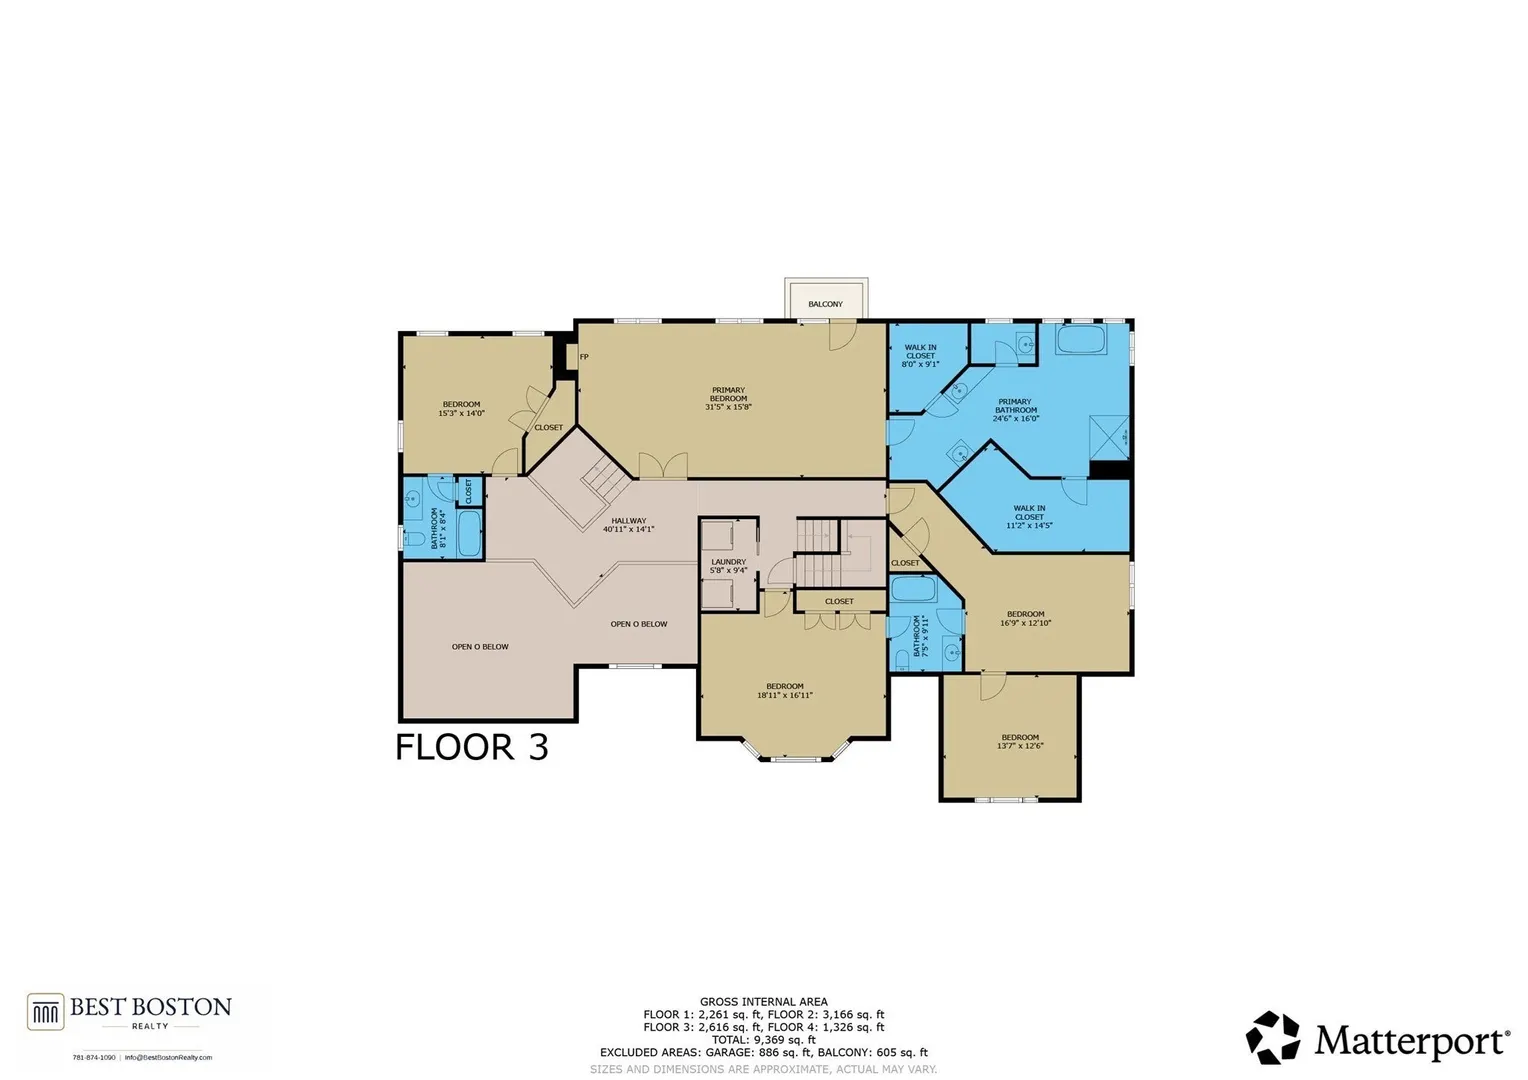
6
Beds
5/2
Baths
6,361
Living Area
-
Property Description
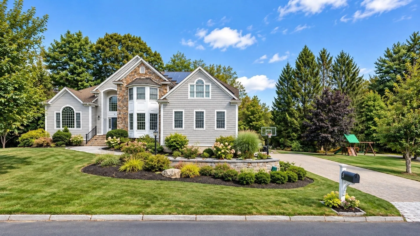
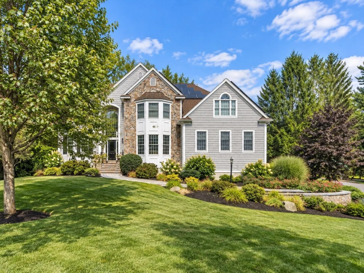
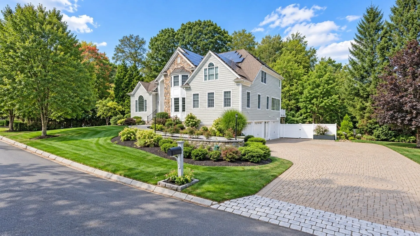
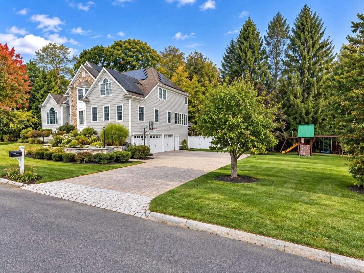
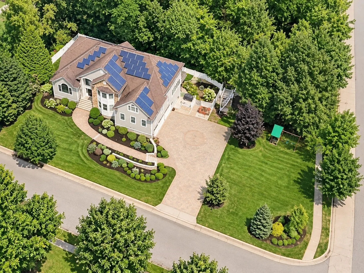
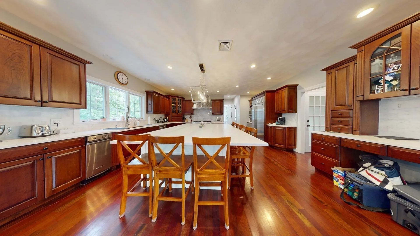
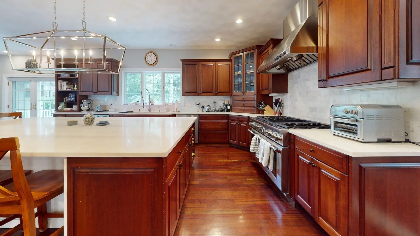
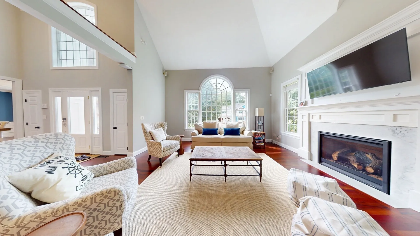
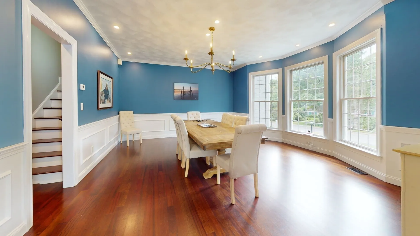
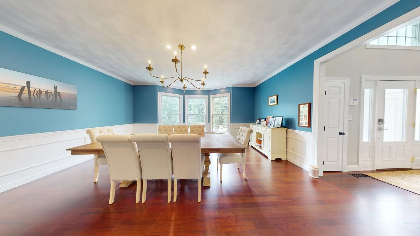
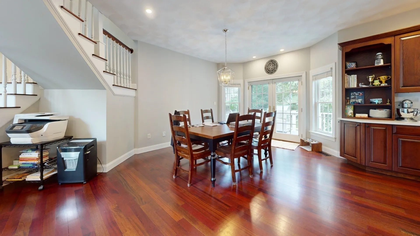
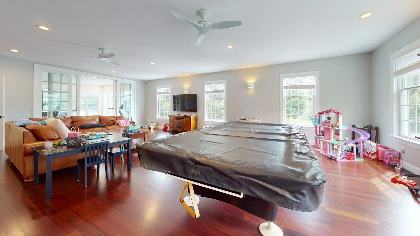
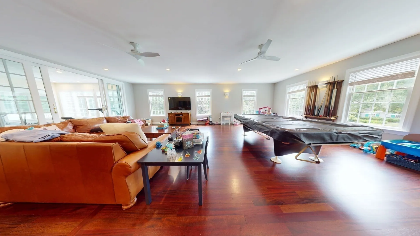
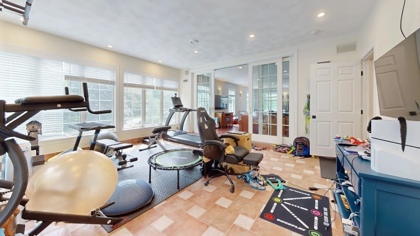
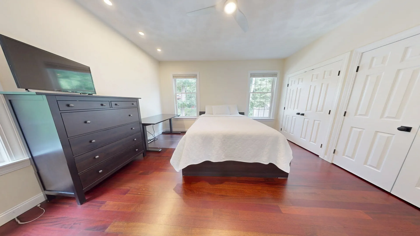
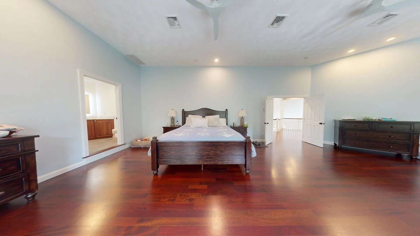
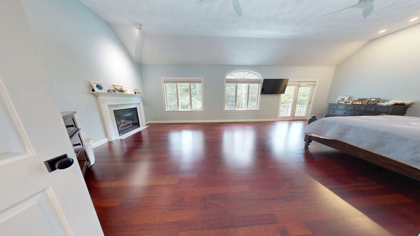
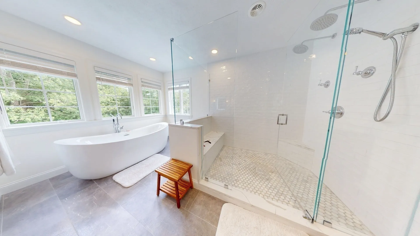
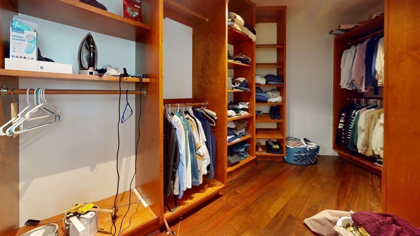
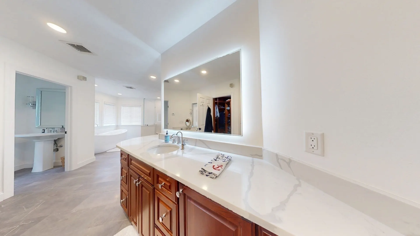
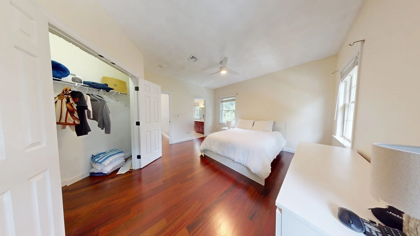
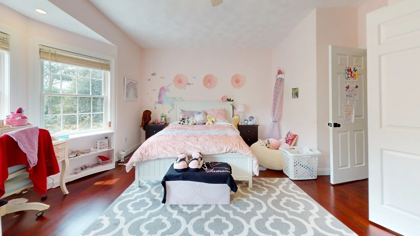
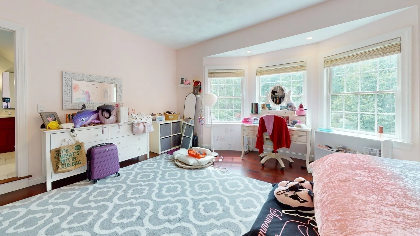
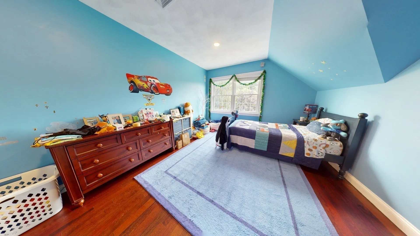
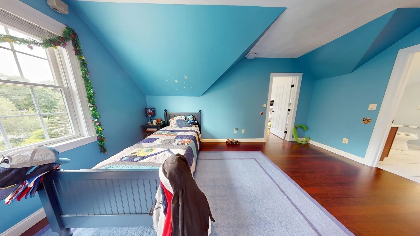
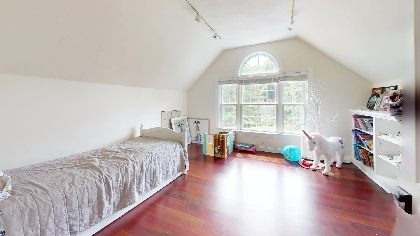
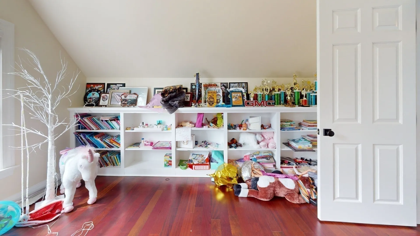
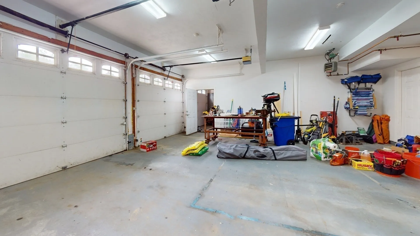
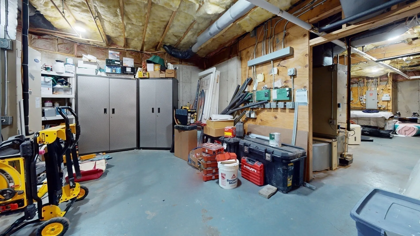
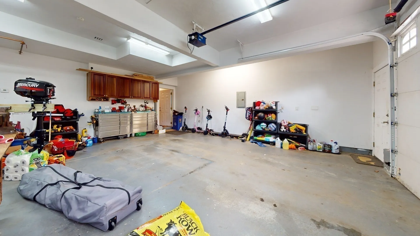
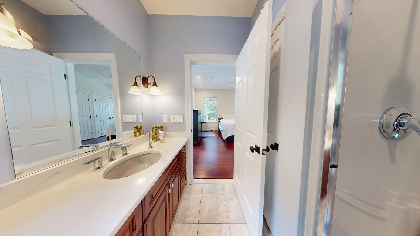
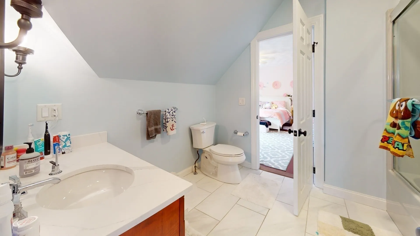
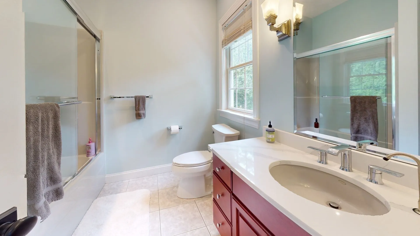
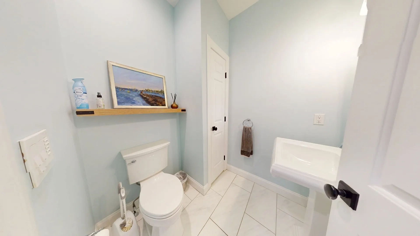
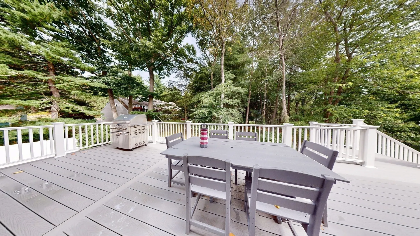
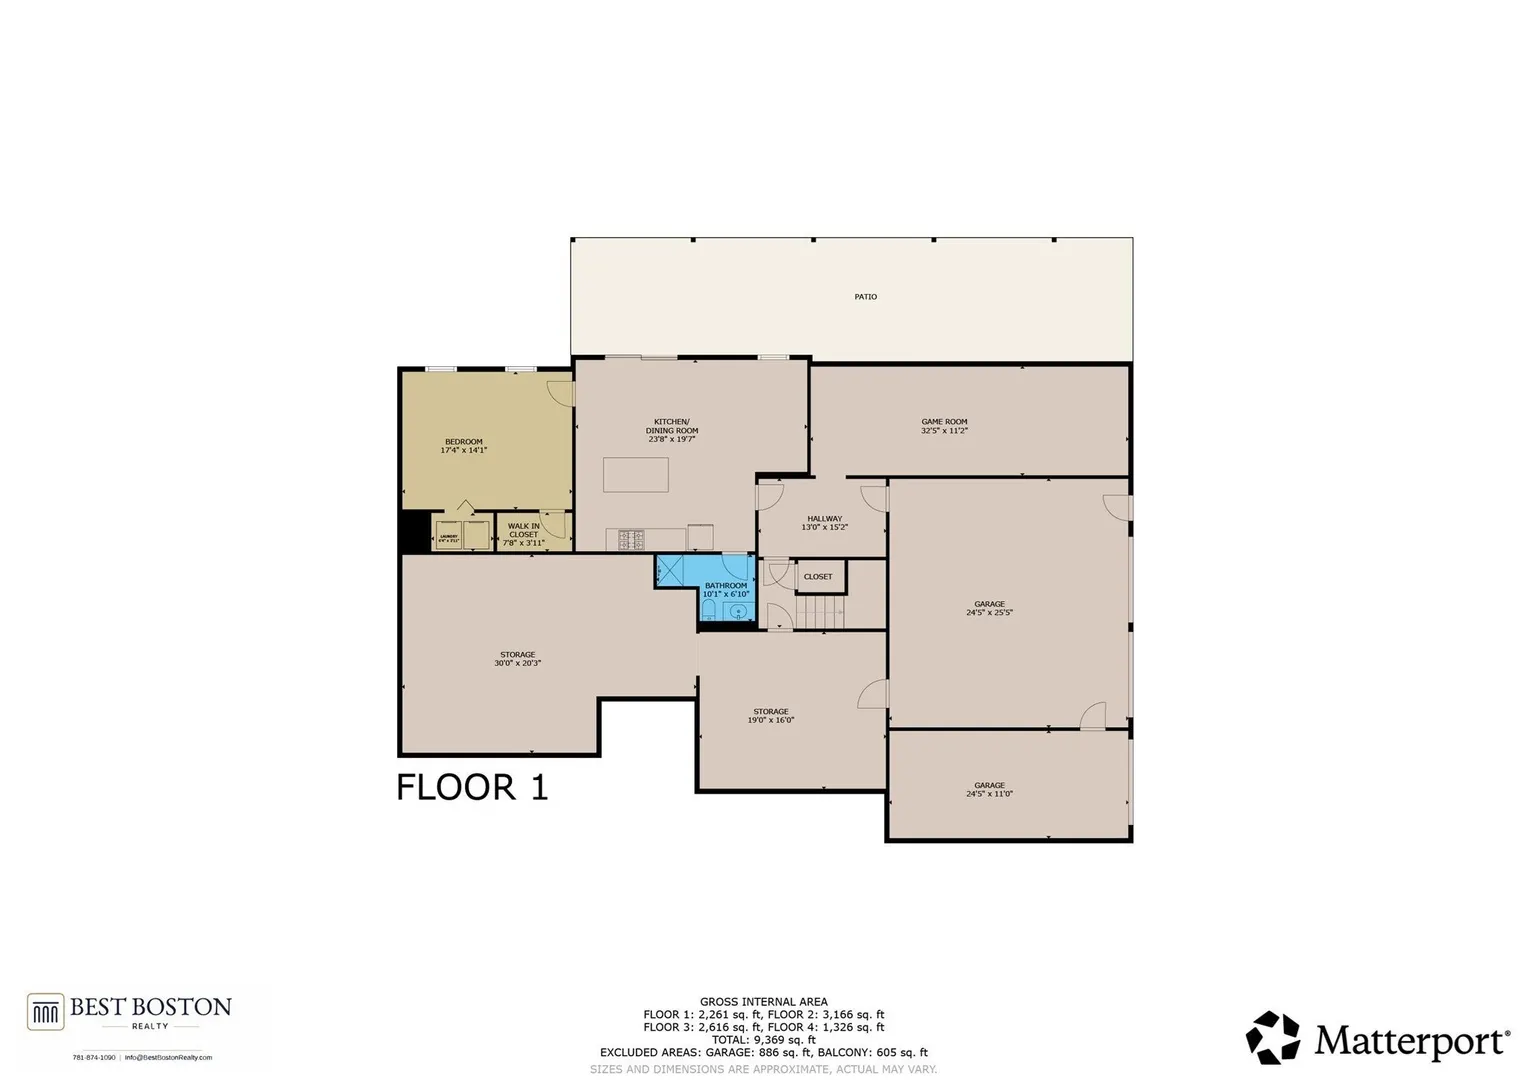
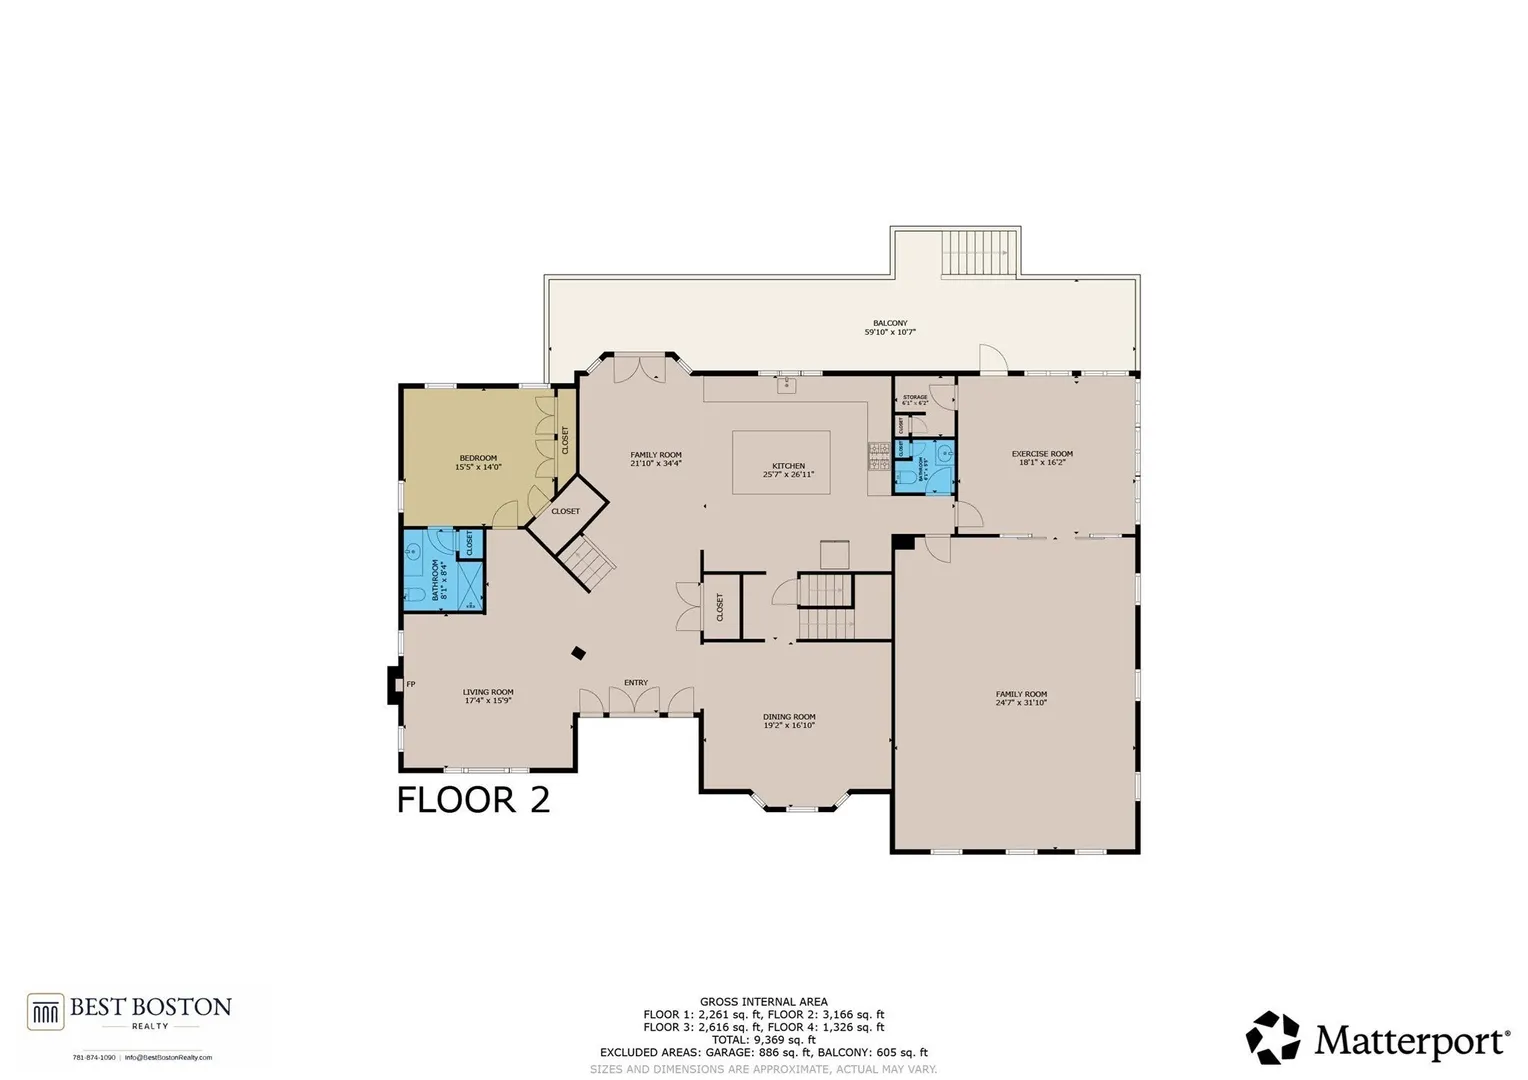
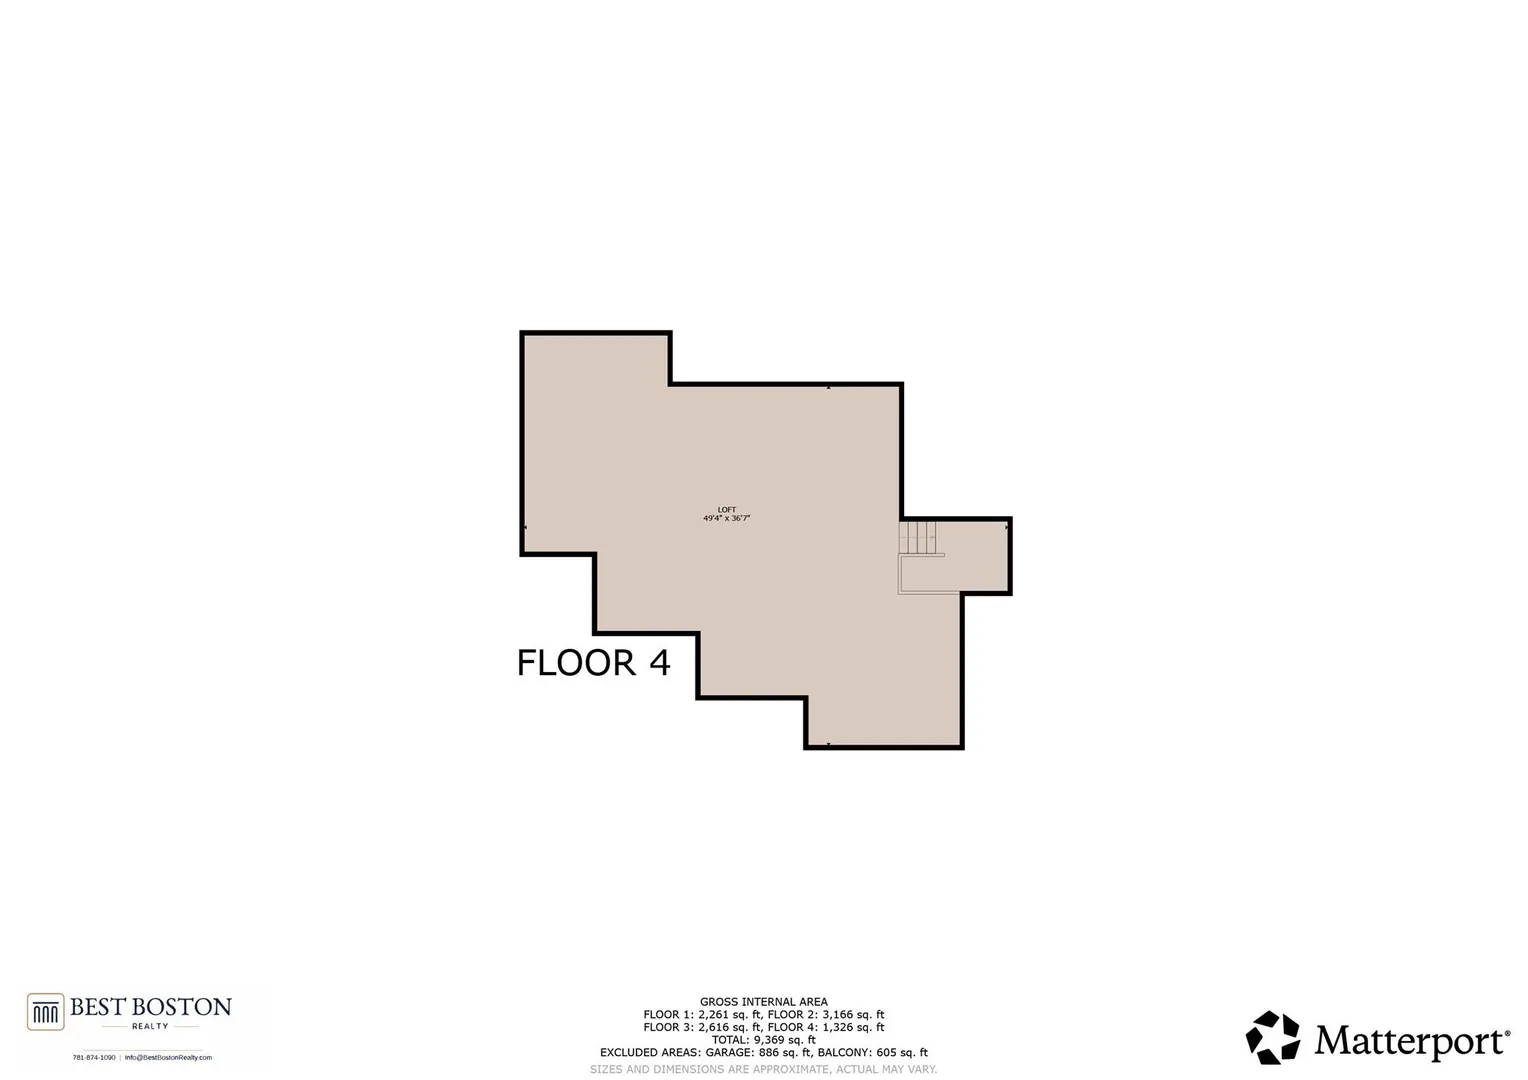
A gorgeous custom-built Contemporary Colonial. This Beautiful Beverly residence offers convenience, flexibility and North Shore access. Built in 2000. Public records and prior MLS information report approximately 5587 sq. ft. of living area; however, the home’s overall finished and finishable footprint is substantially larger. With expansive main living levels, a finished walk-out lower level and a full walk-up attic, the property may offer the potential for more than 8,000 sq. ft. of total usable living space, subject to professional measurement, permits and buyer verification. The walk-out lower level includes an in-law-style living arrangement and presents an excellent opportunity for conversion to a permitted accessory dwelling unit, subject to City of Beverly zoning, building, utility and other approval requirements. Multiple gathering areas, generous bedroom and bath accommodations, abundant storage, a substantial driveway and a three-car garage provide exceptional flexibility for extended family, guests, work-from-home needs and multigenerational living. Convenient to Lynch Park, Lynch Beach, Woodbury Beach, Dane Street Beach, Independence Park, Obear Park and Pleasant View Beach. Nearby outdoor destinations include Wenham Lake, Norwood Pond, Sally Milligan Park, J.C. Phillips Nature Preserve, Beverly Commons/Witches Woods, Bald Hill, Green’s Hill and the Garden City Trail Network. All information, including living area, room count, legal use, permits and ADU potential, is deemed reliable but not guaranteed. Buyer and buyer’s broker must independently verify all information and perform their own due diligence.
-
Highlights
- Cooling: Central Air
- Parking Spots: 13
- Property Type: Single Family Residence
- Total Rooms: 12
- Status: Closed
- Heating: Central, Natural Gas
- Property Class: Residential
- Style: Colonial
- Year Built: 2000
-
Additional Details
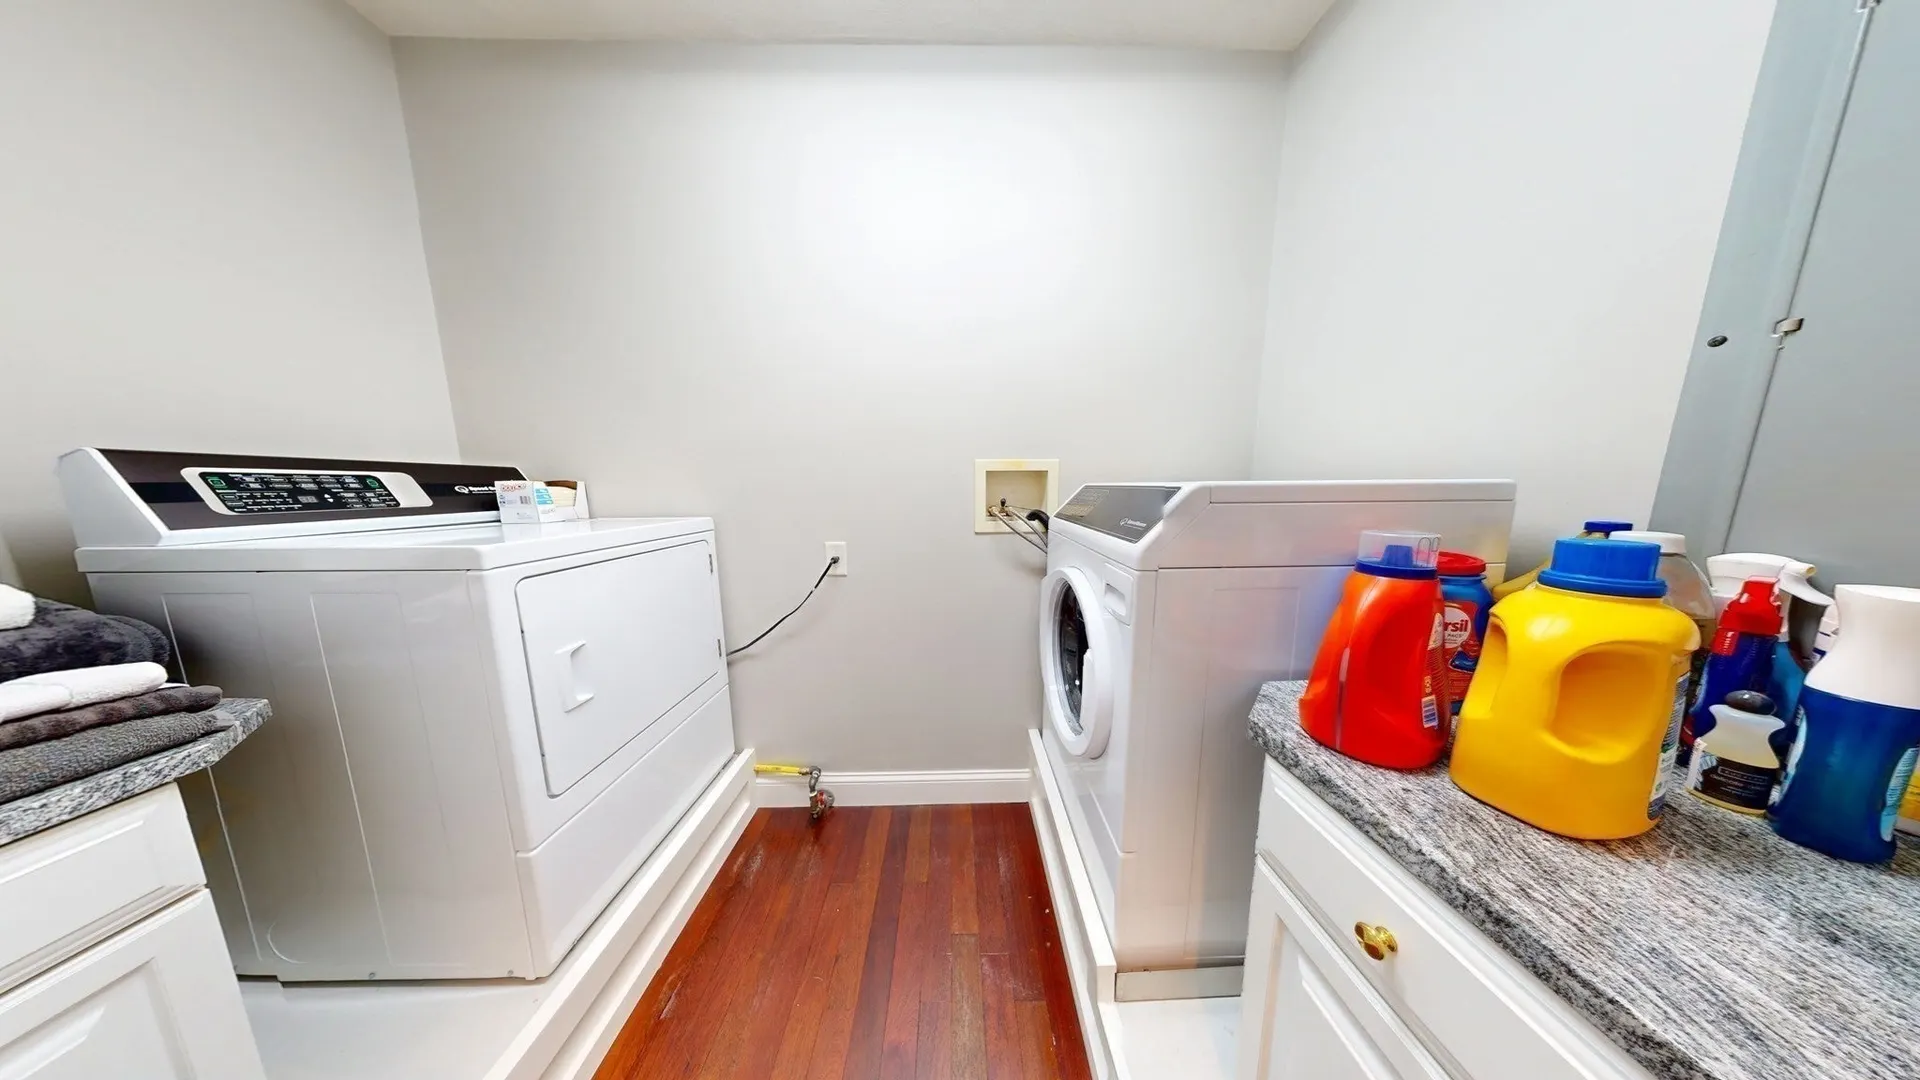
- Appliances: Gas Water Heater, Range, Oven, Dishwasher, Disposal, Microwave, Refrigerator, Freezer, Washer, Dryer, Plumbed For Ice Maker
- Construction: Frame
- Fireplaces: 2
- Foundation: Concrete Perimeter
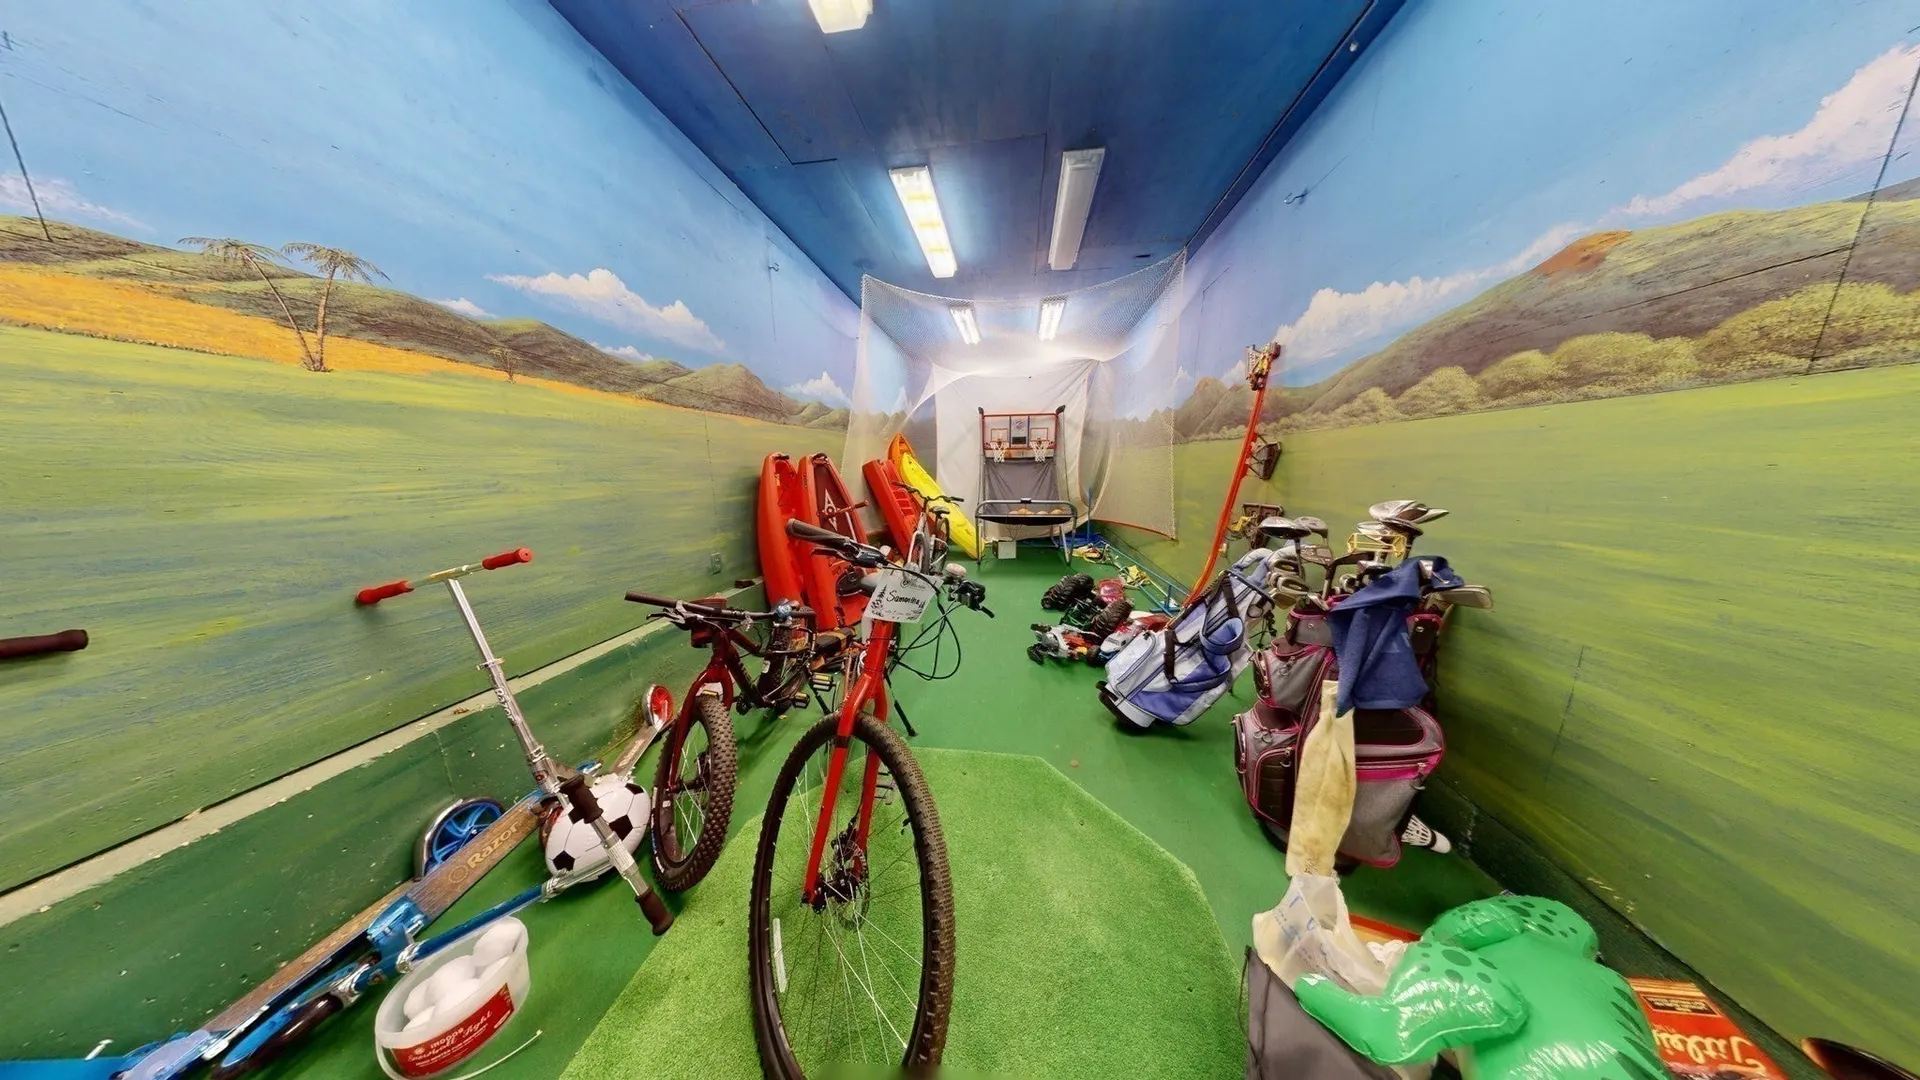
- Interior Features: Exercise Room, Game Room, Walk-up Attic
- Roof: Shingle
- Year Built Details: Actual
- Zoning: R22
- Basement: Full, Garage Access, Concrete
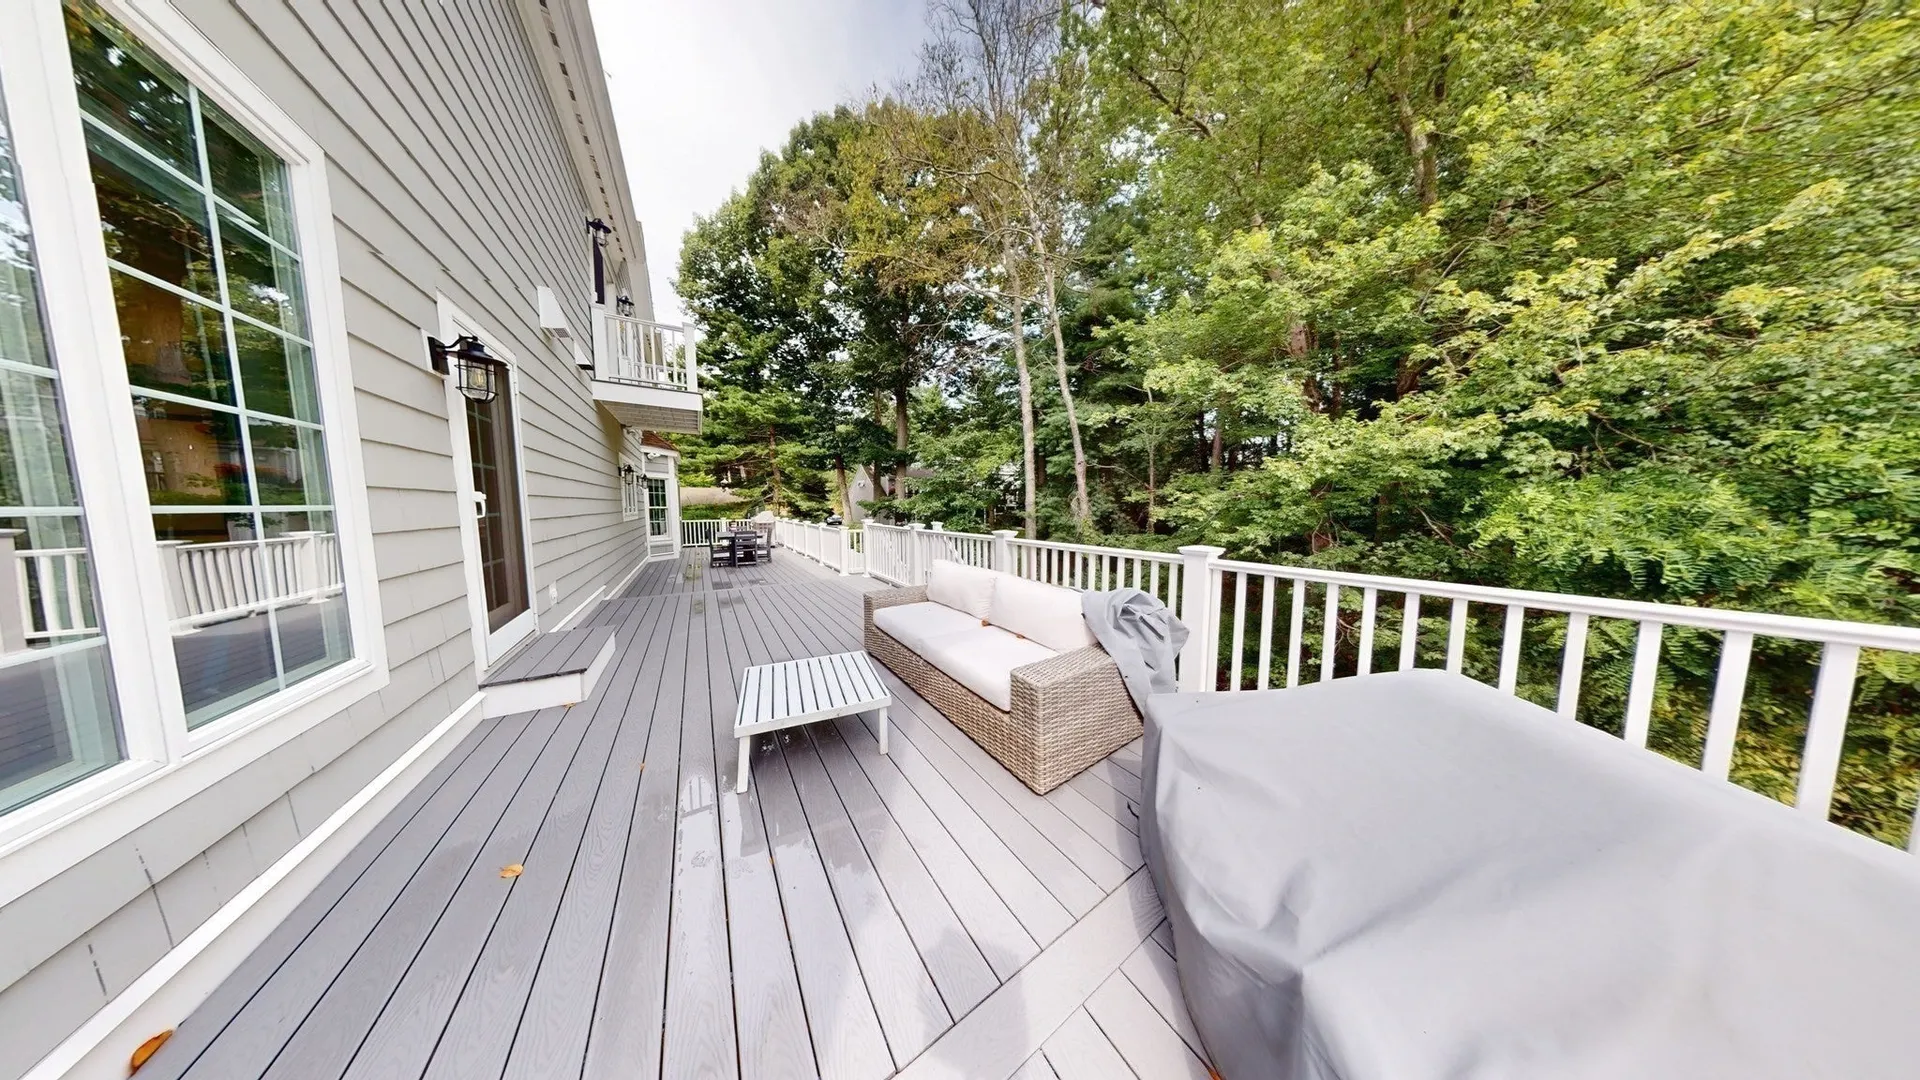
- Exterior Features: Deck, Deck - Wood, Deck - Vinyl, Deck - Composite, Patio, Covered Patio/Deck, Balcony, Rain Gutters
- Flooring: Wood, Tile, Carpet, Marble, Hardwood
- Foundation Area: 3102
- Lot Features: Corner Lot
- SqFt Source: Public Record
- Year Built Source: Public Records
-
Amenities
- Community Features: Shopping, Golf, Bike Path, Public School, University
- Parking Features: Attached, Off Street
- Covered Parking Spaces: 3
-
Utilities
- Electric: 220 Volts
- Water Source: Public
- Sewer: Public Sewer
-
Fees / Taxes
- Assessed Value: $1,468,100
- Taxes: $15,870
- Tax Year: 2026
Similar Listings
Sold
38 Photos
Sold
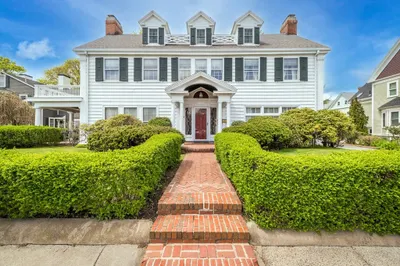
40 Photos
Sold
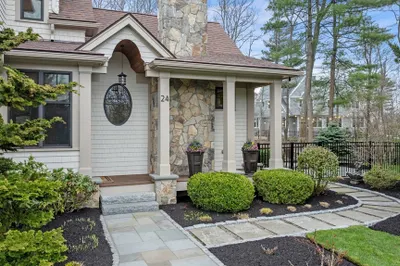
41 Photos
Sold
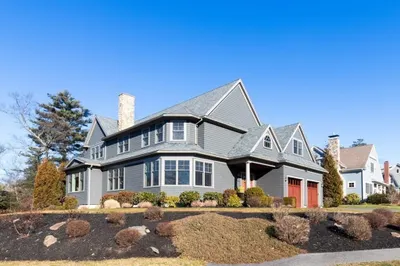
42 Photos
Content © 2026 MLS Property Information Network, Inc. The information in this listing was gathered from third party resources including the seller and public records.
Listing information provided courtesy of Best Boston Realty, LLC.
MLS Property Information Network, Inc. and its subscribers disclaim any and all representations or warranties as to the accuracy of this information.
