
Sold!
$250,000
2
Beds
1
Bath
945
Living Area
-
Property Description
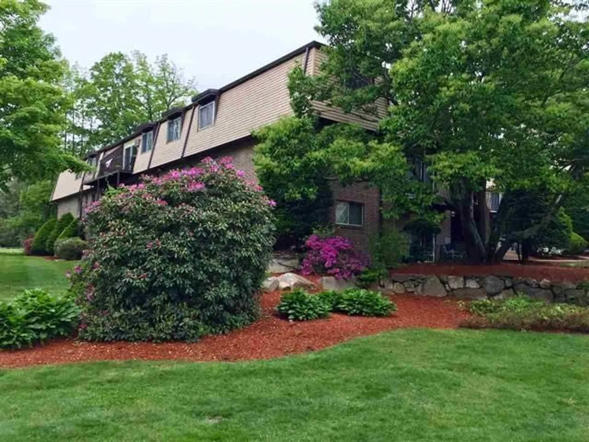
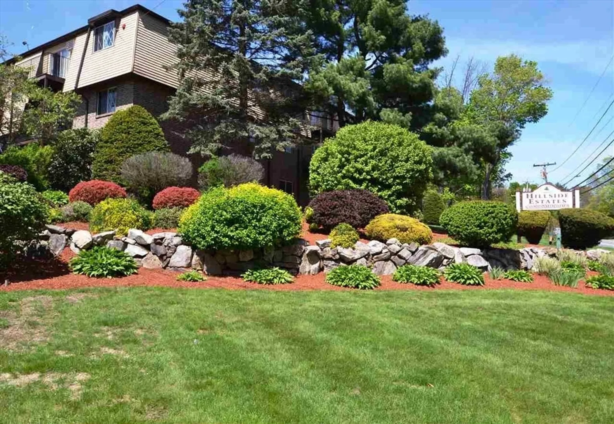
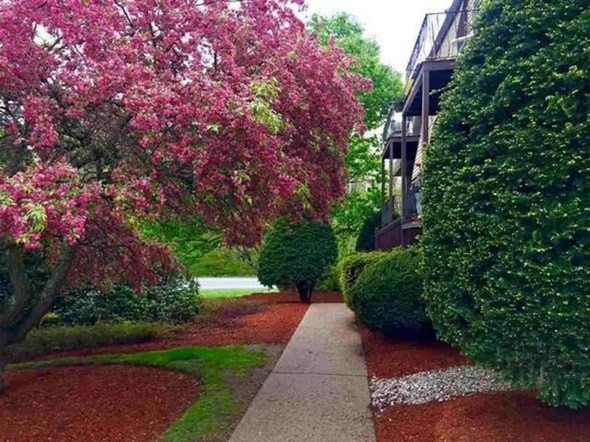
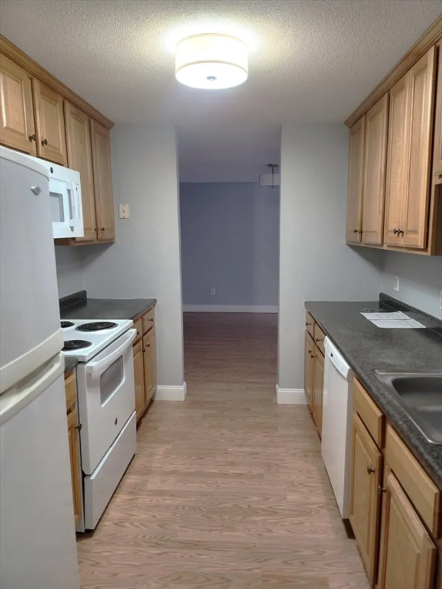
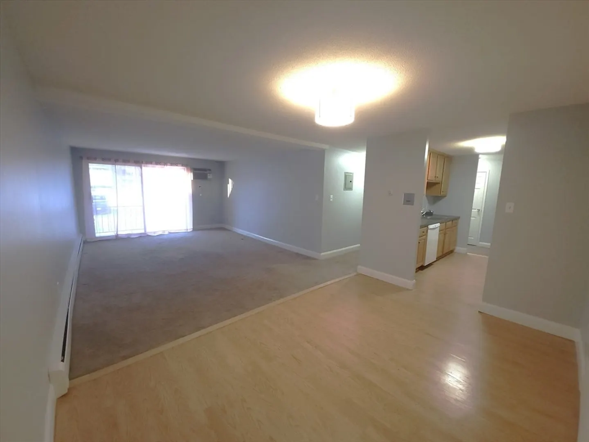
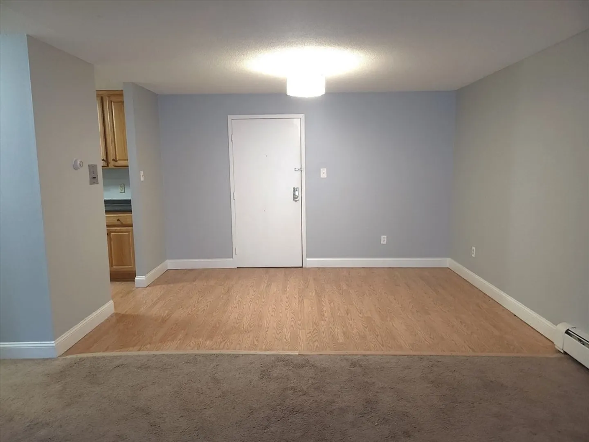
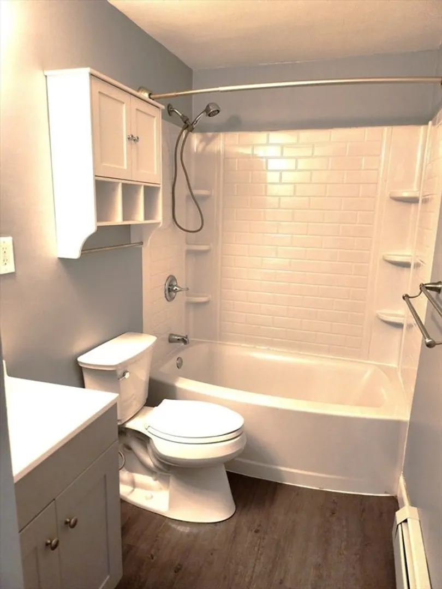
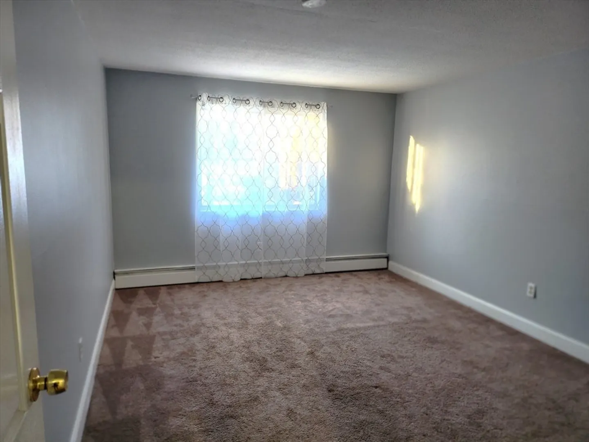
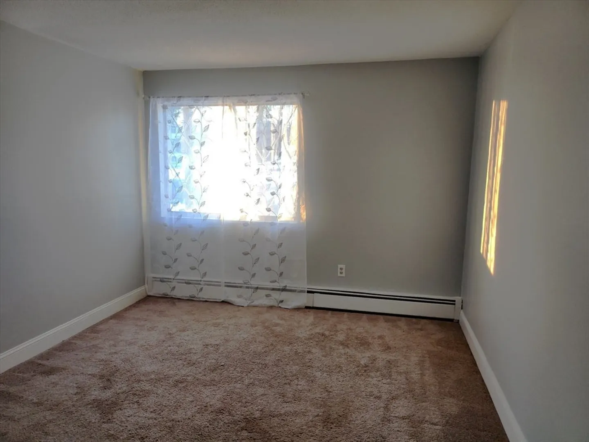
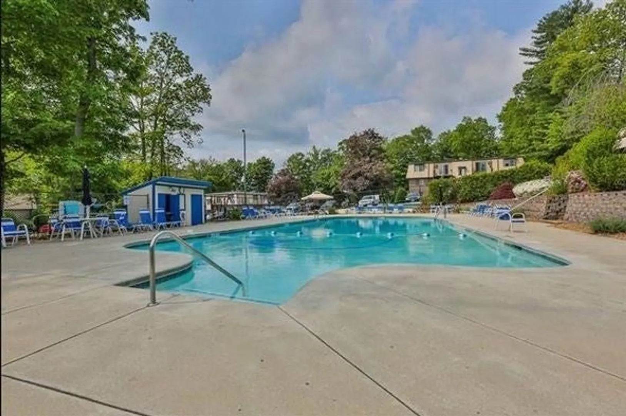
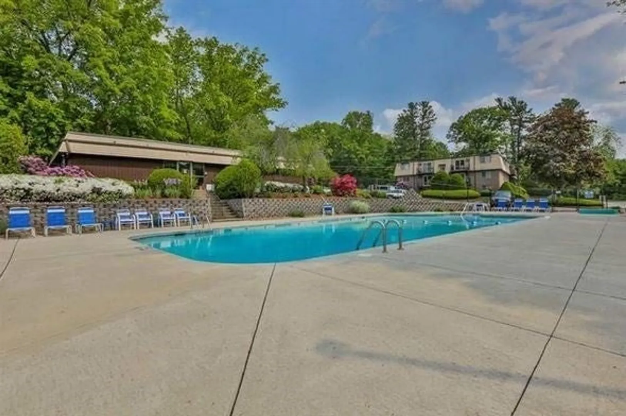
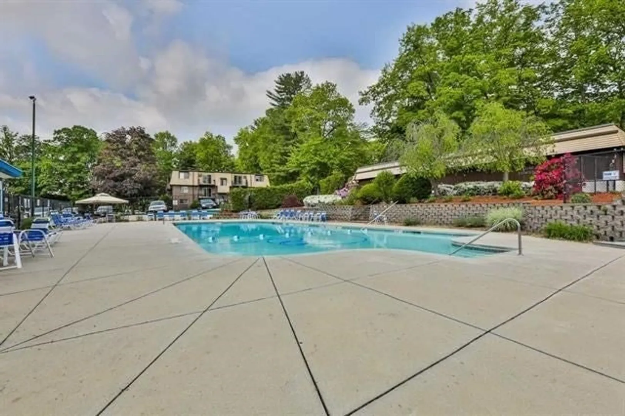
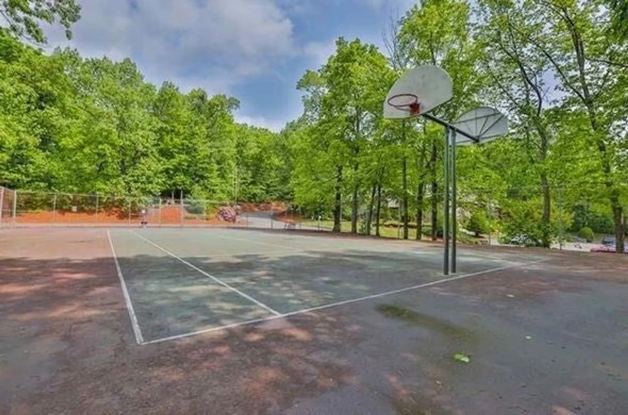
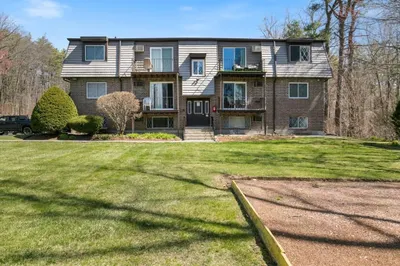
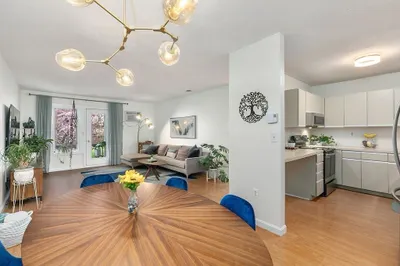
This exceptional opportunity is now available for $264,900! The sole 2 bedroom 1 bath condo listing with a low condo fee that includes heat and hot water, landscaping, snow removal, trash removal etc. This unit has recently been updated with a new bathroom, fresh paint, and fixtures and offers a private balcony, on-site parking, laundry and storage closet in lower level. Enjoy the Olympic-sized in-ground swimming pool, tennis and basketball courts, picnic area, dog park, playground and club house. Great commuter location to I-93 puts you only 60 minutes from Boston. Close to all amenities, shopping, restaurants, cafes, public transportation, golf course, bike path, boating and swimming spots, hospital and public parks. (The complex is FHA approved and does qualify for NH housing down payment assistance or 3% down if Buyers qualify)
-
Highlights
- Acres: 10
- Cooling: Wall Unit(s)
- HOA Fee: $378
- Property Class: Residential
- Stories: 1
- Unit Number: 13
- Status: Closed
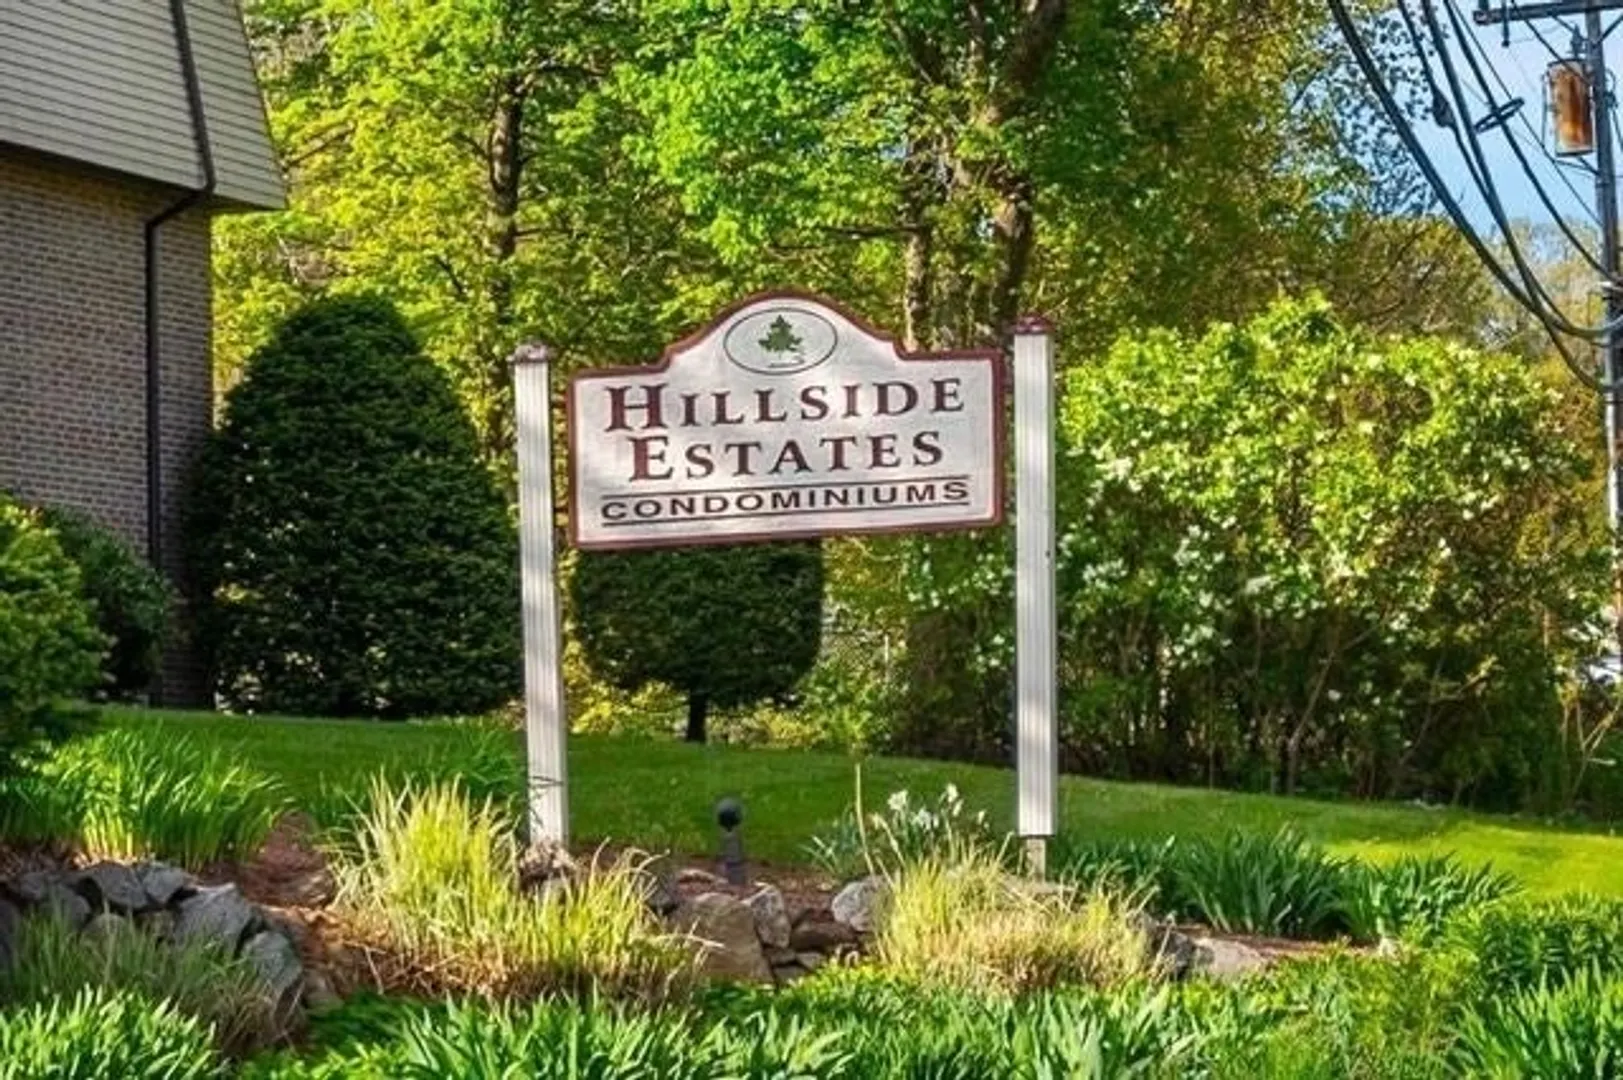
- Building Name: Hillside Estates
- Heating: Baseboard
- Parking Spots: 2
- Property Type: Condominium
- Total Rooms: 5
- Year Built: 1972
-
Additional Details
- Appliances: Range, Dishwasher, Microwave, Refrigerator
- Construction: Frame
- Pets Allowed: Yes w/ Restrictions
- SqFt Source: Field Card
- Year Built Details: Actual
- Zoning: Mdr
- Basement: N
- Exterior Features: Balcony
- Roof: Shingle
- Total Number of Units: 24
- Year Built Source: Public Records
-
Amenities
- Community Features: Public Transportation, Shopping, Pool, Tennis Court(s), Park, Walk/Jog Trails, Stable(s), Golf, Medical Facility, Laundromat, Bike Path, Highway Access, House of Worship, Private School, Public School
- Pool Features: Association, In Ground
- Parking Features: Assigned
-
Utilities
- Sewer: Public Sewer
- Water Source: Public
-
Fees / Taxes
- Assessed Value: $183,000
- HOA Fee Includes: Heat, Water, Sewer, Insurance, Maintenance Structure, Road Maintenance, Maintenance Grounds, Snow Removal, Trash
- Taxes: $3,784
- HOA Fee Frequency: Monthly
- Tax Year: 2024
Similar Listings
Sold
39 Photos
Sold
30 Photos
Sold
18 Photos
Sold
31 Photos
Content © 2026 MLS Property Information Network, Inc. The information in this listing was gathered from third party resources including the seller and public records.
Listing information provided courtesy of Realty One Group Next Level.
MLS Property Information Network, Inc. and its subscribers disclaim any and all representations or warranties as to the accuracy of this information.
