
Sold!
$789,000
4
Beds
2/1
Baths
1,971
Living Area
-
Property Description
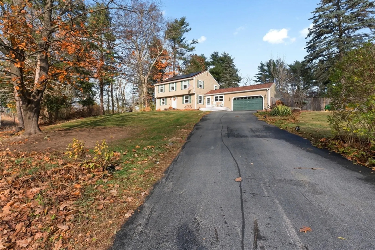
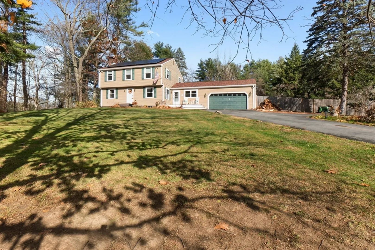
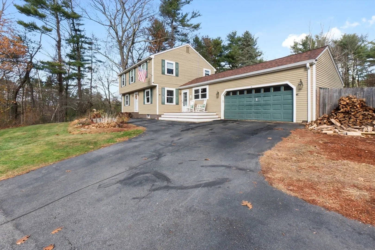
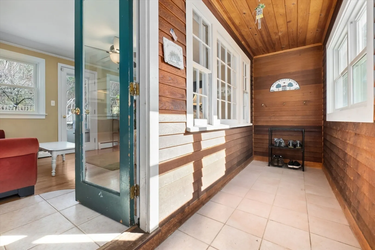
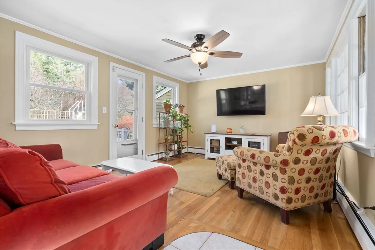
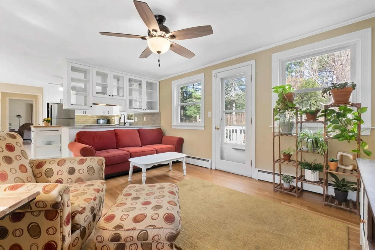
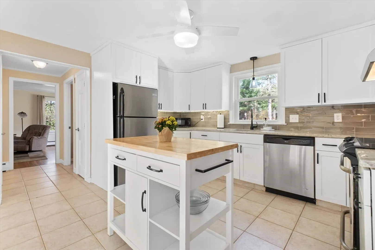
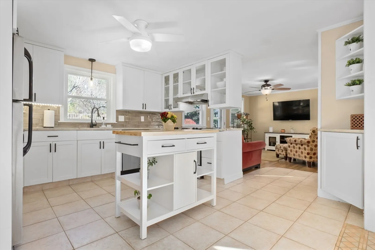
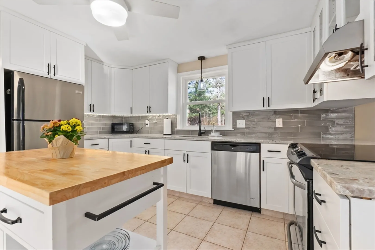
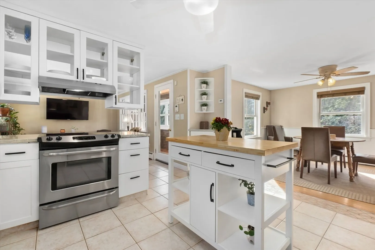
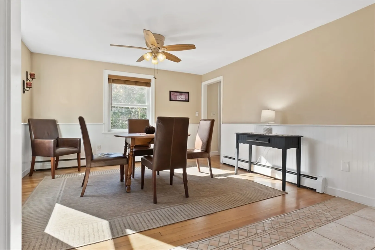
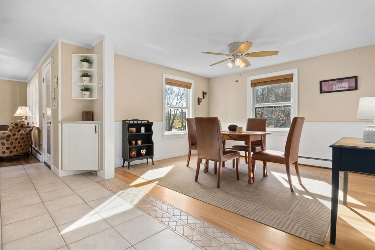
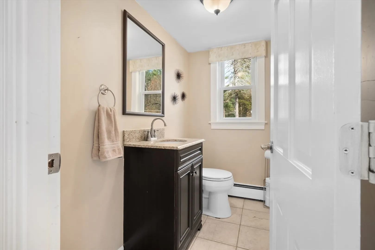
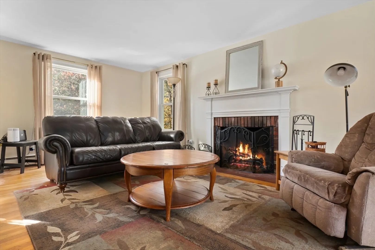
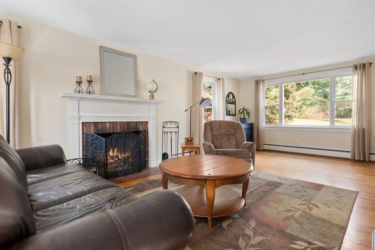
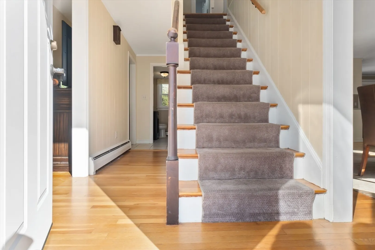
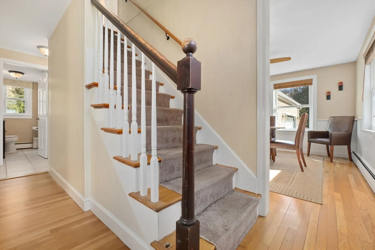
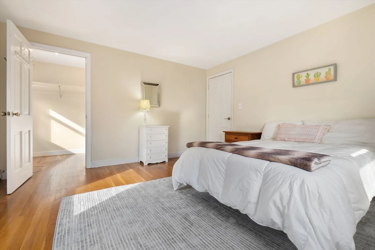
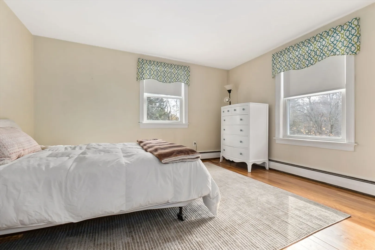
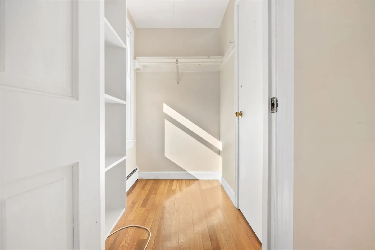
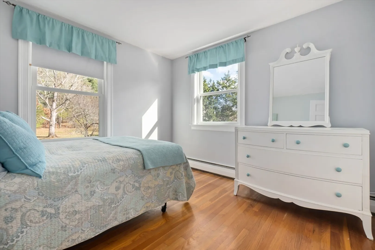
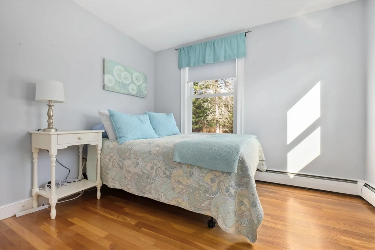
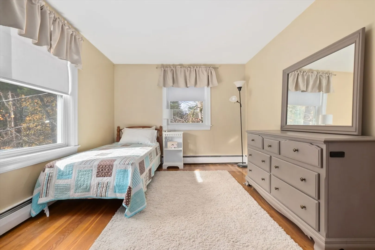
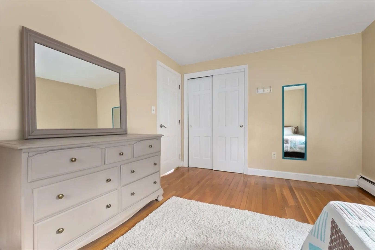
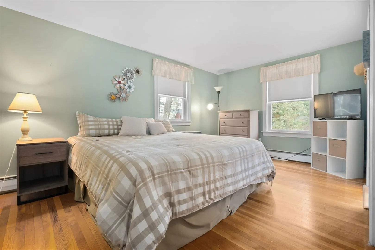
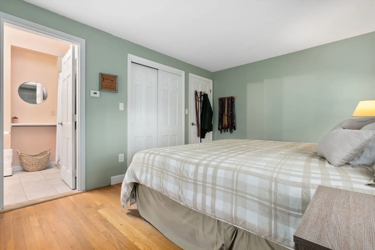
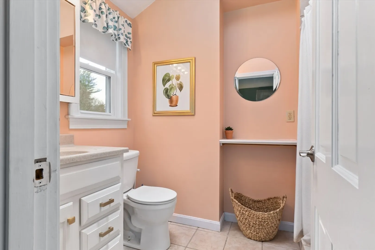
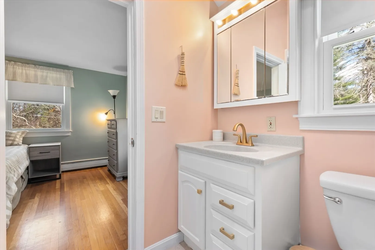
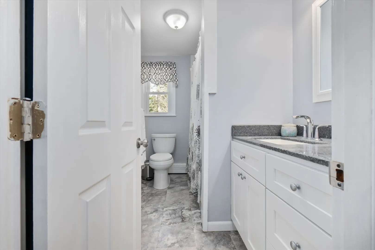
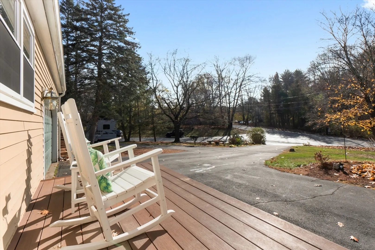
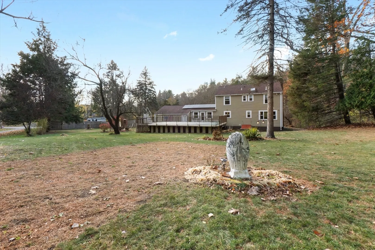
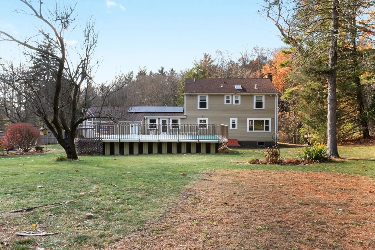
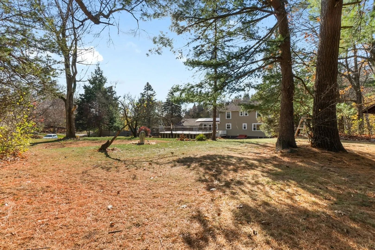
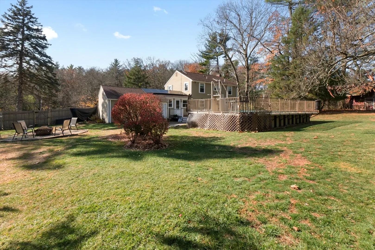
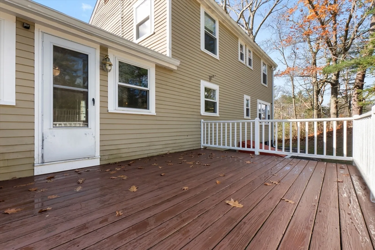
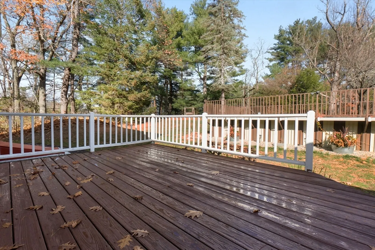
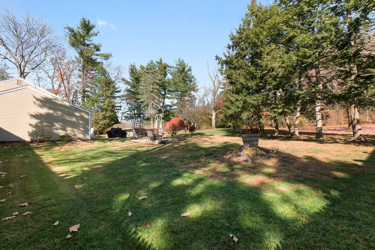
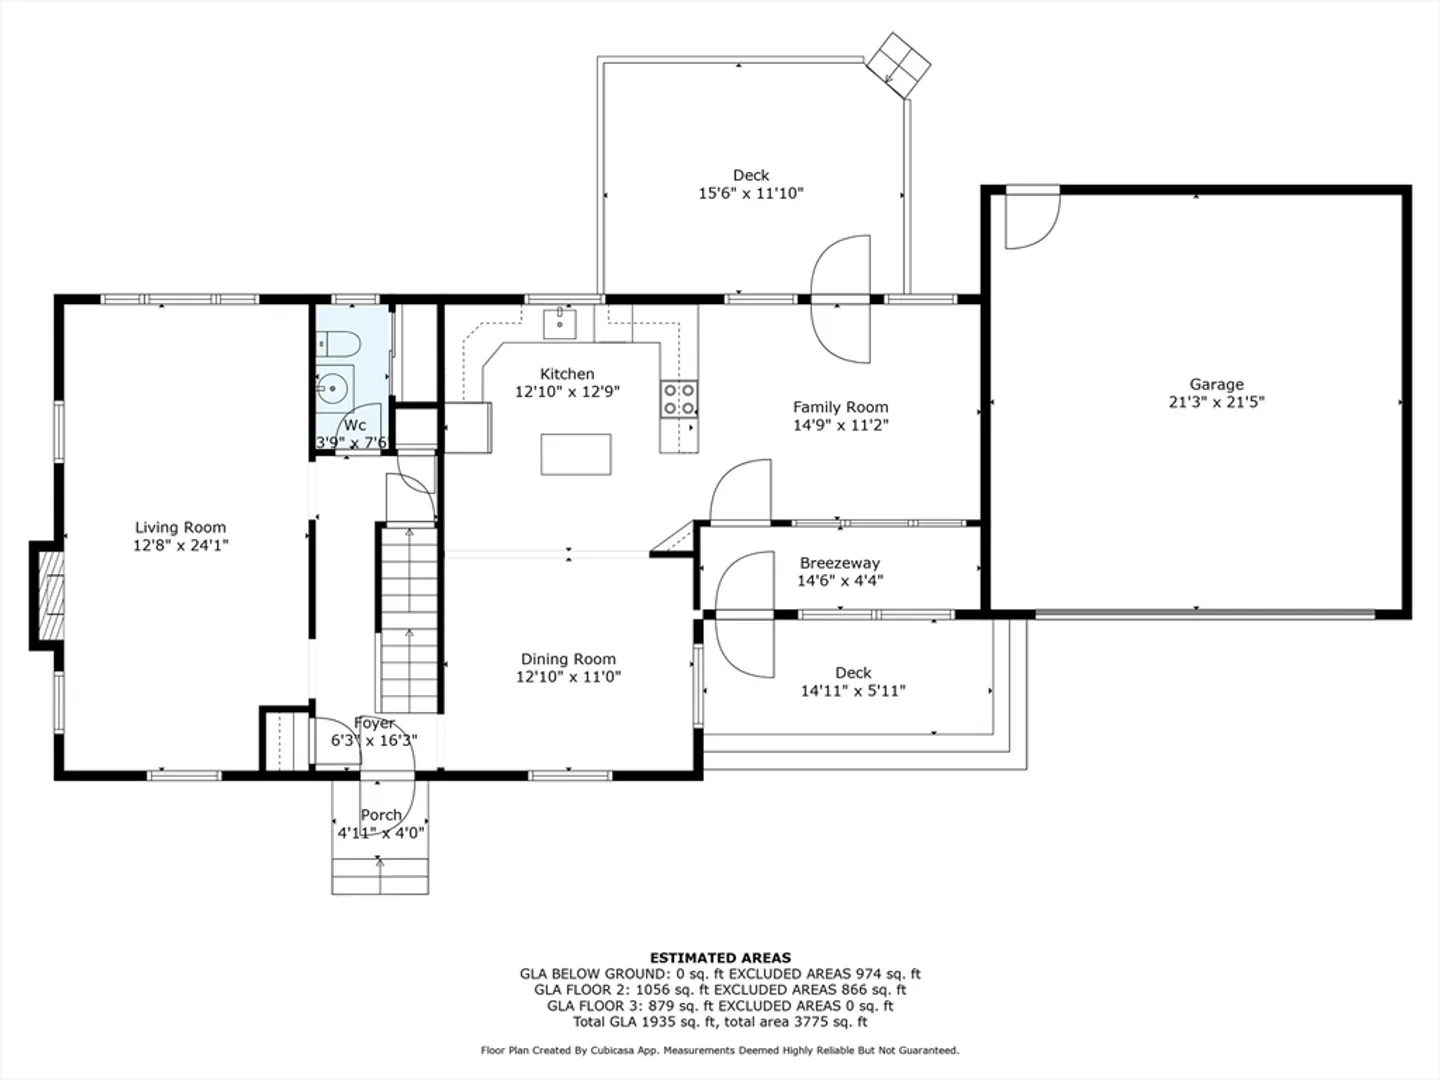
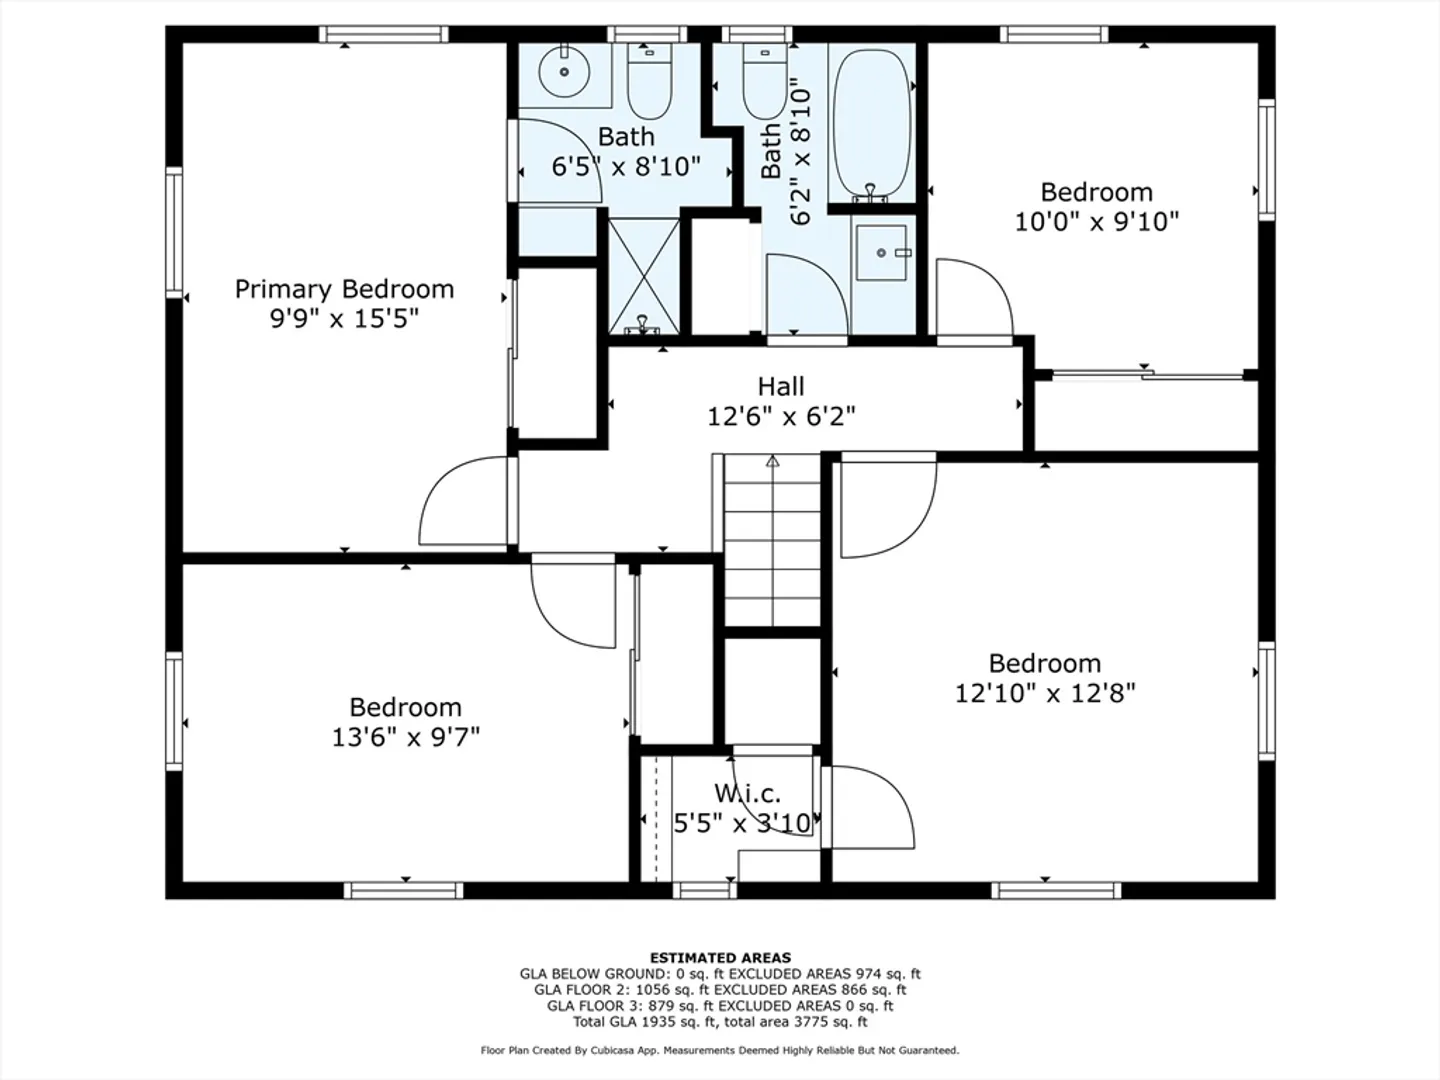
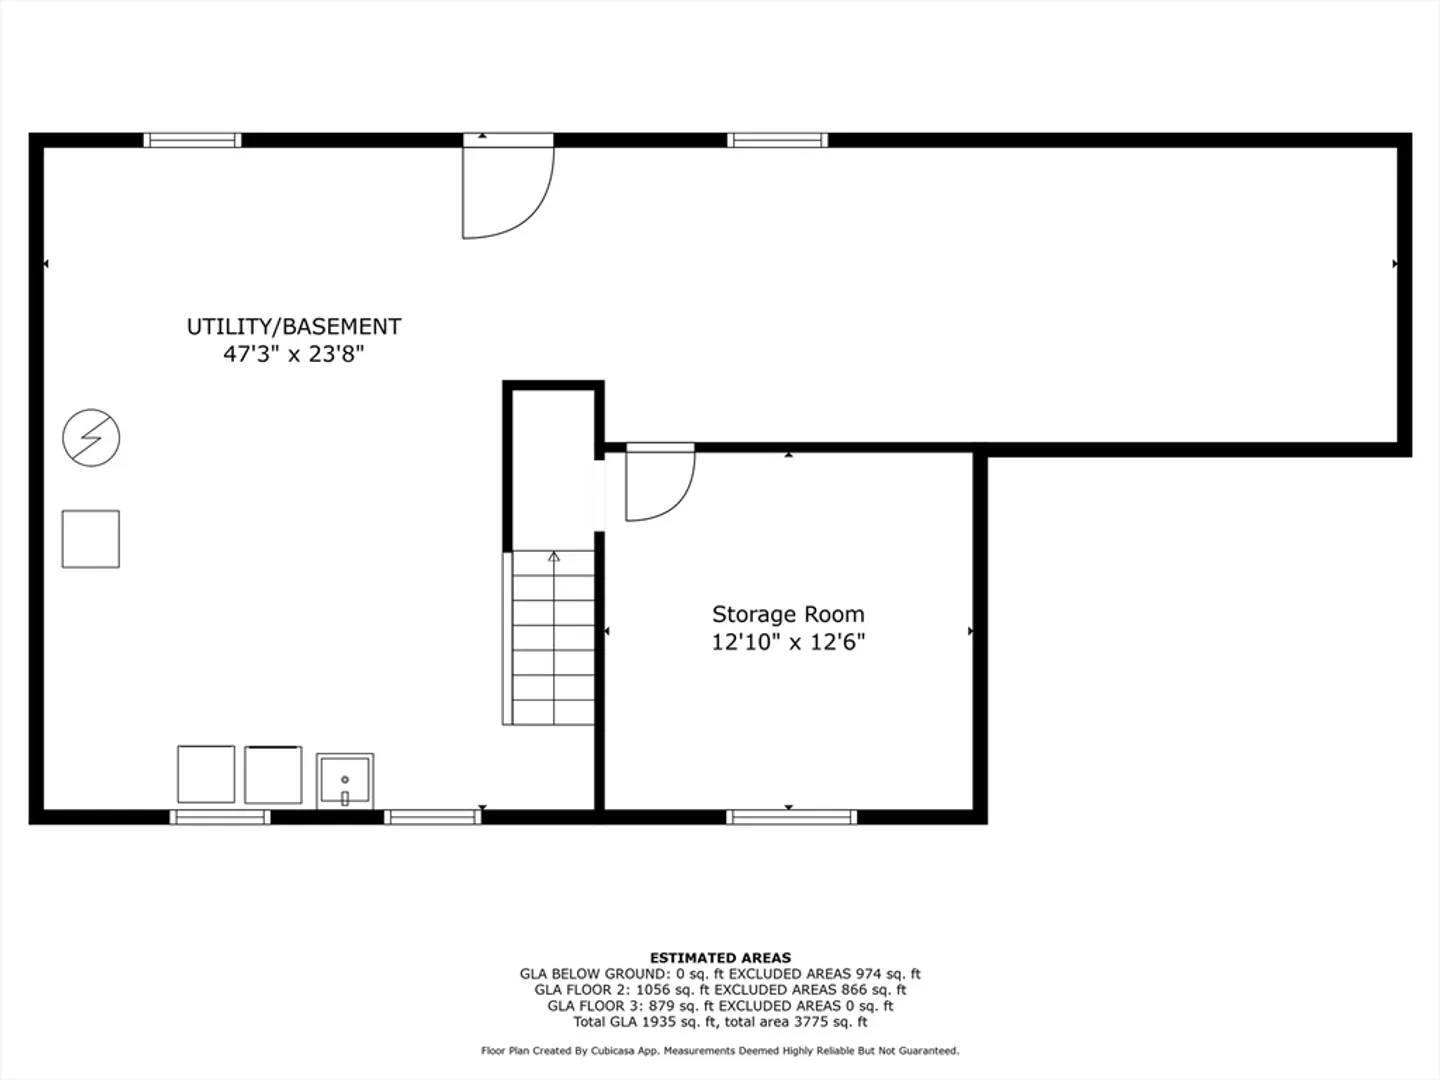
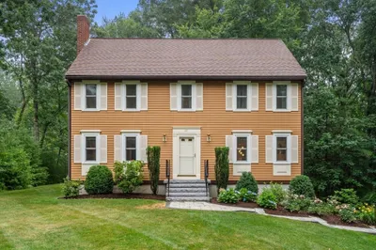
Welcome to 2 Silvermine Rd! Lovingly owned and maintained by the same family for almost 25 years, this 4 bed 2.5 home is ready for its new owners! Updates include new windows, blown in insulation, new Gibraltar above ground pool in 2019, new roof in 2014 and new gutters with leaf guards! New solar panels are owned, no lease! The first level offers a mudroom leading to a nice sitting den with access to the back deck. Updated kitchen opens to the dining room providing a charming space great for hosting. After dinner you can head to the living room and sit by the fire! Head upstairs where you will find 4 ample sized bedrooms, a full bathroom and a 3/4 bath in the primary bedroom. The basement offers plenty of storage with an additional bonus room! If you have been looking to get into Boxford, this is a great home! Showings begin at the open house on Saturday November 23rd from 12:00-1:30 and Sunday 11:00-12:30
-
Highlights
- Acres: 2
- Cooling: Window Unit(s)
- Parking Spots: 6
- Property Type: Single Family Residence
- Total Rooms: 8
- Status: Closed
- Area: West Boxford
- Heating: Baseboard, Oil
- Property Class: Residential
- Style: Colonial
- Year Built: 1969
-
Additional Details
- Basement: Full, Bulkhead
- Exterior Features: Porch, Deck, Patio, Pool - Above Ground
- Foundation: Concrete Perimeter
- Lot Features: Corner Lot, Wooded, Cleared
- Roof: Shingle
- Year Built Source: Public Records
- Construction: Frame
- Fireplaces: 1
- Interior Features: Den
- Road Frontage Type: Public
- Year Built Details: Actual
- Zoning: Res 1010
-
Amenities
- Community Features: Walk/Jog Trails, Conservation Area
- Parking Features: Attached, Paved Drive, Off Street
- Covered Parking Spaces: 2
- Pool Features: Above Ground
-
Utilities
- Sewer: Private Sewer
- Water Source: Private
-
Fees / Taxes
- Assessed Value: $680,500
- Tax Year: 2024
- Compensation Based On: Net Sale Price
- Taxes: $8,881
Similar Listings
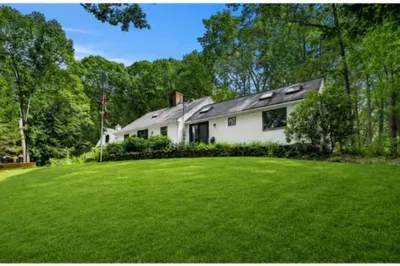
Sold
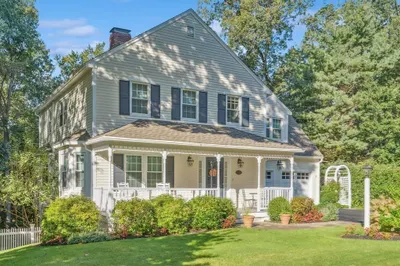
38 Photos
Sold
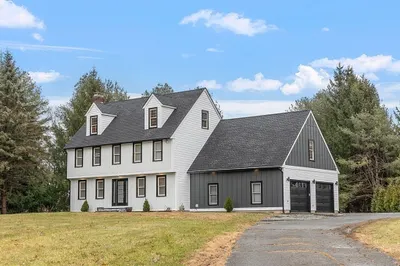
35 Photos
Sold
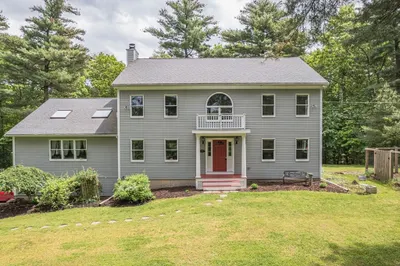
6 Photos
Sold
26 Photos
Content © 2026 MLS Property Information Network, Inc. The information in this listing was gathered from third party resources including the seller and public records.
Listing information provided courtesy of Donnelly + Co..
MLS Property Information Network, Inc. and its subscribers disclaim any and all representations or warranties as to the accuracy of this information.
