
Sold!

$2,125,801
4
Beds
5/1
Baths
4,211
Living Area
-
Property Description
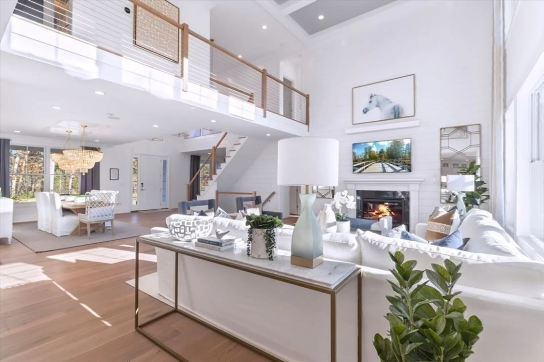
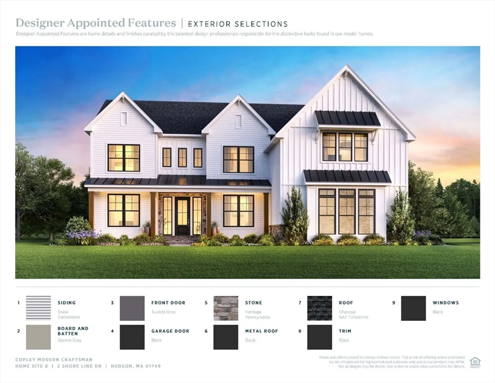
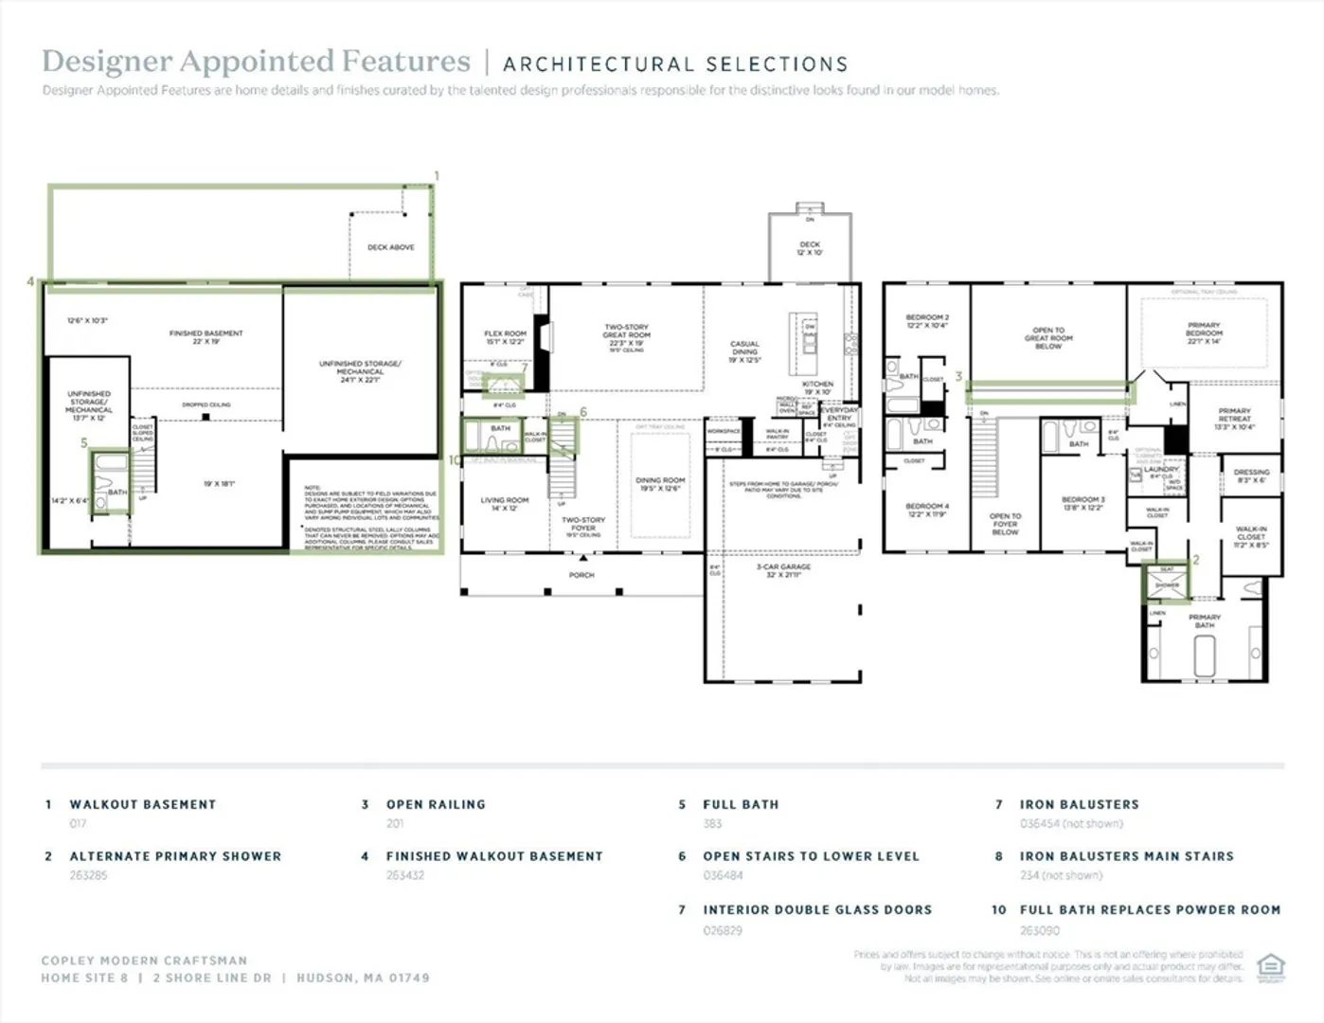
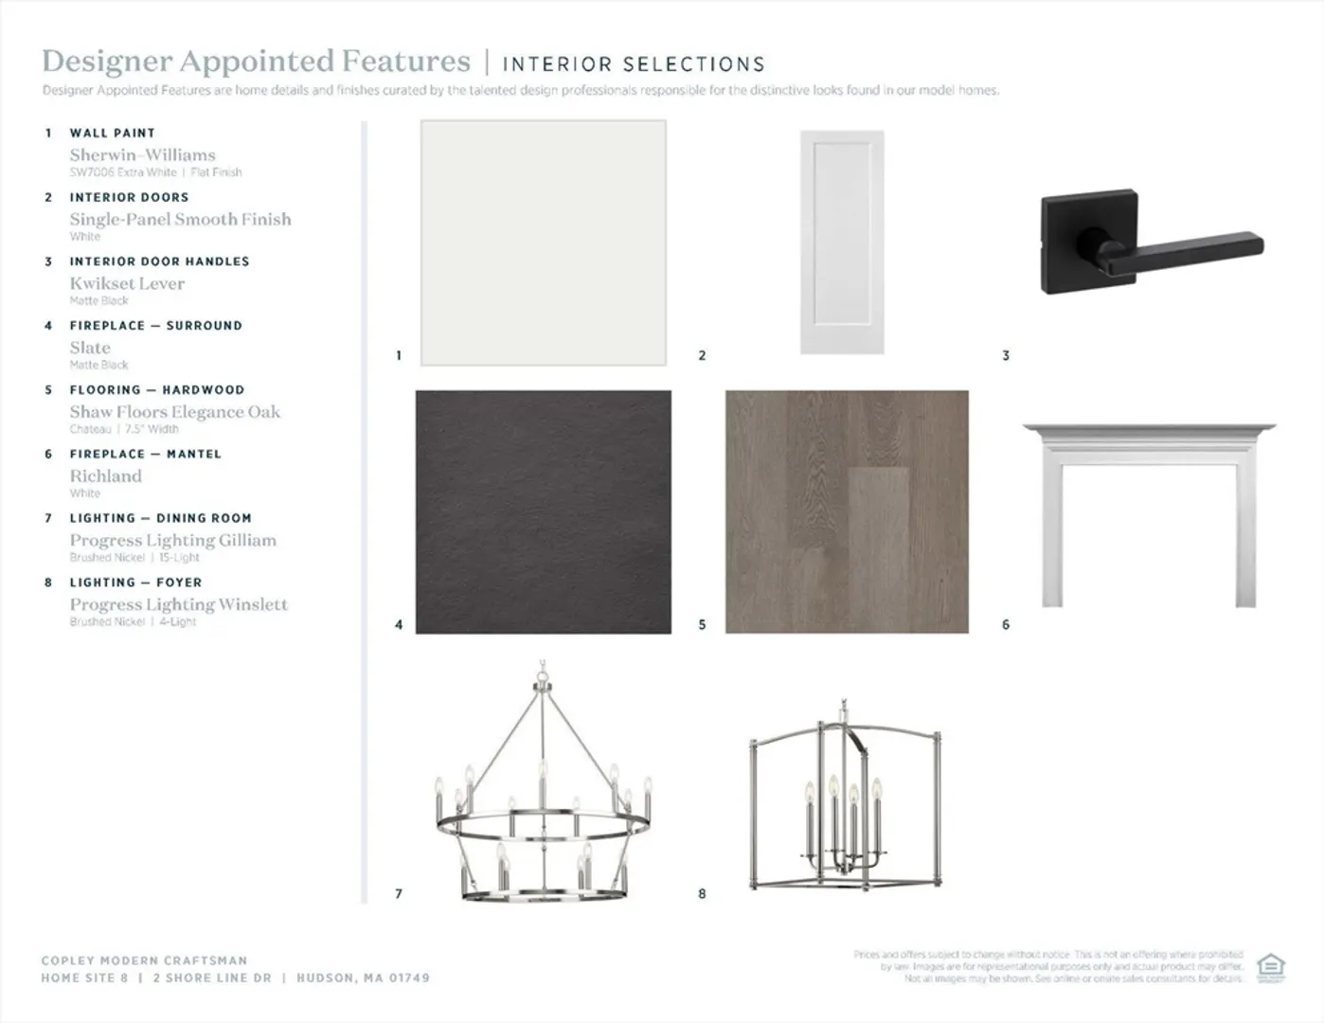
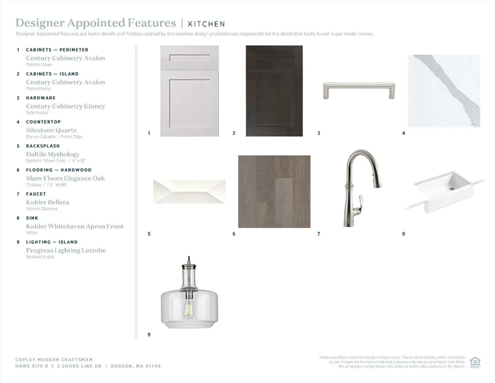
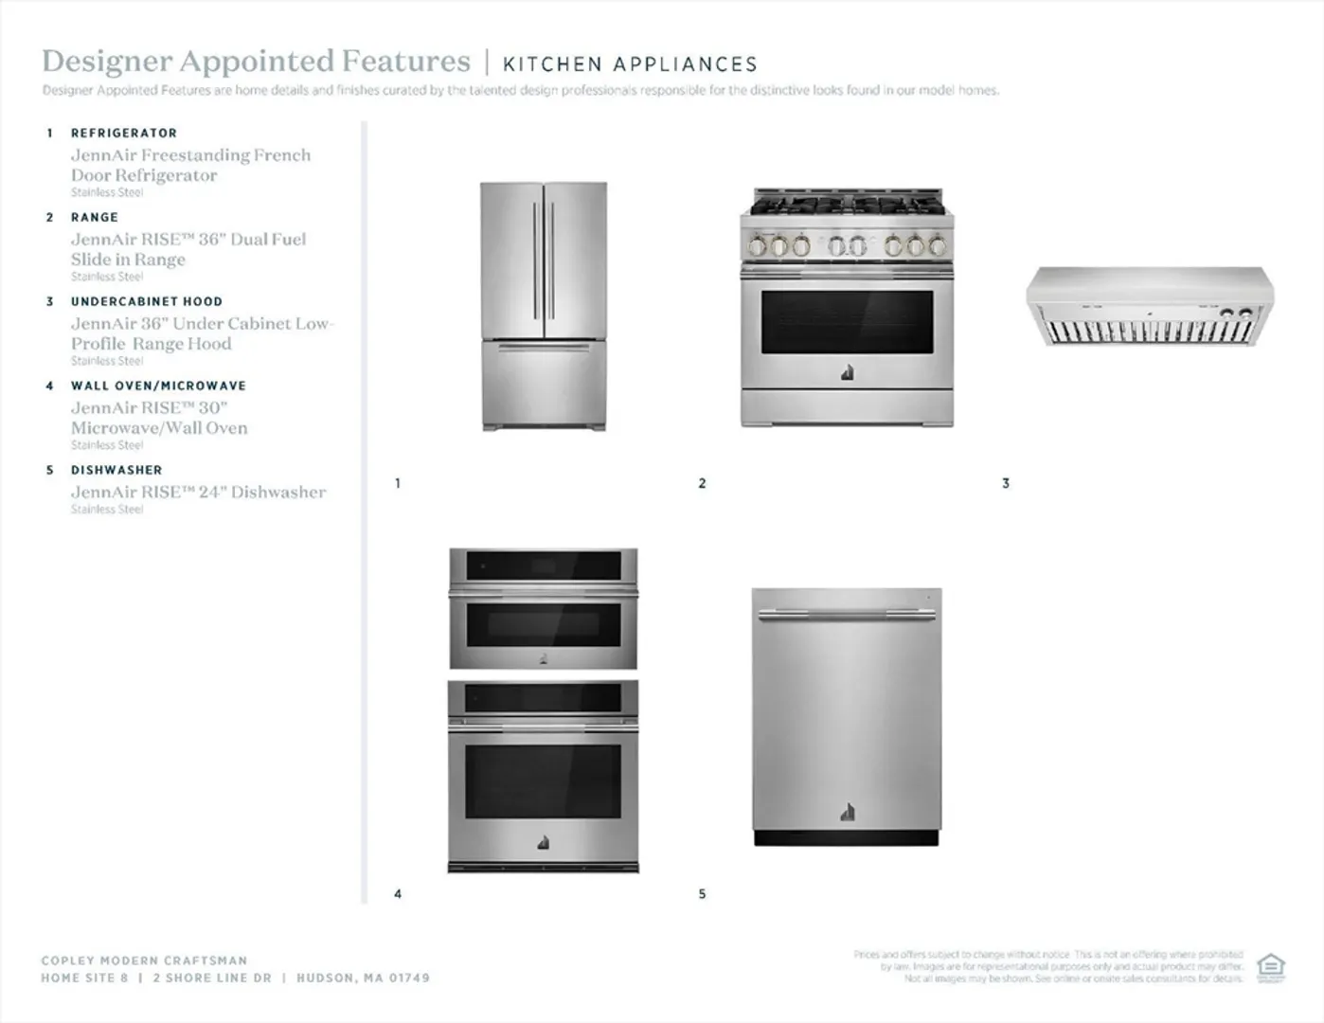
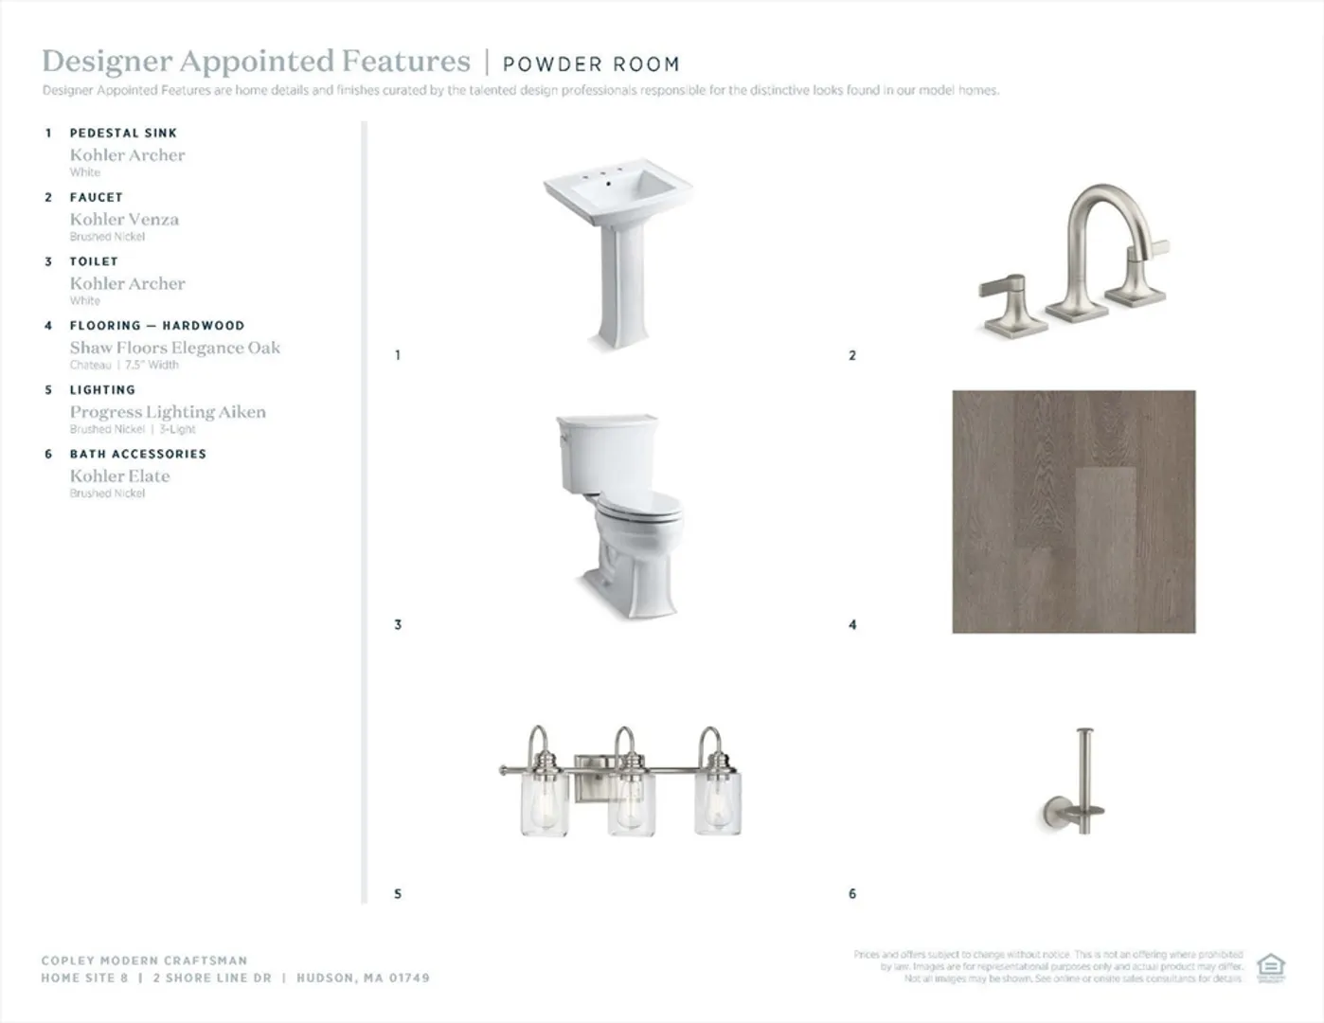
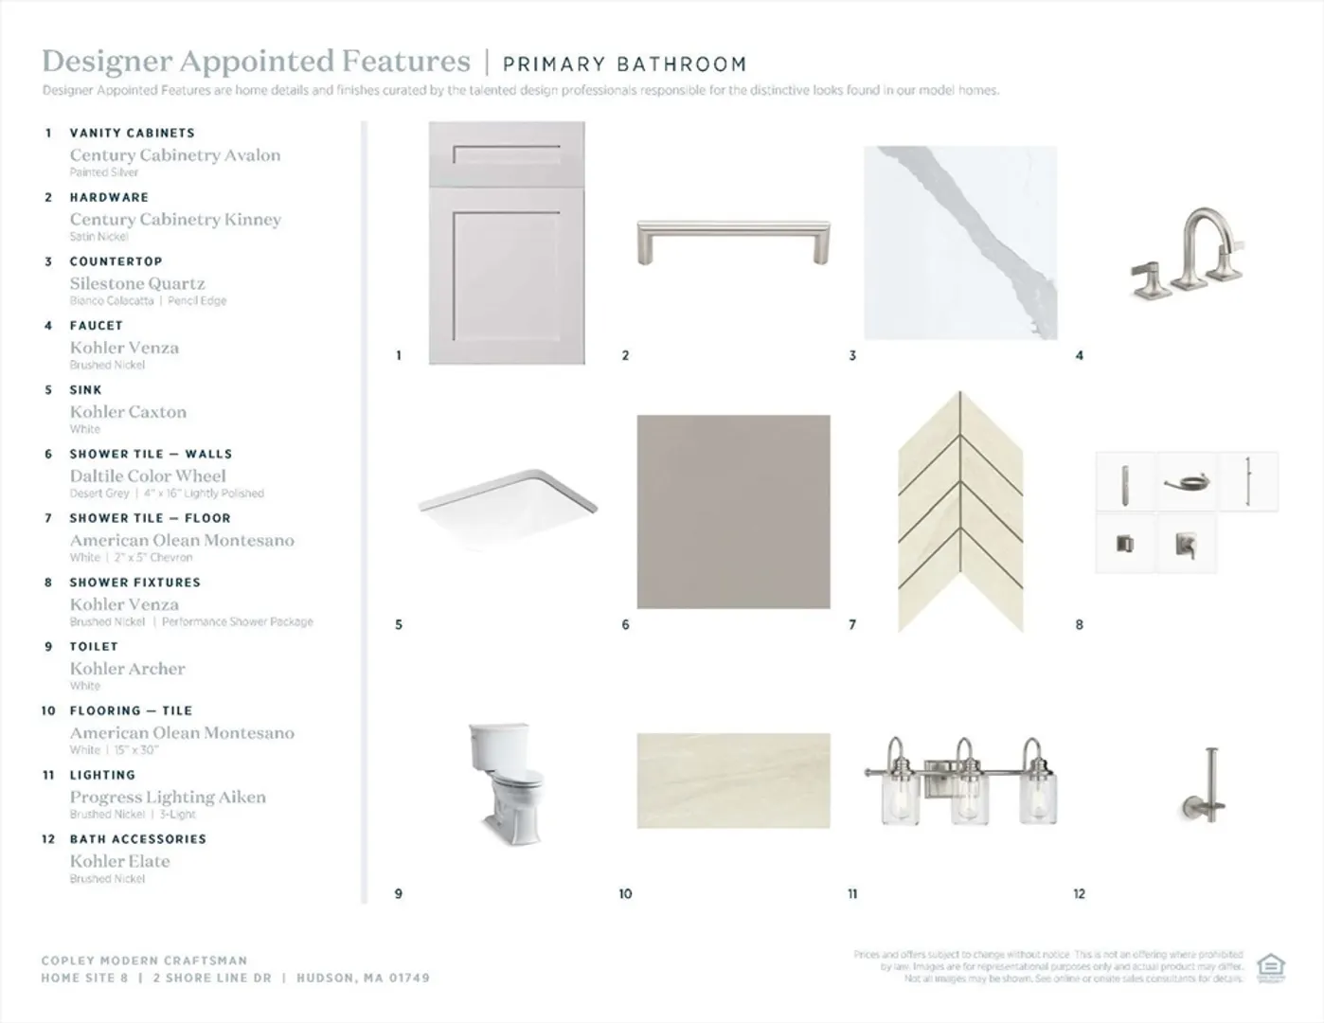
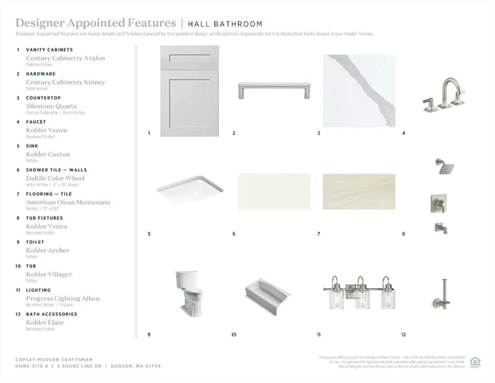
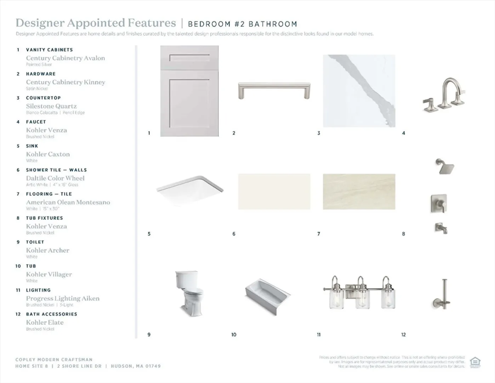
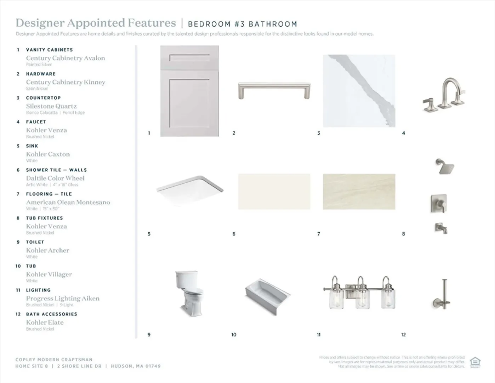
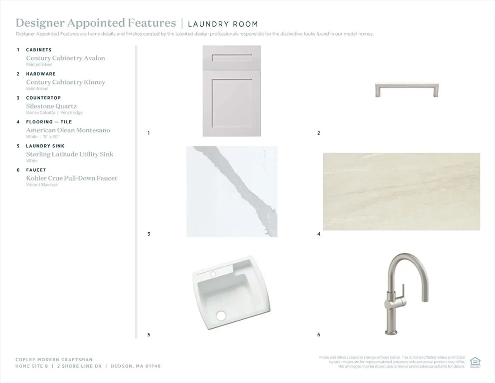
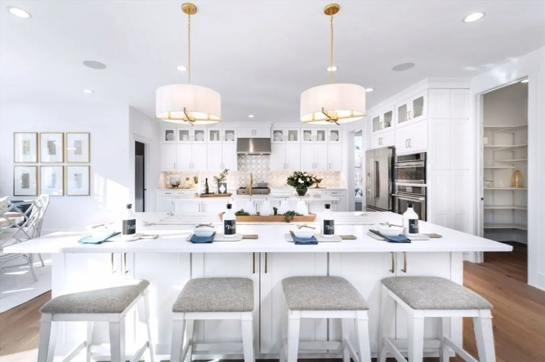
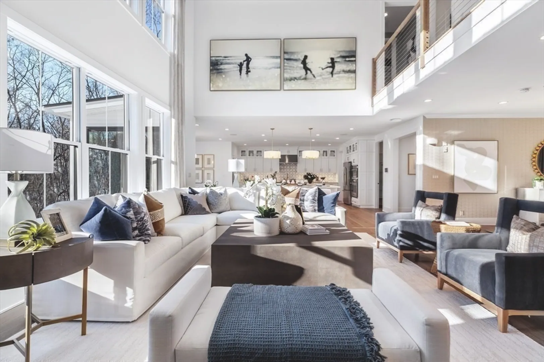
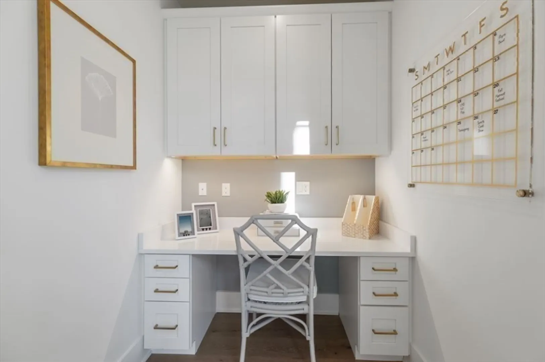
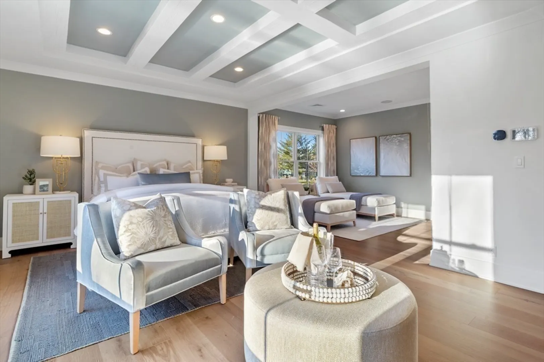
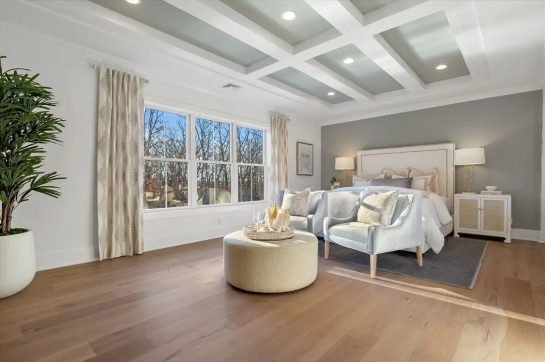
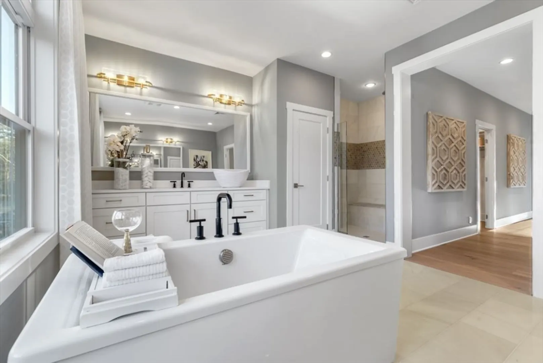
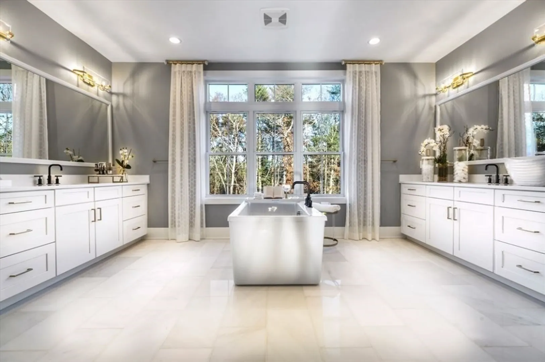
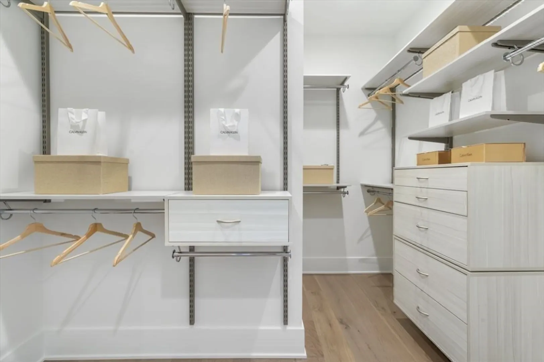
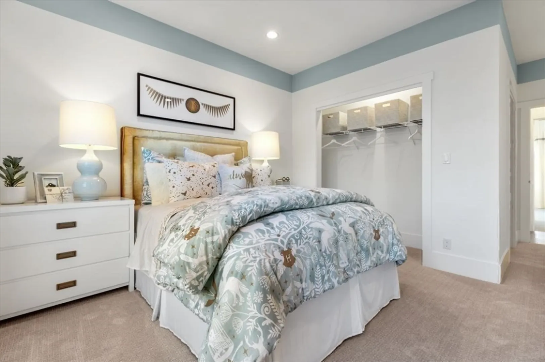
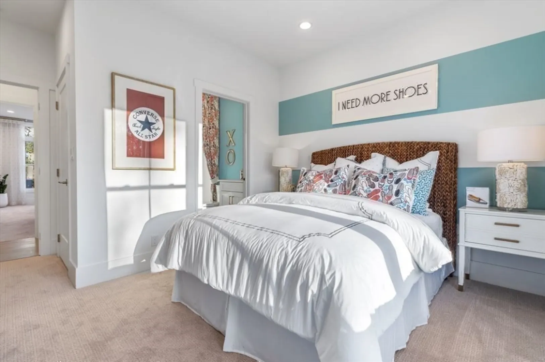
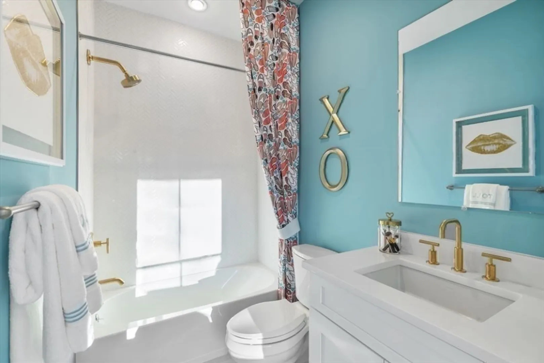
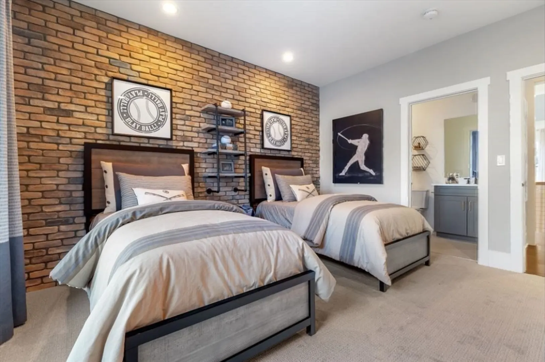
LAKEFRONT HOME! Modern luxury meets elegant design in this stunning lakefront quick move-in home. This Copley Modern Craftsman floorplan has a striking two-story foyer that offers sweeping views of the of the main living space and Lake Boon. The gourmet kitchen makes a statement with its premium finishes, upgraded cabinets, and stainless steel appliances. A flex space on the first floor could be used as an office or a yoga room—the possibilities are endless. The primary bathroom suite offers the perfect getaway with a resort-like shower complete with a sitting area, as well as a freestanding tub and water closet. All three additional bedrooms have their own en-suite bathroom. The finished walkout basement with bathroom creates a seamless indoor/outdoor entertaining space. Gorgeous designer finishes highlight every room in this home. This home is a must-see—schedule a tour today!
-
Highlights
- Cooling: Central Air
- HOA Fee: $450
- Property Class: Residential
- Style: Other (See Remarks)
- Unit Number: 8
- Status: Closed
- Heating: Propane
- Parking Spots: 2
- Property Type: Single Family Residence
- Total Rooms: 10
- Year Built: 2025
-
Additional Details
- Appliances: Water Heater, Oven, Dishwasher, Microwave, Range, Range Hood
- Construction: Frame
- Fireplaces: 1
- Foundation: Concrete Perimeter
- Lot Features: Corner Lot
- Roof: Shingle
- Year Built Details: To Be Built
- Zoning: res
- Basement: Full, Finished, Walk-Out Access
- Exterior Features: Deck - Composite, Rain Gutters, Screens
- Flooring: Tile, Carpet, Engineered Hardwood, Flooring - Engineered Hardwood
- Interior Features: Breakfast Bar / Nook, Open Floorplan, Den, Foyer, Living/Dining Rm Combo, Sitting Room
- Road Frontage Type: Public
- SqFt Source: Measured
- Year Built Source: Builder
-
Amenities
- Community Features: Shopping, Walk/Jog Trails, Golf, Bike Path, Private School, Public School
- Parking Features: Attached, Off Street
- Waterfront Features: Waterfront, Beach Front, Lake, Pond, Lake/Pond
- Covered Parking Spaces: 3
- Waerfront: Yes
-
Utilities
- Electric: 200+ Amp Service
- Water Source: Public
- Sewer: Private Sewer
-
Fees / Taxes
- HOA: Yes
- Home Warranty: 1
- Taxes: $14
- HOA Fee Frequency: Quarterly
- Tax Year: 2024
Similar Listings
Content © 2026 MLS Property Information Network, Inc. The information in this listing was gathered from third party resources including the seller and public records.
Listing information provided courtesy of Elias Group Realty.
MLS Property Information Network, Inc. and its subscribers disclaim any and all representations or warranties as to the accuracy of this information.
