
Sold!
$385,000
2
Beds
2
Baths
1,118
Living Area
-
Property Description
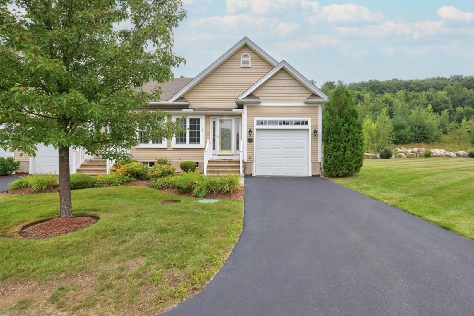
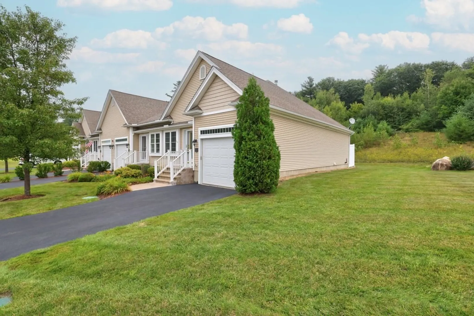
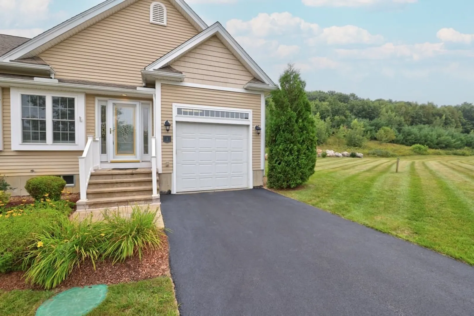
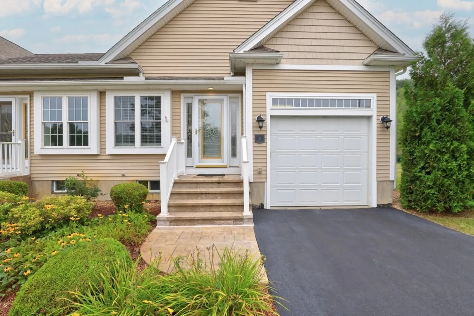
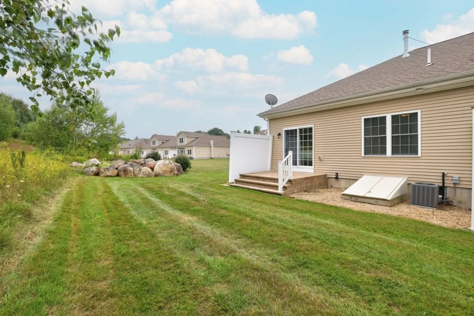
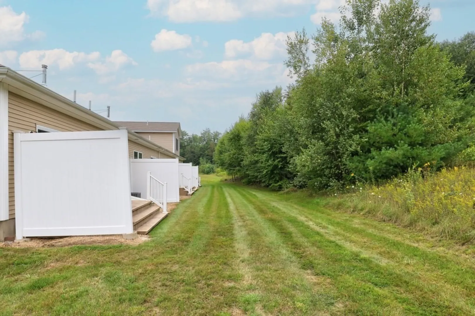
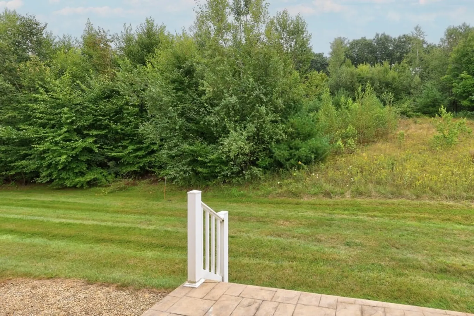
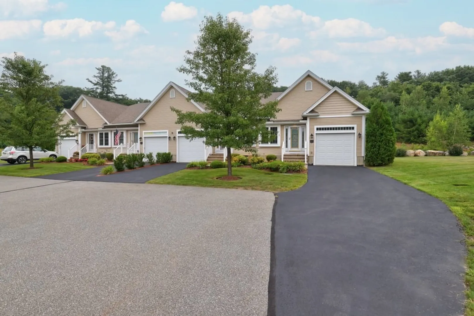
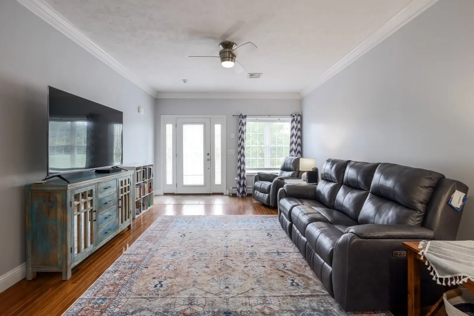
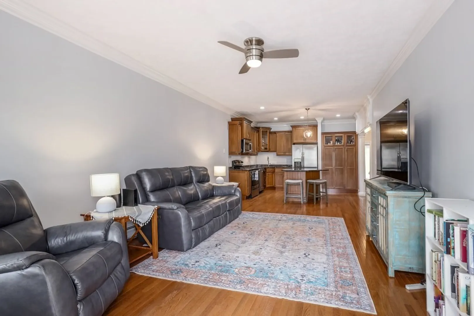
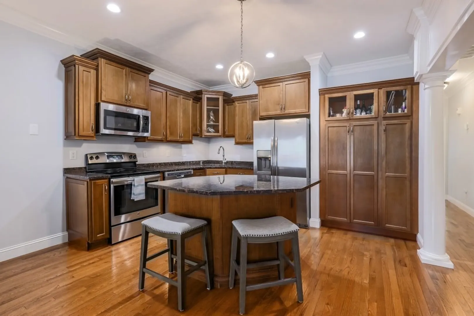
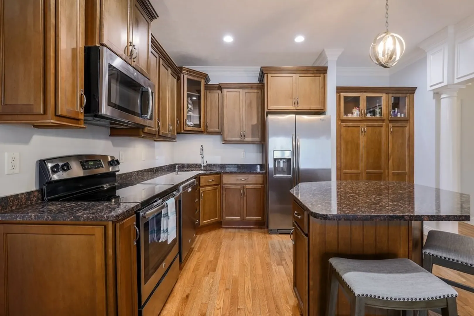
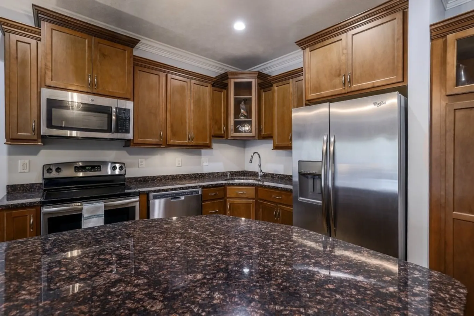
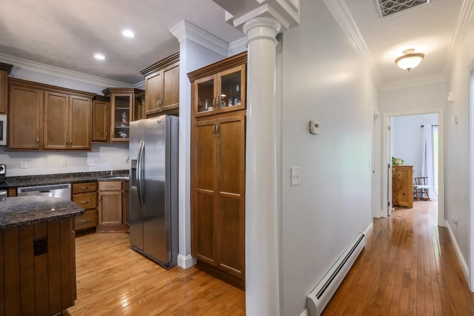
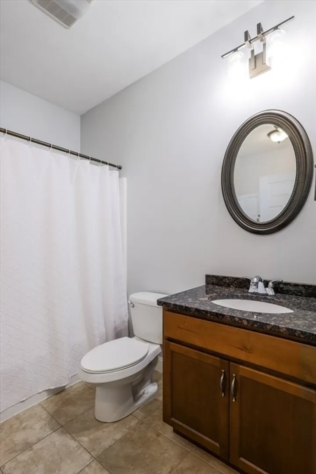
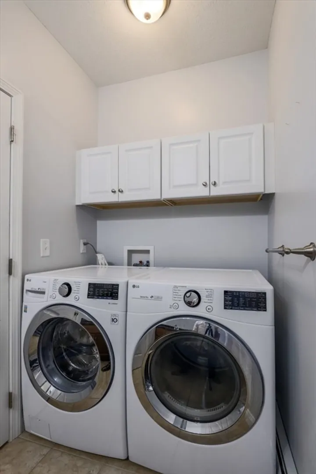
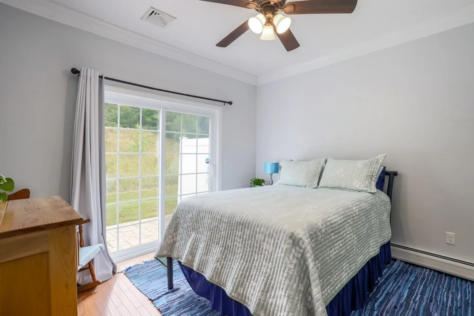
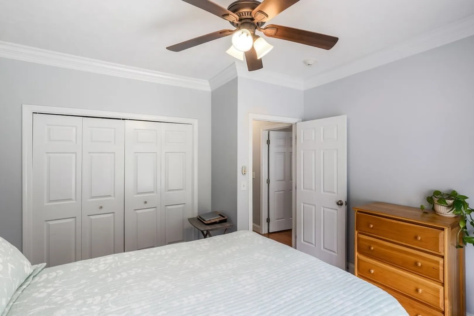
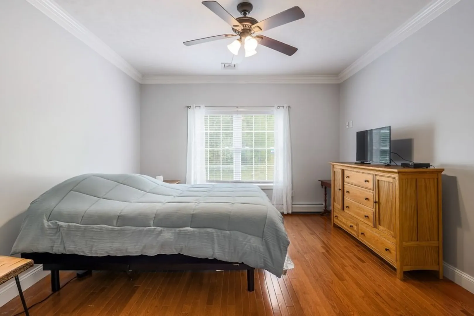
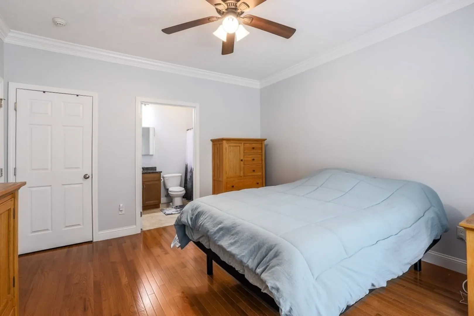
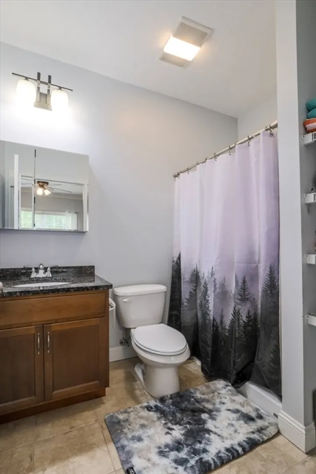
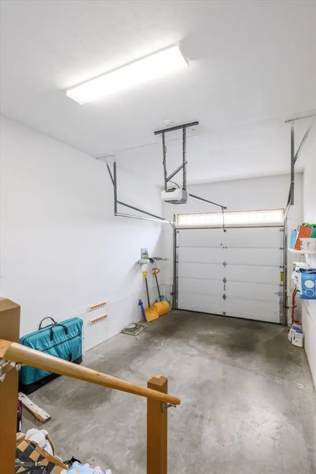
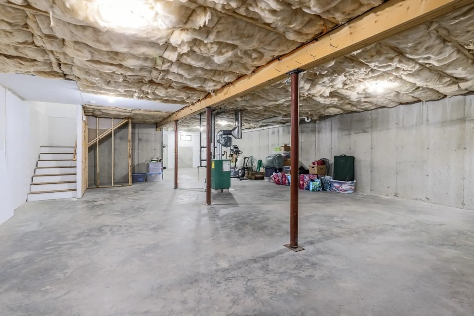
Embrace a low maintenance life style with this beautiful 55+ condo located in Madison Greens. This lovely single-level end unit features open concept kitchen, dining area and living room. Crown moulding, cherry cabinets, granite countertops, stainless steel appliances, and an island with seating area. Two bedrooms, including a primary suite with walk-in closet and a full bathroom with walk-in shower. A second full bathroom includes tub/shower combo and laundry. Single car attached garage with entry into main hallway. Relax outdoors on the private rear patio. Plenty of storage space in the full basement with bulkhead access. Association has access to pond for canoes/kayaks.
-
Highlights
- Building Name: Madison Greens
- Heating: Baseboard, Oil
- Parking Spots: 1
- Property Type: Condominium
- Unit Number: 2
- Status: Closed
- Cooling: Central Air
- HOA Fee: $365
- Property Class: Residential
- Total Rooms: 4
- Year Built: 2013
-
Additional Details
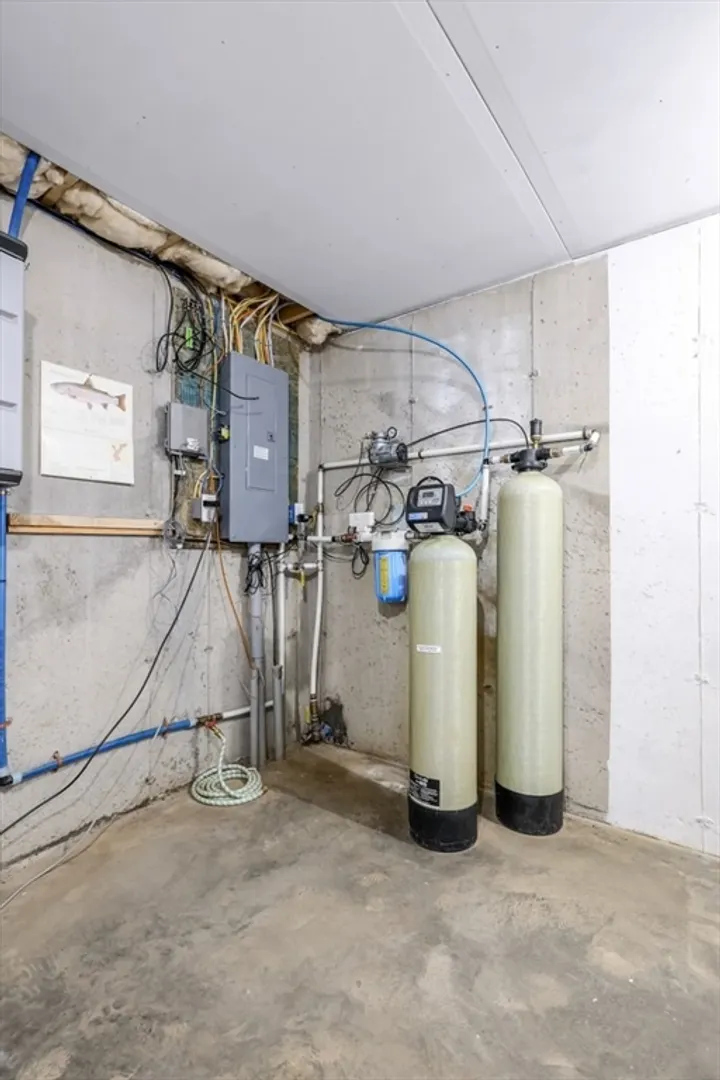
- Appliances: Range, Dishwasher, Microwave, Refrigerator, Washer, Dryer, Water Treatment
- Exclusions: Seller's Personal Property.
- Flooring: Wood, Tile, Carpet
- Pets Allowed: Yes w/ Restrictions
- Year Built Details: Actual
- Zoning: Res
- Basement: Y
- Exterior Features: Patio, Screens, Rain Gutters
- Interior Features: Internet Available - Unknown
- Total Number of Units: 50
- Year Built Source: Public Records
-
Amenities
- Community Features: Shopping, Park, Walk/Jog Trails, House of Worship, Public School, Adult Community
- Parking Features: Attached, Garage Door Opener, Off Street, Paved
- Covered Parking Spaces: 1
-
Utilities
- Electric: 200+ Amp Service
- Water Source: Private
- Sewer: Private Sewer
-
Fees / Taxes
- Assessed Value: $315,600
- HOA Fee Includes: Water, Insurance, Maintenance Structure, Road Maintenance, Maintenance Grounds, Snow Removal, Trash
- Taxes: $3,721
- HOA Fee Frequency: Monthly
- Tax Year: 2024
Similar Listings
Sold
39 Photos
Sold
42 Photos
Sold
25 Photos
Sold
39 Photos
Content © 2026 MLS Property Information Network, Inc. The information in this listing was gathered from third party resources including the seller and public records.
Listing information provided courtesy of eXp Realty.
MLS Property Information Network, Inc. and its subscribers disclaim any and all representations or warranties as to the accuracy of this information.
