
Sold!

$690,000
3
Beds
2
Baths
1,393
Living Area
-
Property Description
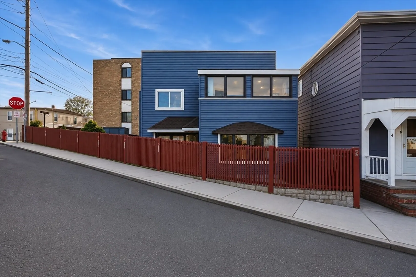
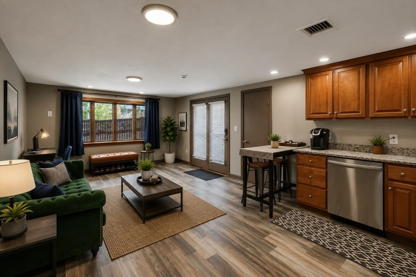
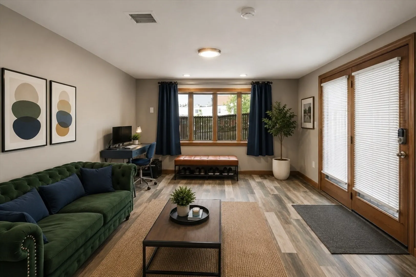
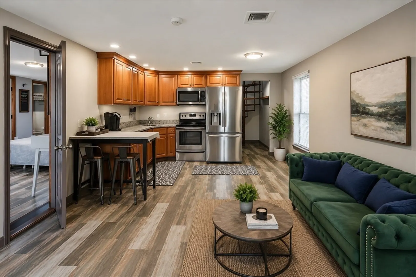
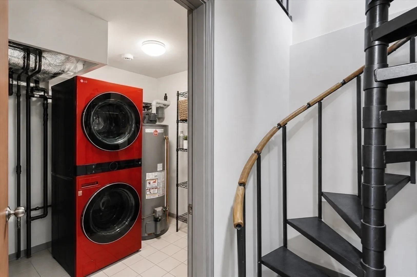
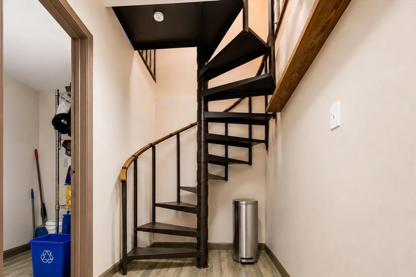
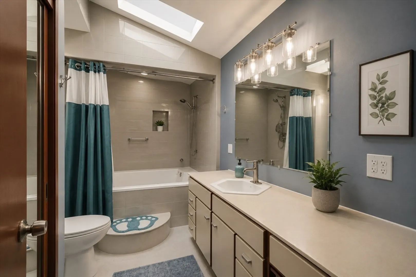
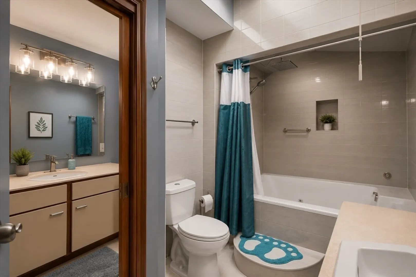
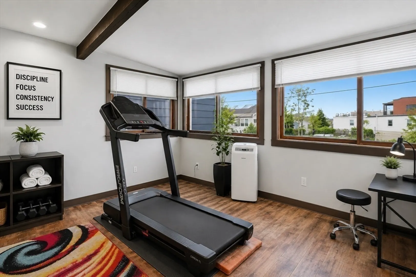
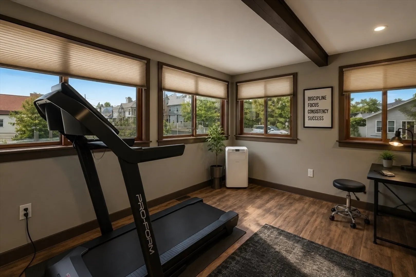
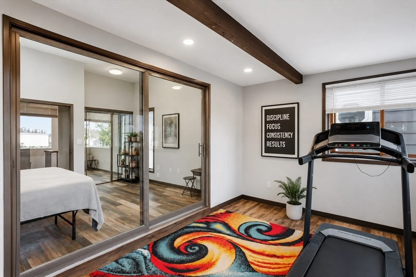
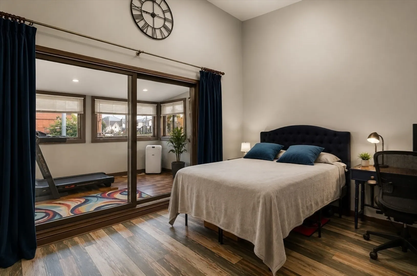
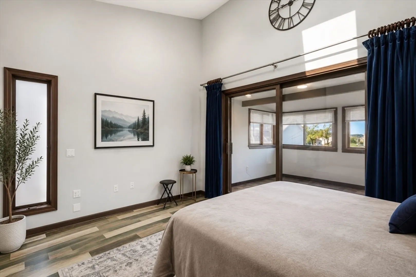
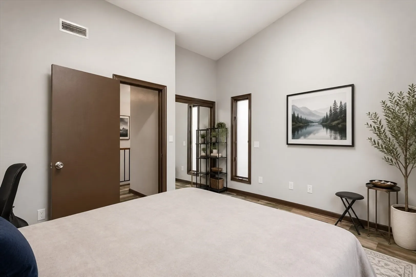
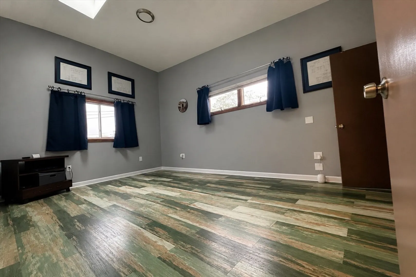
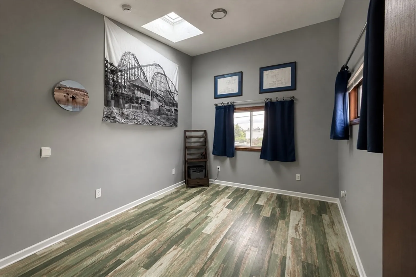
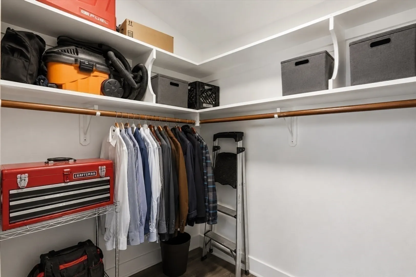
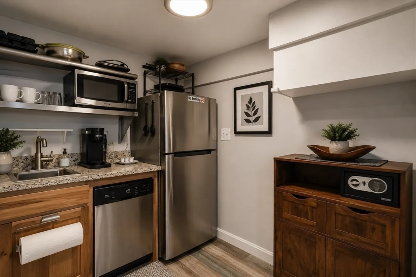
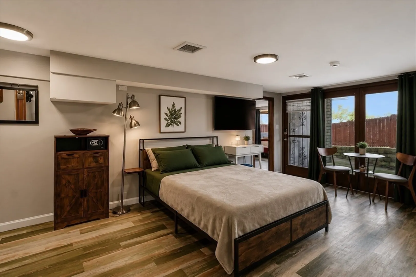
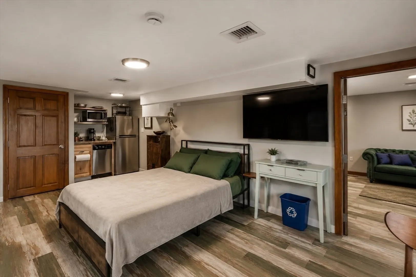
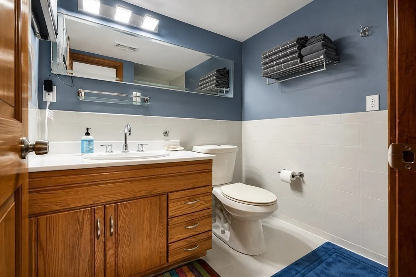
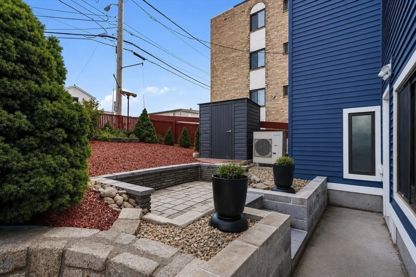
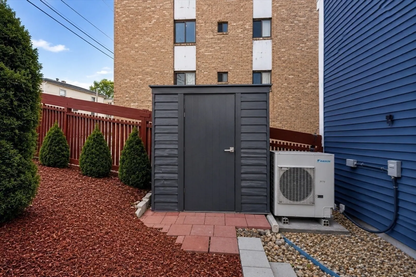
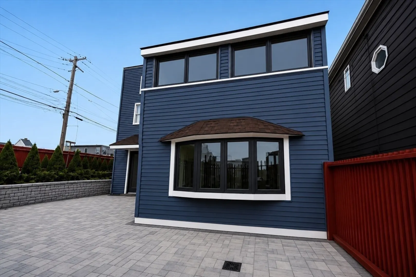
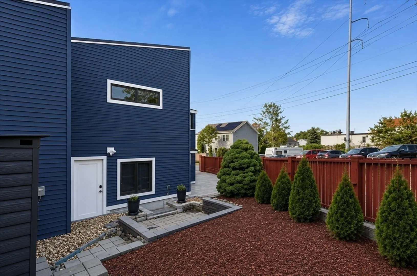
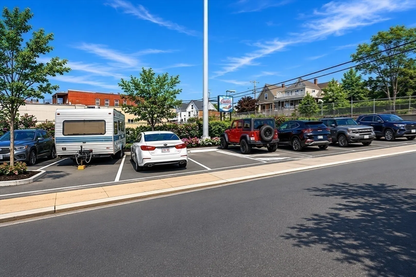
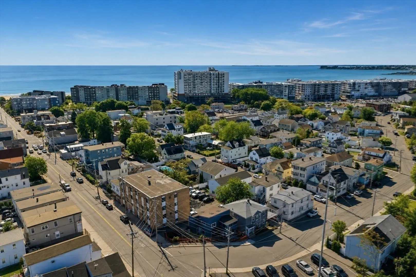
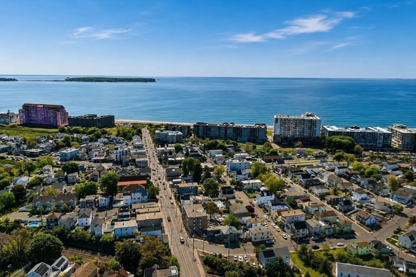
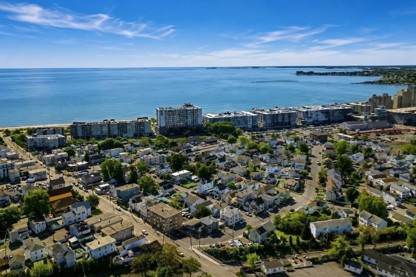
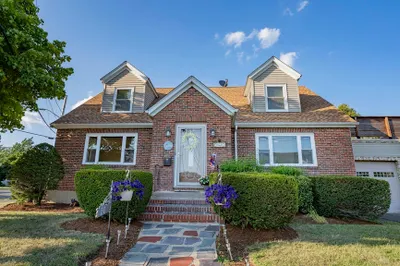
Welcome to this well-maintained Revere property featuring a rare legal accessory dwelling unit (ADU), ideal for multigenerational living or additional rental income. With private exterior entrances and seven off-street parking spaces, this home offers exceptional flexibility. The legal ADU, combined with potential parking rental income, may help offset monthly expenses by $2,500+ during peak seasons. Conveniently located just blocks from the MBTA Blue Line and Revere Beach, you’ll enjoy easy access to downtown Boston, Logan Airport, major highways, shopping, and dining. Inside, the open-concept layout features main- and second-floor primary bedrooms, vaulted ceilings, skylights, oversized windows, and abundant natural light. Recent updates include a heat pump, electrical panel, water heater, patio pavers, updated appliances, and bath. A spiral staircase, vinyl siding, spacious patio, and fenced yard complete this unique opportunity.
-
Highlights
- Area: Beachmont
- Heating: Forced Air, Natural Gas
- Property Class: Residential
- Style: Contemporary
- Year Built: 1986
- Cooling: Central Air
- Parking Spots: 7
- Property Type: Single Family Residence
- Total Rooms: 5
- Status: Closed
-
Additional Details
- Appliances: Gas Water Heater
- Exterior Features: Patio
- Foundation: Concrete Perimeter
- Roof: Wood
- Year Built Details: Approximate
- Zoning: Gb
- Construction: Frame
- Flooring: Wood
- Lot Features: Corner Lot
- SqFt Source: Public Record
- Year Built Source: Public Records
-
Amenities
- Community Features: Public Transportation, Shopping, Medical Facility, Laundromat, Marina, Private School
- Waterfront Features: Ocean, 3/10 to 1/2 Mile To Beach, Beach Ownership(Public)
-
Utilities
- Electric: 200+ Amp Service
- Water Source: Public
- Sewer: Public Sewer
-
Fees / Taxes
- Assessed Value: $463,100
- Taxes: $4,200
- Tax Year: 2025
Similar Listings
Sold
37 Photos
Sold
25 Photos
Sold
42 Photos
Sold
33 Photos
Content © 2026 MLS Property Information Network, Inc. The information in this listing was gathered from third party resources including the seller and public records.
Listing information provided courtesy of Pena Realty Corporation.
MLS Property Information Network, Inc. and its subscribers disclaim any and all representations or warranties as to the accuracy of this information.
