
Sold!
$460,000
3
Beds
2
Baths
1,806
Living Area
-
Property Description
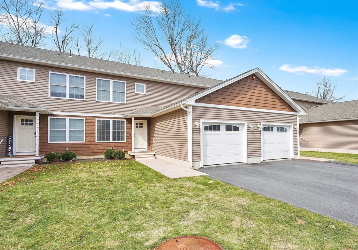
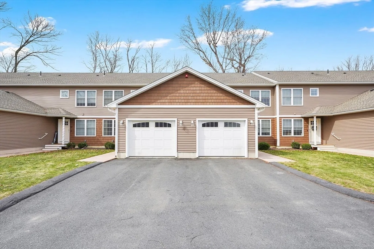
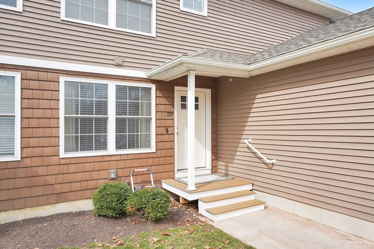
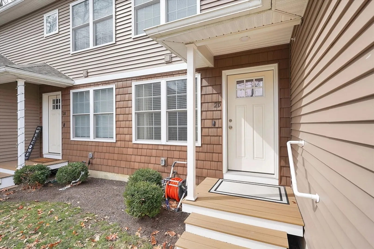
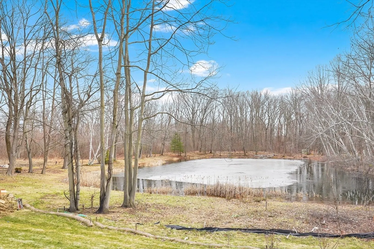
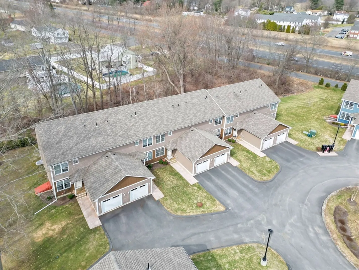
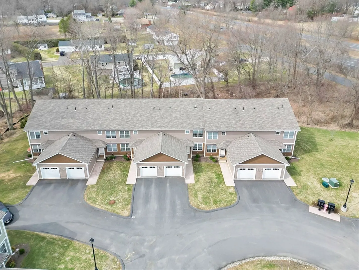
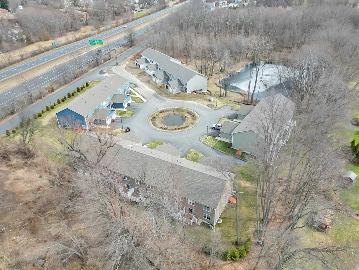
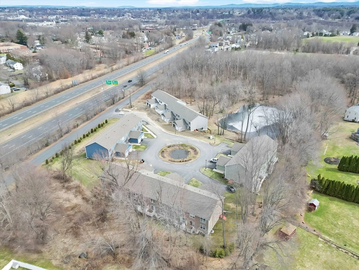
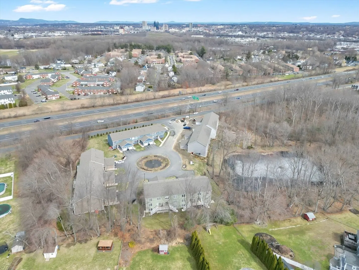
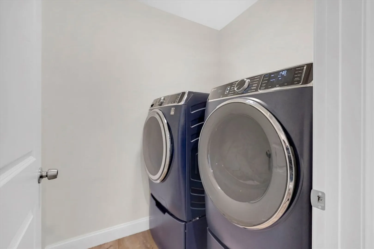
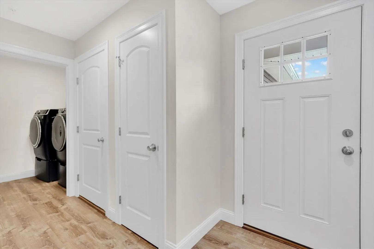
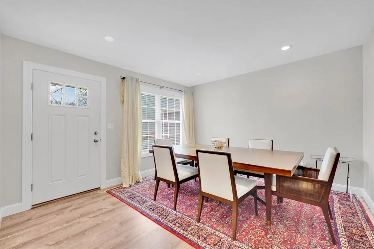
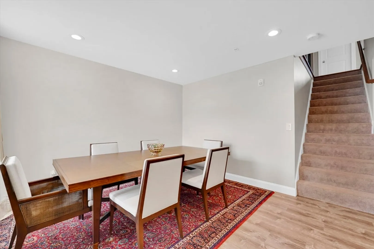
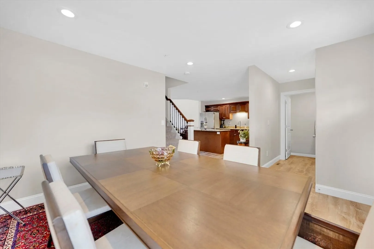
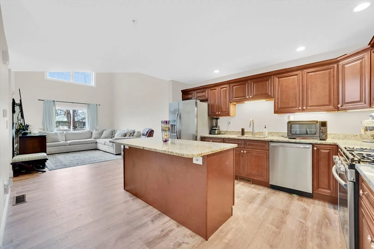
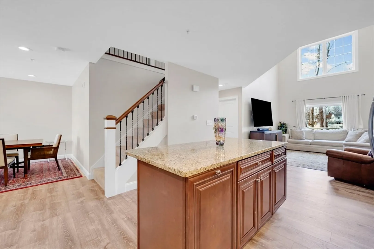
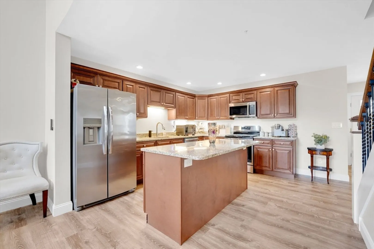
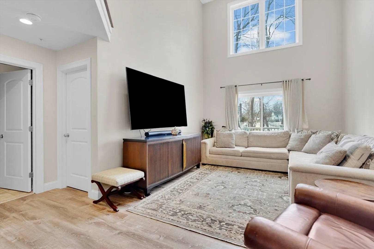
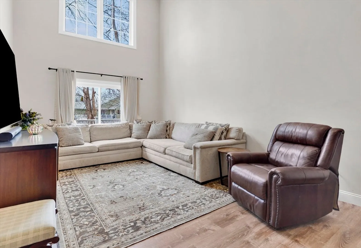
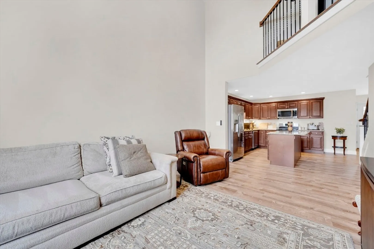
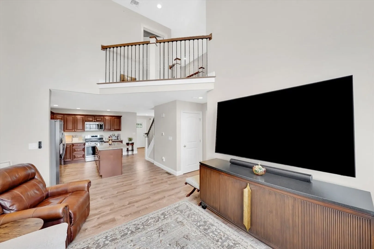
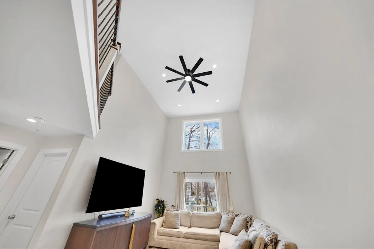
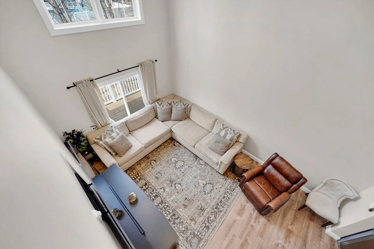
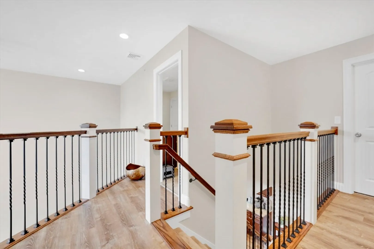
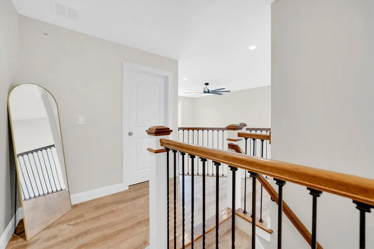
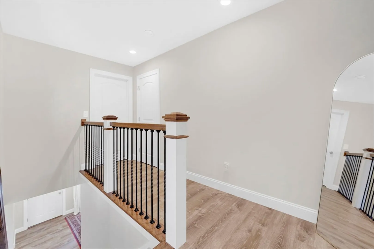
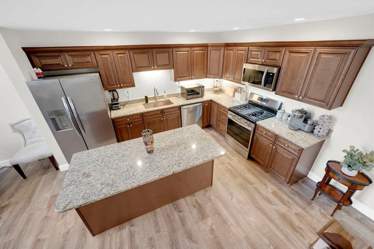
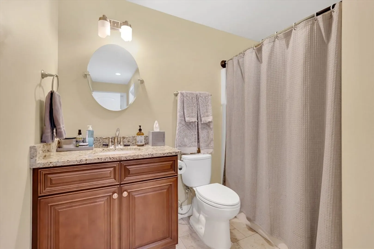
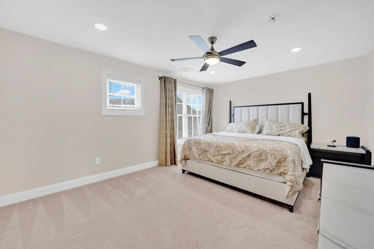
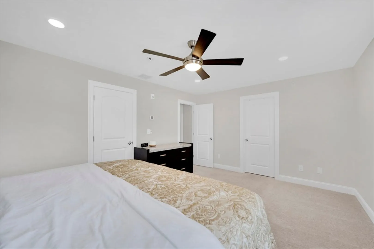
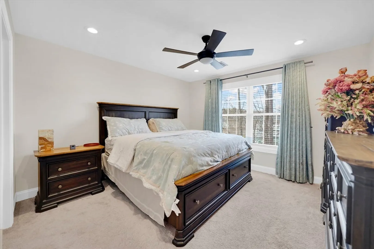
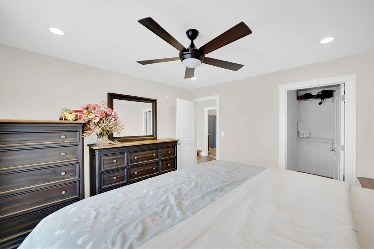
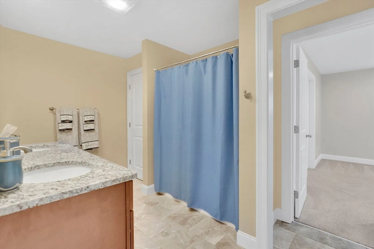
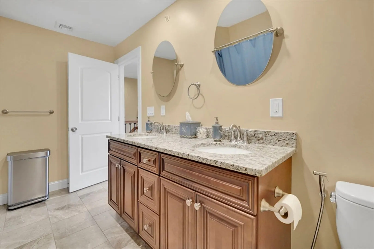
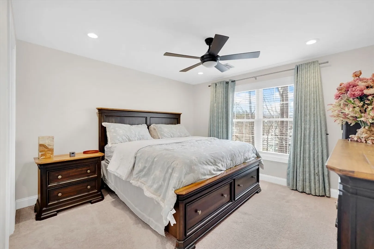
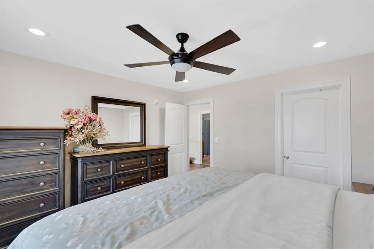
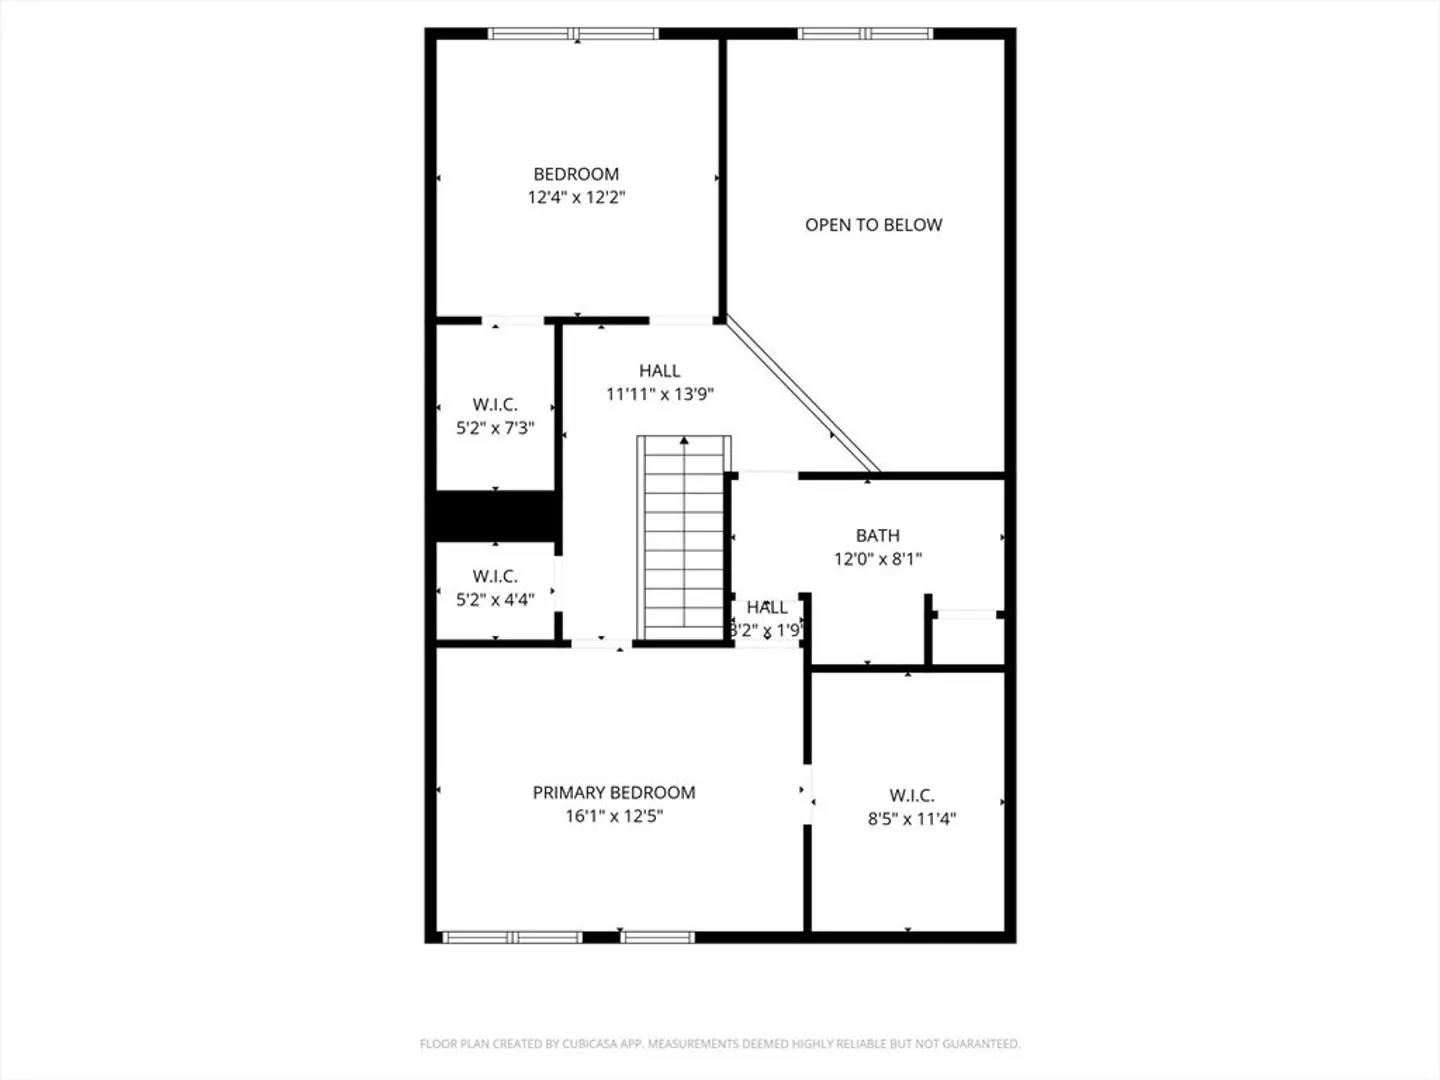
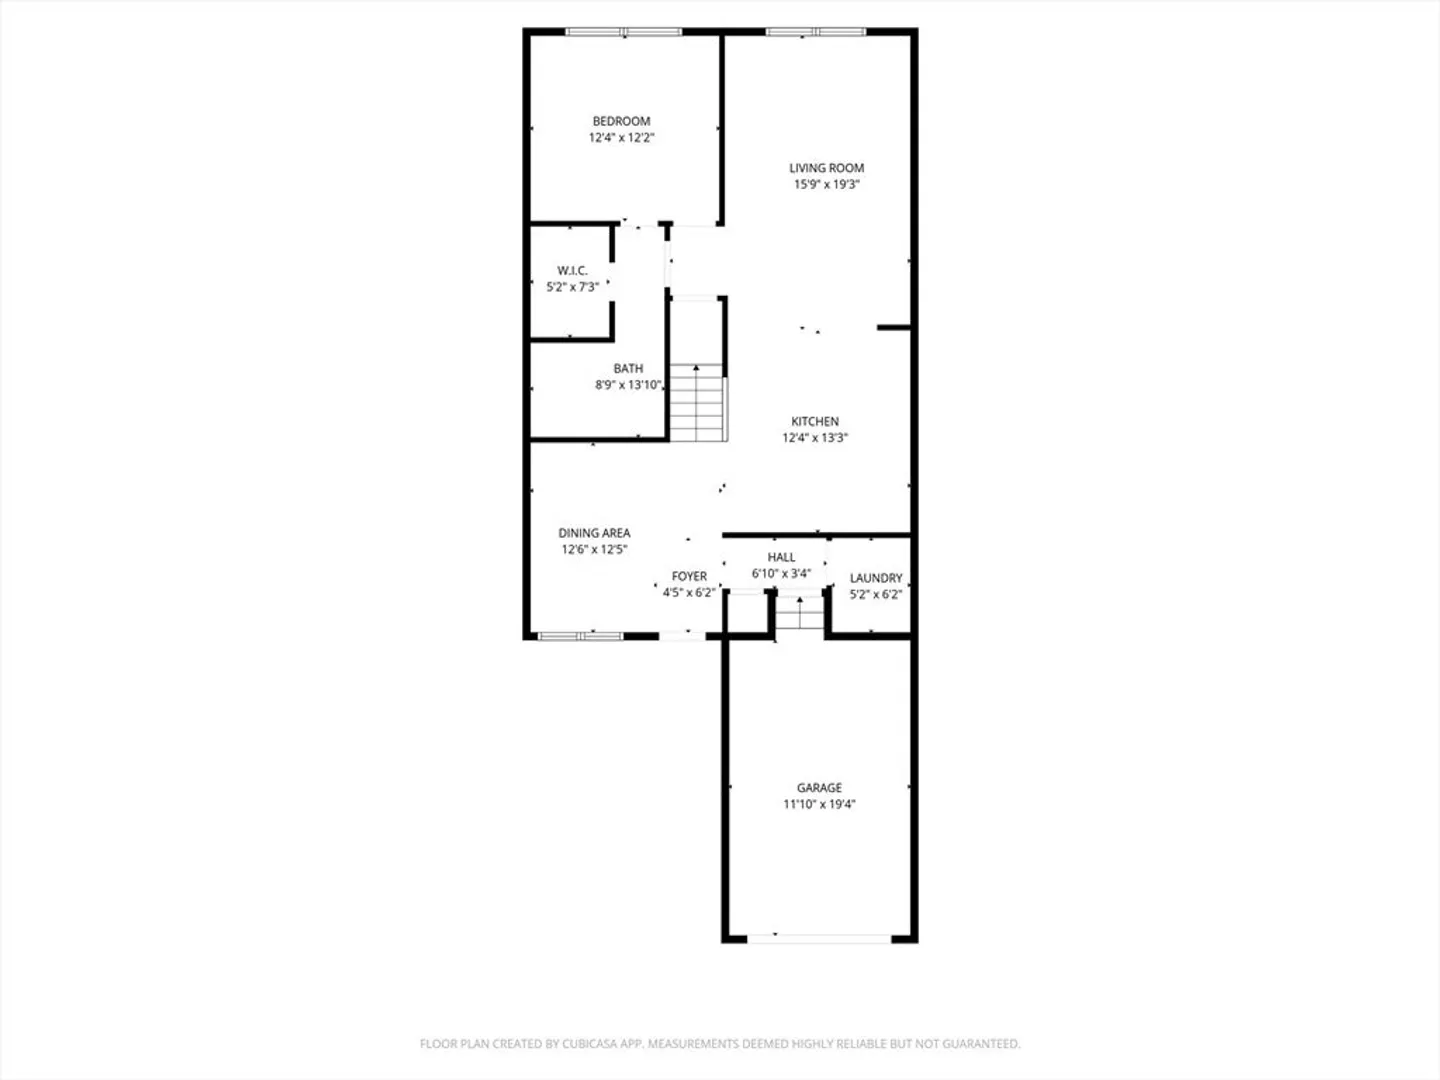
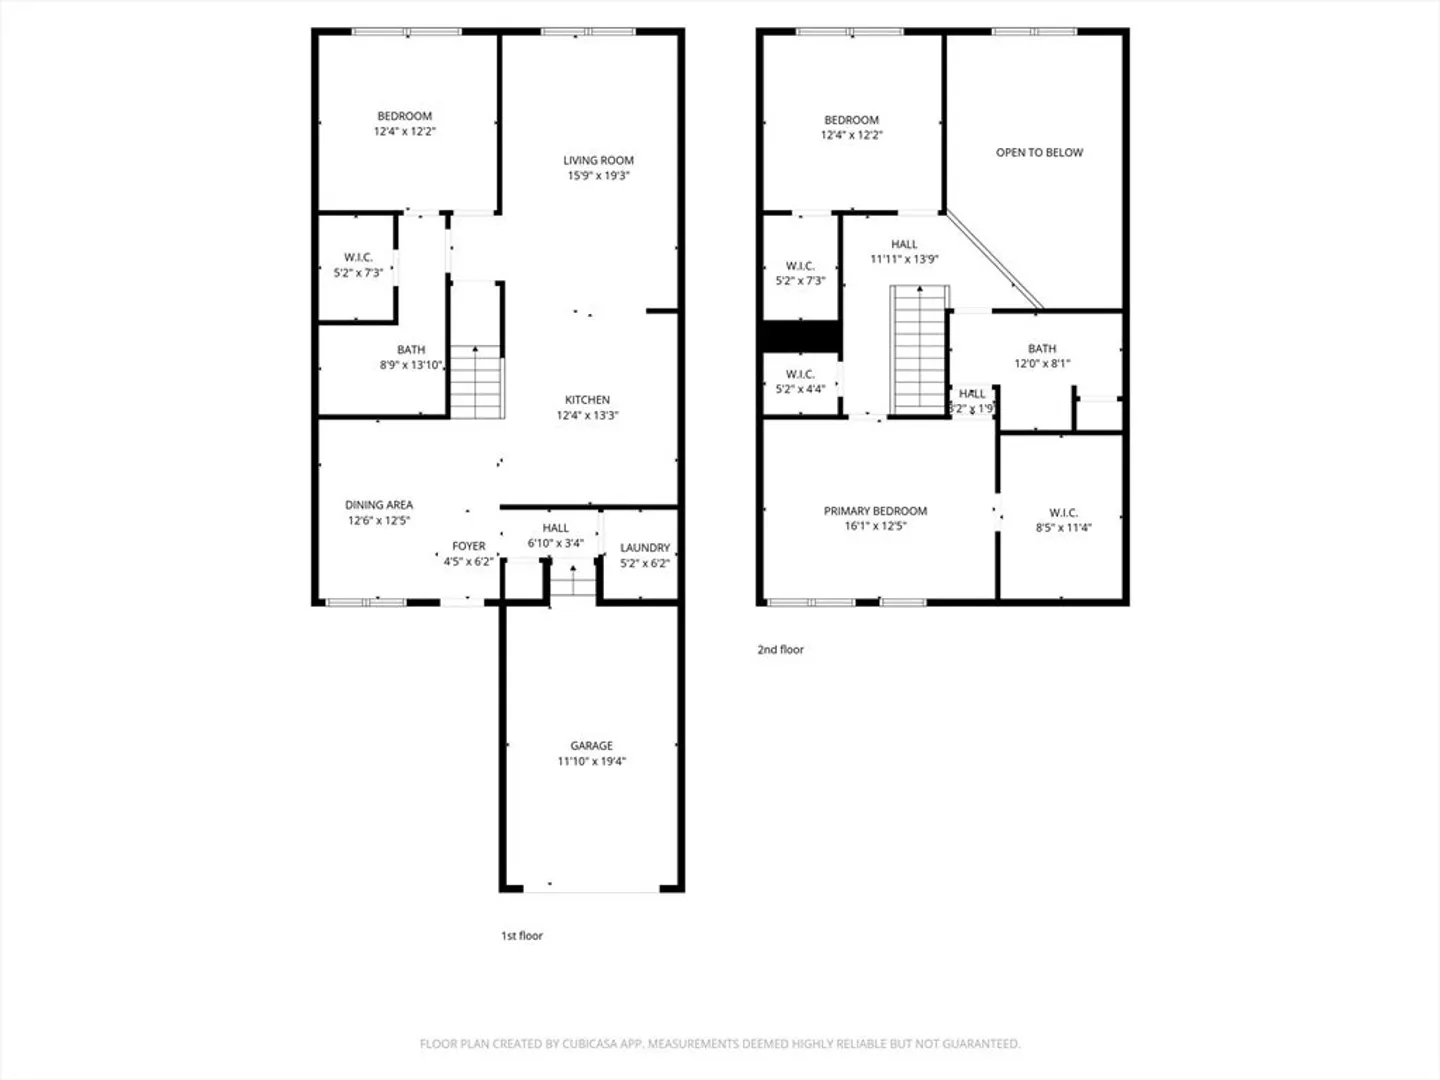
OPEN HOUSE CANCELED,Move right into this stunning 3-bed, 2-bath condo in sought-after Pond View Hollow Village! Offering 1,806 sq ft of bright, open living space, this home features granite countertops, stainless steel appliances, recessed lighting, and a large upgraded 6-ft kitchen island perfect for entertaining. Enjoy custom blinds and curtains, upgraded ceiling fans in every bedroom, and high-end finished bathrooms. The home is meticulously maintained, and truly turnkey. Additional highlights include first-floor laundry, smart home features, a 1-car garage with EV charger, an included high-end washer/dryer, and a full unfinished basement ready for your vision. Prime location right near School Street Park and minutes to I-91, making commuting and daily errands effortless. Enjoy peaceful pond views and low-maintenance living all in one. Don’t miss this upgraded, move-in-ready gem!
-
Highlights
- Cooling: Central Air
- HOA Fee: $275
- Property Class: Residential
- Stories: 2
- Unit Number: D
- Status: Closed
- Heating: Forced Air, Natural Gas
- Parking Spots: 2
- Property Type: Condominium
- Total Rooms: 6
- Year Built: 2023
-
Additional Details
- Appliances: Range, Dishwasher, Microwave, Refrigerator, Washer, Dryer
- Construction: Frame
- Roof: Shingle
- Total Number of Units: 23
- Year Built Source: Public Records
- Basement: Y
- Exterior Features: Deck
- SqFt Source: Public Record
- Year Built Details: Actual
- Zoning: R
-
Amenities
- Community Features: Public Transportation, Shopping, Walk/Jog Trails, Highway Access, Public School
- Parking Features: Off Street
- Covered Parking Spaces: 1
-
Utilities
- Sewer: Public Sewer
- Water Source: Public
-
Fees / Taxes
- Assessed Value: $403,300
- HOA Fee Includes: Insurance, Maintenance Structure, Road Maintenance, Maintenance Grounds, Snow Removal, Reserve Funds
- Taxes: $5,904
- HOA Fee Frequency: Monthly
- Tax Year: 2025
Similar Listings
Sold
40 Photos
Sold
NEW CONSTRUCTION
48 Photos
Sold
NEW CONSTRUCTION
37 Photos
Sold
NEW CONSTRUCTION
31 Photos
Content © 2026 MLS Property Information Network, Inc. The information in this listing was gathered from third party resources including the seller and public records.
Listing information provided courtesy of Gallagher Real Estate.
MLS Property Information Network, Inc. and its subscribers disclaim any and all representations or warranties as to the accuracy of this information.
