
Sold!
$457,000
4
Beds
3
Baths
2,100
Living Area
-
Property Description
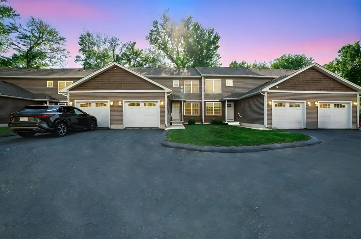
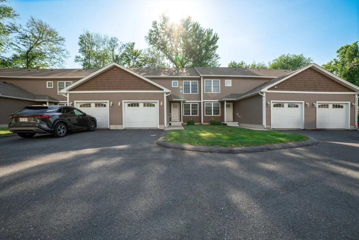
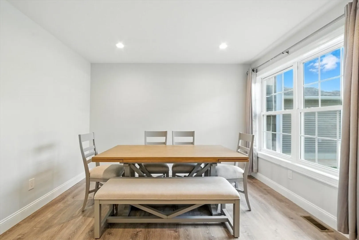
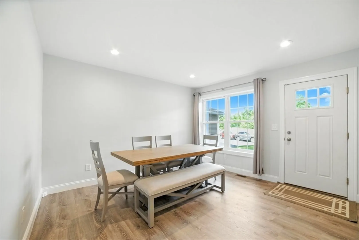
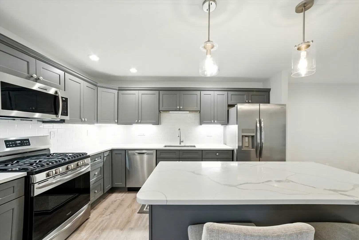
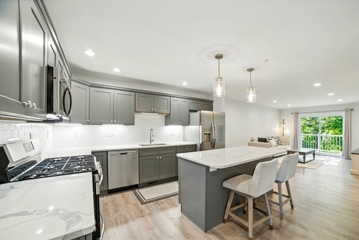
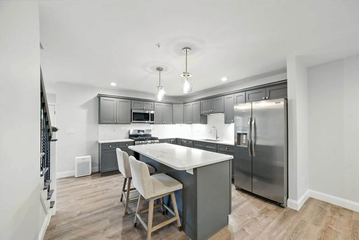
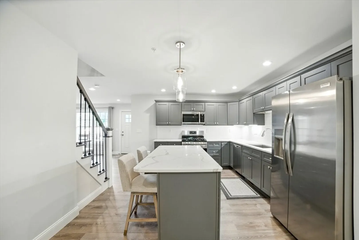
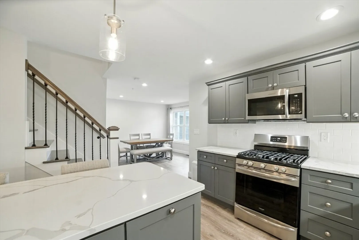
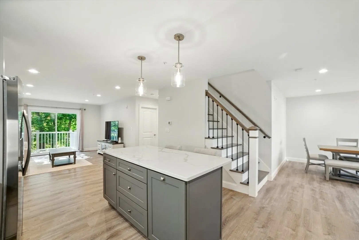
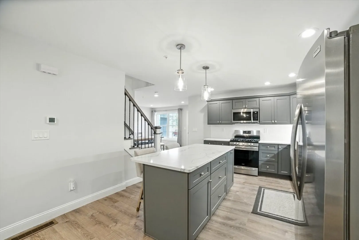
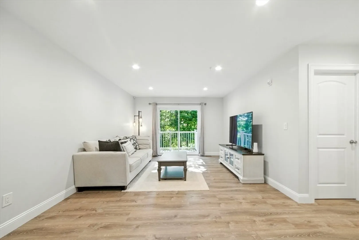
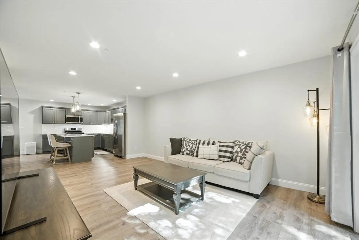
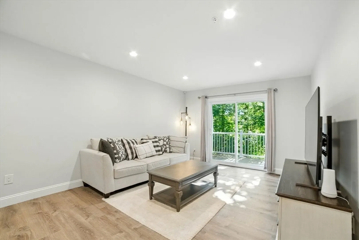
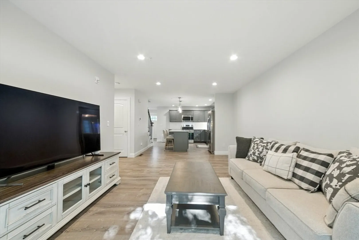
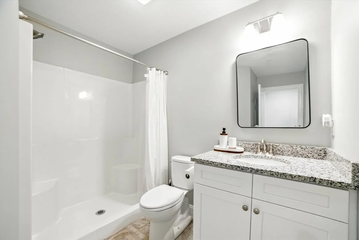
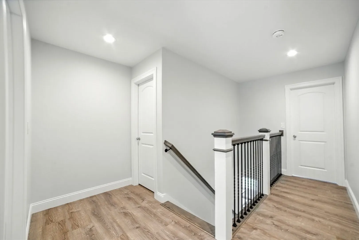
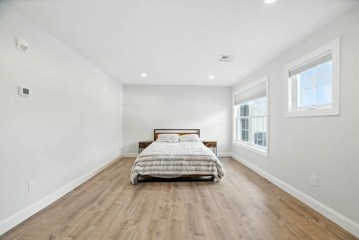
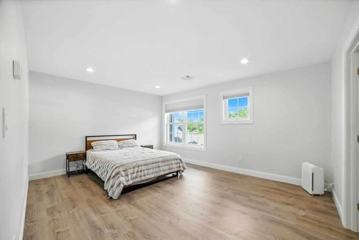
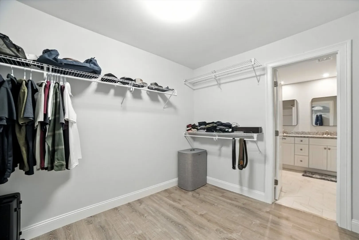
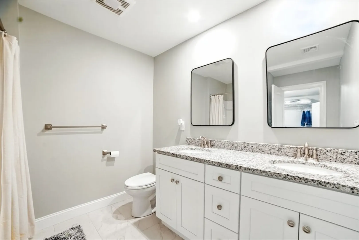
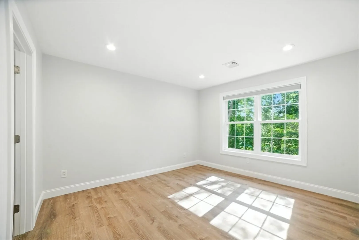
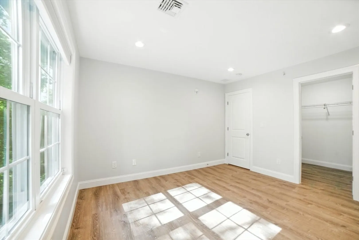
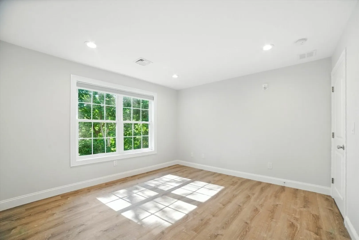
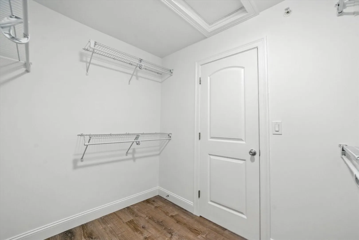
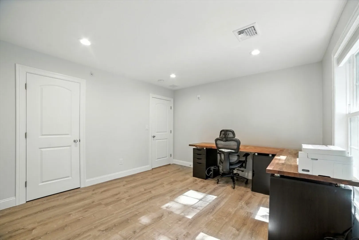
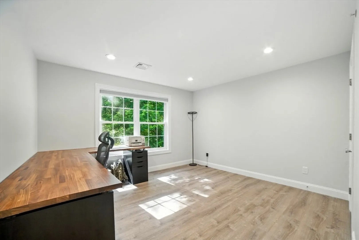
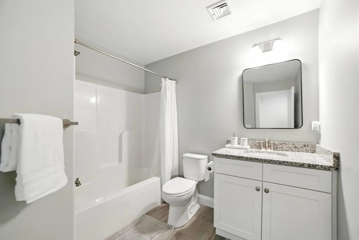
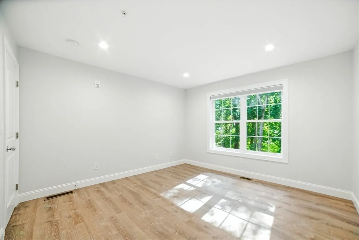
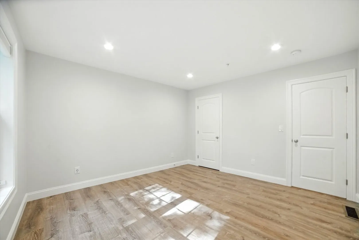
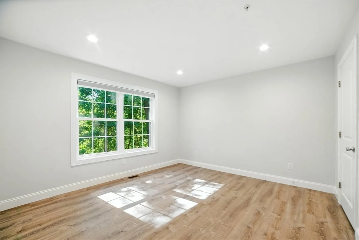
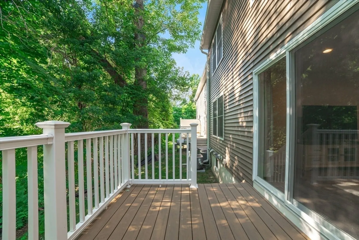
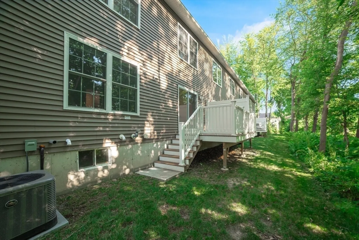
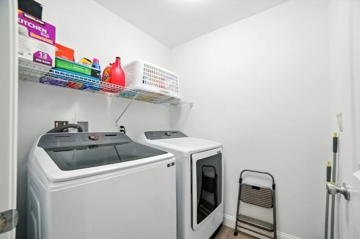
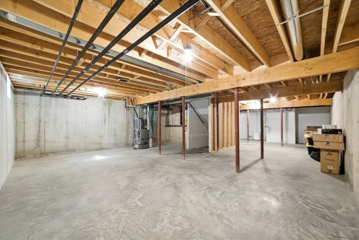
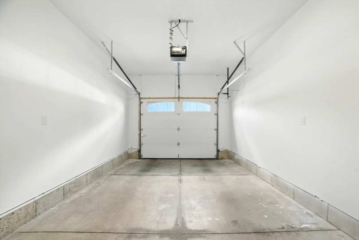
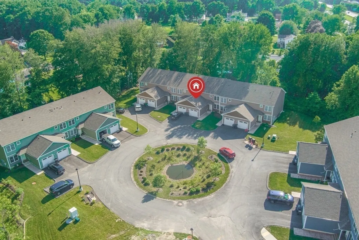
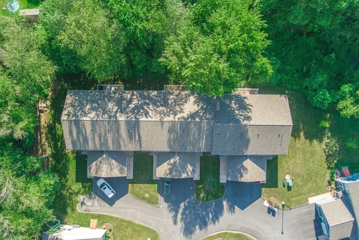
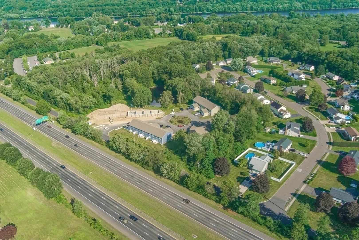
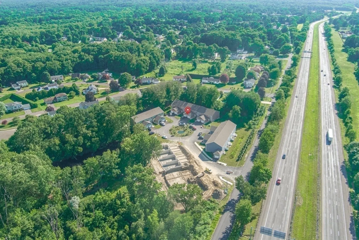
Welcome to Pond View Hollow Village – a luxury condo community with quality construction. This beautifully upgraded unit is not your standard package. This unit features luxury vinyl flooring throughout, an open floor plan, recessed lighting, quartz kitchen countertops, a stylish backsplash, and large picture windows throughout allowing lots of natural light. Enjoy luxury Frigidaire Gallery appliances & a convenient gas range. All spacious bedrooms including an oversized main suite with walk-in closet and a double vanity bath. Equipped with smart thermostats, 1-car attached garage, first-floor laundry with high end washer & dryer included. A full basement ready to finish! Relax on your low-maintenance composite deck or step outside to a stocked pond, walking path, and pavilion for outdoor enjoyment. Just minutes from School St Park, Agawam’s bike path, local attractions, and easy highway access!
-
Highlights
- Building Name: Pond View Hollow Village
- Heating: Forced Air, Natural Gas
- Parking Spots: 2
- Property Type: Condominium
- Total Rooms: 7
- Year Built: 2023
- Cooling: Central Air
- HOA Fee: $275
- Property Class: Residential
- Stories: 2
- Unit Number: C
- Status: Closed
-
Additional Details
- Appliances: Range, Dishwasher, Microwave, Refrigerator
- Construction: Frame
- Exterior Features: Deck - Composite
- Pets Allowed: Yes w/ Restrictions
- SqFt Source: Public Record
- Year Built Details: Actual
- Zoning: R
- Basement: Y
- Exclusions: Seller's Personal Belongings. The Humidifier Is Hoa Property And Will Stay.
- Flooring: Tile, Vinyl
- Roof: Shingle
- Total Number of Units: 23
- Year Built Source: Public Records
-
Amenities
- Community Features: Park, Walk/Jog Trails, Bike Path, Highway Access, House of Worship, Private School, Public School, University
- Parking Features: Attached, Off Street
- Covered Parking Spaces: 1
-
Utilities
- Electric: Circuit Breakers
- Water Source: Public
- Sewer: Public Sewer
-
Fees / Taxes
- Assessed Value: $448,300
- Tax Year: 2025
- HOA Fee Includes: Insurance, Maintenance Structure, Road Maintenance, Maintenance Grounds, Snow Removal, Reserve Funds
- Taxes: $6,563
Similar Listings
Sold
40 Photos
Sold
NEW CONSTRUCTION
48 Photos
Sold
NEW CONSTRUCTION
37 Photos
Sold
NEW CONSTRUCTION
31 Photos
Content © 2026 MLS Property Information Network, Inc. The information in this listing was gathered from third party resources including the seller and public records.
Listing information provided courtesy of Coldwell Banker Realty - Western MA.
MLS Property Information Network, Inc. and its subscribers disclaim any and all representations or warranties as to the accuracy of this information.
