
Sold!
$650,000
3
Beds
2
Baths
1,833
Living Area
-
Property Description
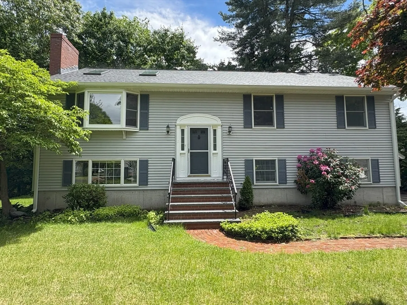
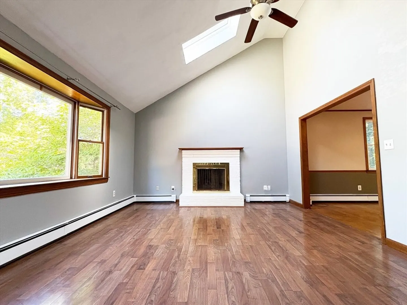
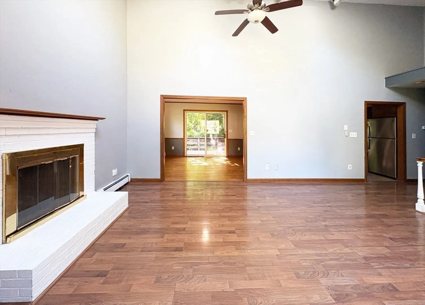
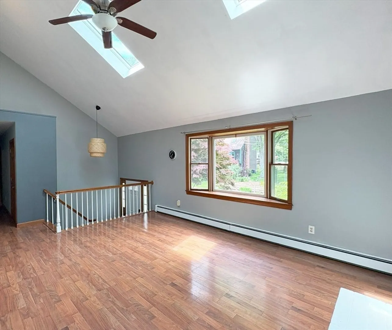
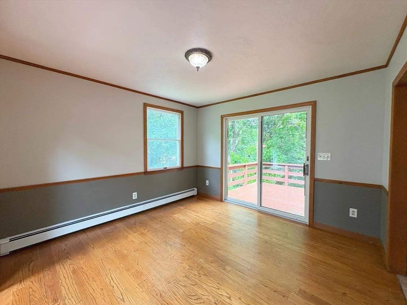
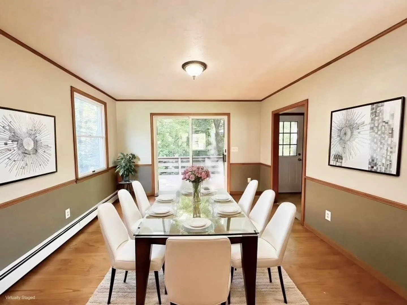
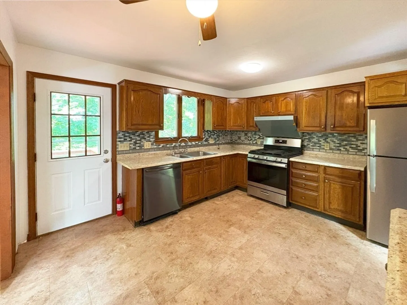
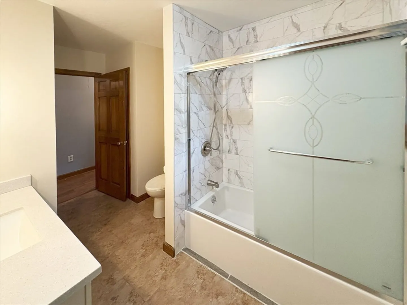
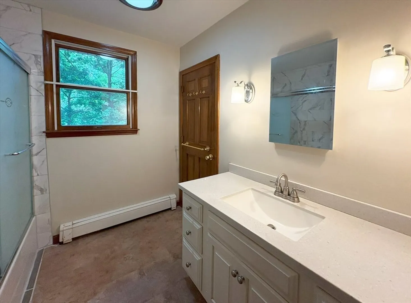
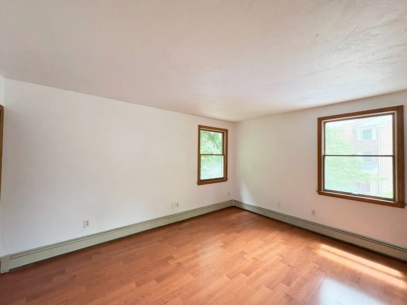
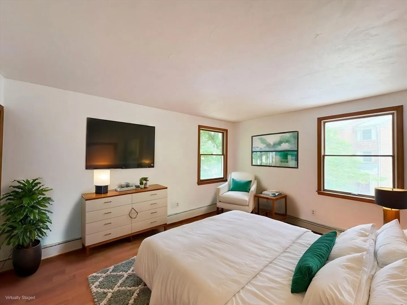
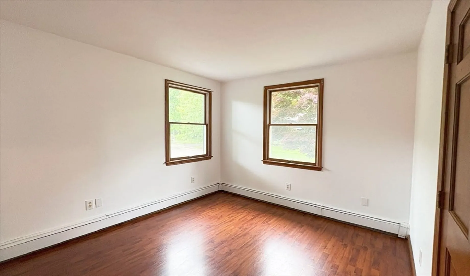
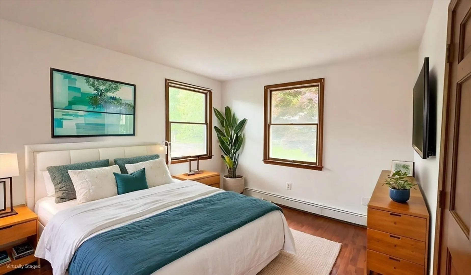
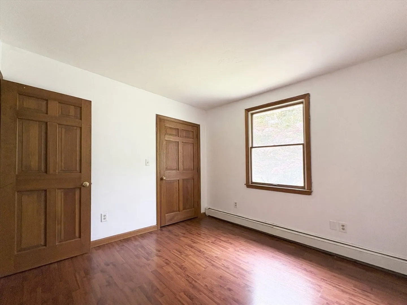
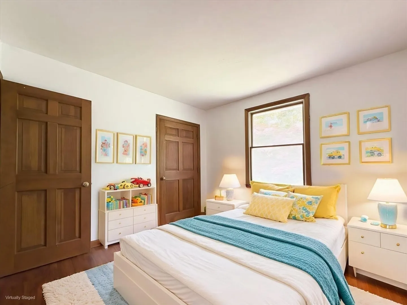
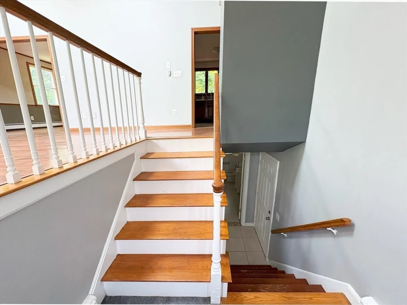
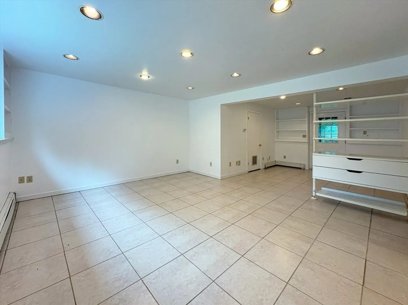
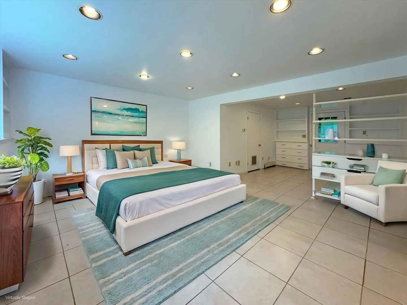
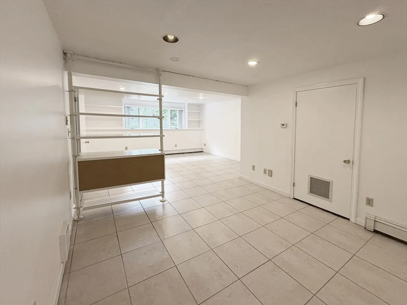
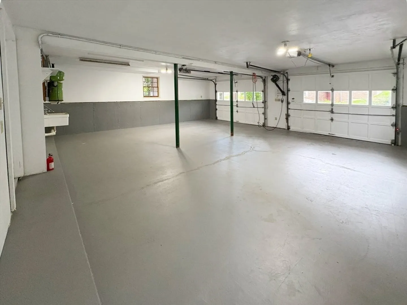
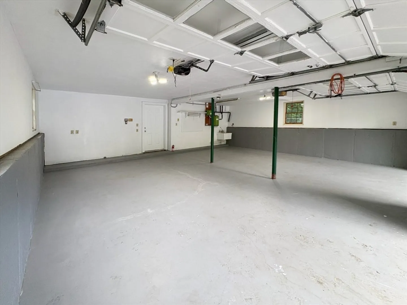
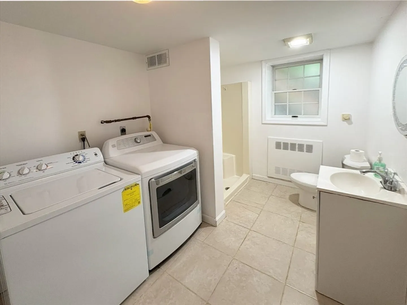
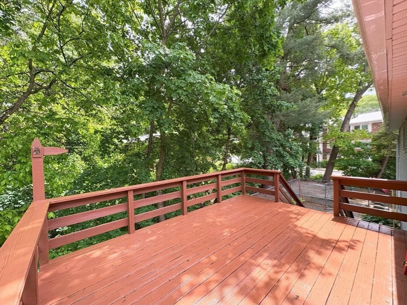
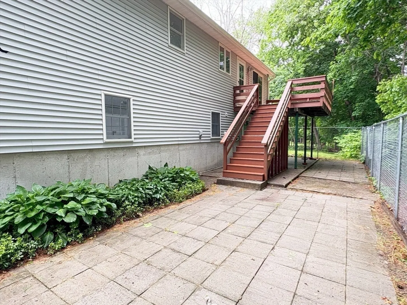
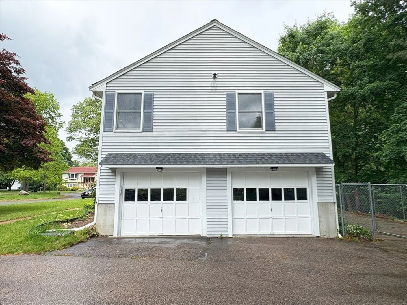
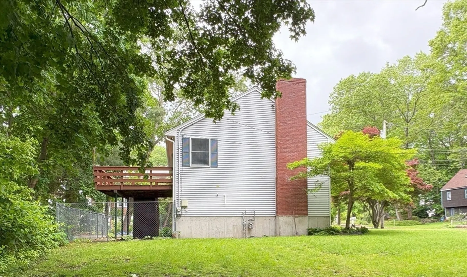
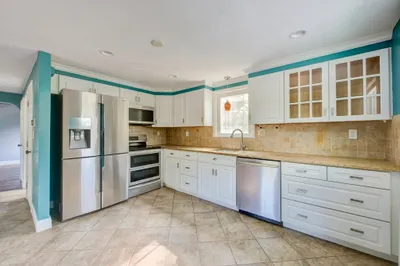
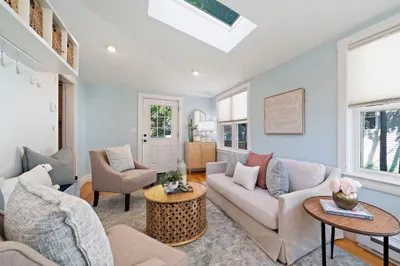
***Priced to sell*** This carefully maintained 3-bedroom, 2-bath home is nestled on a quiet street just minutes from the Cobbs Corner shopping center, downtown Canton, and the Providence/Stoughton Commuter Rail line. The sunlit main level features a spacious layout connecting the living room, dining area, and kitchen. Downstairs, a finished lower level offers a versatile family room, home office, or guest suite, complete with a second full bath and access to the built-in garage. Enjoy summer evenings on the private, freshly painted wood deck overlooking the backyard. An additional foundation on the property is already equipped with gas, water, and electric hookups - and per previous owners - offering exciting potential for a home office, in-law suite, or accessory dwelling unit. Back on market because previous buyers had a significant change in financial situation and could not continue the purchase
-
Highlights
- Heating: Baseboard, Natural Gas
- Property Class: Residential
- Style: Raised Ranch
- Year Built: 1987
- Parking Spots: 6
- Property Type: Single Family Residence
- Total Rooms: 6
- Status: Closed
-
Additional Details
- Appliances: Gas Water Heater, Range, Dishwasher, Refrigerator, Freezer, Washer, Dryer
- Fireplaces: 1
- Interior Features: Central Vacuum
- Year Built Details: Actual
- Zoning: 11
- Exterior Features: Deck - Wood, Rain Gutters
- Foundation: Concrete Perimeter
- SqFt Source: Public Record
- Year Built Source: Public Records
-
Amenities
- Covered Parking Spaces: 2
- Parking Features: Attached, Paved Drive, Paved
-
Utilities
- Electric: 200+ Amp Service
- Water Source: Public
- Sewer: Public Sewer
-
Fees / Taxes
- Assessed Value: $680,600
- Taxes: $6,731
- Tax Year: 2025
Similar Listings
Sold
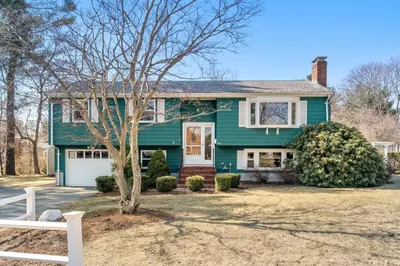
26 Photos
Sold
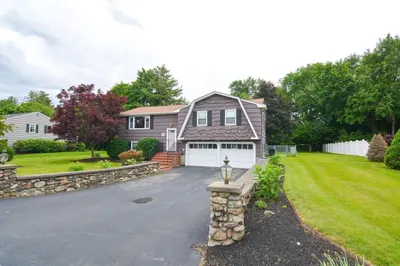
32 Photos
Sold
42 Photos
Sold
42 Photos
Content © 2026 MLS Property Information Network, Inc. The information in this listing was gathered from third party resources including the seller and public records.
Listing information provided courtesy of High Pointe Properties.
MLS Property Information Network, Inc. and its subscribers disclaim any and all representations or warranties as to the accuracy of this information.
