
2 Reed Lane
$849,000
5
Beds
3
Baths
3,190
Sqft
- Request Info
- Call
- Save
-
More
- Mortgage Calculator

Property Tools
$849,000
5
Beds
3
Baths
3,190
Living Area
-
Property Description
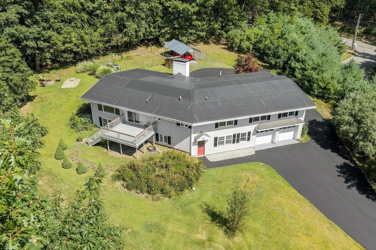
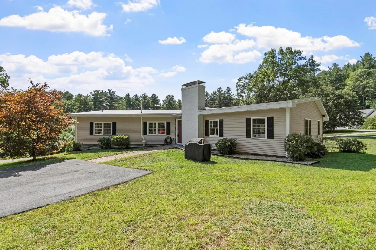
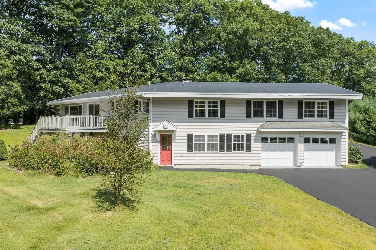
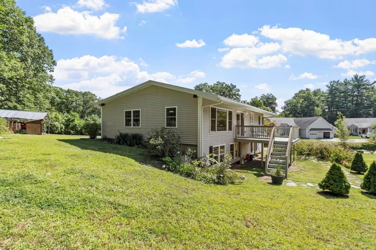
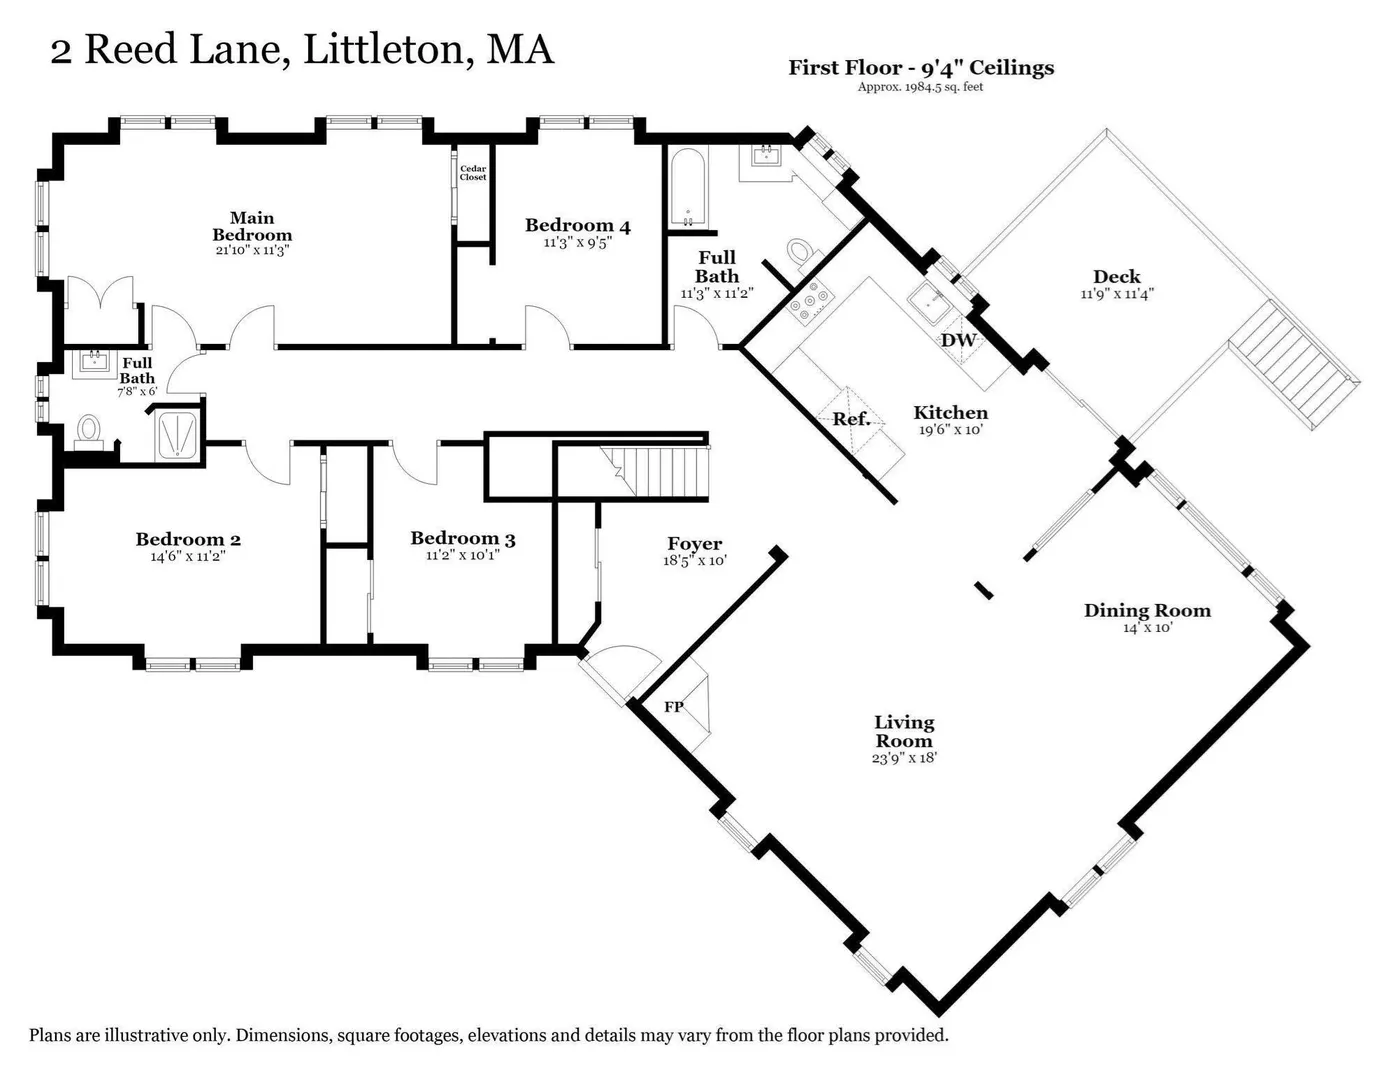
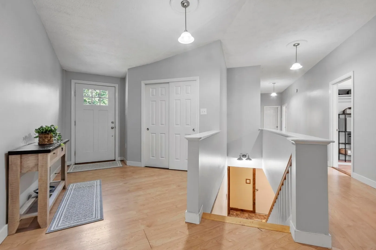
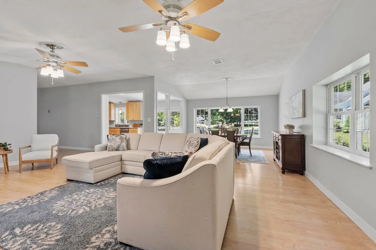
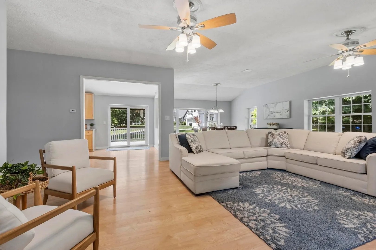
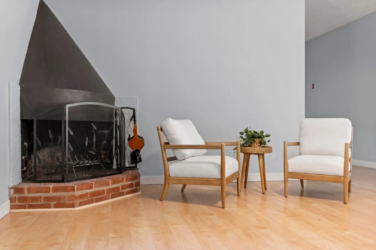
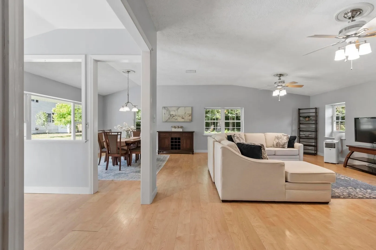
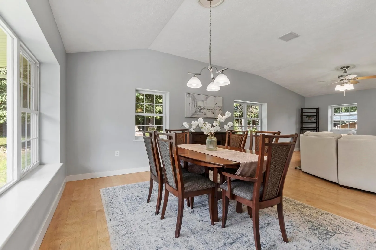
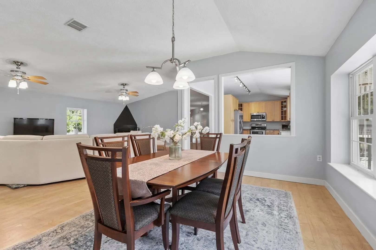
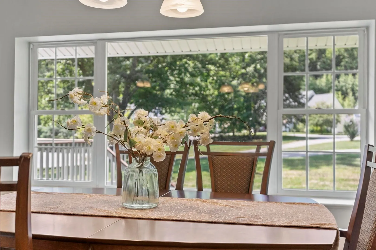
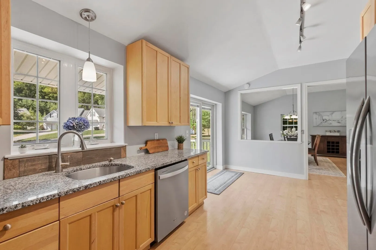
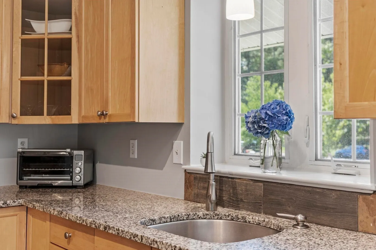
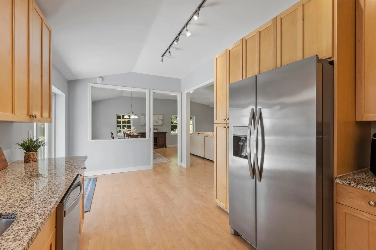
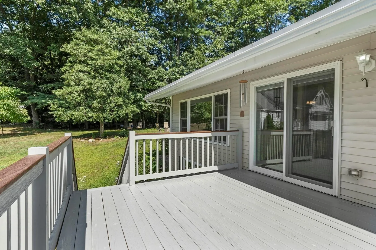
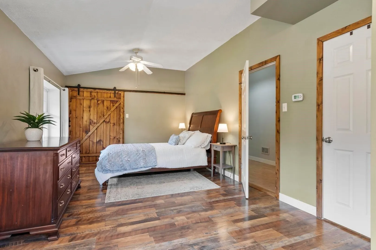
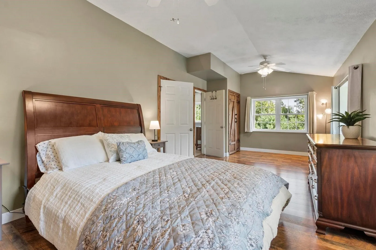
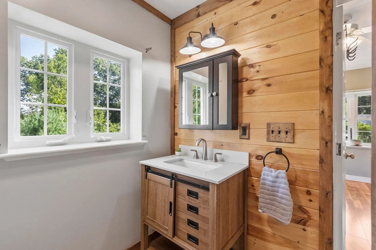
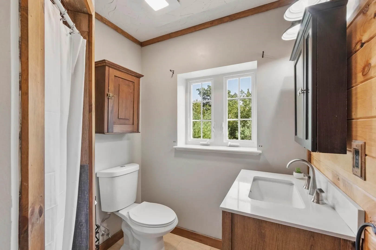
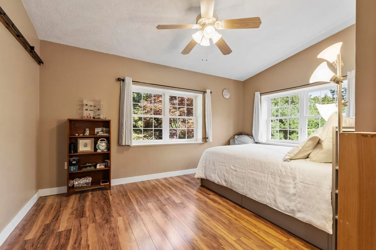
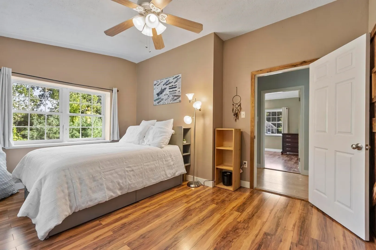
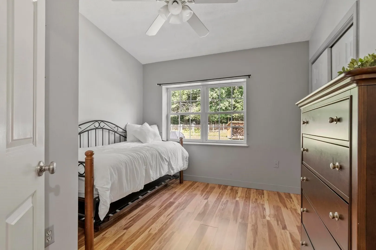
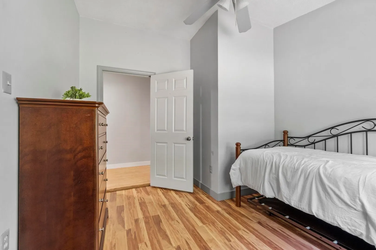
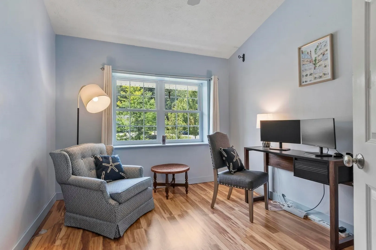
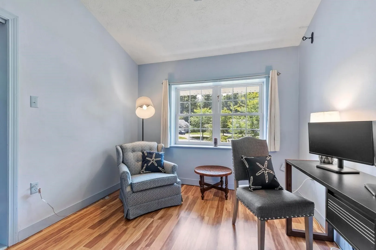
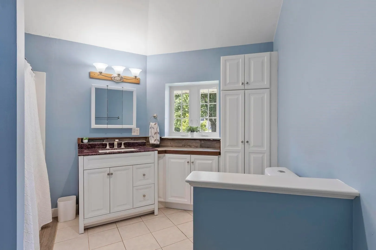
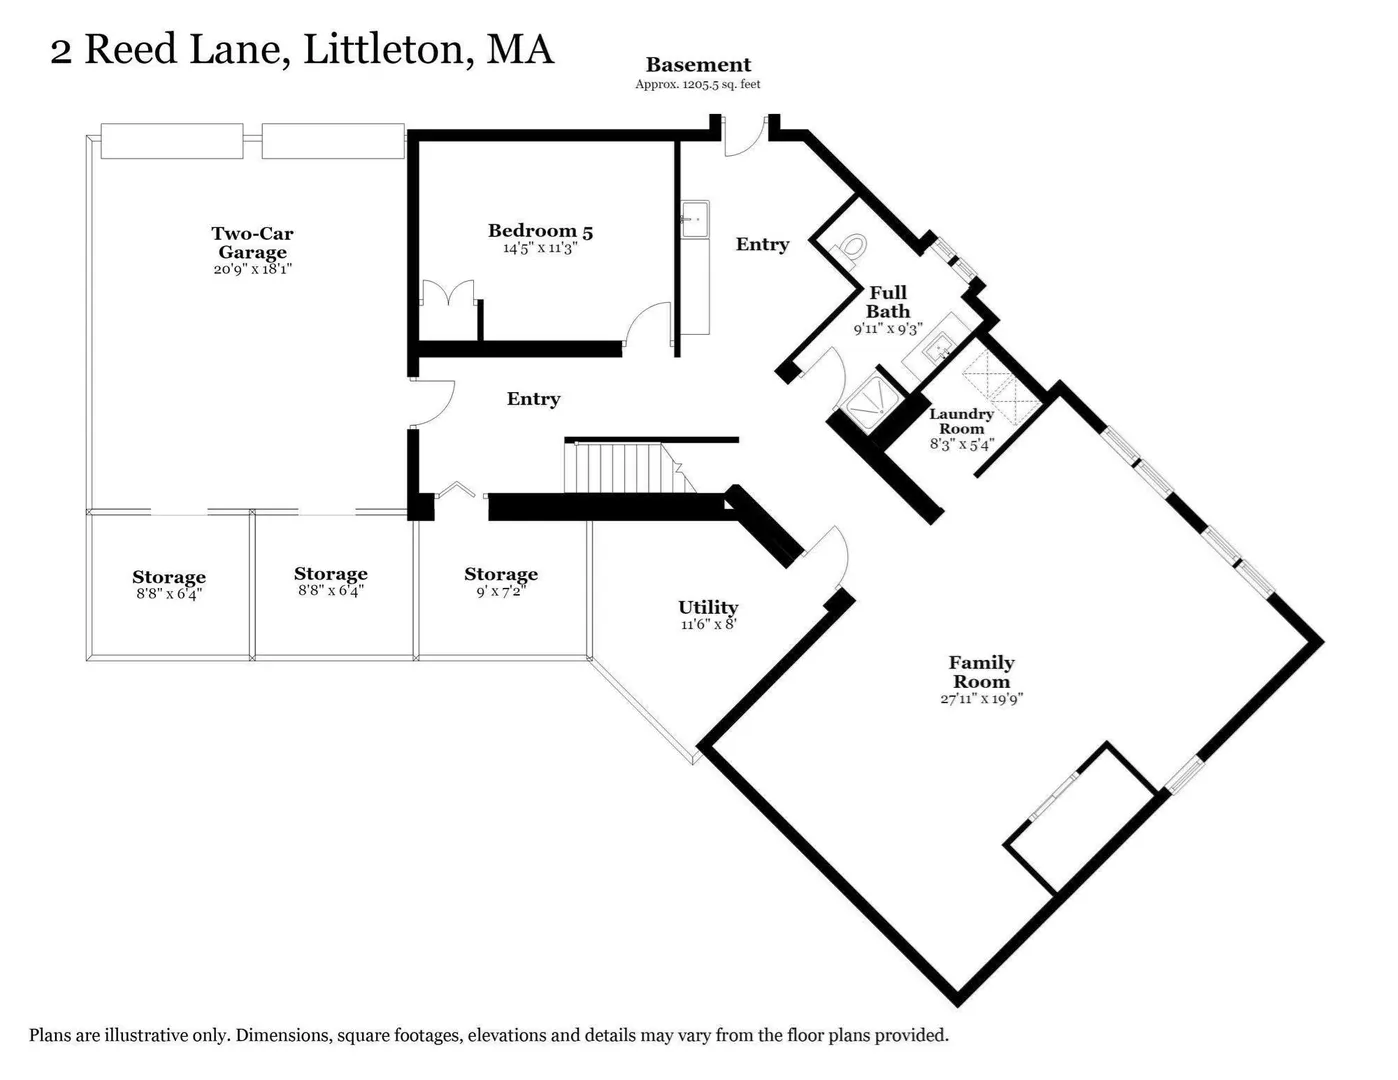
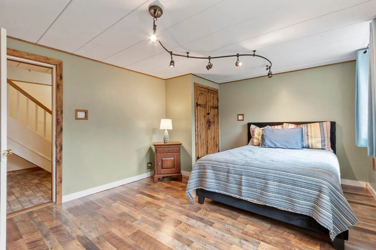
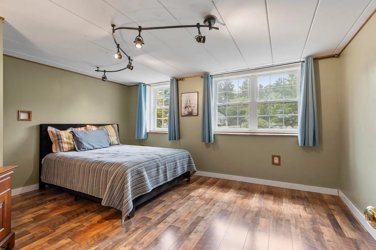
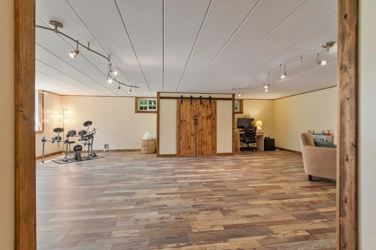
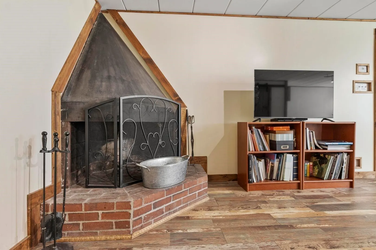
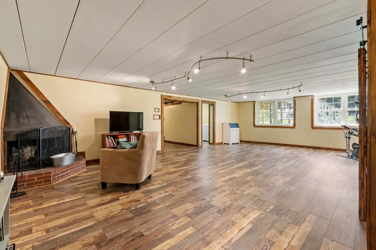
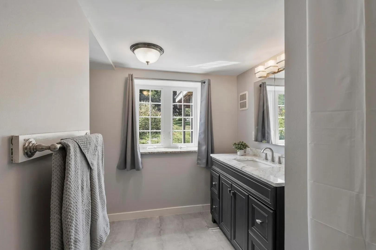
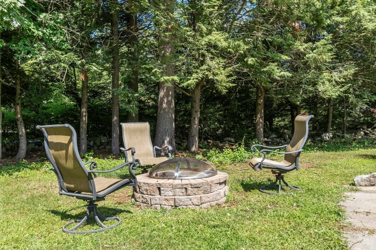
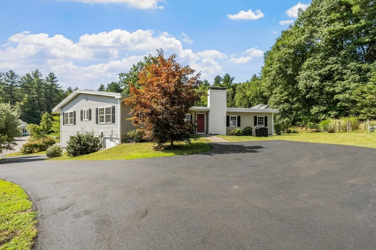
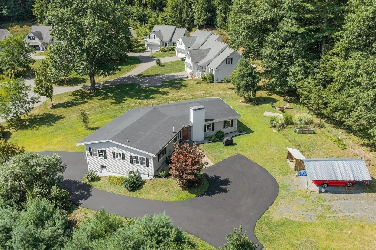
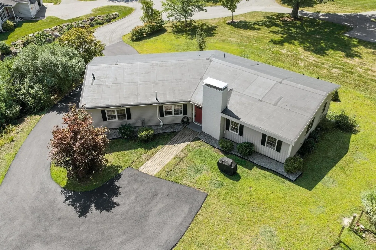
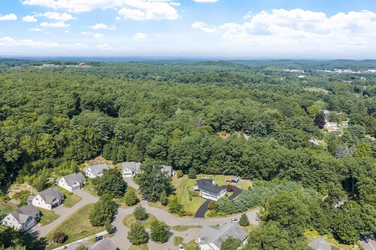
PRICE IMPROVEMENT: Sellers are focused on a timely sale, creating an excellent opportunity for savvy Buyers! Welcome home to 2 Reed Lane, where an exceptional amount of space manages to feel warm, comfortable, and inviting. With 5 bedrooms and more than 3,000 square feet of finished living space, this expansive home offers a combination of size, flexibility, and everyday livability that can be difficult to find and perfect for MULTIGENERATIONAL living. / Much of what you need is conveniently located on the main level, including 4 bedrooms and 2 full baths. The bedrooms are all tucked away on one side of the home, creating welcome separation between the quiet of the bedrooms and the activity of the main living areas. At the heart of the home, the maple and granite kitchen opens to the dining and living areas, creating an easy flow for everyday life and entertaining. Vaulted ceilings add a wonderful sense of openness, while a cozy fireplace brings warmth and character to the main living space. There is room here to be together—and enough room to find quiet when you want time to yourself. / ONE-LEVEL LIVING is another appealing feature, with a section of the driveway wrapping around to abundant parking at the main entrance and providing direct access to the primary living level without stairs. The WALK-OUT LOWER LEVEL adds another dimension, with a huge family room, an additional fireplace, full bath with new flooring, and the 5th bedroom (or home office, recreation area, guests, or potential extended-family/IN-LAW use). / Outside, approximately an acre provides room to garden, relax, and enjoy the changing seasons. Gather around the fire pit on a crisp evening, with the crackle of the fire and scent of woodsmoke adding to the sense of retreat. / Recent improvements include new asphalt and new deck railings; newer roof (late Fall 2022); & a Level II car charger in the garage. / Located at the entrance to a quiet cul-de-sac shared with an established 55+ neighborhood, this property itself is NOT AGE-RESTRICTED. / Beyond home, enjoy Oak Hill conservation trails and Long Lake Beach, or head to The Point for restaurants, shopping, groceries, movies, and entertainment. The Littleton/Route 495 commuter rail station, I-495 and Route 2 add everyday convenience. Warm and welcoming yet remarkably spacious, 2 Reed Lane offers something special: room to gather, room to retreat, and plenty of space to feel truly at home. VIDEO: https://tours.madorephotography.com/ByLmkL
-
Highlights
- Cooling: Window Unit(s)
- Parking Spots: 8
- Property Type: Single Family Residence
- Total Rooms: 8
- Status: Active
- Heating: Radiant, Oil
- Property Class: Residential
- Style: Ranch
- Year Built: 1952
-
Additional Details
- Appliances: Water Heater, Range, Dishwasher, Microwave, Refrigerator, Plumbed For Ice Maker
- Construction: Block
- Exterior Features: Deck - Wood, Rain Gutters
- Flooring: Tile, Vinyl, Laminate
- Interior Features: Closet, Lighting - Overhead, Entrance Foyer, Internet Available - Broadband
- Road Frontage Type: Private Road
- SqFt Source: Measured
- Year Built Source: Public Records
- Basement: Full, Walk-Out Access, Interior Entry, Garage Access, Radon Remediation System
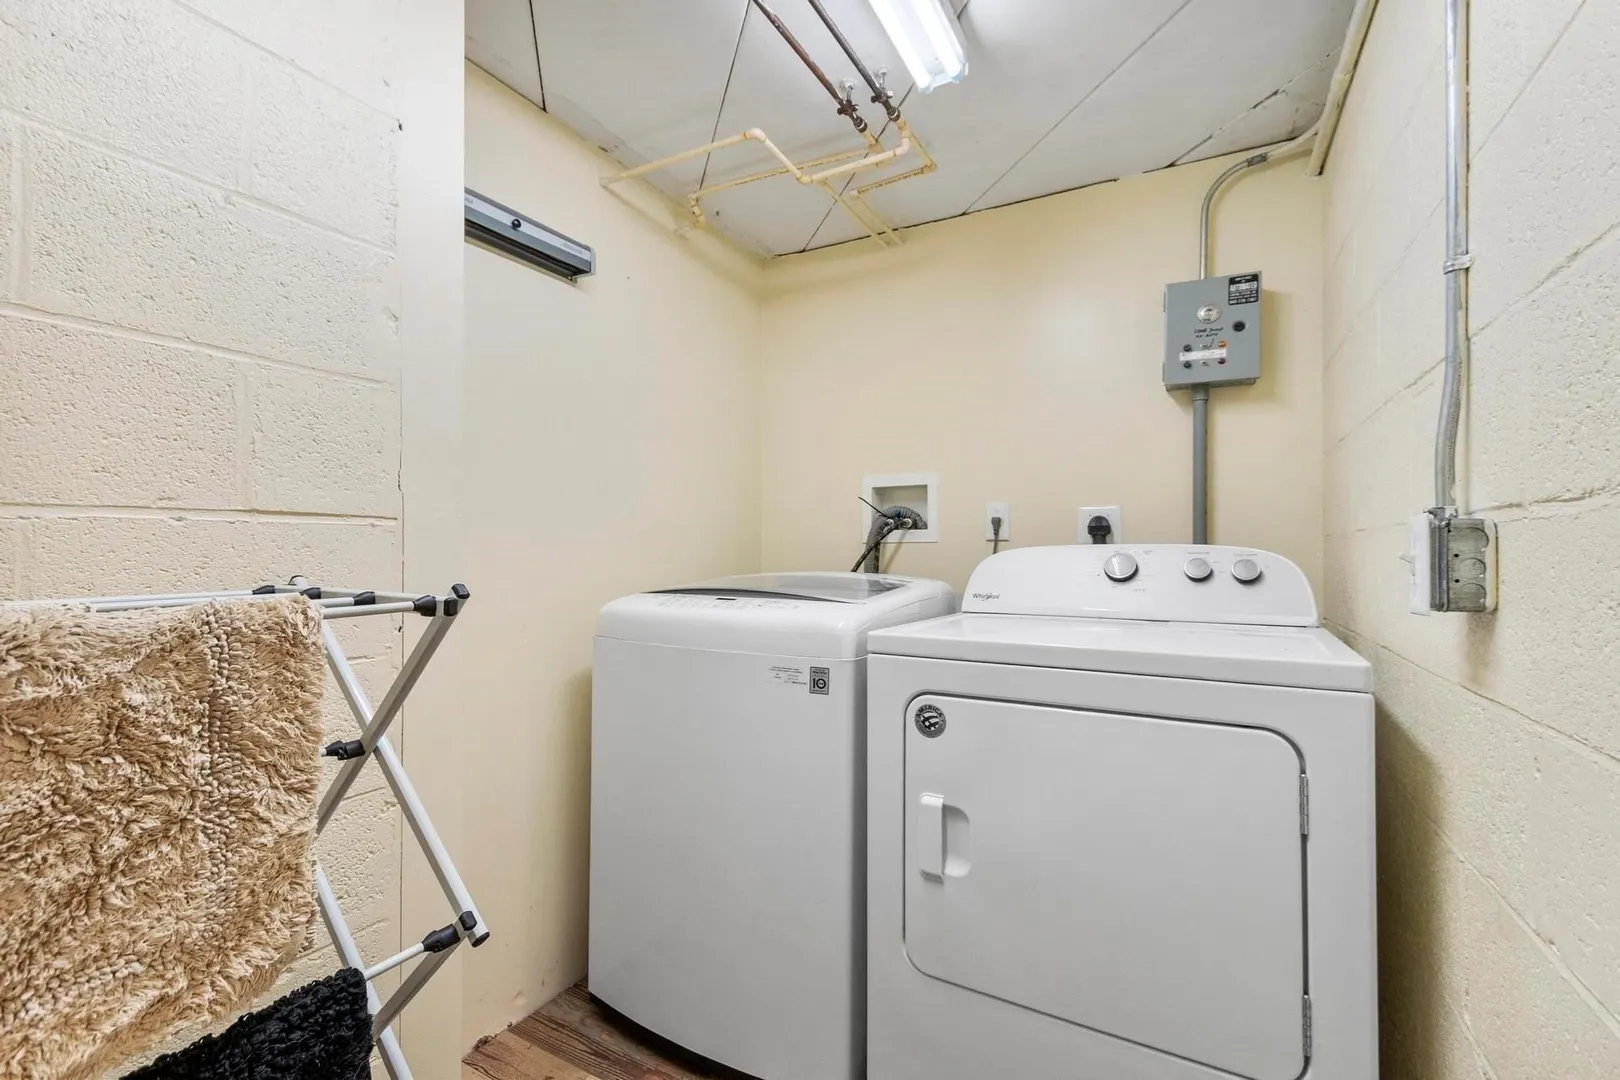
- Exclusions: Washer & Dryer Are Negotiable
- Fireplaces: 2
- Foundation: Block
- Lot Features: Cul-De-Sac, Corner Lot, Gentle Sloping
- Roof: Tar/Gravel
- Year Built Details: Actual
- Zoning: R
-
Amenities
- Community Features: Public Transportation, Shopping, Tennis Court(s), Park, Walk/Jog Trails, Stable(s), Golf, Medical Facility, Laundromat, Conservation Area, Highway Access, House of Worship, Private School, Public School, T-Station
- Parking Features: Under, Storage, Paved Drive, Off Street, Paved
- Covered Parking Spaces: 2
-
Utilities
- Electric: 200+ Amp Service
- Water Source: Public
- Sewer: Private Sewer
-
Fees / Taxes
- Assessed Value: $788,900
- Taxes: $11,060
- Tax Year: 2026
Similar Listings
Sold
7 Photos
Sold
40 Photos
Sold
42 Photos
Sold
42 Photos
Content © 2026 MLS Property Information Network, Inc. The information in this listing was gathered from third party resources including the seller and public records.
Listing information provided courtesy of ERA Key Realty Services.
MLS Property Information Network, Inc. and its subscribers disclaim any and all representations or warranties as to the accuracy of this information.