
Sold!
$1,505,000
4
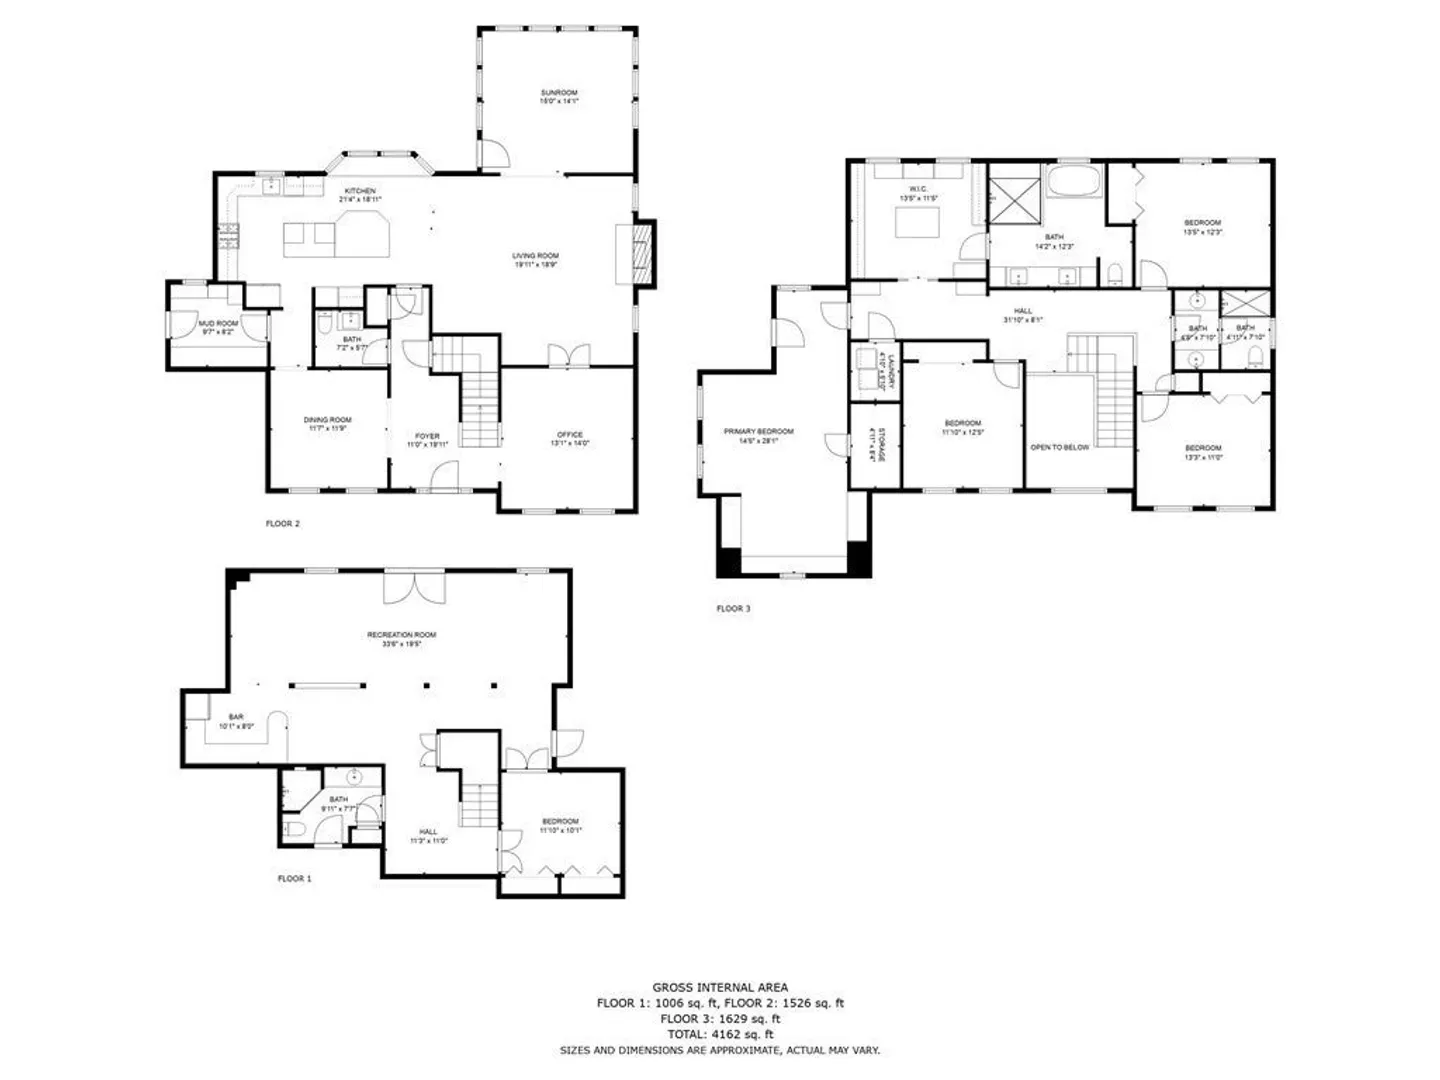
Beds
3/1
Baths
4,162
Living Area
-
Property Description
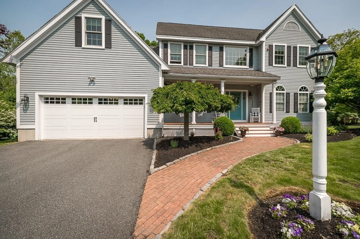
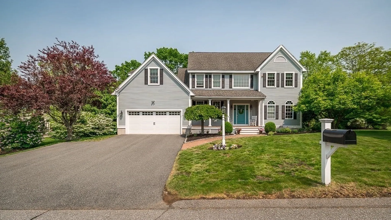
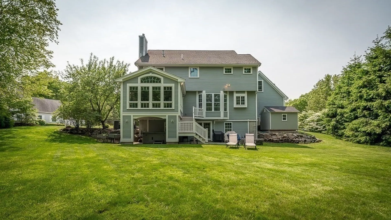
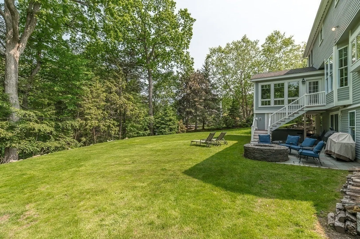
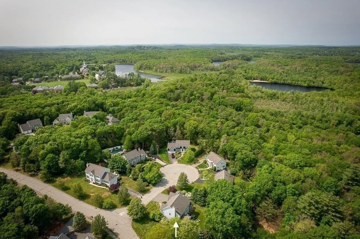
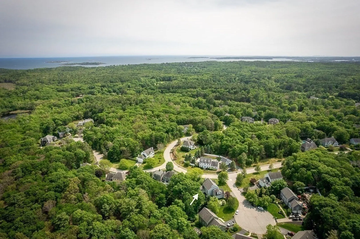
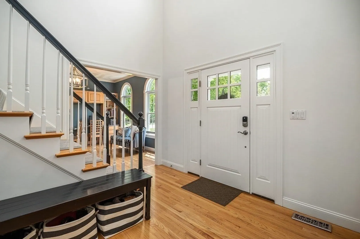
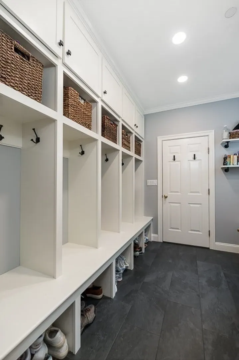
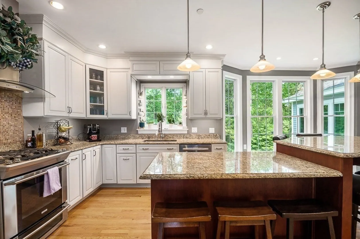
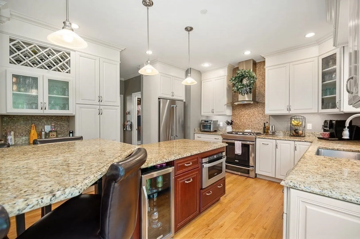
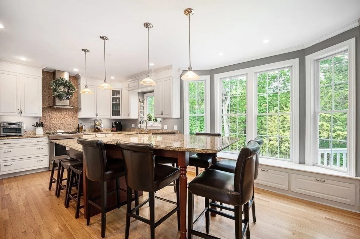
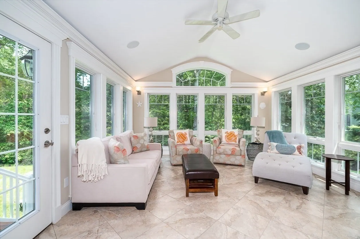
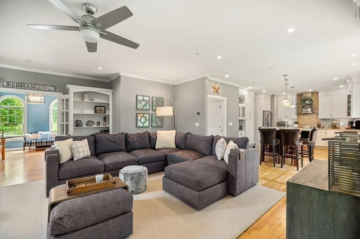
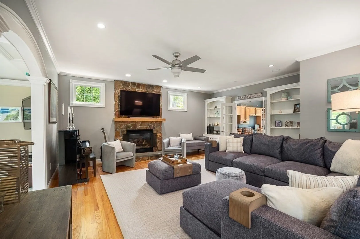
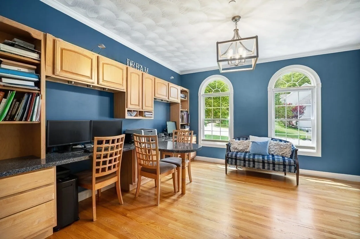
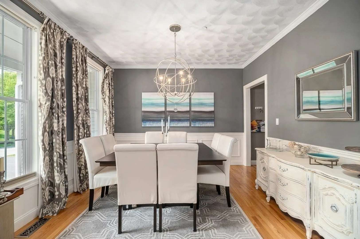
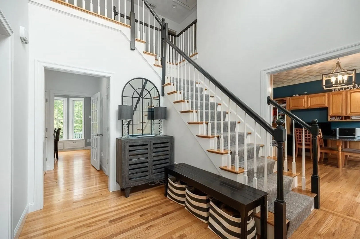
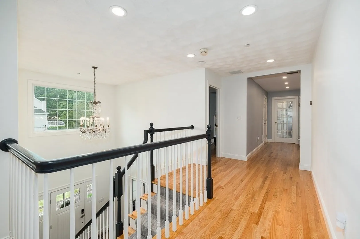
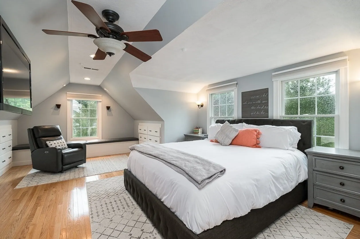
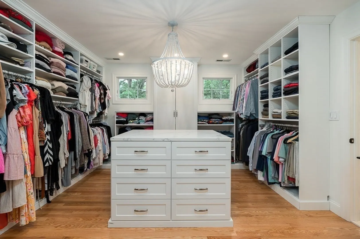
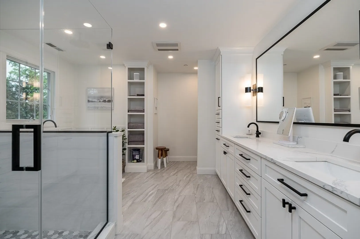
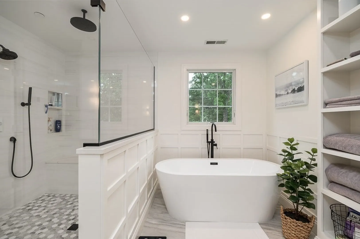
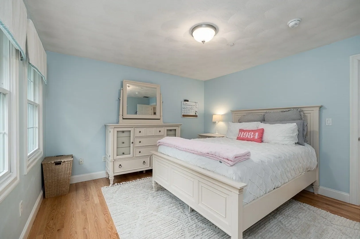
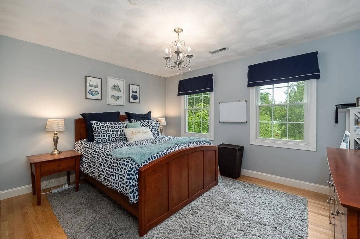
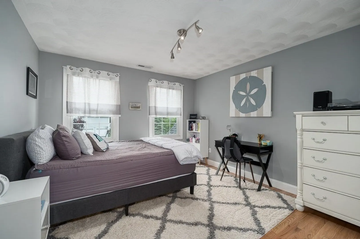
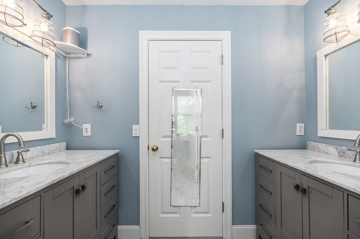
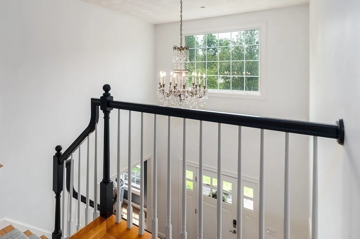
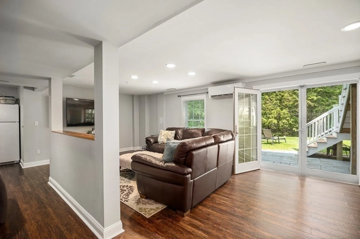
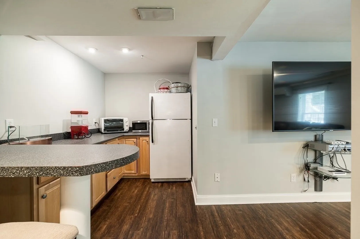
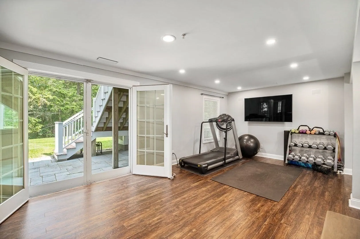
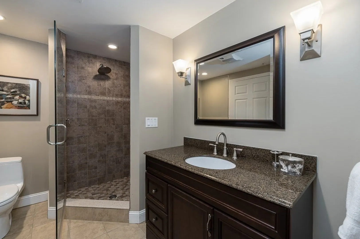
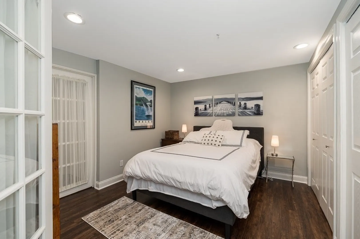
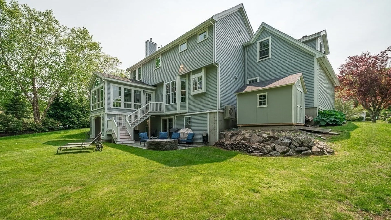
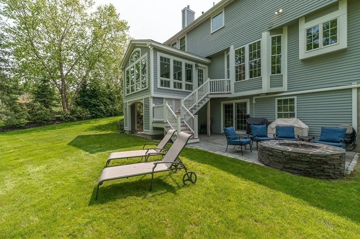
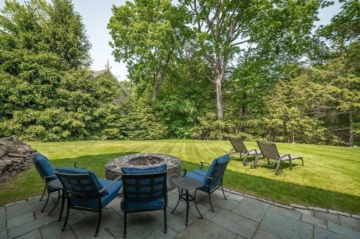
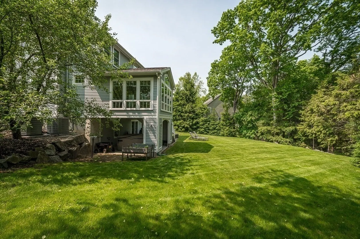
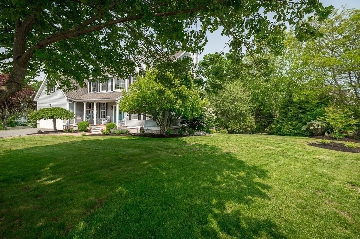
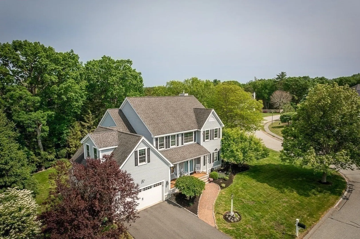
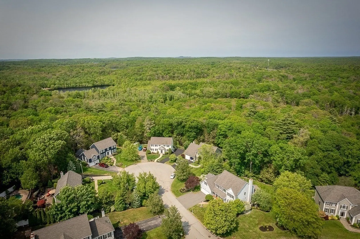
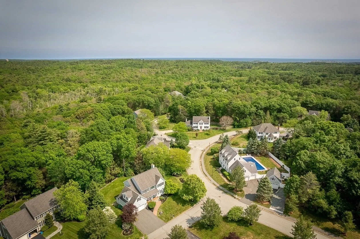
Beautiful 4+ bedroom 3 ½ bath Colonial on a quiet cul-de-sac in Wenham’s desirable Parson’s Hill neighborhood. Stylishly decorated and impeccably maintained - all you need to do is move in! Enter through the 2-story foyer to spacious living spaces including updated kitchen with center island open to the large family room, sunroom, formal dining room, office half bath and mudroom. Upstairs are 4 bedrooms and 2 full baths including a primary suite with extraordinary walk-in closet and spa-like bath. The large walkout lower level includes family room with bar area, home gym, office, and guest space including a full bath. Enjoy the level private yard with stone patio, fire pit and hot tub. 2nd floor laundry, 2 car garage, central air, storage shed. Minutes to expansive trail system and beach. Easy access to highway and trains for commuters and located in the highly rated Hamilton-Wenham School District. Showings start at open houses on June 10th and 11th from 12-1:30.
-
Highlights
- Cooling: Central Air, Ductless
- HOA Fee: $395
- Property Class: Residential
- Style: Colonial
- Year Built: 2000
- Heating: Forced Air, Radiant, Heat Pump, Natural Gas, Ductless
- Parking Spots: 6
- Property Type: Single Family Residence
- Total Rooms: 10
- Status: Closed
-
Additional Details
- Appliances: Range, Dishwasher, Microwave, Refrigerator, Washer, Dryer, Wine Refrigerator, Range Hood, Utility Connections for Gas Range, Utility Connections for Electric Dryer
- Construction: Frame
- Exterior Features: Porch, Deck, Patio, Rain Gutters, Hot Tub/Spa, Storage, Professional Landscaping, Sprinkler System, Screens
- Flooring: Wood, Tile, Stone / Slate, Wood Laminate, Flooring - Hardwood, Flooring - Stone/Ceramic Tile
- Interior Features: Cathedral Ceiling(s), Closet, Closet/Cabinets - Custom Built, Bathroom - Full, Bathroom - With Shower Stall, Ceiling - Cathedral, Ceiling Fan(s), Crown Molding, Entrance Foyer, Office, Bathroom, Mud Room, Sun Room
- Road Frontage Type: Public
- Year Built Details: Actual
- Zoning: Res
- Basement: Full, Finished, Walk-Out Access, Interior Entry, Radon Remediation System
- Exclusions: See Addendum To Sellers Disclosure.
- Fireplaces: 1
- Foundation: Concrete Perimeter
- Lot Features: Cul-De-Sac, Corner Lot, Wooded, Level
- Roof: Shingle
- Year Built Source: Public Records
-
Amenities
- Community Features: Public Transportation, Shopping, Pool, Tennis Court(s), Park, Walk/Jog Trails, Stable(s), Golf, Medical Facility, Bike Path, Conservation Area, Highway Access, House of Worship, Private School, Public School, T-Station, University
- Parking Features: Attached, Garage Door Opener, Storage, Off Street, Paved
- Waterfront Features: Beach Front, Lake/Pond, Ocean, Beach Ownership(Public)
- Covered Parking Spaces: 2
- Security Features: Security System
-
Utilities
- Electric: 200+ Amp Service
- Water Source: Public
- Sewer: Public Sewer
-
Fees / Taxes
- Assessed Value: $948,700
- Compensation Based On: Gross/Full Sale Price
- HOA: Yes
- Tax Year: 2023
- Buyer Agent Compensation: 2%
- Facilitator Compensation: 1%
- HOA Fee Frequency: Annually
- Taxes: $16,460
Similar Listings
Sold
42 Photos
Sold
41 Photos
Sold
41 Photos
Sold
38 Photos
Content © 2026 MLS Property Information Network, Inc. The information in this listing was gathered from third party resources including the seller and public records.
Listing information provided courtesy of Gibson Sotheby's International Realty.
MLS Property Information Network, Inc. and its subscribers disclaim any and all representations or warranties as to the accuracy of this information.
