
Sold!
$324,000
1
Bed
1
Bath
758
Living Area
-
Property Description
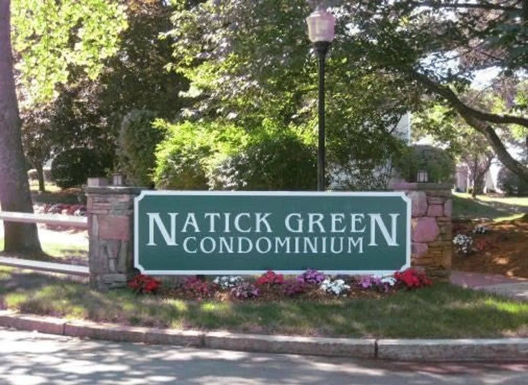
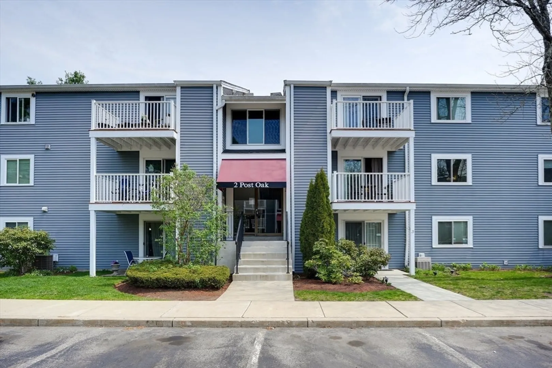
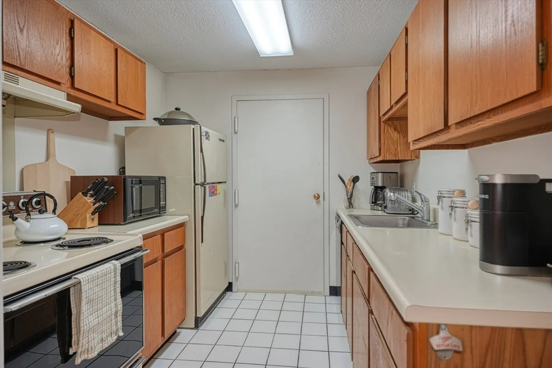
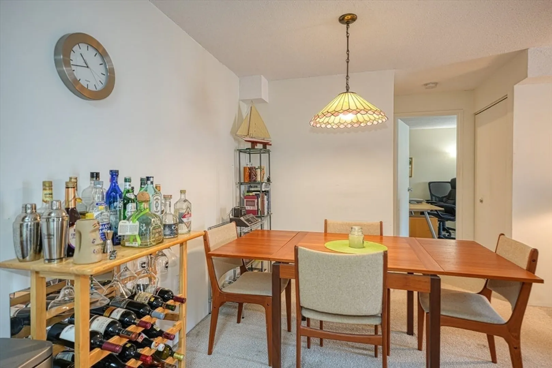
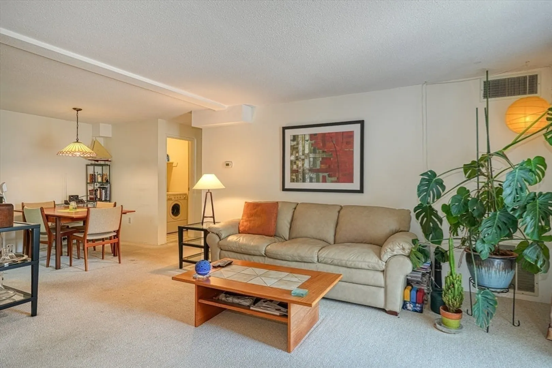
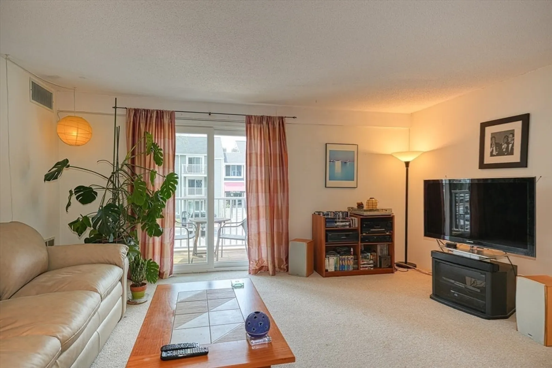
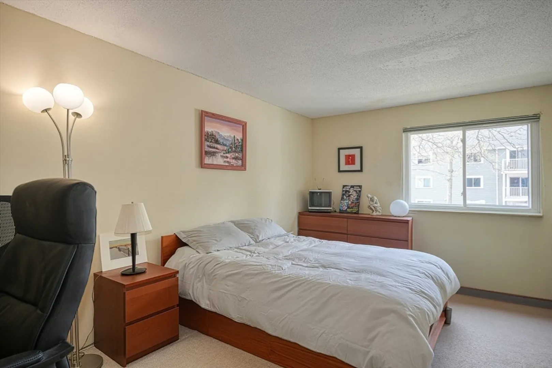
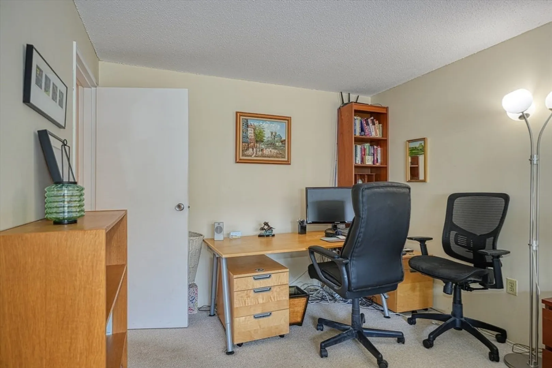
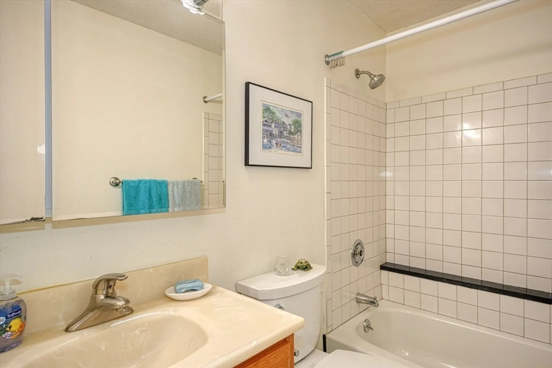
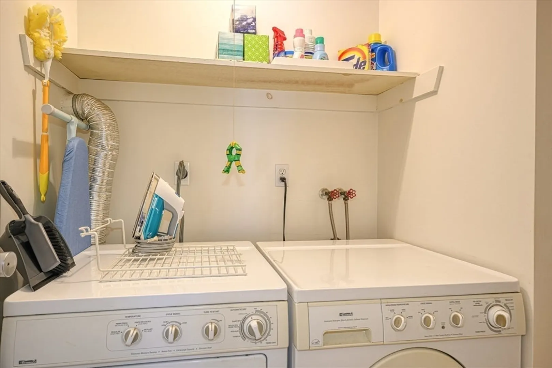
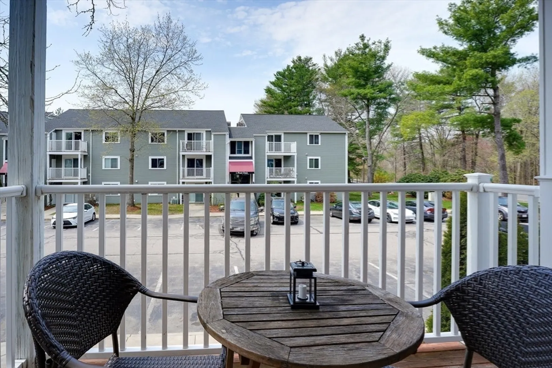
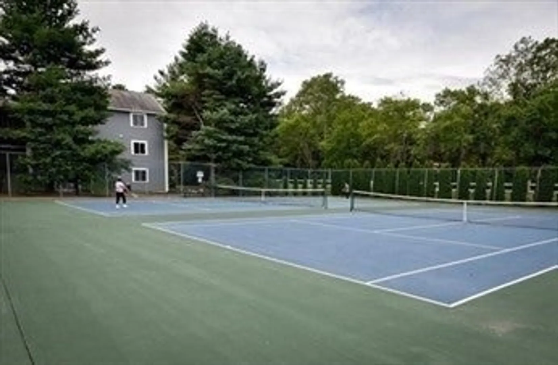
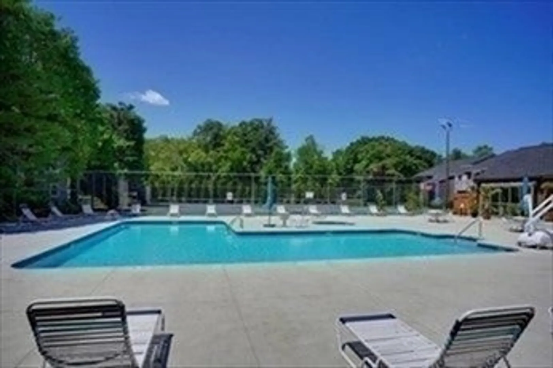
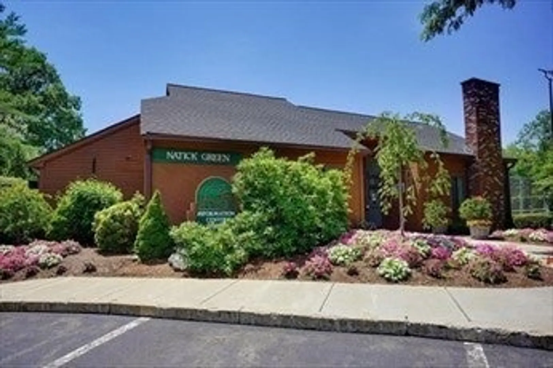
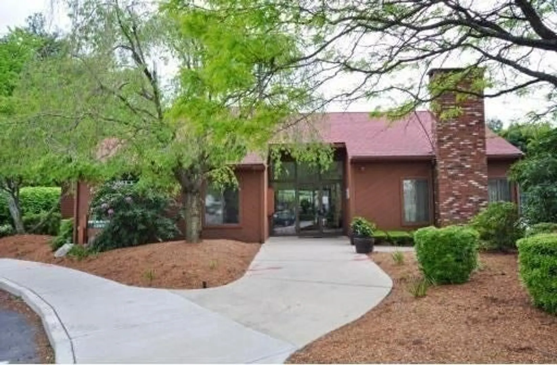
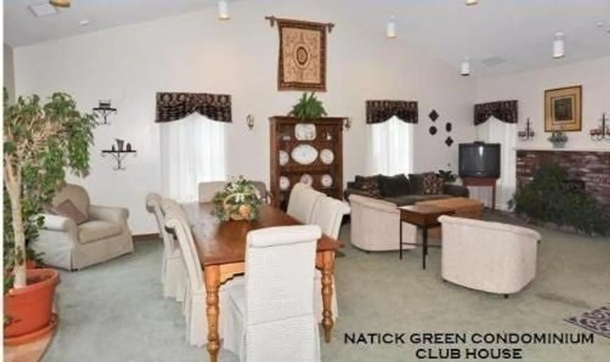
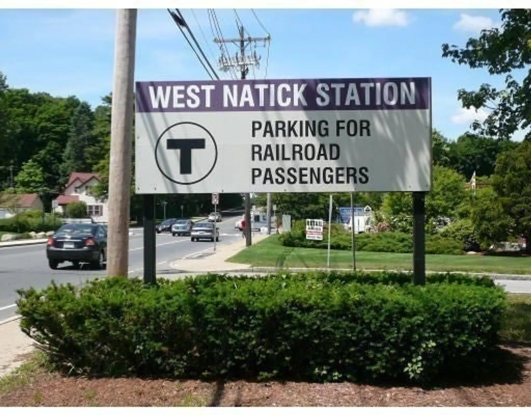
Sunny 1 Bedroom in highly sought after Natick Green Condominiums. Features include: Galley style Kitchen with Refrigerator, Stove, Dishwasher, and Disposal. Spacious Formal Living Room and Formal Dining Room with attractive stained glass light fixture. Central Air! Harvey Windows and Slider. Newer Water Heater. Enjoy Summer from your slider leading the deck. In Unit Washer and Dryer. Extra storage. Complex includes: Swimming Pool, Tennis Courts, Hot Tub, and Barbeque Grills. Nearby to many fine restaurants, shops, and entertainment. Conveniently located close to the "T” station, Mass Pike, Routes 9, 30, & Natick Mall. Ready to move right in! Appointment required. Don't miss out on a great opportunity to own this special Condominium.
-
Highlights
- Building Name: Natick Green
- Heating: Central
- Parking Spots: 2
- Property Type: Condominium
- Total Rooms: 4
- Year Built: 1989
- Cooling: Central Air
- HOA Fee: $472
- Property Class: Residential
- Stories: 1
- Unit Number: 7
- Status: Closed
-
Additional Details
- Appliances: Range, Dishwasher, Disposal, Refrigerator, Washer, Dryer
- Construction: Frame
- Flooring: Vinyl, Carpet
- SqFt Source: Field Card
- Year Built Details: Actual
- Zoning: Res
- Basement: N
- Exterior Features: Deck
- Roof: Shingle
- Total Number of Units: 318
- Year Built Source: Public Records
-
Amenities
- Community Features: Public Transportation, Shopping, Park, Walk/Jog Trails, Medical Facility, Bike Path, Conservation Area, Highway Access, House of Worship, Public School, University
- Pool Features: Association, In Ground
- Parking Features: Off Street
- Security Features: Intercom
-
Utilities
- Electric: 110 Volts
- Water Source: Public
- Sewer: Public Sewer
-
Fees / Taxes
- Assessed Value: $288,800
- Tax Year: 2025
- HOA Fee Includes: Water, Sewer, Insurance, Maintenance Structure, Road Maintenance, Maintenance Grounds, Snow Removal, Trash
- Taxes: $3,454
Similar Listings
Sold
17 Photos
Sold
23 Photos
Sold
28 Photos
Sold
20 Photos
Content © 2026 MLS Property Information Network, Inc. The information in this listing was gathered from third party resources including the seller and public records.
Listing information provided courtesy of William Raveis R.E. & Home Services.
MLS Property Information Network, Inc. and its subscribers disclaim any and all representations or warranties as to the accuracy of this information.
