
Sold!
$301,000
2
Beds
1
Bath
816
Living Area
-
Property Description
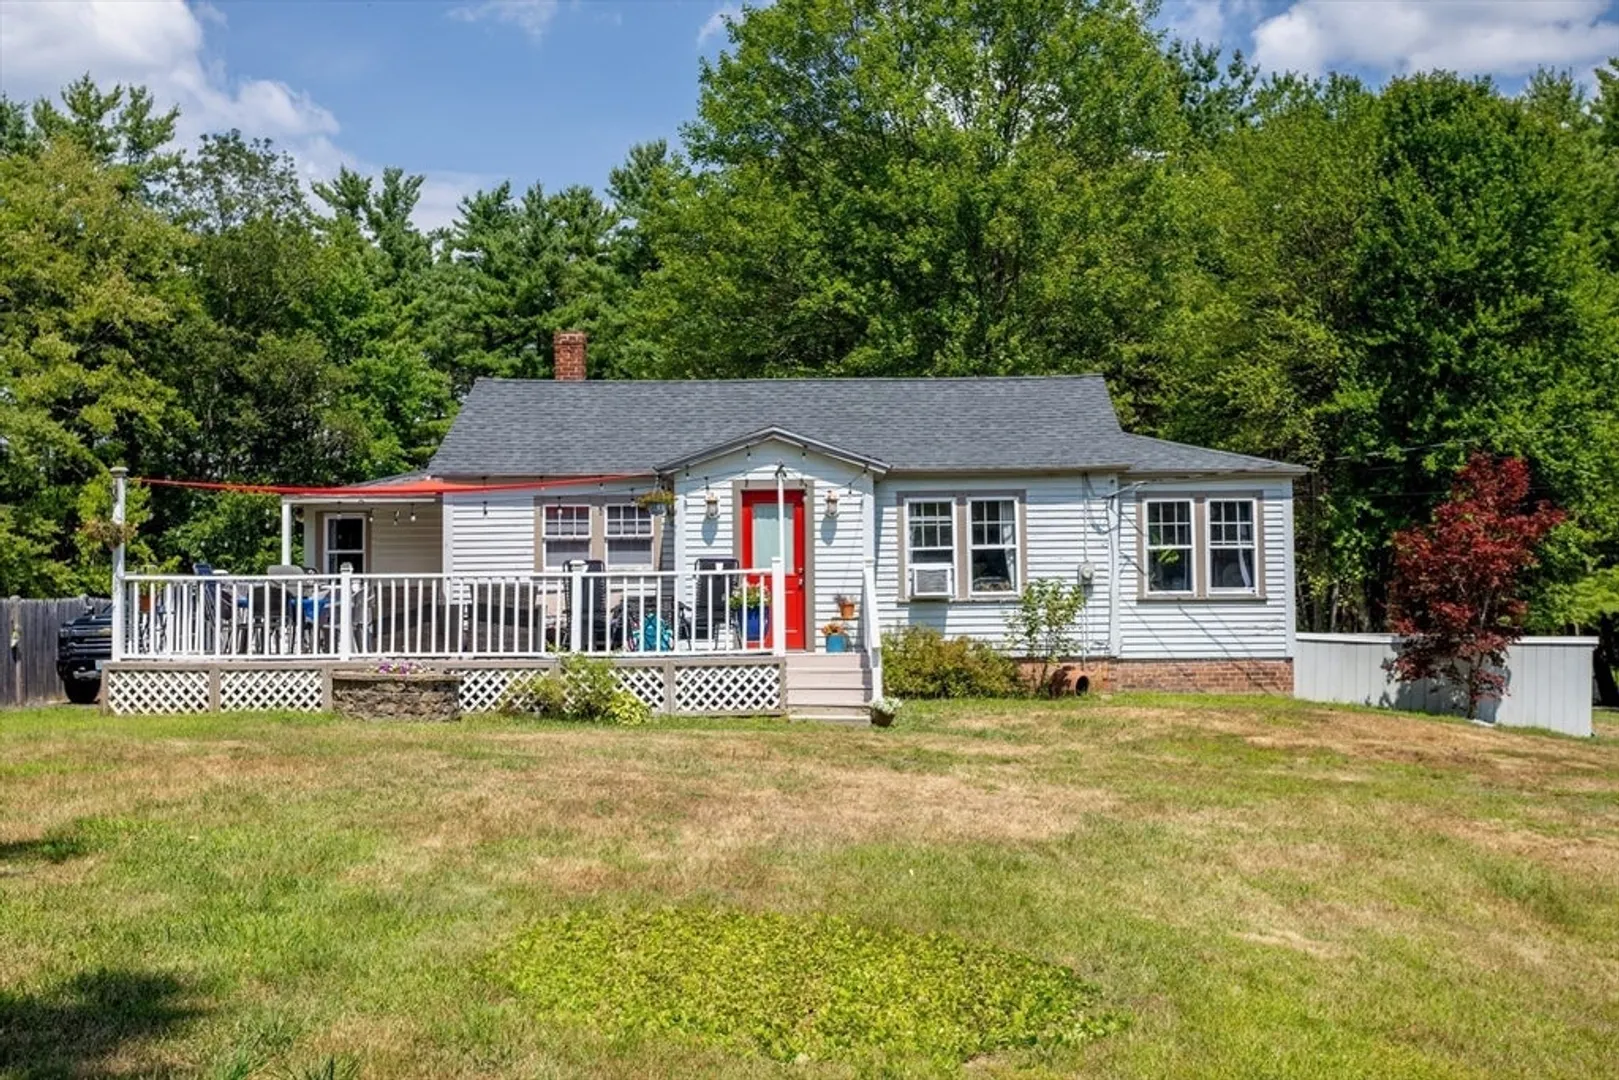
Set back from the road for added privacy yet just minutes from Baldwinville’s center, Gardner, and Route 2, this adorable 2-bedroom home offers the ideal mix of peace and convenience. Enjoy your morning coffee or evening gatherings on the oversized deck, perfect for relaxing or entertaining. Inside, an open-concept layout with hardwood floors connects the kitchen, dining, and living areas for a bright, inviting feel. The primary bedroom features a generous closet, while the second bedroom spans from front to back, offering flexible use. A bonus room off the kitchen is ideal for a home office, hobby space, or cozy reading nook. Recent updates include a beautifully renovated bathroom and freshly painted deck. Outdoor enthusiasts will appreciate the proximity to Otter River State Forest and Lake Dennison for hiking, kayaking, and more. A great fit for first-time buyers, downsizers, or anyone seeking a condo alternative.
-
Highlights
- Cooling: Window Unit(s)
- Parking Spots: 7
- Property Type: Single Family Residence
- Total Rooms: 6
- Status: Closed
- Heating: Forced Air, Oil
- Property Class: Residential
- Style: Ranch
- Year Built: 1927
-
Additional Details
- Appliances: Water Heater, Oven, Refrigerator, Washer, Dryer
- Exterior Features: Deck
- Foundation: Concrete Perimeter
- Road Frontage Type: Private Road
- SqFt Source: Public Record
- Year Built Source: Public Records
- Basement: Full, Concrete
- Flooring: Hardwood, Laminate, Flooring - Hardwood
- Interior Features: Bonus Room, Mud Room
- Roof: Shingle
- Year Built Details: Actual
- Zoning: R
-
Amenities
- Community Features: Shopping, Park, Walk/Jog Trails, Bike Path, Highway Access, Public School
- Parking Features: Carport, Paved Drive, Off Street, Paved
- Covered Parking Spaces: 1
-
Utilities
- Sewer: Public Sewer
- Water Source: Public
-
Fees / Taxes
- Assessed Value: $231,200
- Taxes: $2,802
- Tax Year: 2025
Similar Listings
Sold
41 Photos
Sold
35 Photos
Sold
34 Photos
Sold
14 Photos
Content © 2026 MLS Property Information Network, Inc. The information in this listing was gathered from third party resources including the seller and public records.
Listing information provided courtesy of William Raveis R.E. & Home Services.
MLS Property Information Network, Inc. and its subscribers disclaim any and all representations or warranties as to the accuracy of this information.
