
2 Pipers Gln
$6,500/mo
4
Beds
2/1
Baths
3,965
Sqft
- Request Info
- Call
- Save
-
More
- Mortgage Calculator

Property Tools
$6,500/mo
4
Beds
2/1
Baths
3,965
Living Area
-
Property Description
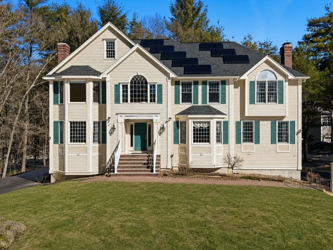
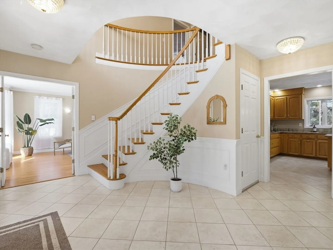
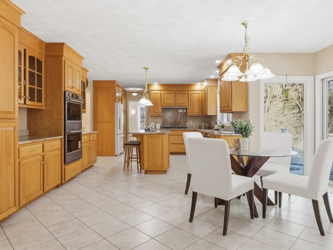
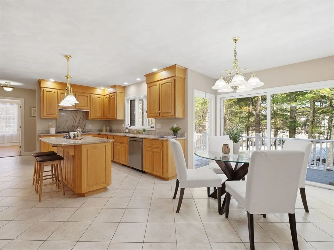
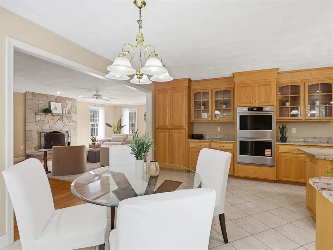
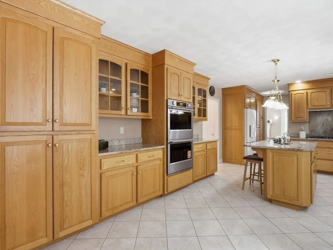
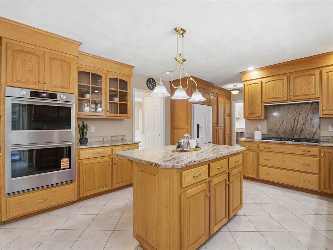
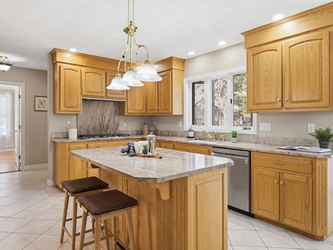
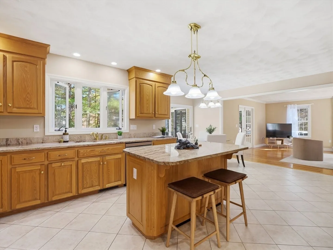
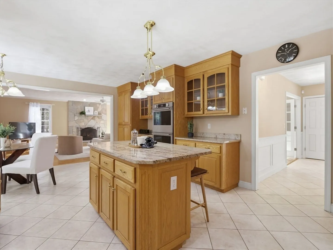
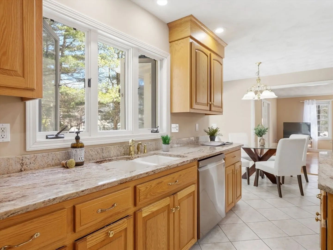
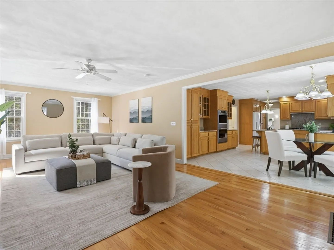
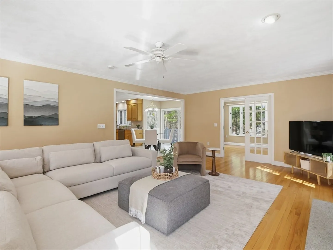
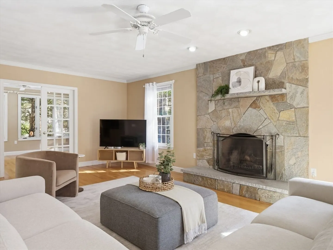
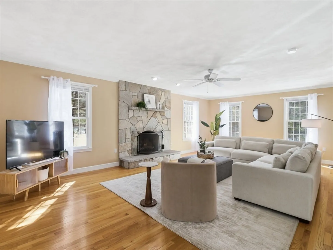
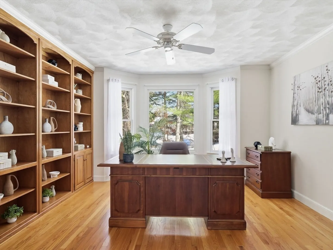
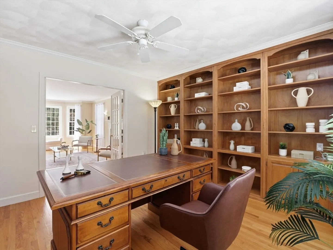
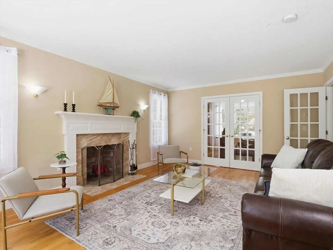
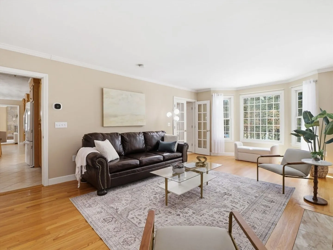
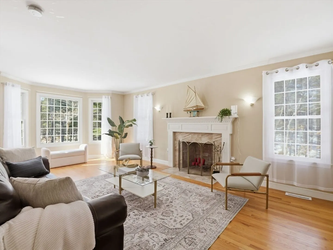
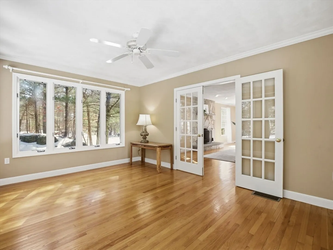
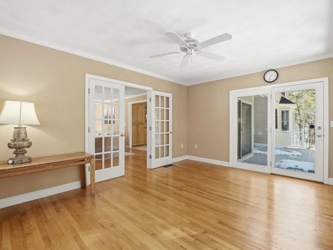
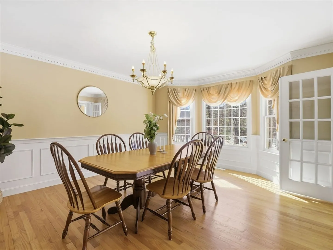
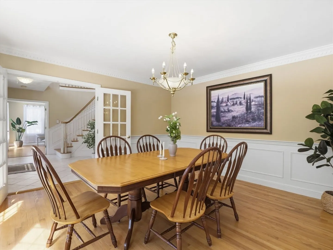
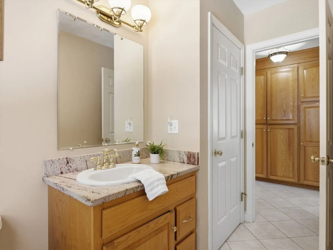
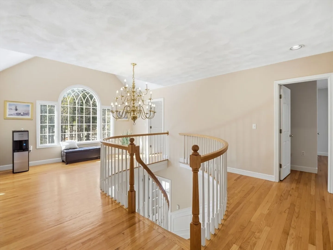
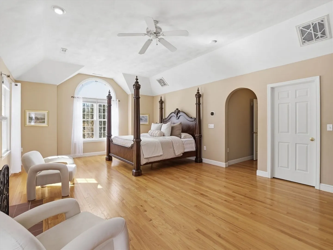
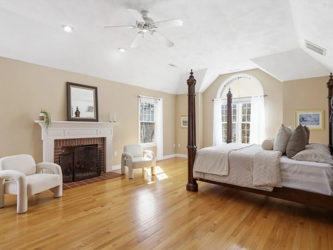
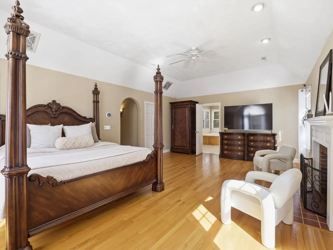
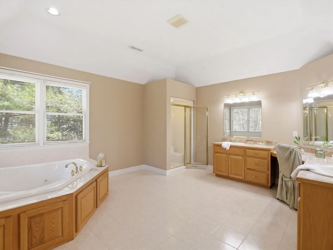
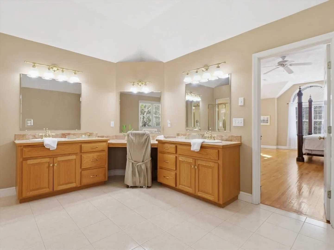
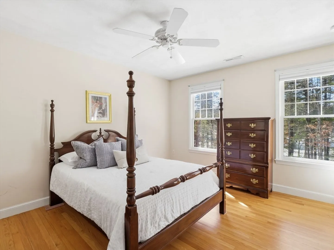
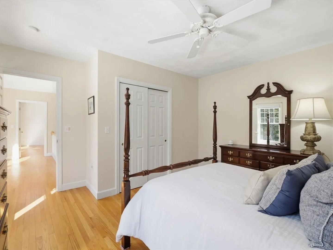
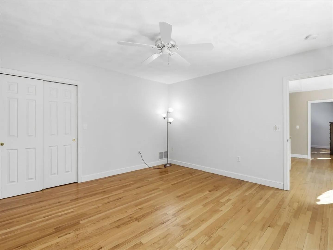
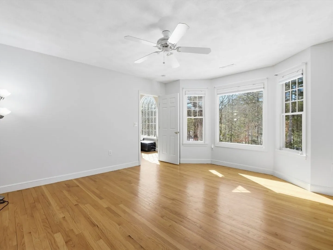
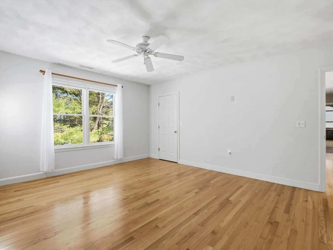
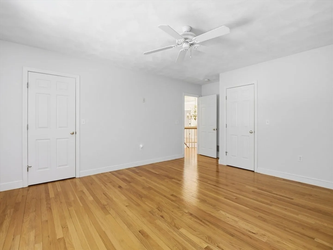
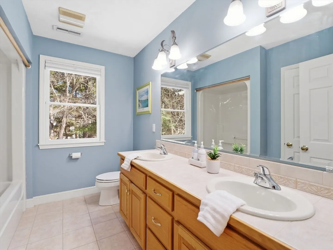
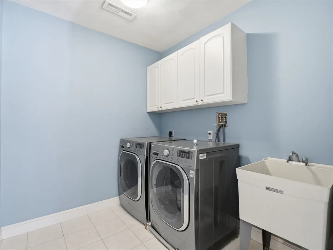
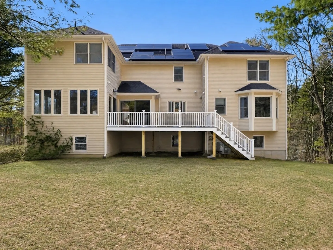
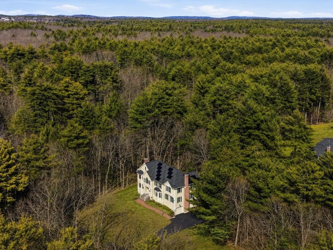
Welcome to this gorgeous contemporary colonial set on a large lot right outside of the desirable neighborhood of Pipers Glen. Upon walking in you will find a foyer with a beautiful spiral staircase to the left is your formal family room and to your right your formal dining. Straight through brings you to your large chefs kitchen with an open floor plan and hardwood floors throughout the entire space. You will also find a breakfast area which brings you through to a large family room as well as French doors that lead into a multi use sunroom with a ton of natural light. Head up the spiral staircase to find 3 large bedroom as well as a huge master with a walk in closet and an incredible bathroom with a double vanity and jacuzzi tub. This floor features hardwood floors throughout as well as another full bath and laundry room. The walkout basement is easily finishable with great ceiling heights that also leads into a 3 car garage. This home has been incredibly well taken care of!
-
Highlights
- Heating: Natural Gas
- Property Class: Residential Lease
- Total Rooms: 10
- Status: Active
- Parking Spots: 7
- Property Type: Single Family Residence
- Year Built: 1999
-
Additional Details
- Appliances: Oven, Dishwasher, Microwave, Range, Refrigerator, Washer, Dryer
- Fireplaces: 3
- Interior Features: Ceiling Fan(s), Slider, Entrance Foyer, Library, Sun Room
- SqFt Source: Field Card
- Exterior Features: Deck, Deck - Composite, Rain Gutters, Professional Landscaping, Sprinkler System, Decorative Lighting, Screens, Garden
- Flooring: Flooring - Stone/Ceramic Tile, Hardwood
- Pets Allowed: Yes w/ Restrictions
- Year Built Details: Approximate
-
Amenities
- Community Features: Public Transportation, Shopping, Park, Walk/Jog Trails, Stable(s), Golf, Medical Facility, Bike Path, Conservation Area, Highway Access, House of Worship, Private School, Public School
- Covered Parking Spaces: 3
-
Fees / Taxes
- Rental Fee Includes: Occupancy Only
Similar Listings
Sold
28 Photos
Content © 2026 MLS Property Information Network, Inc. The information in this listing was gathered from third party resources including the seller and public records.
Listing information provided courtesy of William Raveis R.E. & Home Services.
MLS Property Information Network, Inc. and its subscribers disclaim any and all representations or warranties as to the accuracy of this information.