
Sold!
$675,000
3
Beds
2/1
Baths
2,178
Living Area
-
Property Description
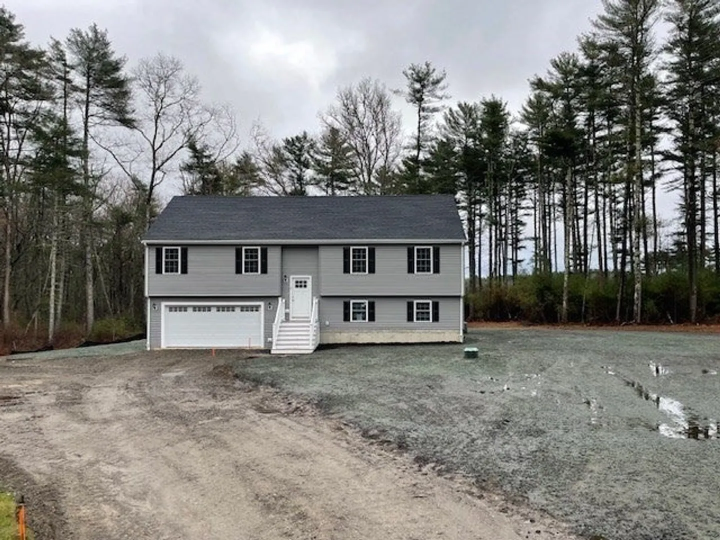
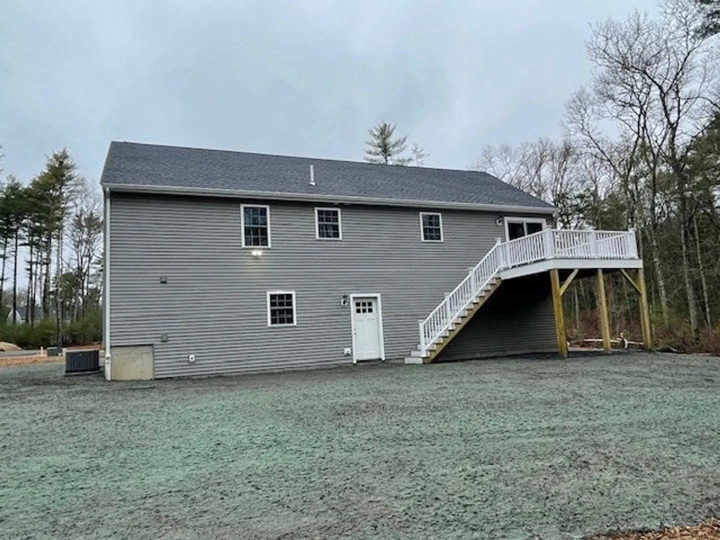
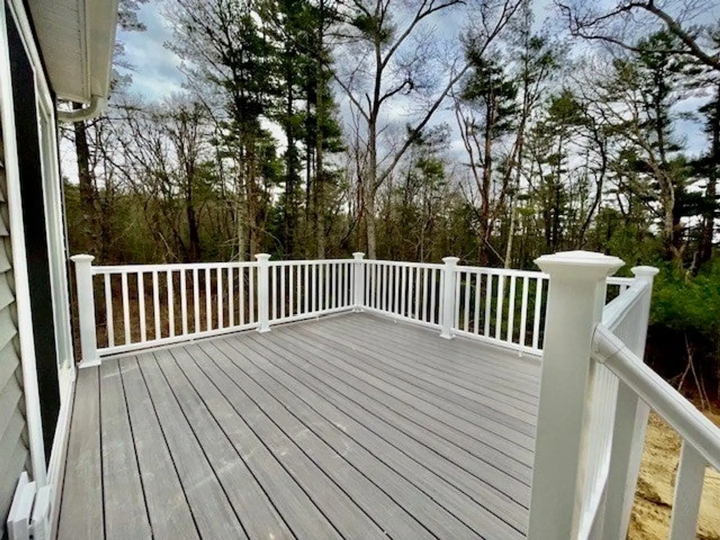
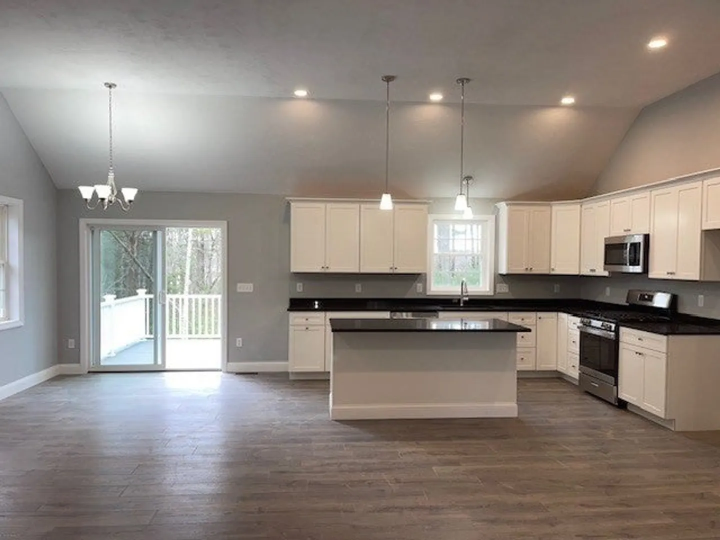
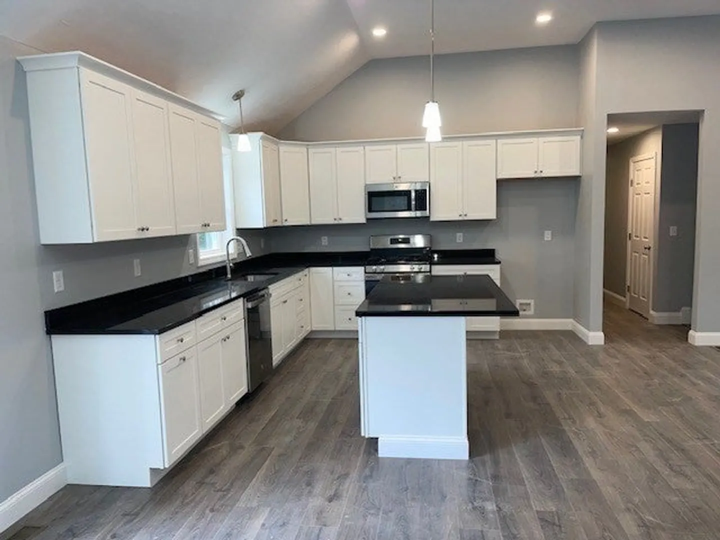
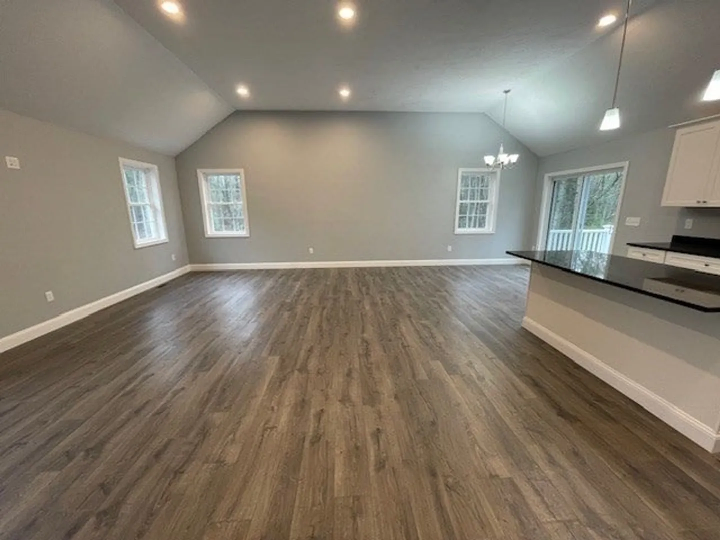
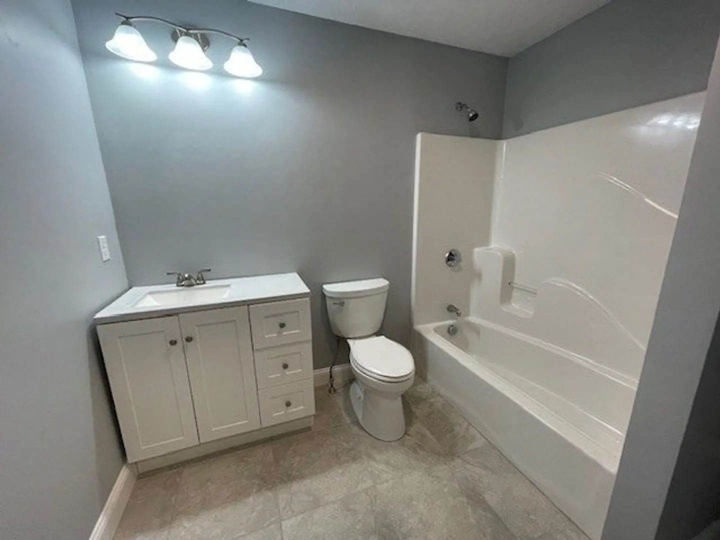
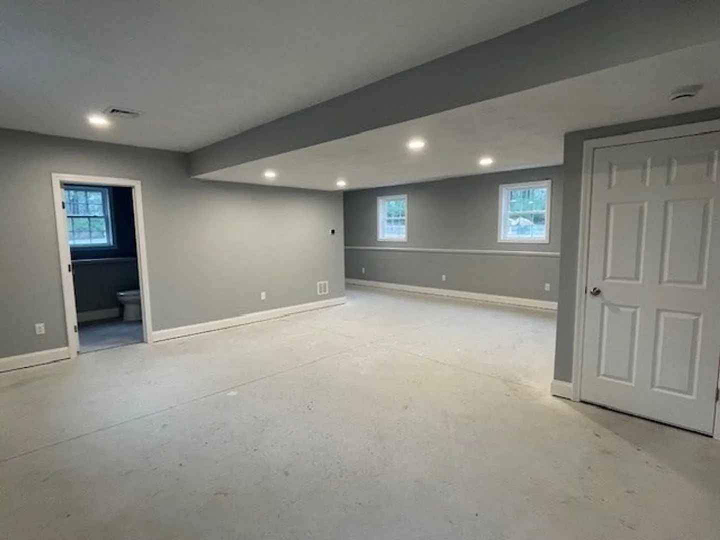
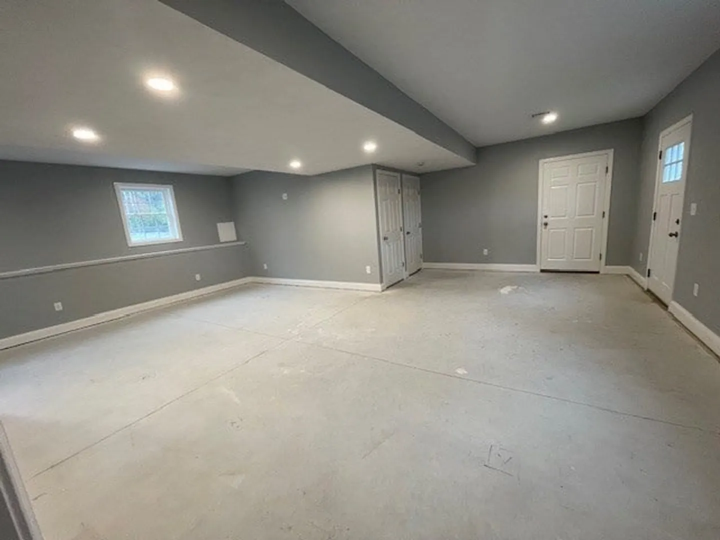
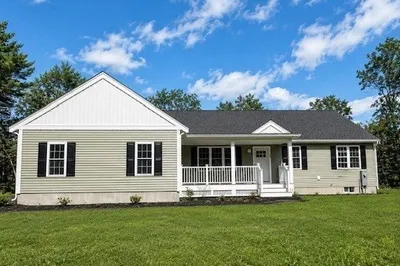
Located in the highly desirable West Wareham area, a stunning Raised Ranch home is nearing completion, offering a rare opportunity to own a remarkable property. Featuring three spacious bedrooms, two and a half bathrooms, and a convenient two-car garage. Designed for both comfort and privacy, it includes a walk-out finished basement with exterior access to an expansive wooded backyard that spans over an acre. Situated on a private drive within a two-home development, it provides a peaceful retreat while remaining close to essential amenities and major highways. This is an exceptional chance to secure a dream home in a prime location—don’t let it slip away!
-
Highlights
- Acres: 1
- Heating: Forced Air
- Property Class: Residential
- Style: Raised Ranch
- Year Built: 2025
- Cooling: Central Air
- Parking Spots: 8
- Property Type: Single Family Residence
- Total Rooms: 7
- Status: Closed
-
Additional Details
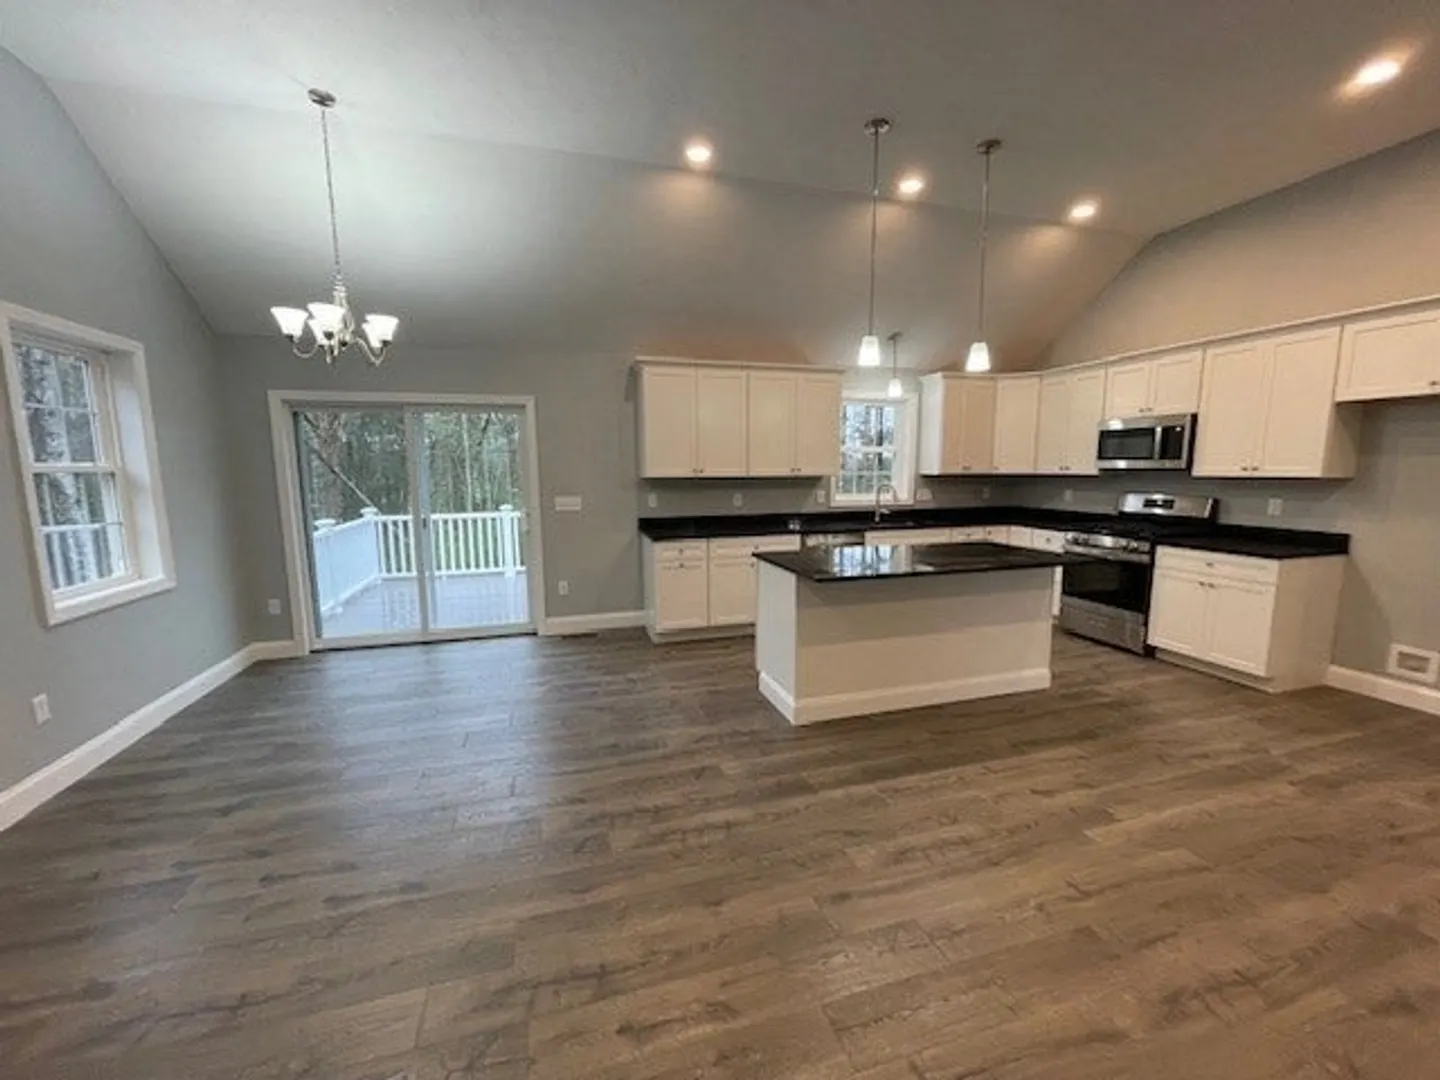
- Appliances: Range, Dishwasher, Microwave
- Construction: Frame
- Flooring: Tile, Carpet, Wood Laminate
- Lot Features: Wooded
- SqFt Source: Owner
- Year Built Source: Builder
- Basement: Finished, Walk-Out Access, Interior Entry, Garage Access
- Exterior Features: Deck - Composite
- Foundation: Concrete Perimeter
- Roof: Shingle
- Year Built Details: Under Construction
- Zoning: R60
-
Amenities
- Community Features: Public Transportation, Shopping, Walk/Jog Trails, Stable(s), Medical Facility, Conservation Area, Highway Access, House of Worship, Public School
- Parking Features: Attached, Garage Door Opener, Paved Drive, Off Street
- Covered Parking Spaces: 2
-
Utilities
- Electric: 200+ Amp Service
- Water Source: Private
- Sewer: Private Sewer
-
Fees / Taxes
- Home Warranty: 1
- Tax Year: 2025
Similar Listings
Sold
42 Photos
Sold
40 Photos
Sold
42 Photos
Sold
41 Photos
Content © 2026 MLS Property Information Network, Inc. The information in this listing was gathered from third party resources including the seller and public records.
Listing information provided courtesy of Coldwell Banker Realty - Milton.
MLS Property Information Network, Inc. and its subscribers disclaim any and all representations or warranties as to the accuracy of this information.
