
Sold!
$1,000,000
4
Beds
2/1
Baths
2,908
Living Area
-
Property Description
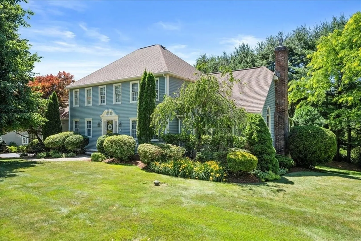
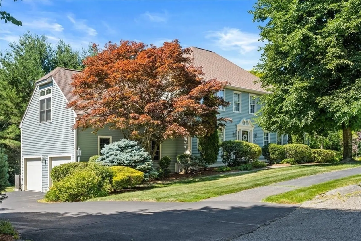
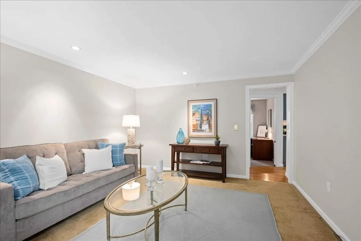
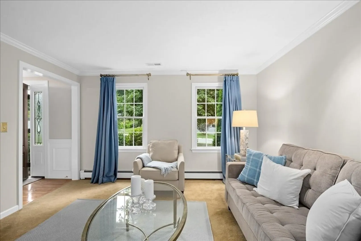
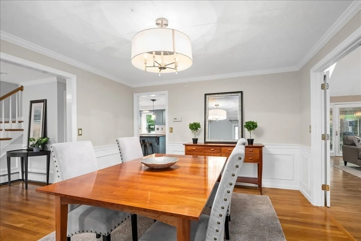
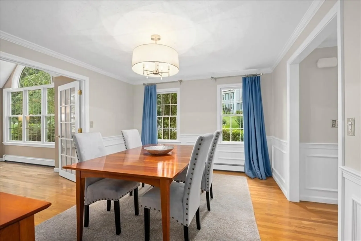
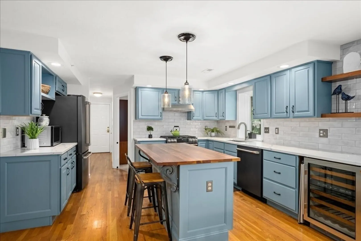
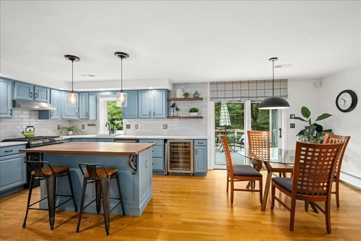
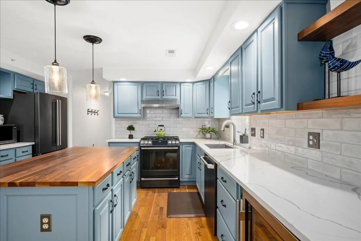
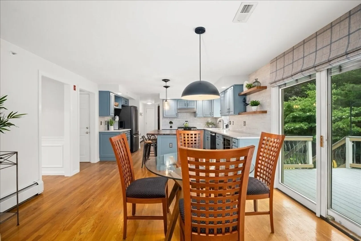
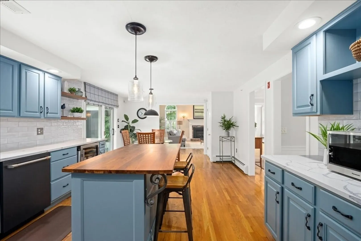
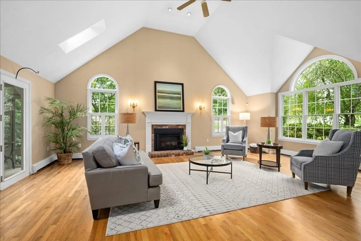
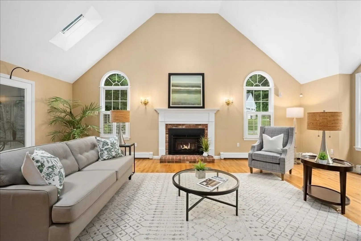
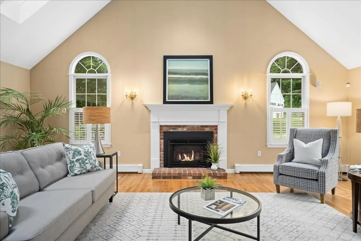
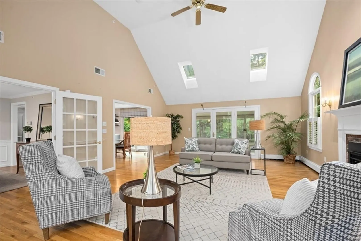
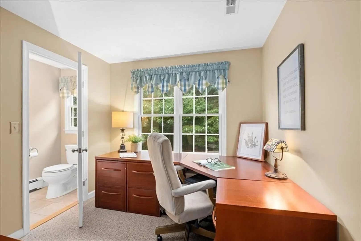
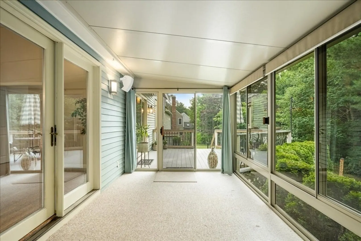
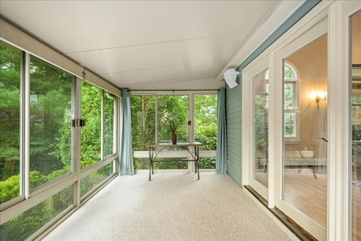
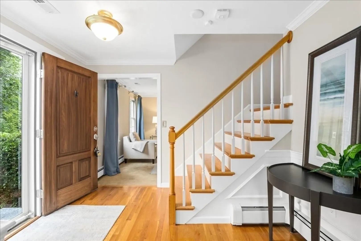
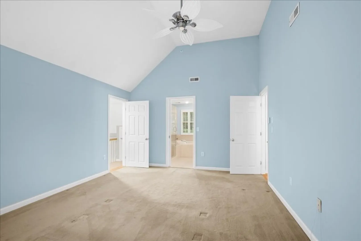
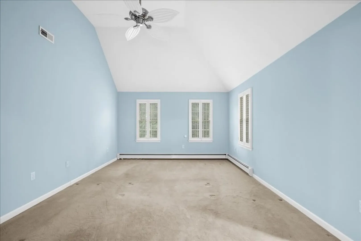
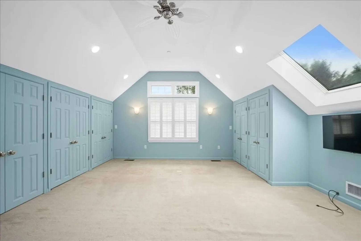
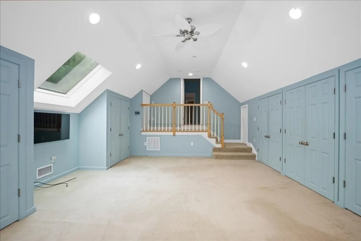
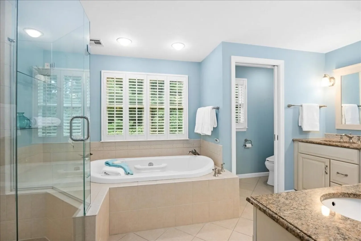
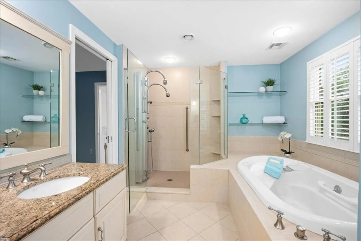
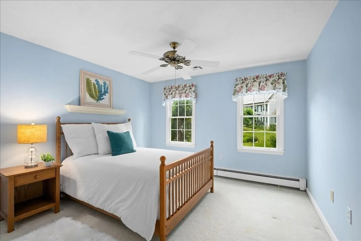
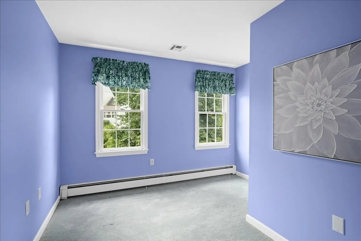
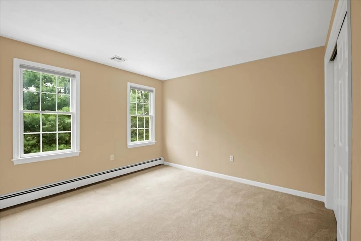
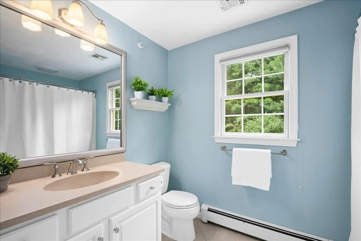
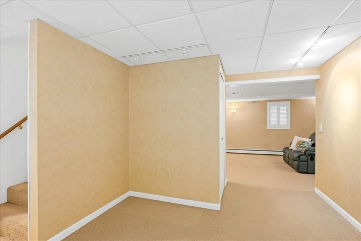
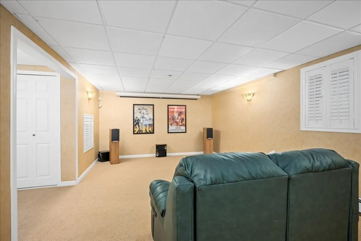
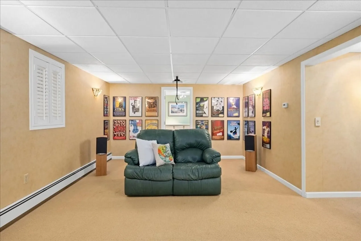
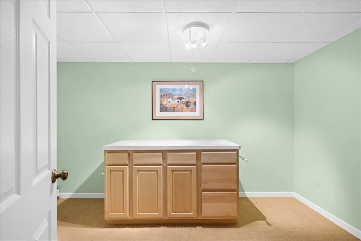
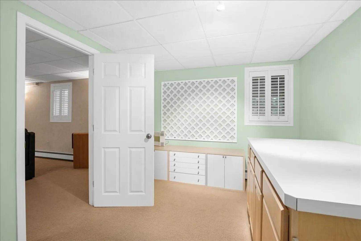
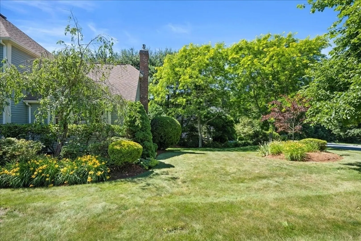
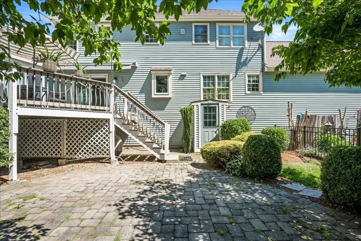
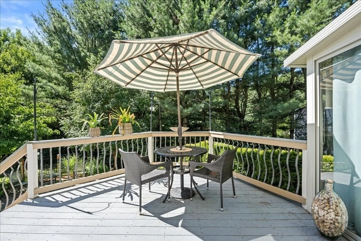
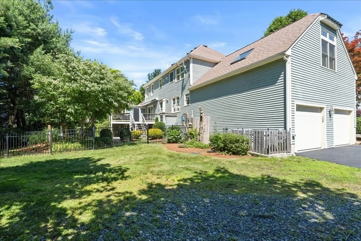
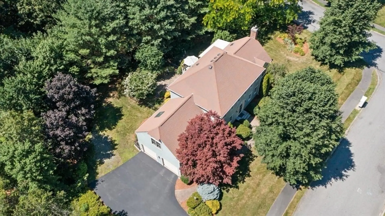
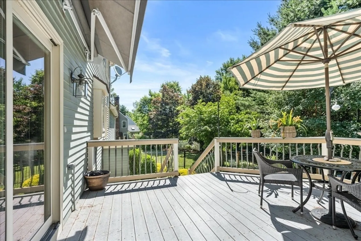
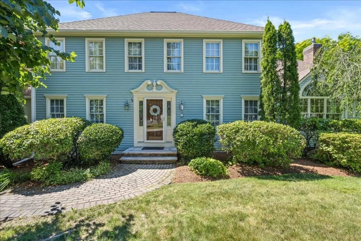
Assabet Hill Estates-Hilltop gathering of lovely homes close to the town center*Premier cul-de-sac*Spectacular double-wing hip roof Colonial*Meticulous beyond belief describes this welcoming home*Formal Foyer sets the stage for tremendous flow*Gorgeous hardwoods*Upgraded Kitchen w/painted cabinets, Quartz counters, Walnut island, tiled backsplash & upgraded appliances*1st flr Study (or guest rm) w/half bath*Formal LR or 2nd study*Entertainment-sized DR w/open wall to FamRm w/French doors*Dramatic vaulted & skylit FamRm w/gas FP*3-season glass enclosed porch*2nd flr offers 4 bdrs & 2 full baths*Romantic Primary Suite offers sleeping chamber plus incredible vaulted & skylit “Retreat Room” for another, more private living area & a plethora of closets + SPA-style updated primary bath w/glass enclosed tiled shower w/body sprays, bubble-jet tub & 2 vanities*Fin lower level w/Media Rm and Bonus/Craft Rm*PLS SEE ATTACHED SELLER DISCLOSURE FOR NUMEROUS HIGH-END UPDATES*
-
Highlights
- Cooling: Central Air, ENERGY STAR Qualified Equipment, Air Source Heat Pumps (ASHP)
- Parking Spots: 6
- Property Type: Single Family Residence
- Total Rooms: 12
- Status: Closed
- Heating: Baseboard, Oil, Air Source Heat Pumps (ASHP)
- Property Class: Residential
- Style: Colonial
- Year Built: 1997
-
Additional Details
- Appliances: Water Heater, Range, Dishwasher, Disposal, Microwave, Washer, Dryer, ENERGY STAR Qualified Refrigerator, Wine Refrigerator, Range Hood, Water Softener, Plumbed For Ice Maker
- Construction: Frame
- Fireplaces: 1
- Foundation: Concrete Perimeter
- Lot Features: Cul-De-Sac, Corner Lot, Wooded, Easements, Gentle Sloping, Level
- Roof: Shingle
- Year Built Source: Public Records
- Basement: Full, Partially Finished, Interior Entry, Bulkhead, Concrete
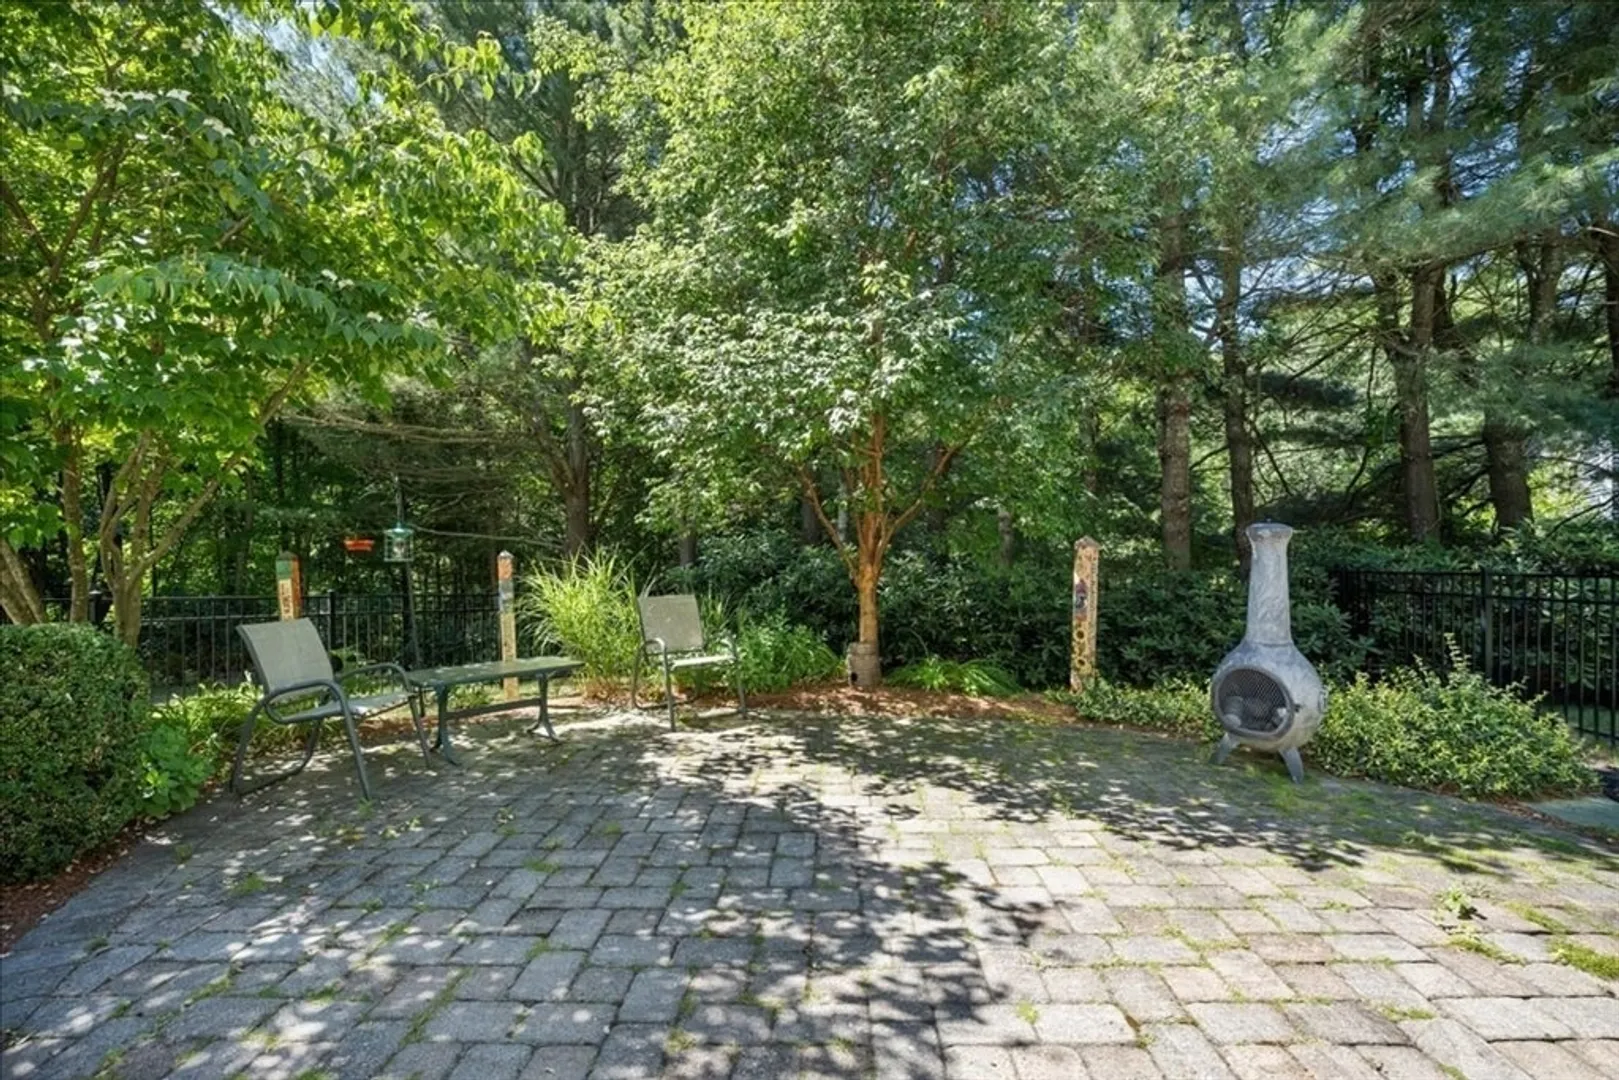
- Exterior Features: Porch - Enclosed, Deck - Composite, Patio, Rain Gutters, Sprinkler System, Screens
- Flooring: Tile, Vinyl, Carpet, Hardwood, Flooring - Wall to Wall Carpet, Flooring - Hardwood
- Interior Features: Cathedral Ceiling(s), Ceiling Fan(s), Closet, Recessed Lighting, Lighting - Sconce, Closet - Double, Wainscoting, Lighting - Overhead, Crown Molding, Study, Bonus Room, Foyer, Media Room, High Speed Internet
- Road Frontage Type: Public
- Year Built Details: Approximate, Renovated Since
- Zoning: Gr
-
Amenities
- Community Features: Sidewalks
- Parking Features: Attached, Garage Door Opener, Garage Faces Side, Paved Drive, Off Street, Paved
- Covered Parking Spaces: 2
- Security Features: Security System
-
Utilities
- Electric: Circuit Breakers
- Water Source: Private
- Sewer: Public Sewer
-
Fees / Taxes
- Assessed Value: $877,800
- Taxes: $12,535
- Tax Year: 2024
Similar Listings
Sold
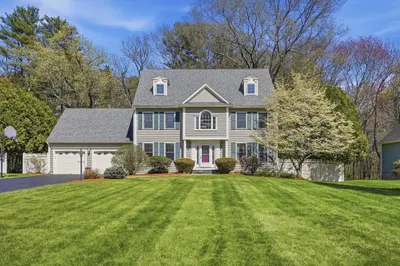
42 Photos
Sold
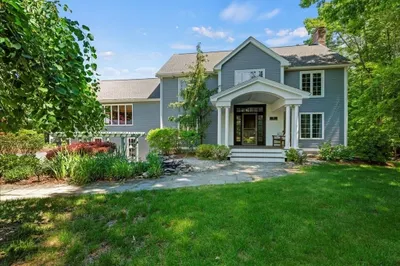
42 Photos
Sold
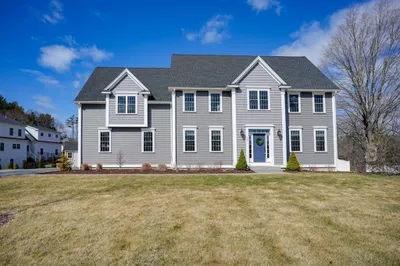
39 Photos
Sold
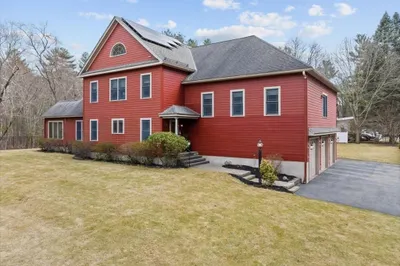
42 Photos
Content © 2026 MLS Property Information Network, Inc. The information in this listing was gathered from third party resources including the seller and public records.
Listing information provided courtesy of KW Pinnacle MetroWest.
MLS Property Information Network, Inc. and its subscribers disclaim any and all representations or warranties as to the accuracy of this information.
