
Sold!
$600,000
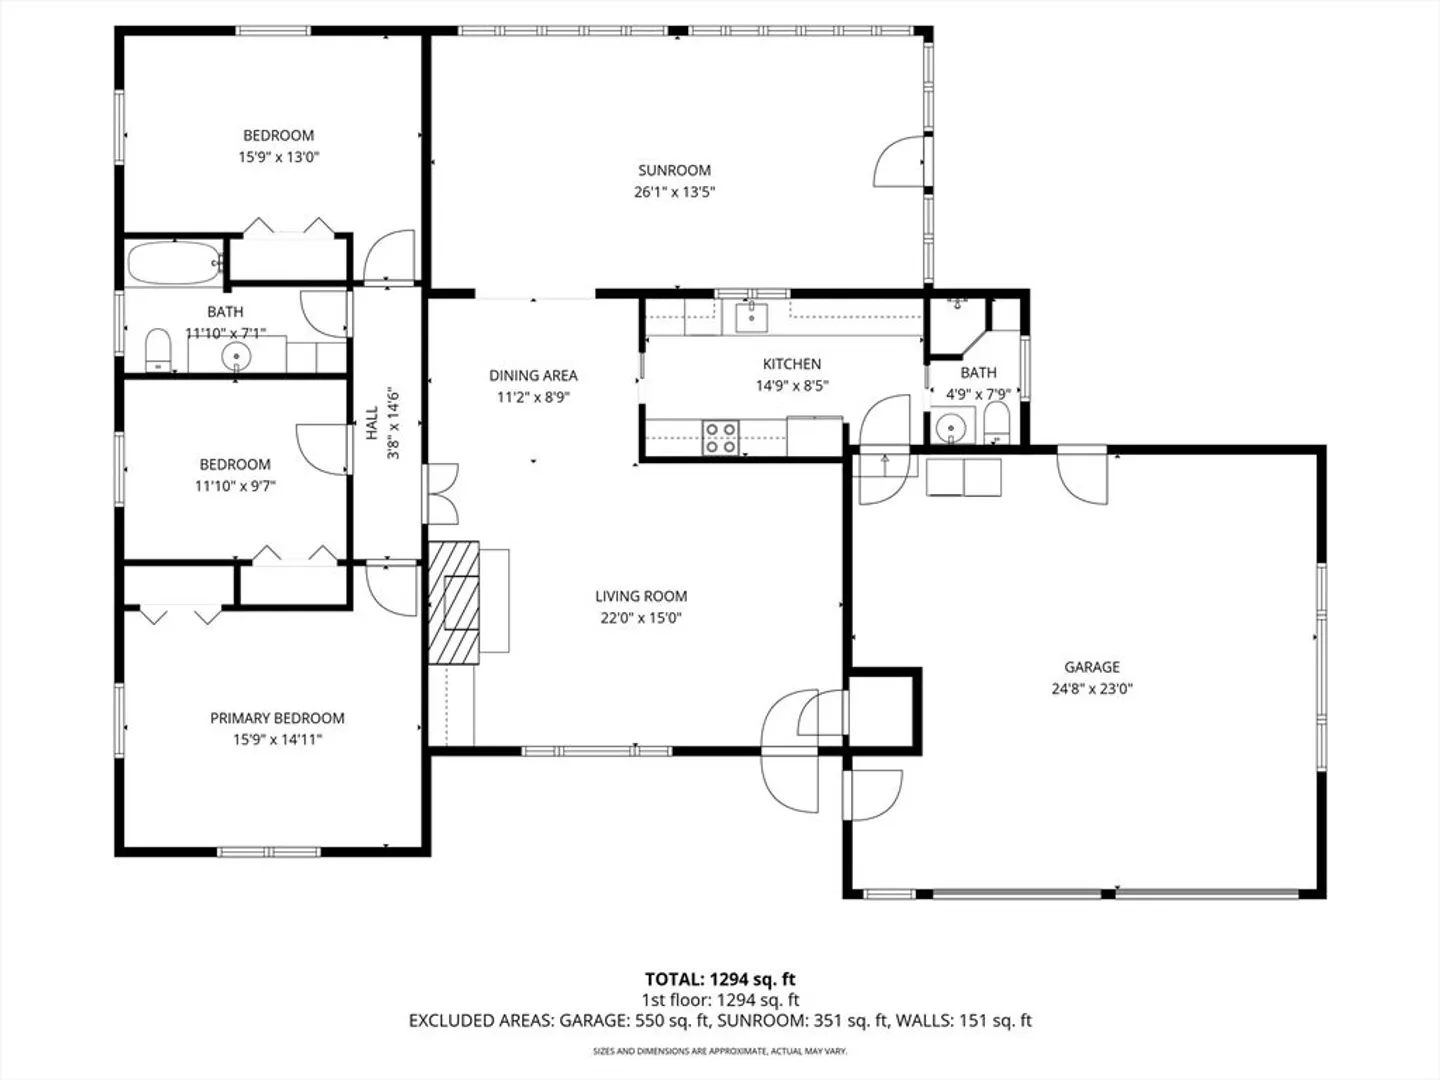
3
Beds
2
Baths
1,742
Living Area
-
Property Description
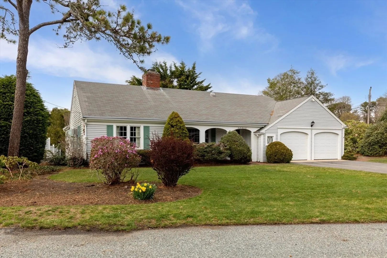
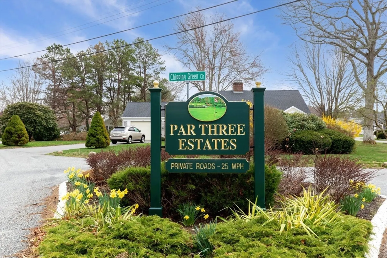
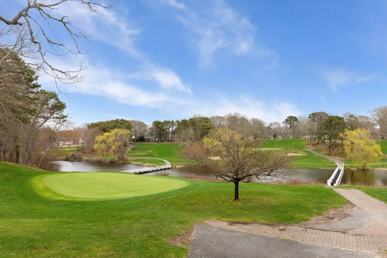
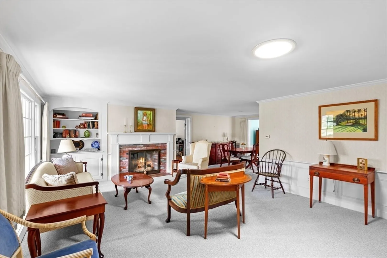
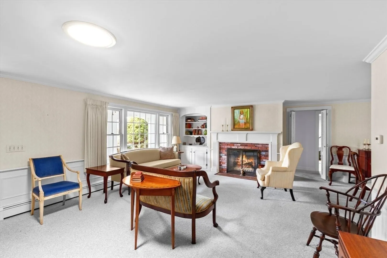
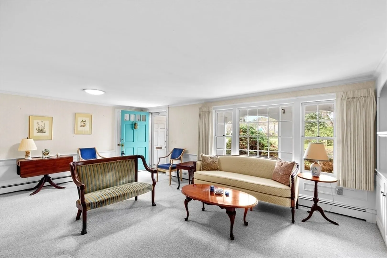
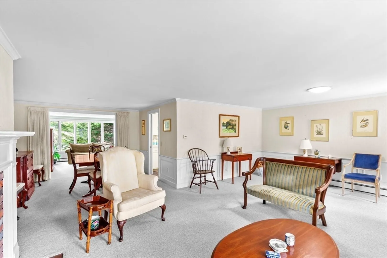
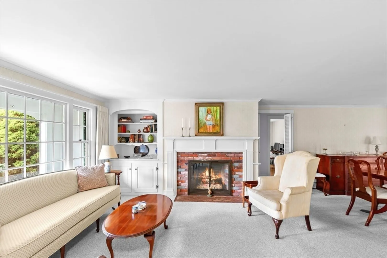
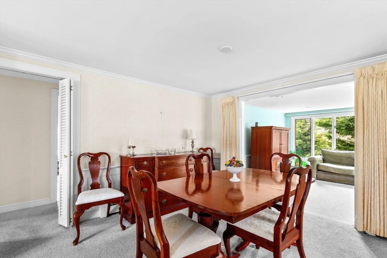
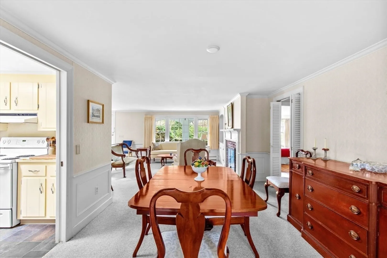
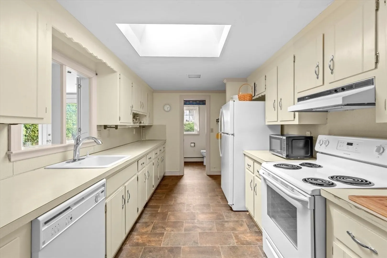
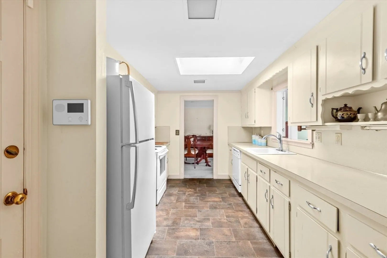
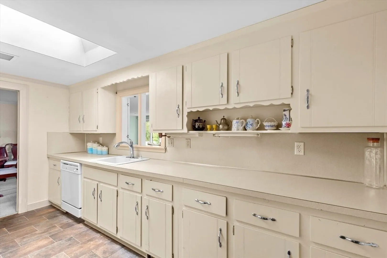
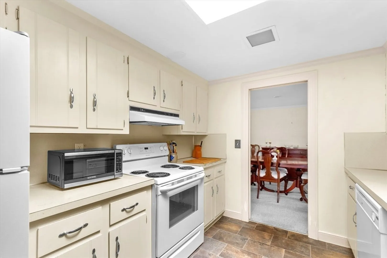
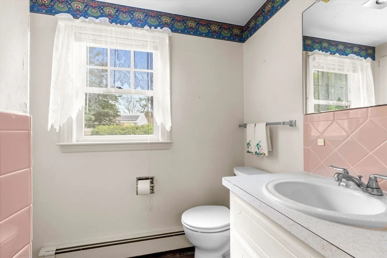
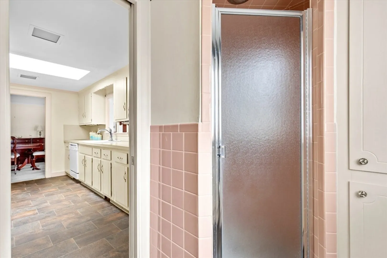
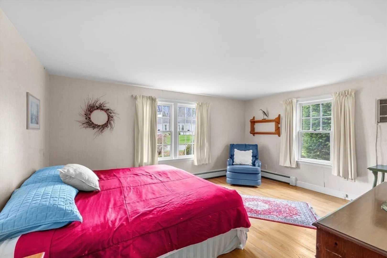
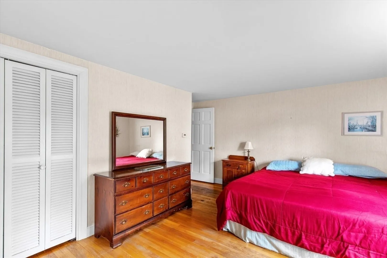
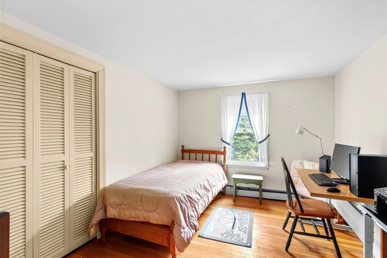
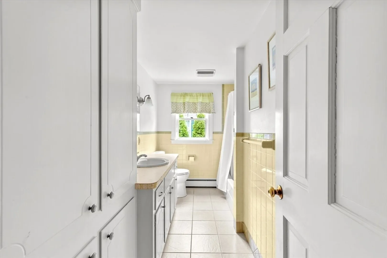
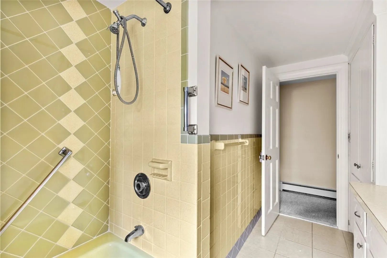
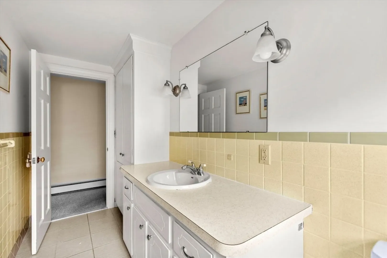
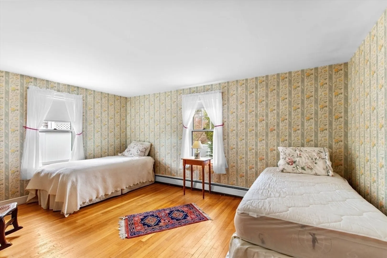
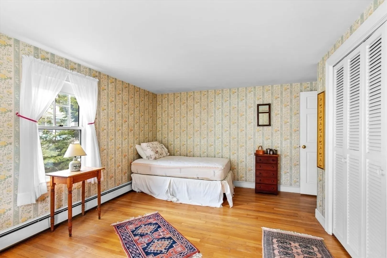
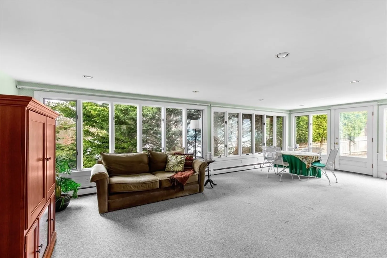
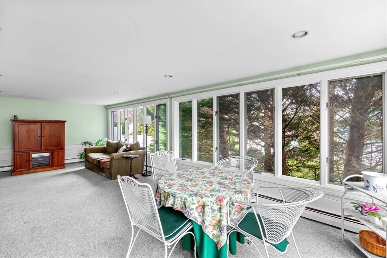
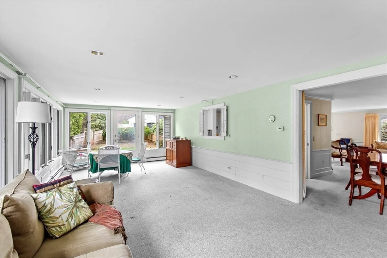
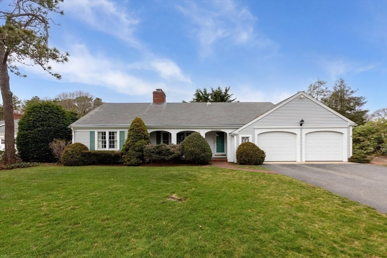
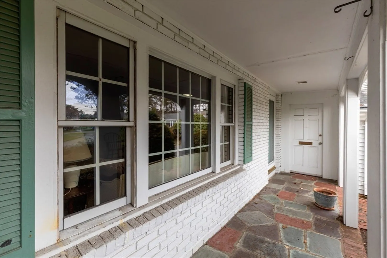
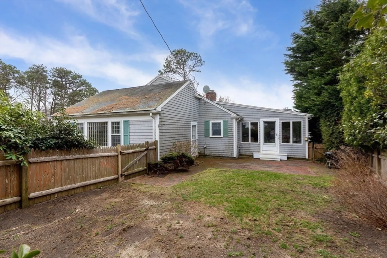
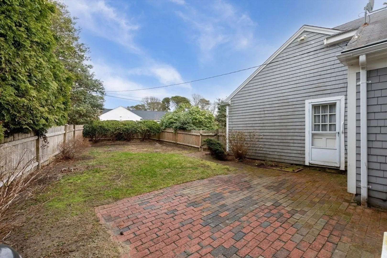
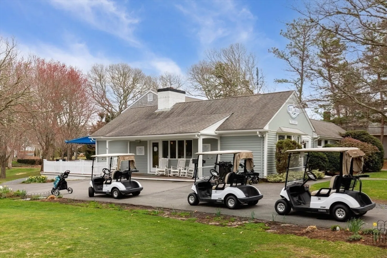
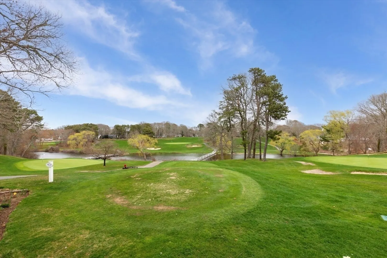
Located in desirable Par Three Estates, this 3-bedroom, 2 full bath home offers a wonderful opportunity to create your ideal Cape Cod retreat in an established neighborhood close to golf, beaches, and outdoor recreation. Set on a spacious corner lot with a 2-car garage, the property features a functional layout, generous natural light, and solid bones ready for your personal updates and vision. The outdoor space provides flexibility for entertaining, gardening, or future expansion. Ideally situated near Blue Rock Golf Course, Bass River Golf Course, and the Cape Cod Rail Trail, with easy access to shopping, dining, and everyday conveniences. Whether you're looking for a year-round residence, investment property, or seasonal getaway, this home offers strong potential in a sought-after South Yarmouth location.
-
Highlights
- Area: South Yarmouth
- Heating: Baseboard, Natural Gas
- Property Class: Residential
- Style: Ranch
- Year Built: 1970
- Cooling: Central Air, Heat Pump
- Parking Spots: 4
- Property Type: Single Family Residence
- Total Rooms: 7
- Status: Closed
-
Additional Details
- Appliances: Gas Water Heater
- Construction: Frame
- Fireplaces: 1
- Foundation: Concrete Perimeter
- Road Frontage Type: Public
- SqFt Source: Public Record
- Year Built Source: Public Records
- Basement: Full
- Exterior Features: Porch
- Flooring: Wood, Vinyl, Carpet
- Lot Features: Corner Lot
- Roof: Shingle
- Year Built Details: Actual
- Zoning: Res
-
Amenities
- Community Features: Public Transportation, Tennis Court(s), Walk/Jog Trails, Golf, Medical Facility, Bike Path, Conservation Area, Highway Access, House of Worship
- Parking Features: Attached
- Covered Parking Spaces: 2
-
Utilities
- Sewer: Inspection Required for Sale
- Water Source: Public
-
Fees / Taxes
- Assessed Value: $695,300
- Taxes: $4,923
- Tax Year: 2025
Similar Listings
Sold
42 Photos
Sold
42 Photos
Sold
39 Photos
Sold
41 Photos
Content © 2026 MLS Property Information Network, Inc. The information in this listing was gathered from third party resources including the seller and public records.
Listing information provided courtesy of Sotheby's International Realty.
MLS Property Information Network, Inc. and its subscribers disclaim any and all representations or warranties as to the accuracy of this information.
